Located in the heart of the historic and highly sought-after village of Bonsall, this charming end-terrace period cottage offers beautifully presented accommodation finished to an exceptional standard throughout.
Full of character and warmth, the property briefly comprises an entrance hallway, a spacious living room featuring an Aga dual-fuel stove, and a well-appointed fitted kitchen. To the first floor are two bedrooms, including a generous double bedroom and a single bedroom, together with a stylish family bathroom.
The cottage benefits from gas central heating and double glazing, while the quality of finish is evident throughout, from the engineered oak flooring to the attractive solid oak ledge-and-brace internal doors.
Outside, the property enjoys a delightful and fully enclosed rear garden, bordered by stone walling and timber fencing. Designed for low-maintenance enjoyment, the outdoor space features a good-sized paved terrace along with a raised decked seating area, providing the perfect setting for al fresco dining and entertaining.
Viewing is highly recommended.
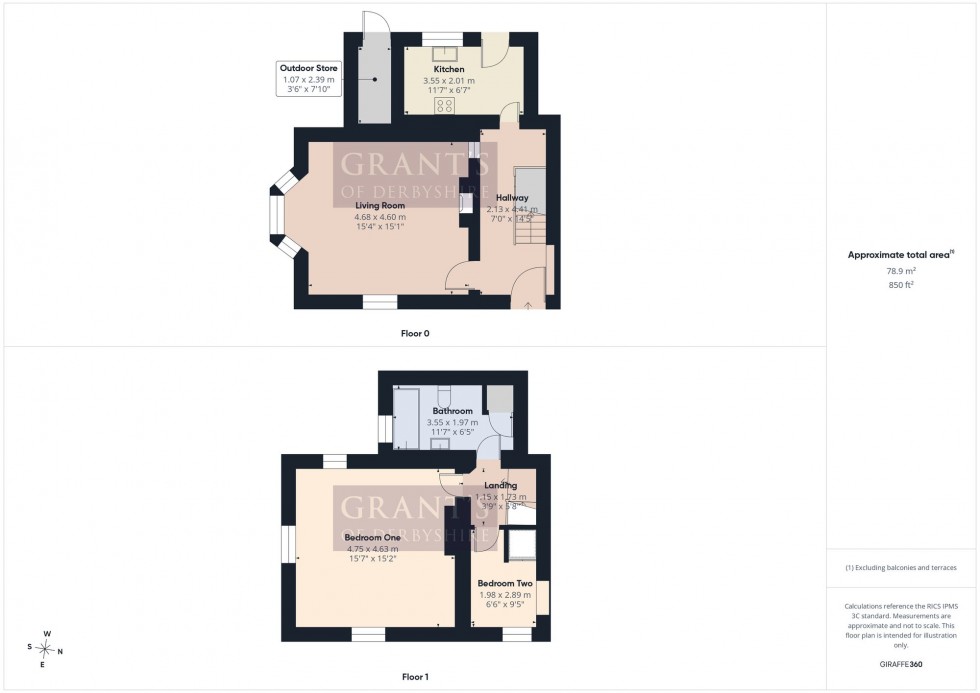
14' 6" x 7' 0" (4.41m x 2.14m)
To the front of the property a part-glazed entrance door, framed by a stone surround, opens into this entrance hallway which creates an excellent first impression. Finished with natural slate tiled flooring, the space is both practical and welcoming. The staircase leads up to the first floor and doors open to both the living room and kitchen. There is an area for coats and footwear and a useful understairs storage cupboard offers additional storage.
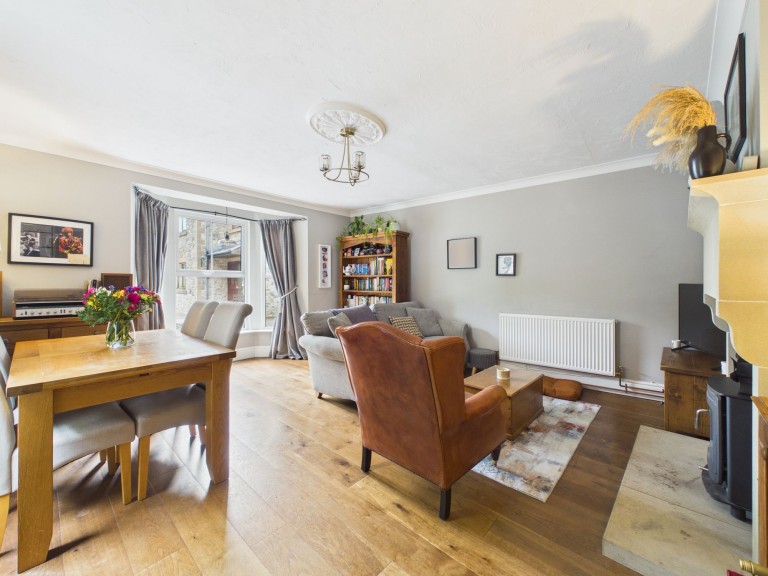
15' 4" x 15' 1" (4.68m x 4.60m)
A delightful and well-proportioned reception room, beautifully light and airy thanks to windows to both the front elevation and a large side-facing bay window, which enjoys pleasant views along Yeoman Street. Character features include coving to the ceiling, a decorative central ceiling rose, and a feature internal window overlooking the hallway. Engineered oak flooring runs throughout, while the focal point of the room is the impressive stone fireplace with a raised stone hearth and brick-lined recess, housing a dual-fuel Aga stove. There is ample space within the room for a dining table and chairs as well as lounge furniture.
11' 8" x 6' 7" (3.55m x 2.01m)
A well-appointed and stylish kitchen fitted with a range of wall and base units complemented by quality work surfaces and matching upstands. The room features charming quarry tiled flooring and enjoys a pleasant outlook over the outside space from the rear aspect window, beneath which sits a traditional Belfast sink with swan-neck mixer tap. Integrated appliances include a fridge, freezer and dishwasher and currently in situ is a Rangemaster cooker, complete with a stainless steel splashback and Rangemaster extractor hood above. A stable-style door provides access to the enclosed rear garden.
The staircase leading up from the entrance hallway reaches a landing area from where timber ledge and brace doors open to the two bedrooms and the bathroom.
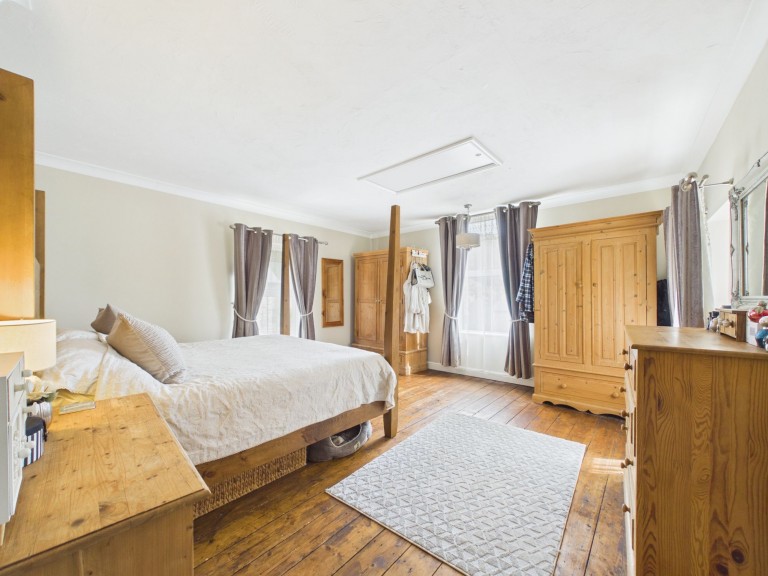
15' 7" x 15' 2" (4.74m x 4.63m)
A particularly spacious and beautifully presented double bedroom, enjoying plenty of natural light from windows to the front, side and rear elevations. The side-aspect window enjoys a particularly pleasant outlook. Character features include exposed wooden floorboards and decorative coving to the ceiling and large ceiling hatch with pull-down ladder provides access to the fully boarded loft space, offering excellent additional storage.
9' 6" x 6' 6" (2.89m x 1.98m)
A single bedroom that would be equally suited as a nursery or home office. The room benefits from a window to the front aspect and includes a useful over-stairs cupboard providing valuable additional storage space.
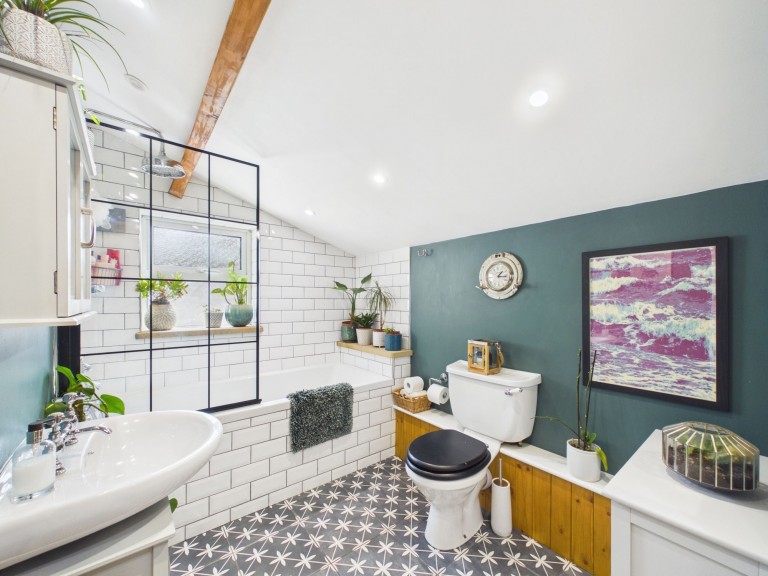
11' 8" x 6' 6" (3.55m x 1.97m)
This impressive bathroom has been thoughtfully designed and finished to a high standard, blending contemporary styling with character features. The room is of a good sized and fitted with a three-piece suite comprising a low-level WC, a wash hand basin with mixer tap, and a bath with mixer tap, handheld shower attachment and rainfall shower over. Patterned tiled flooring, an exposed ceiling timber and a traditional-style heated towel radiator enhances the room's character. Inset ceiling spotlights provide excellent lighting, and an obscured side-facing window allows natural light whilst ensuring privacy. A built-in airing cupboard, fitted with slatted shelving, offers excellent storage and also houses the Worcester combination gas boiler.







 Gallery