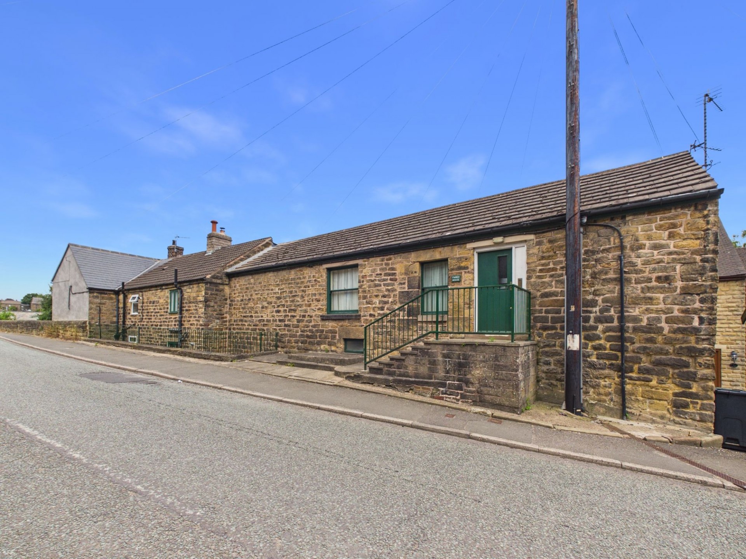
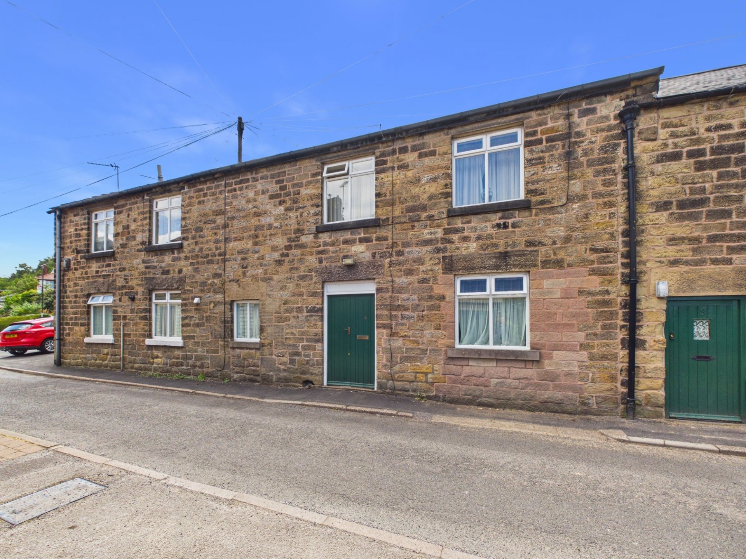
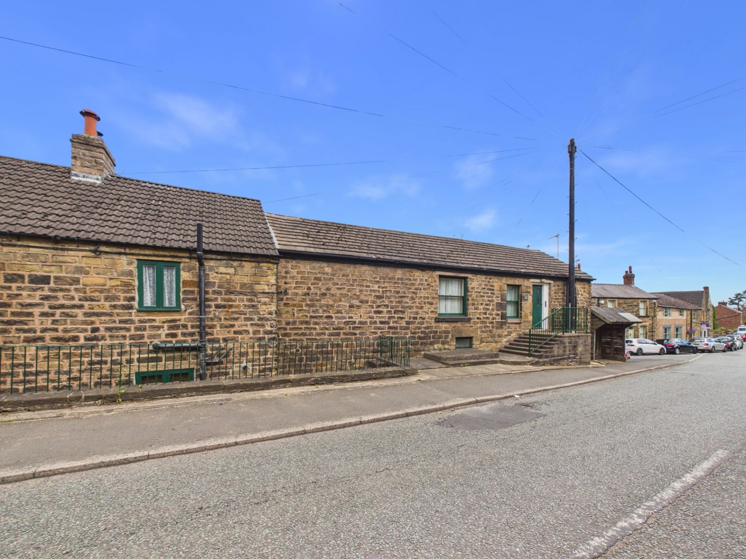
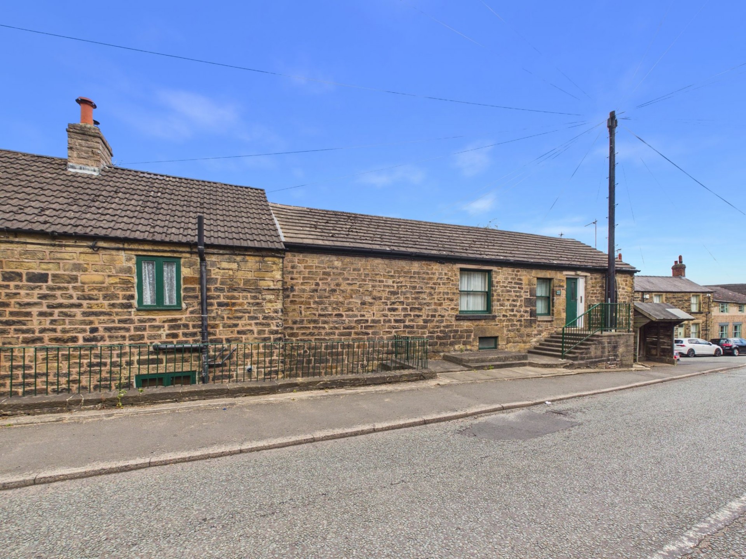
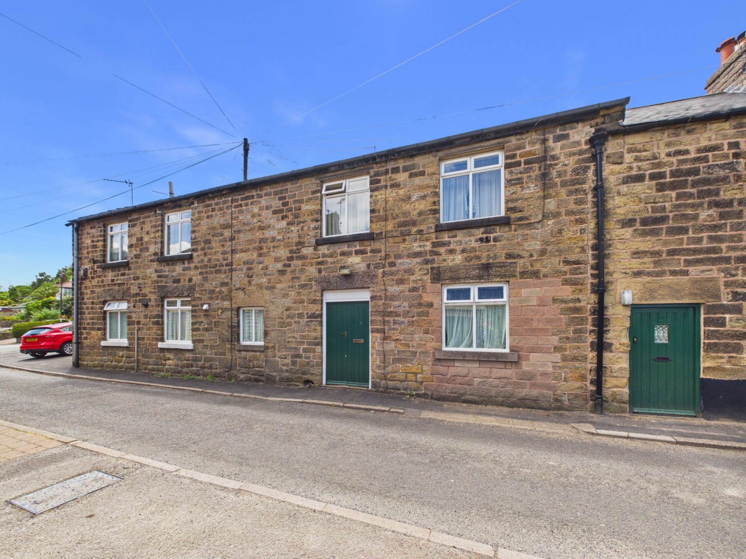
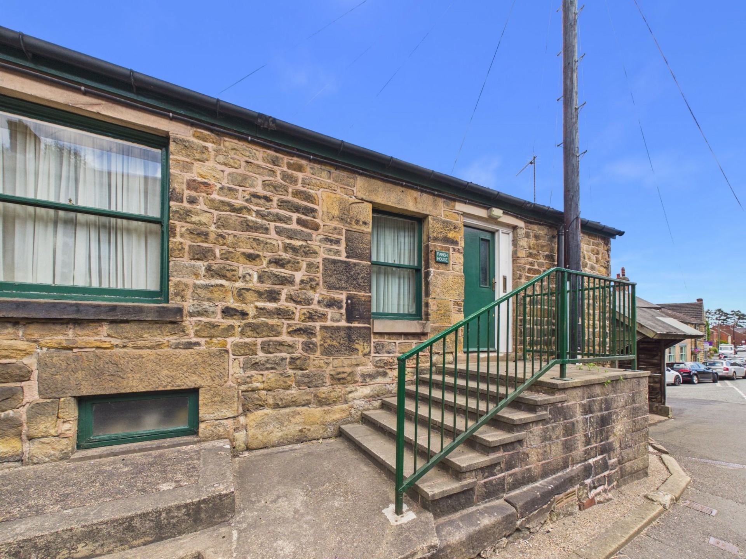
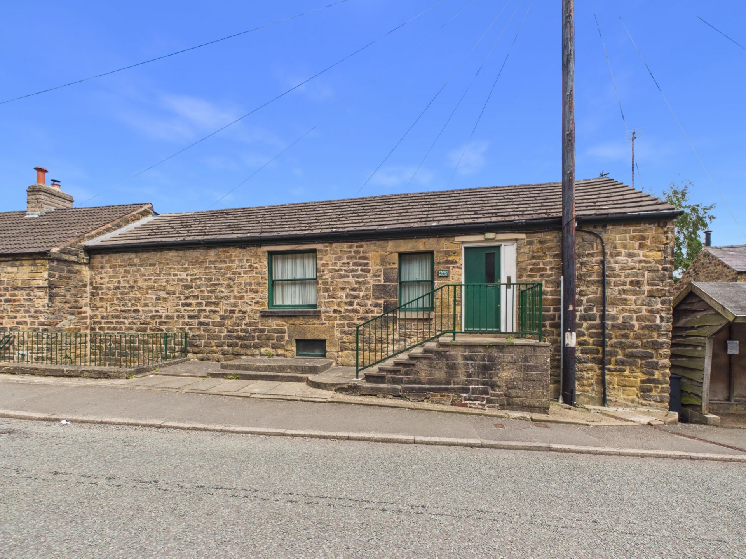
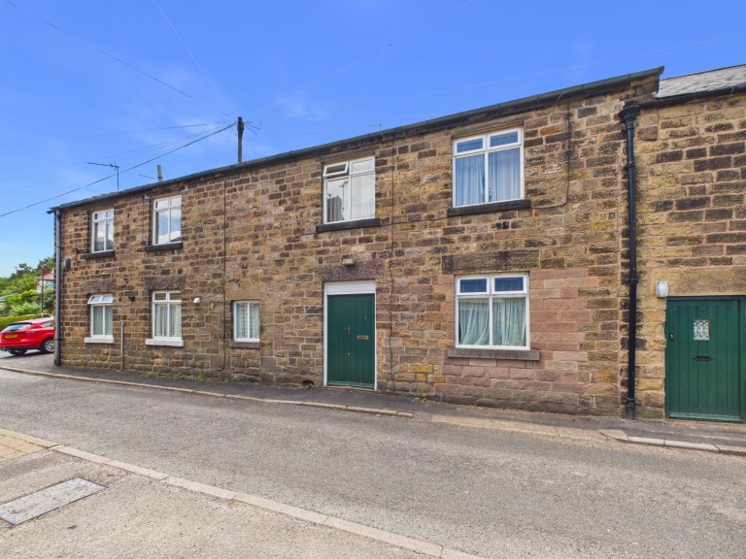
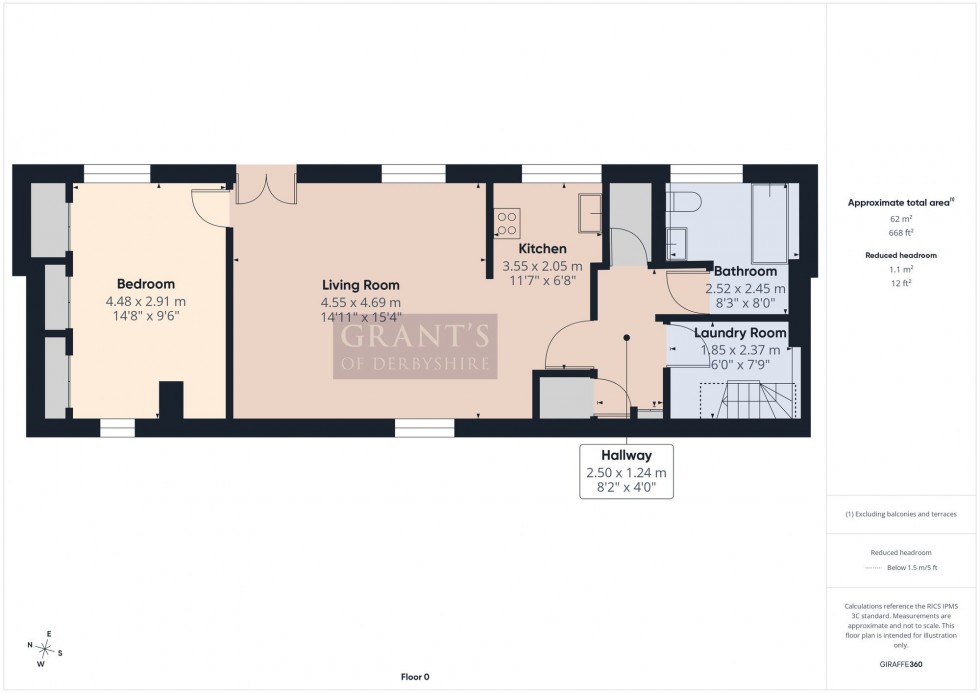
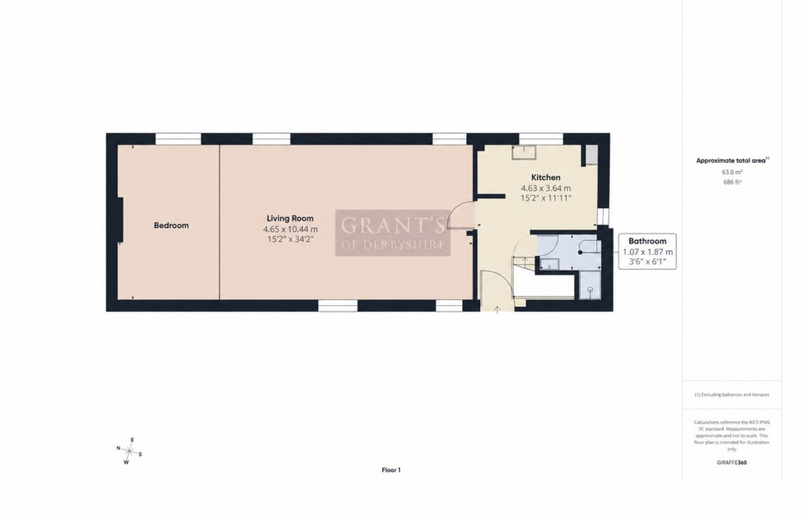
We are delighted to offer this most interesting and historic duo of stone built properties which are located in the heart of this sought after village of Crich. The Parish House (often referred to as the Parish Room) in Crich, near Matlock, is a historic building that originally served as a meeting place for an Independent Society. In 1894, following the Local Government Act, it was officially designated as the Parish Room for community use. It was then acquired from Crich Village Council in July 1997 and converted to two separate dwellings in 2002 and have operated as extremely successful residential lets since then. The ground floor of this building is known as “4 Surgery Lane” and the first floor is known as “The Parish House”. Whilst independent homes with their own separate access and utilities, both properties share the same, singular title deed. The ground floor accommodation (4 Surgery lane) comprises of a double bedroom, an open plan living/dining area with kitchen, an inner lobby with walk in cupboards and a bathroom. The Parish House comprises of a double bedroom with dressing area, lounge, dining kitchen, a shower room and utility area. The properties have a wealth of character and original features such as the King Post wooden trusses evident in The Parish House. Consideration could be given to converting the two homes to one dwelling. Viewing Highly Recommended. Virtual Tour Available. No Upward Chain.
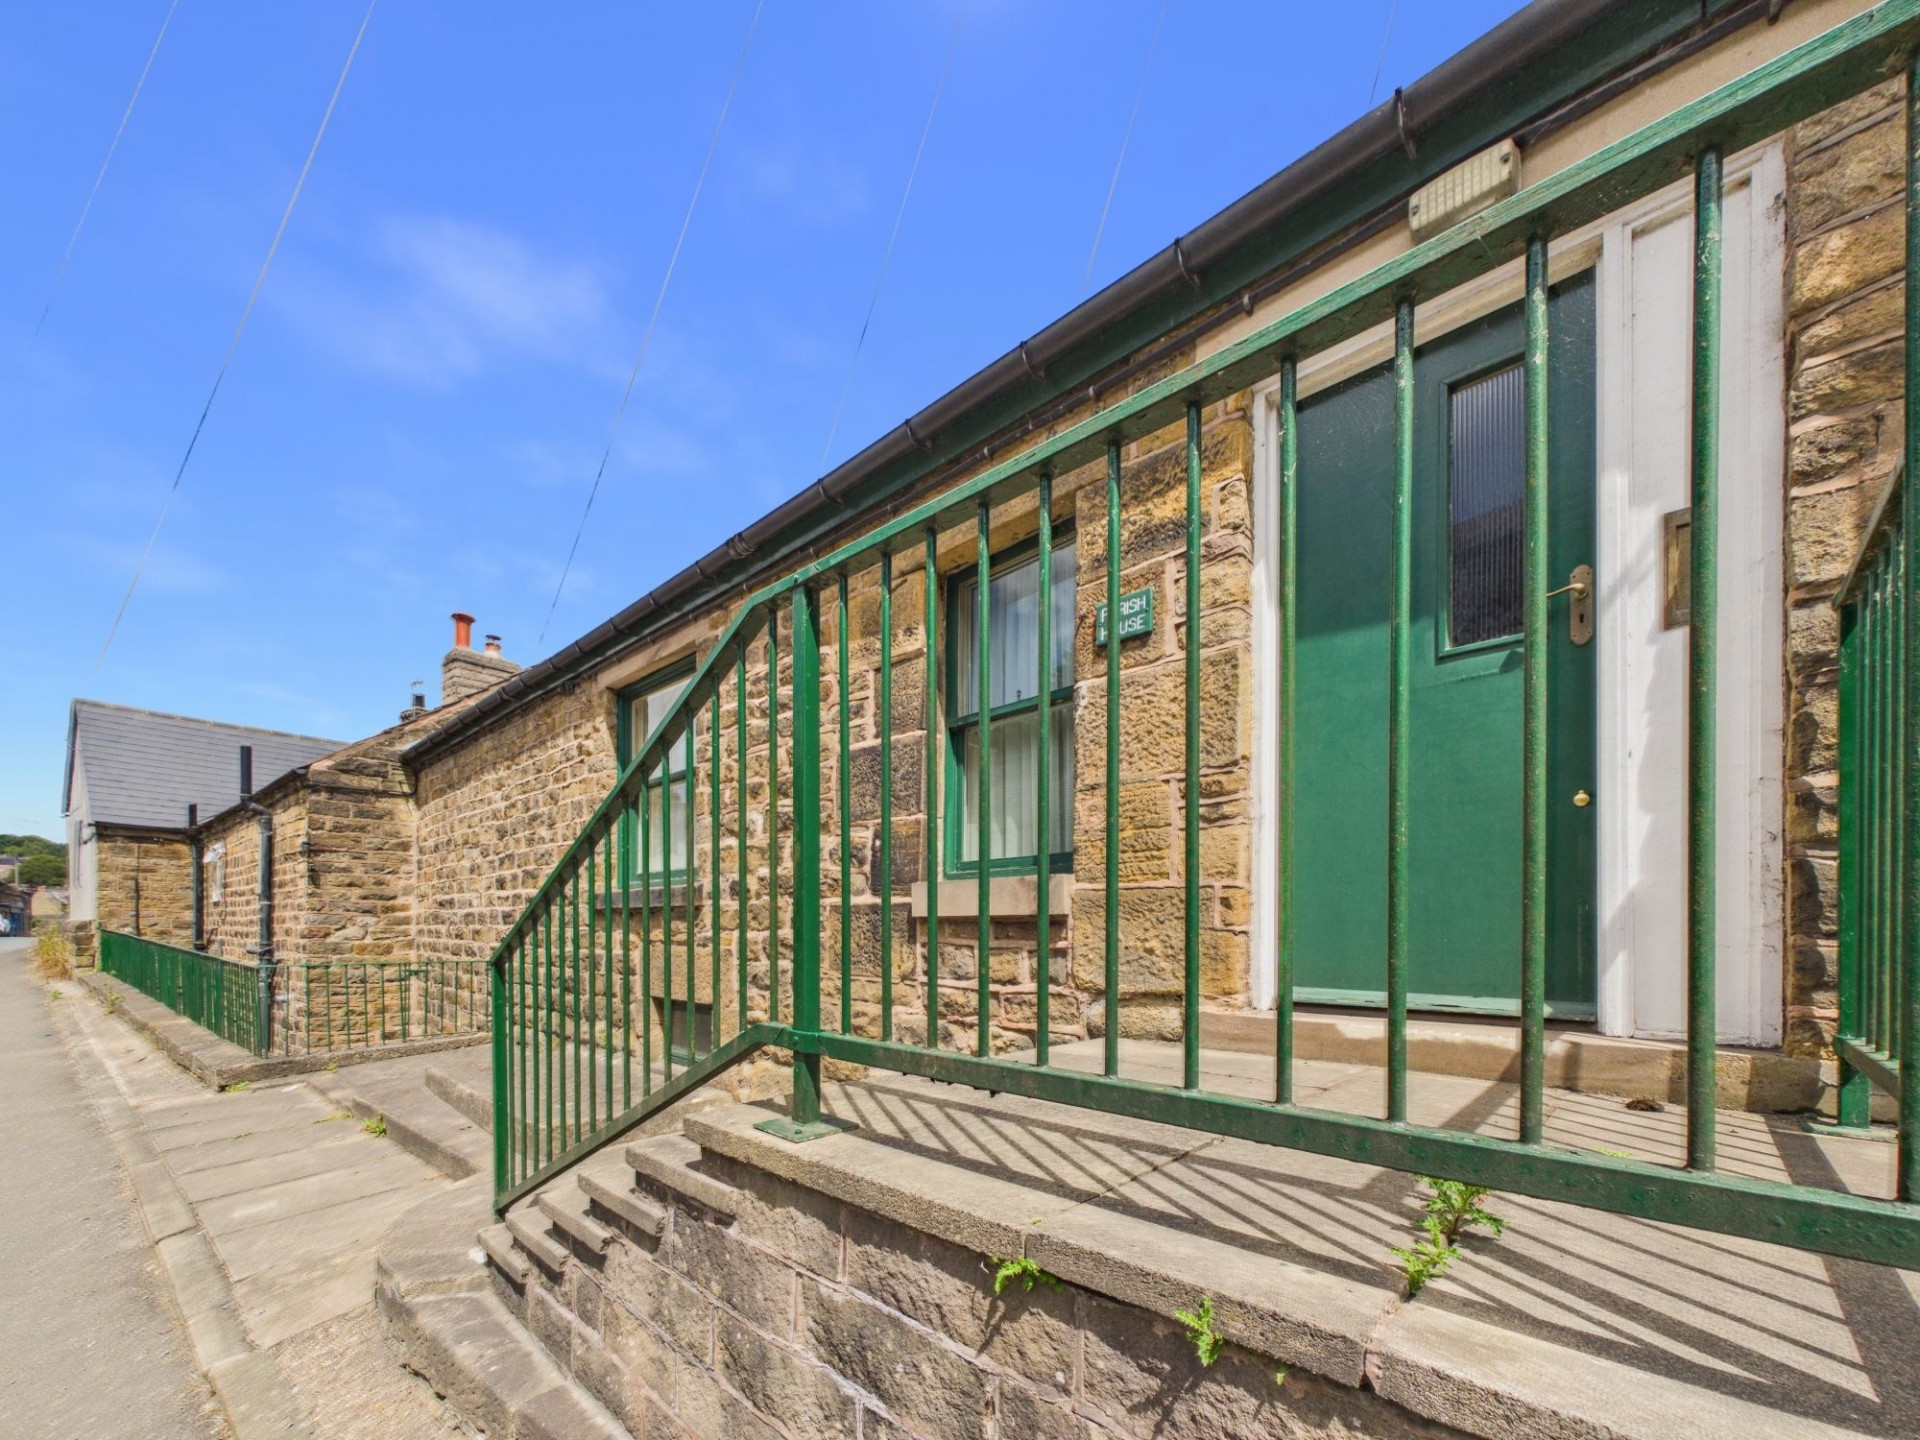
Wide stone steps with painted green balustrade lead up to the part glazed front door which opens into the entrance hallway. Stairs lead down to the utility area and the first door on the right opens into the
6' 2" x 3' 6" (1.87m x 1.07m)
Fully tiled and with a suite comprising of a pedestal sink, low flush WC and a recessed shower enclosure with electric shower over. There is a heated towel rail.
15' 2" x 11' 11" (4.63m x 3.64m)
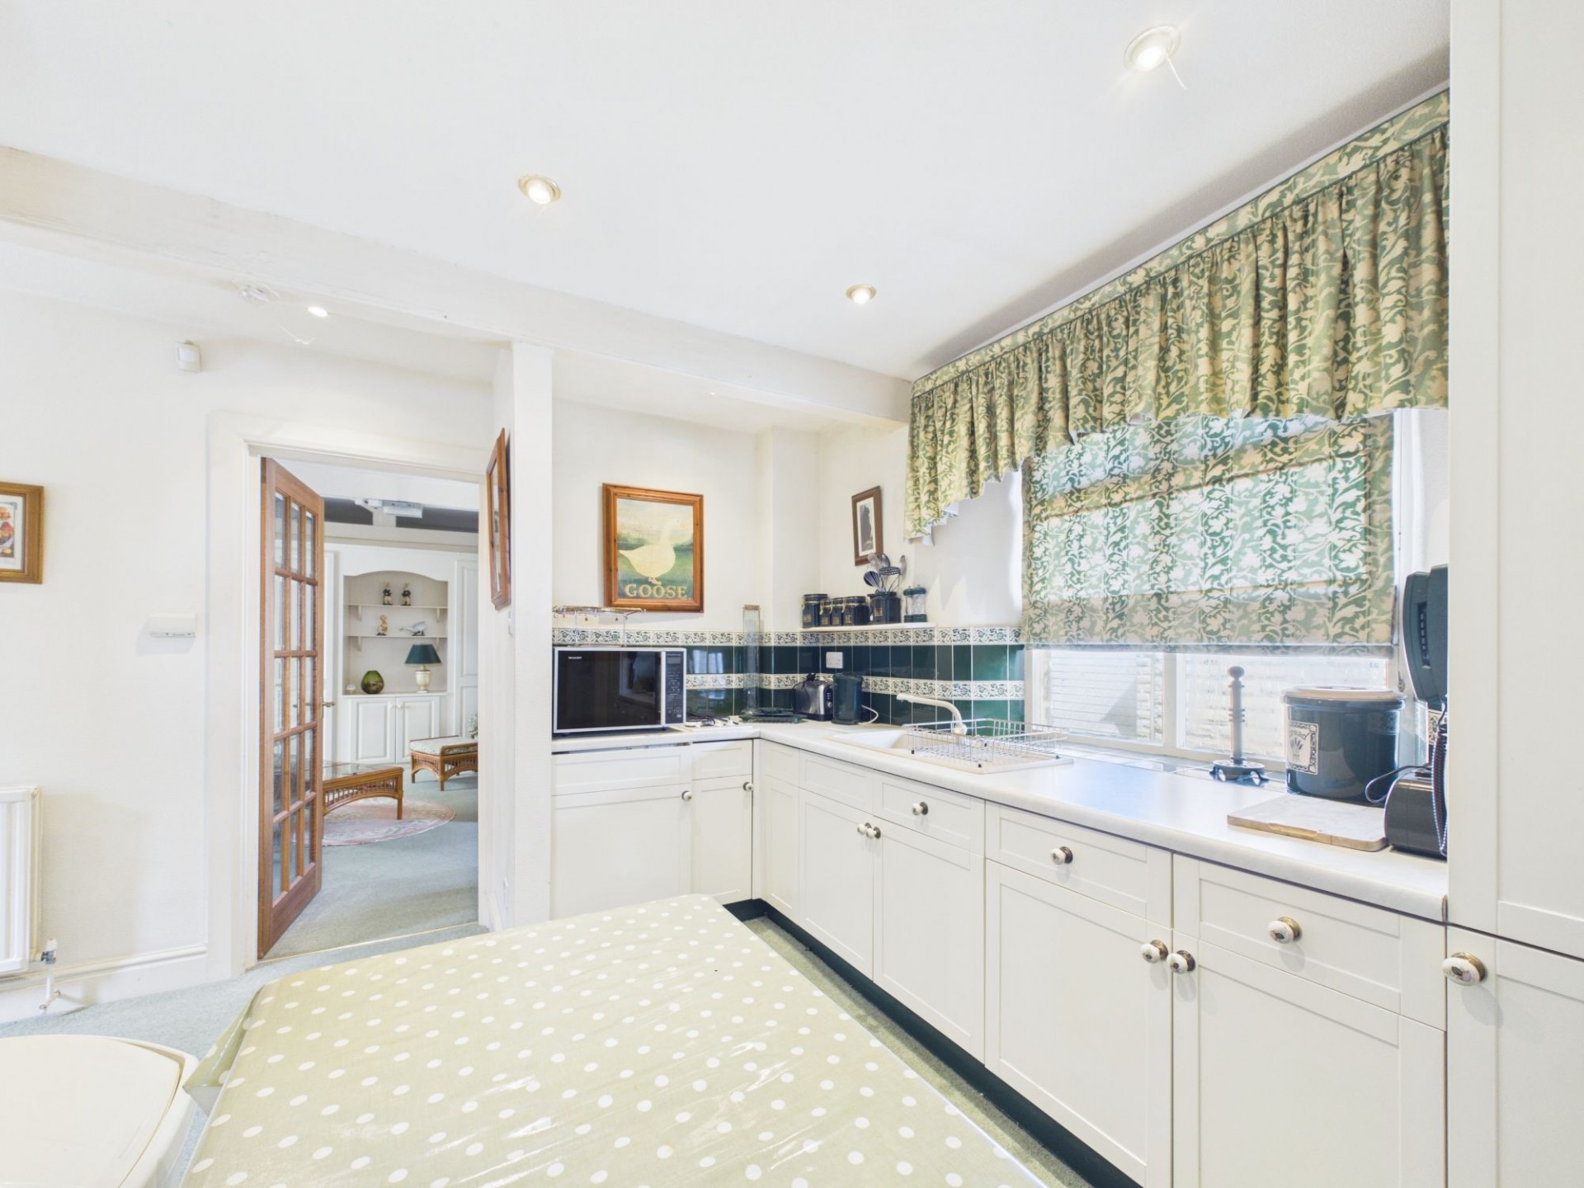
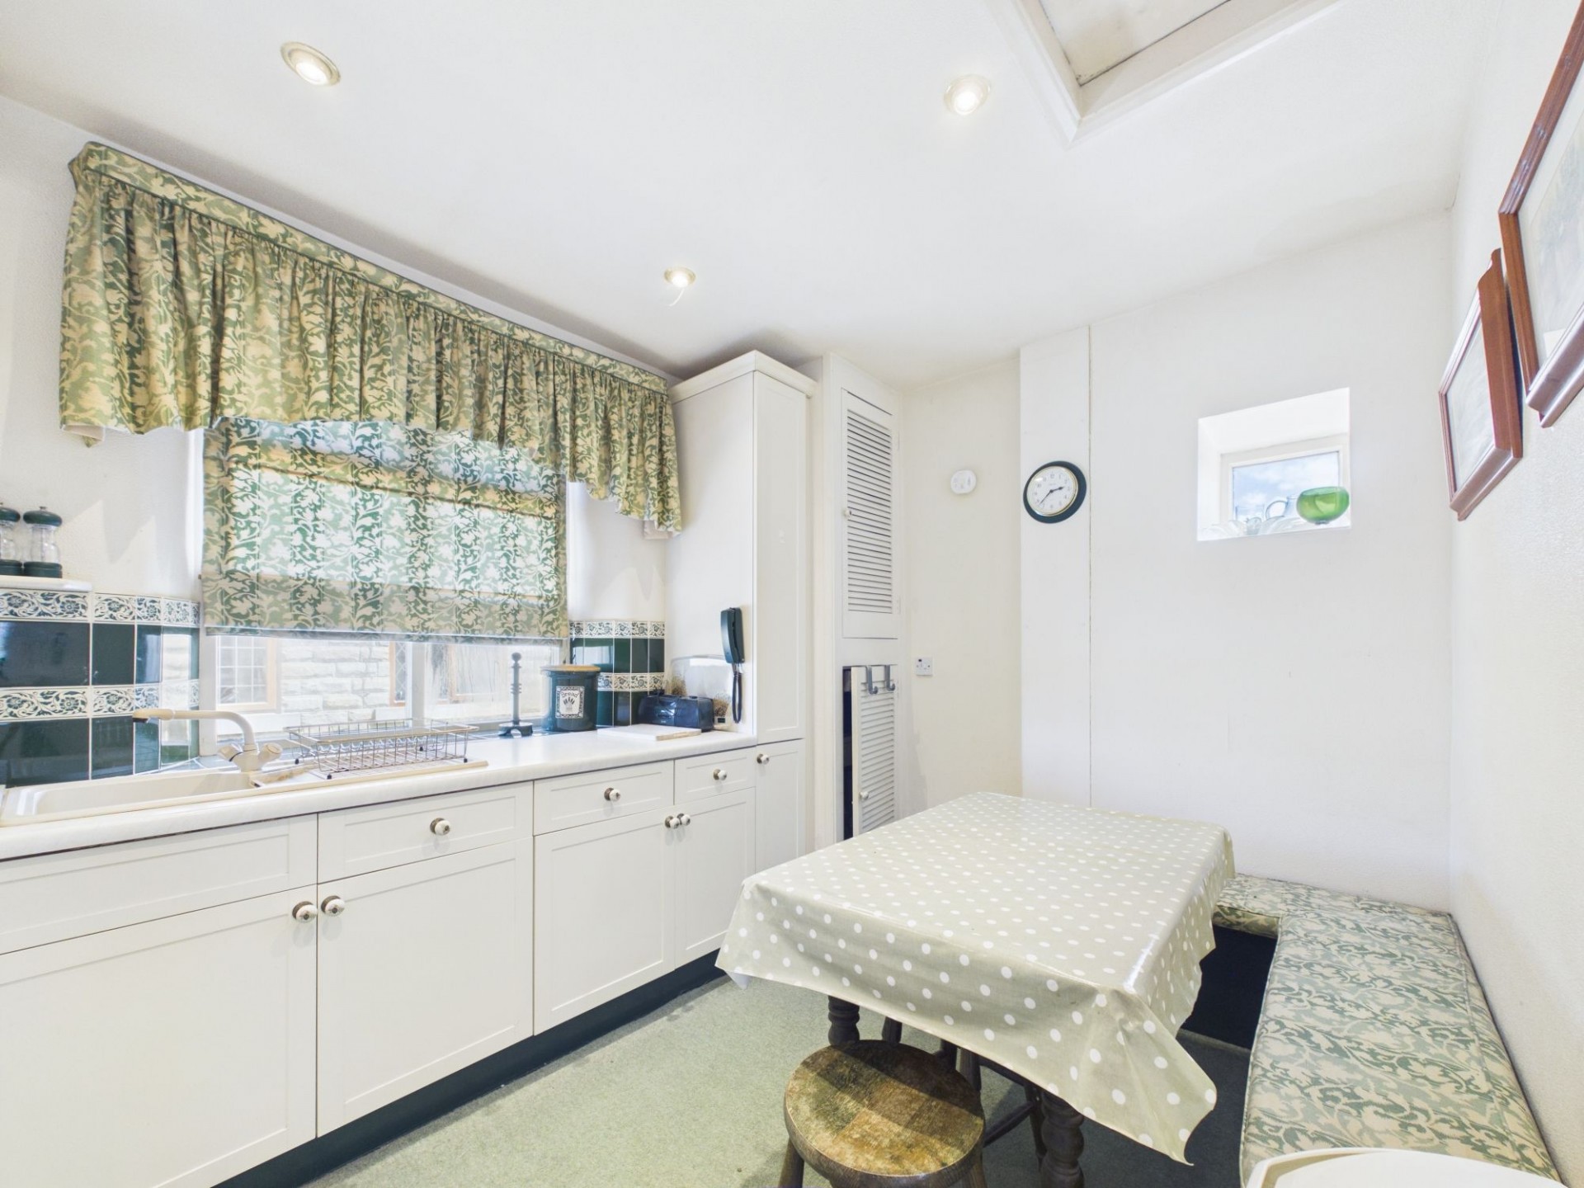
With a traditional range of kitchen units with inset acrylic sink and a front aspect window. Integrated appliances include a fridge and a two ring gas hob. There is space here for a small dining table and chairs. An upright cupboard provides storage for brooms etc and a louvre-fronted cupboard houses the gas boiler.
13' 9" x 15' 3" (4.20m x 4.65m)
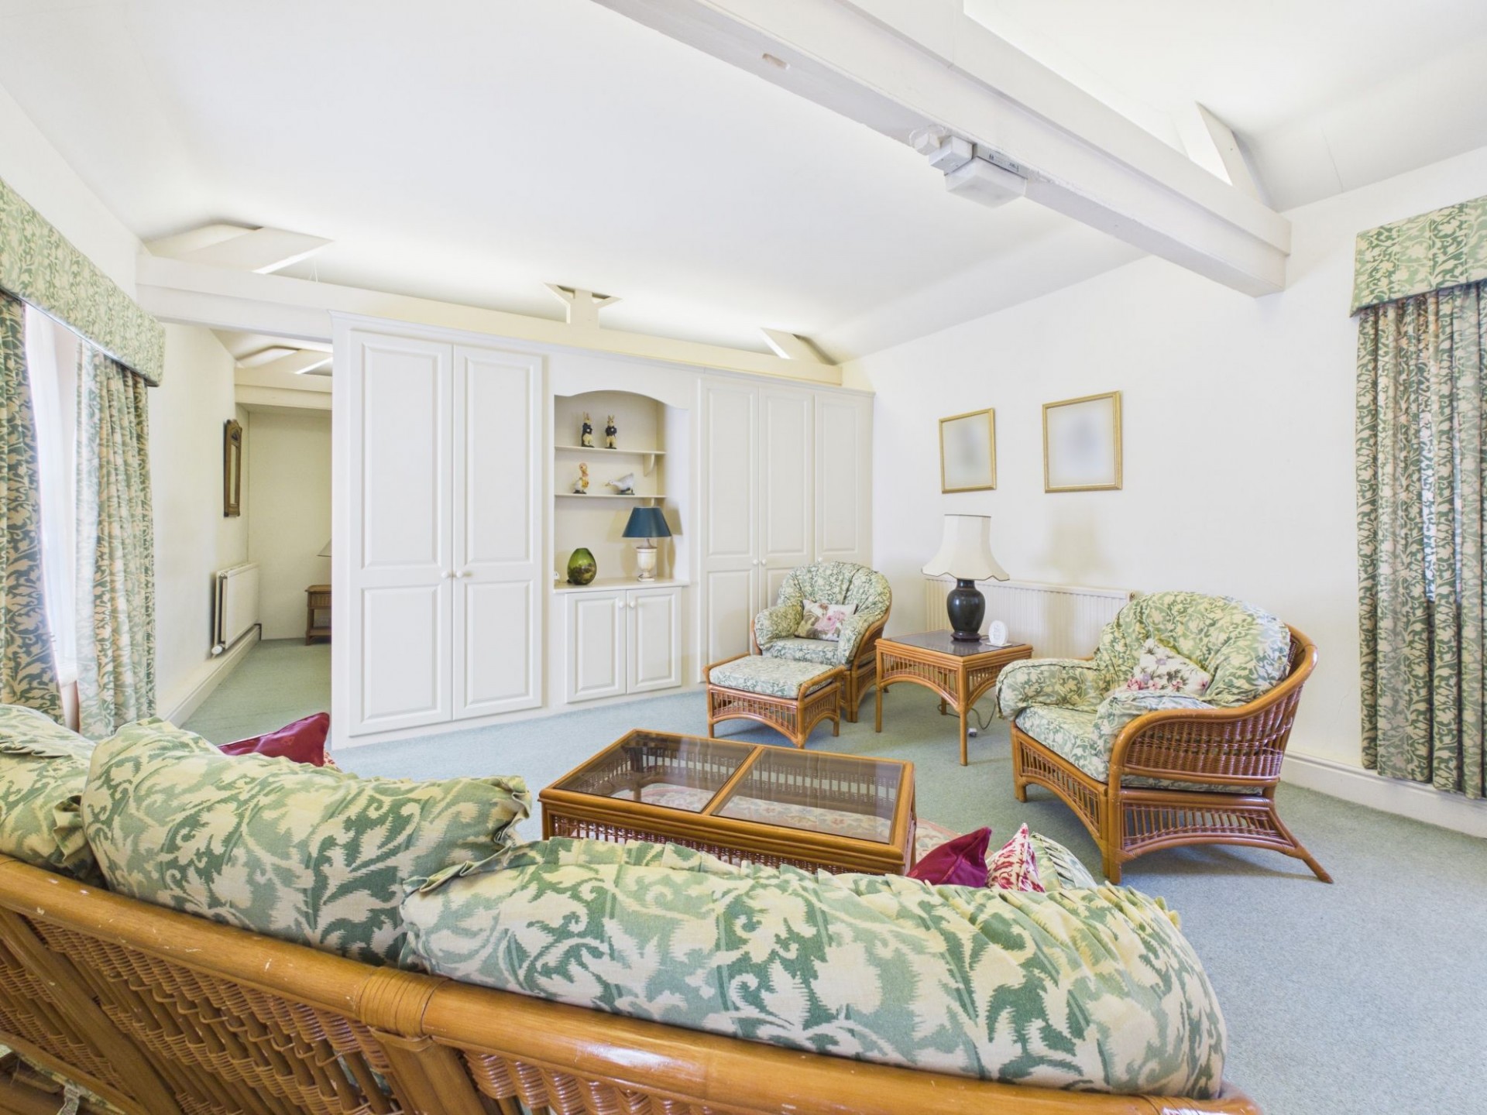
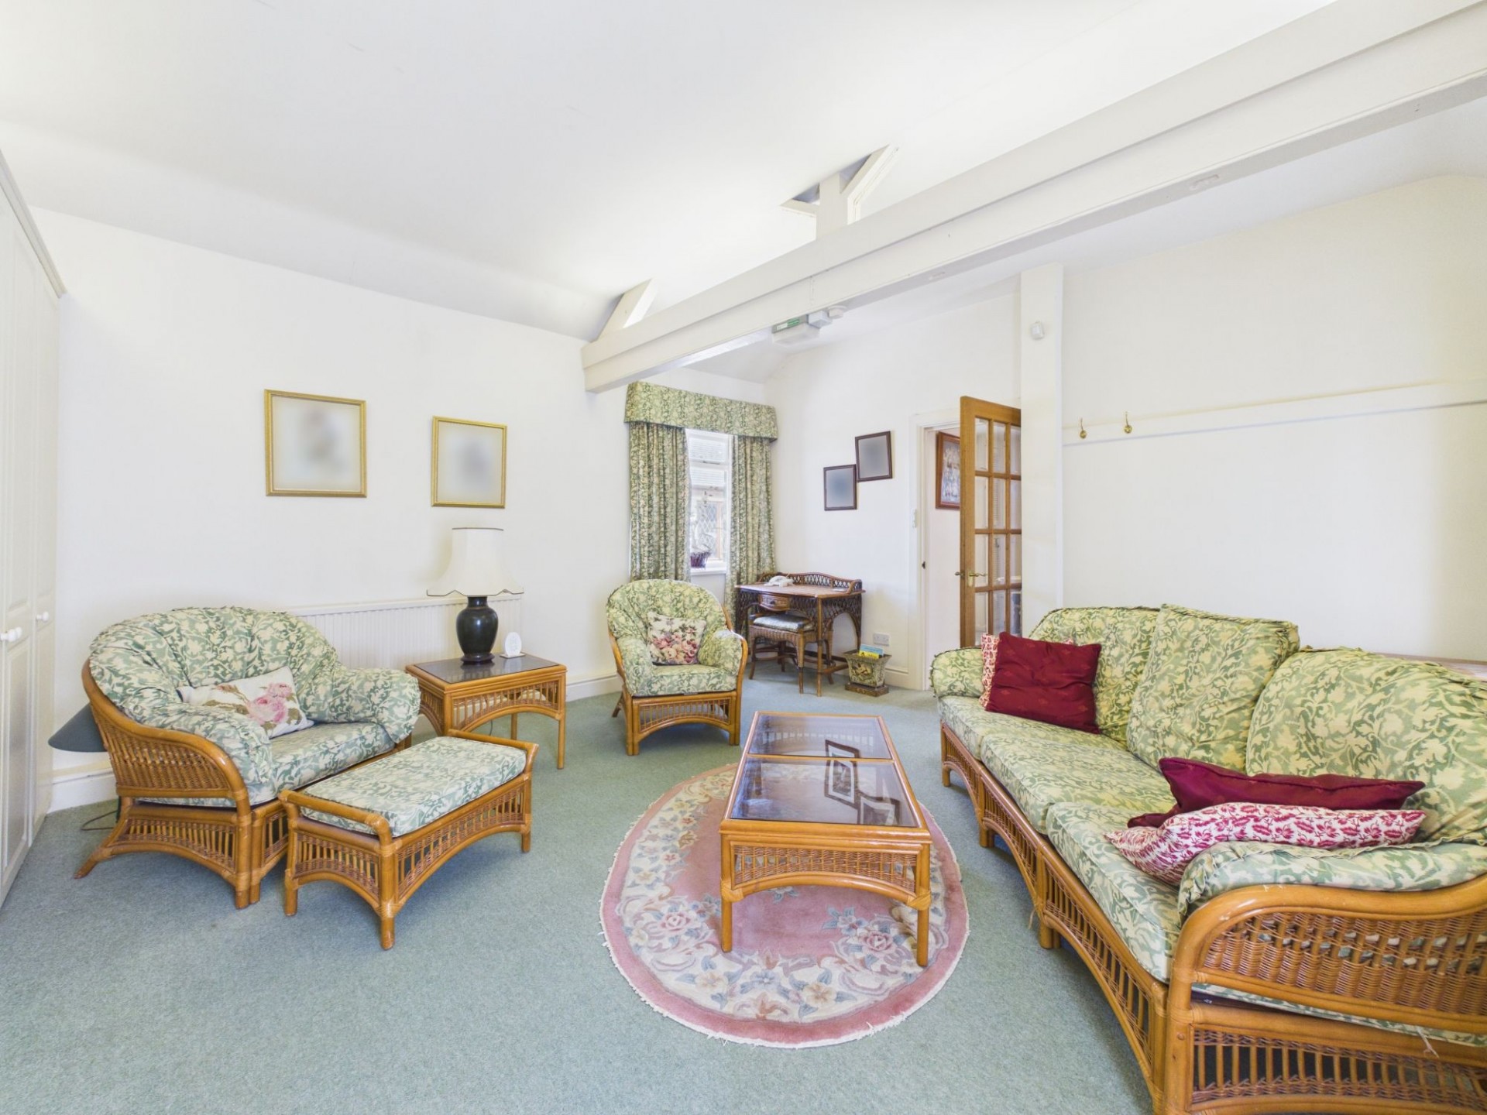
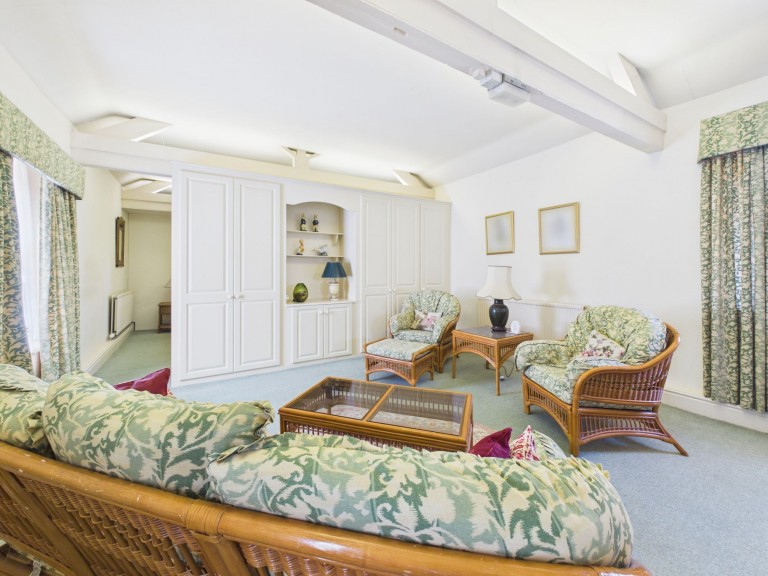
With evidence of the original King post wooden trusses, this is a delightful room, well lit by the windows to front and rear aspects. There are built-in cupboards with display shelving which could easily be removed if opening this space up was preferred. An opening leads through to the
13' 9" x 15' 3" (4.20m x 4.65m)
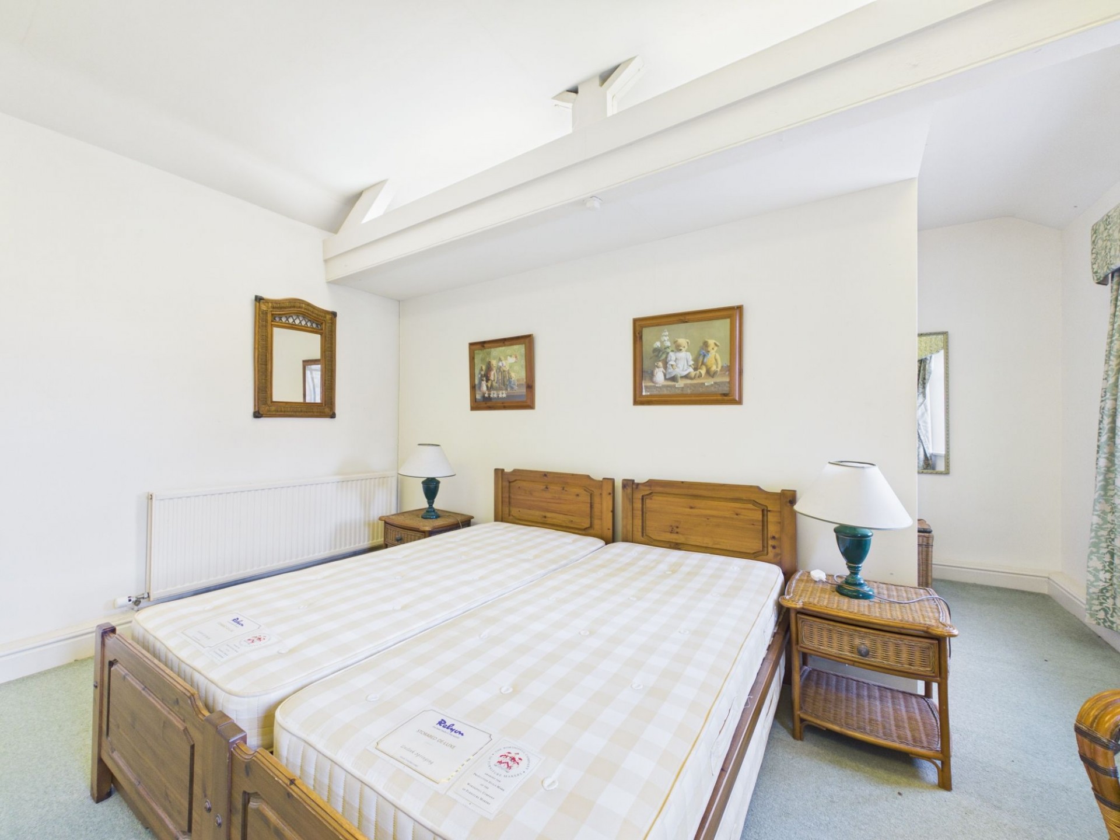
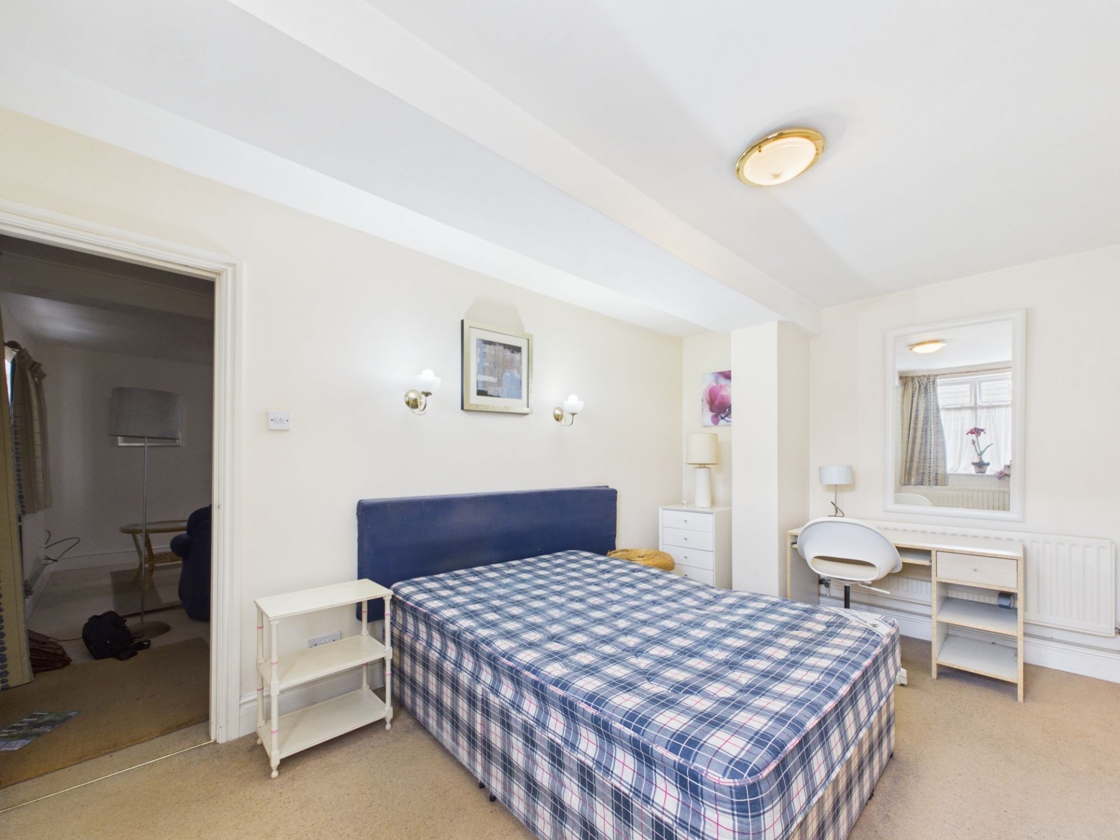
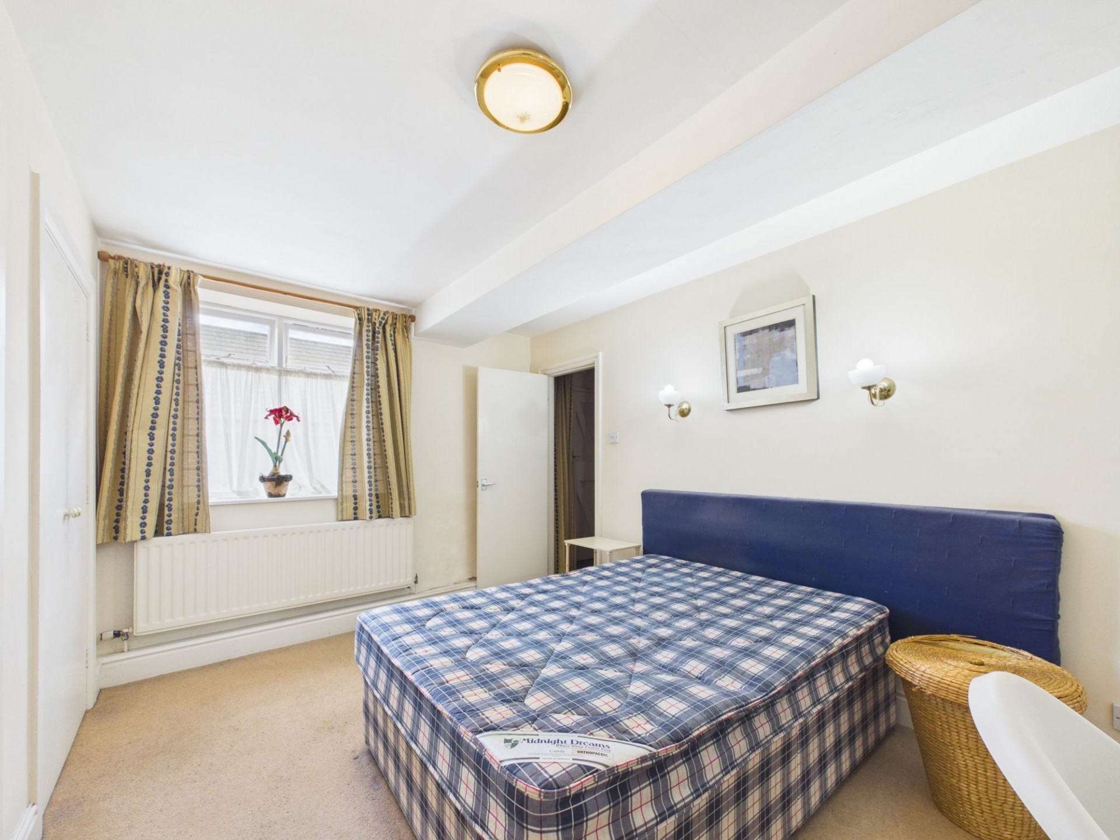
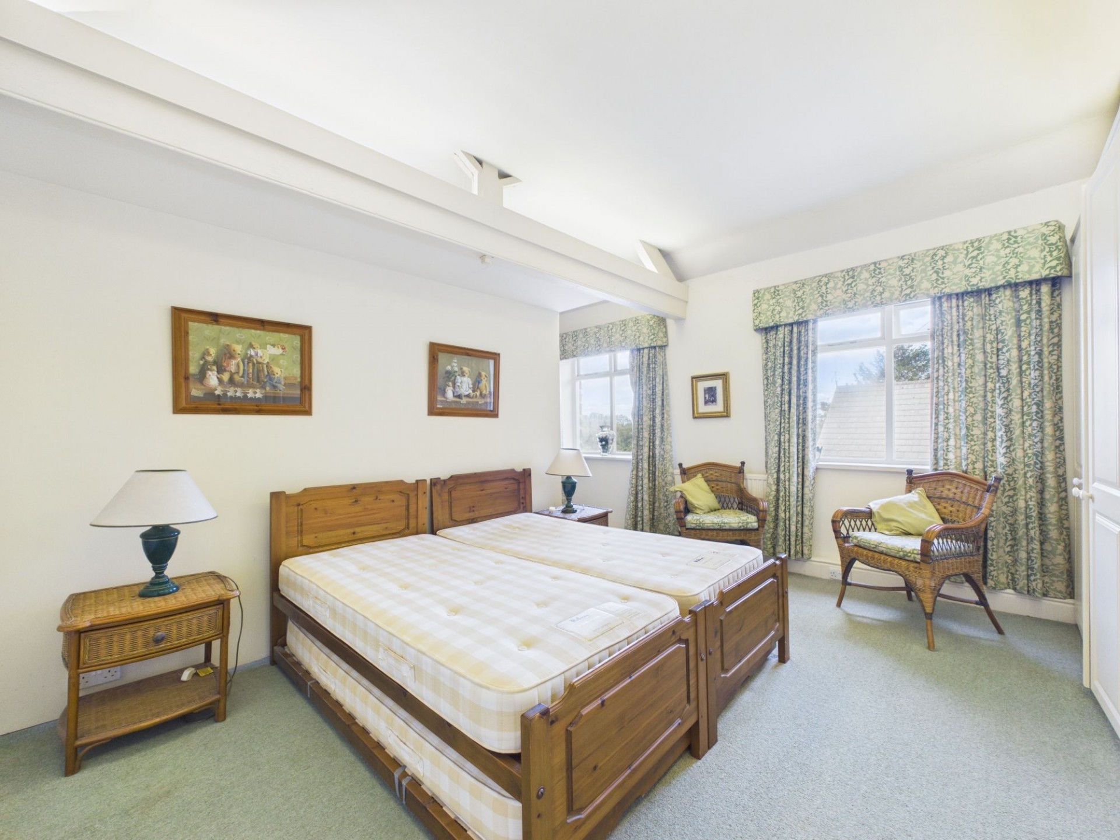
A double bedroom with two front aspect windows providing a good level of natural light. There are built-in wardrobes with integral drawer units providing good garment storage.
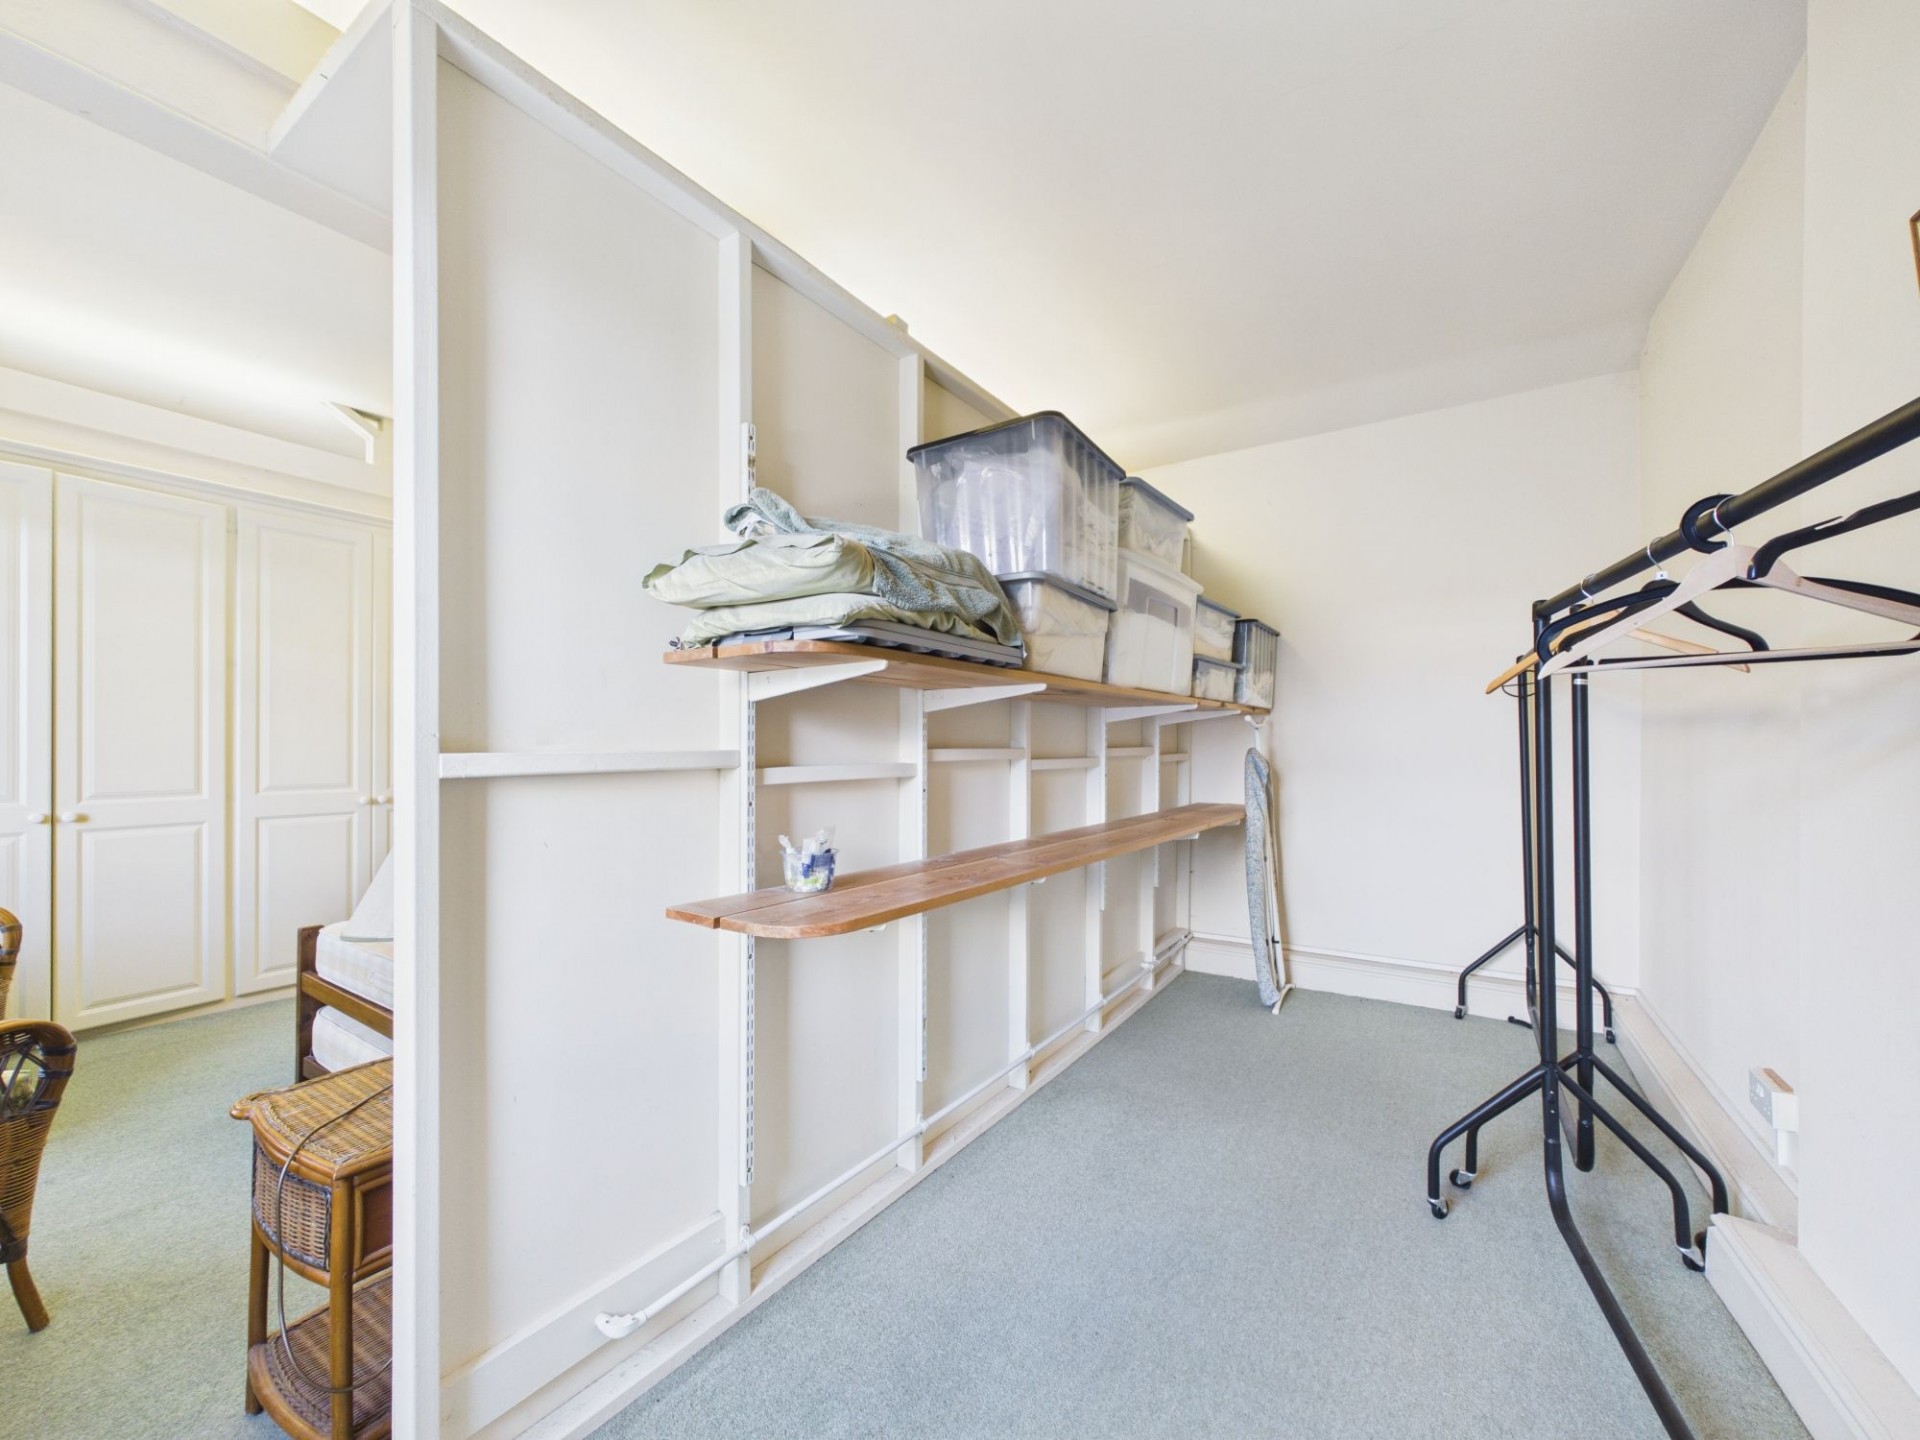
15' 3" x 6' 7" (4.65m x 2.00m)
Ideal for general household storage but could easily be integrated into the main bedroom space. Back in the entrance hallway, stairs lead down to the
7' 9" x 6' 1" (2.37m x 1.85m)
With space and plumbing for a washing machine and an additional under counter appliance such as a fridge or freezer. The gas meter to the Parish House is located here.
From the Parish House utility area, a connecting door opens into the
8' 2" x 4' 1" (2.50m x 1.24m)
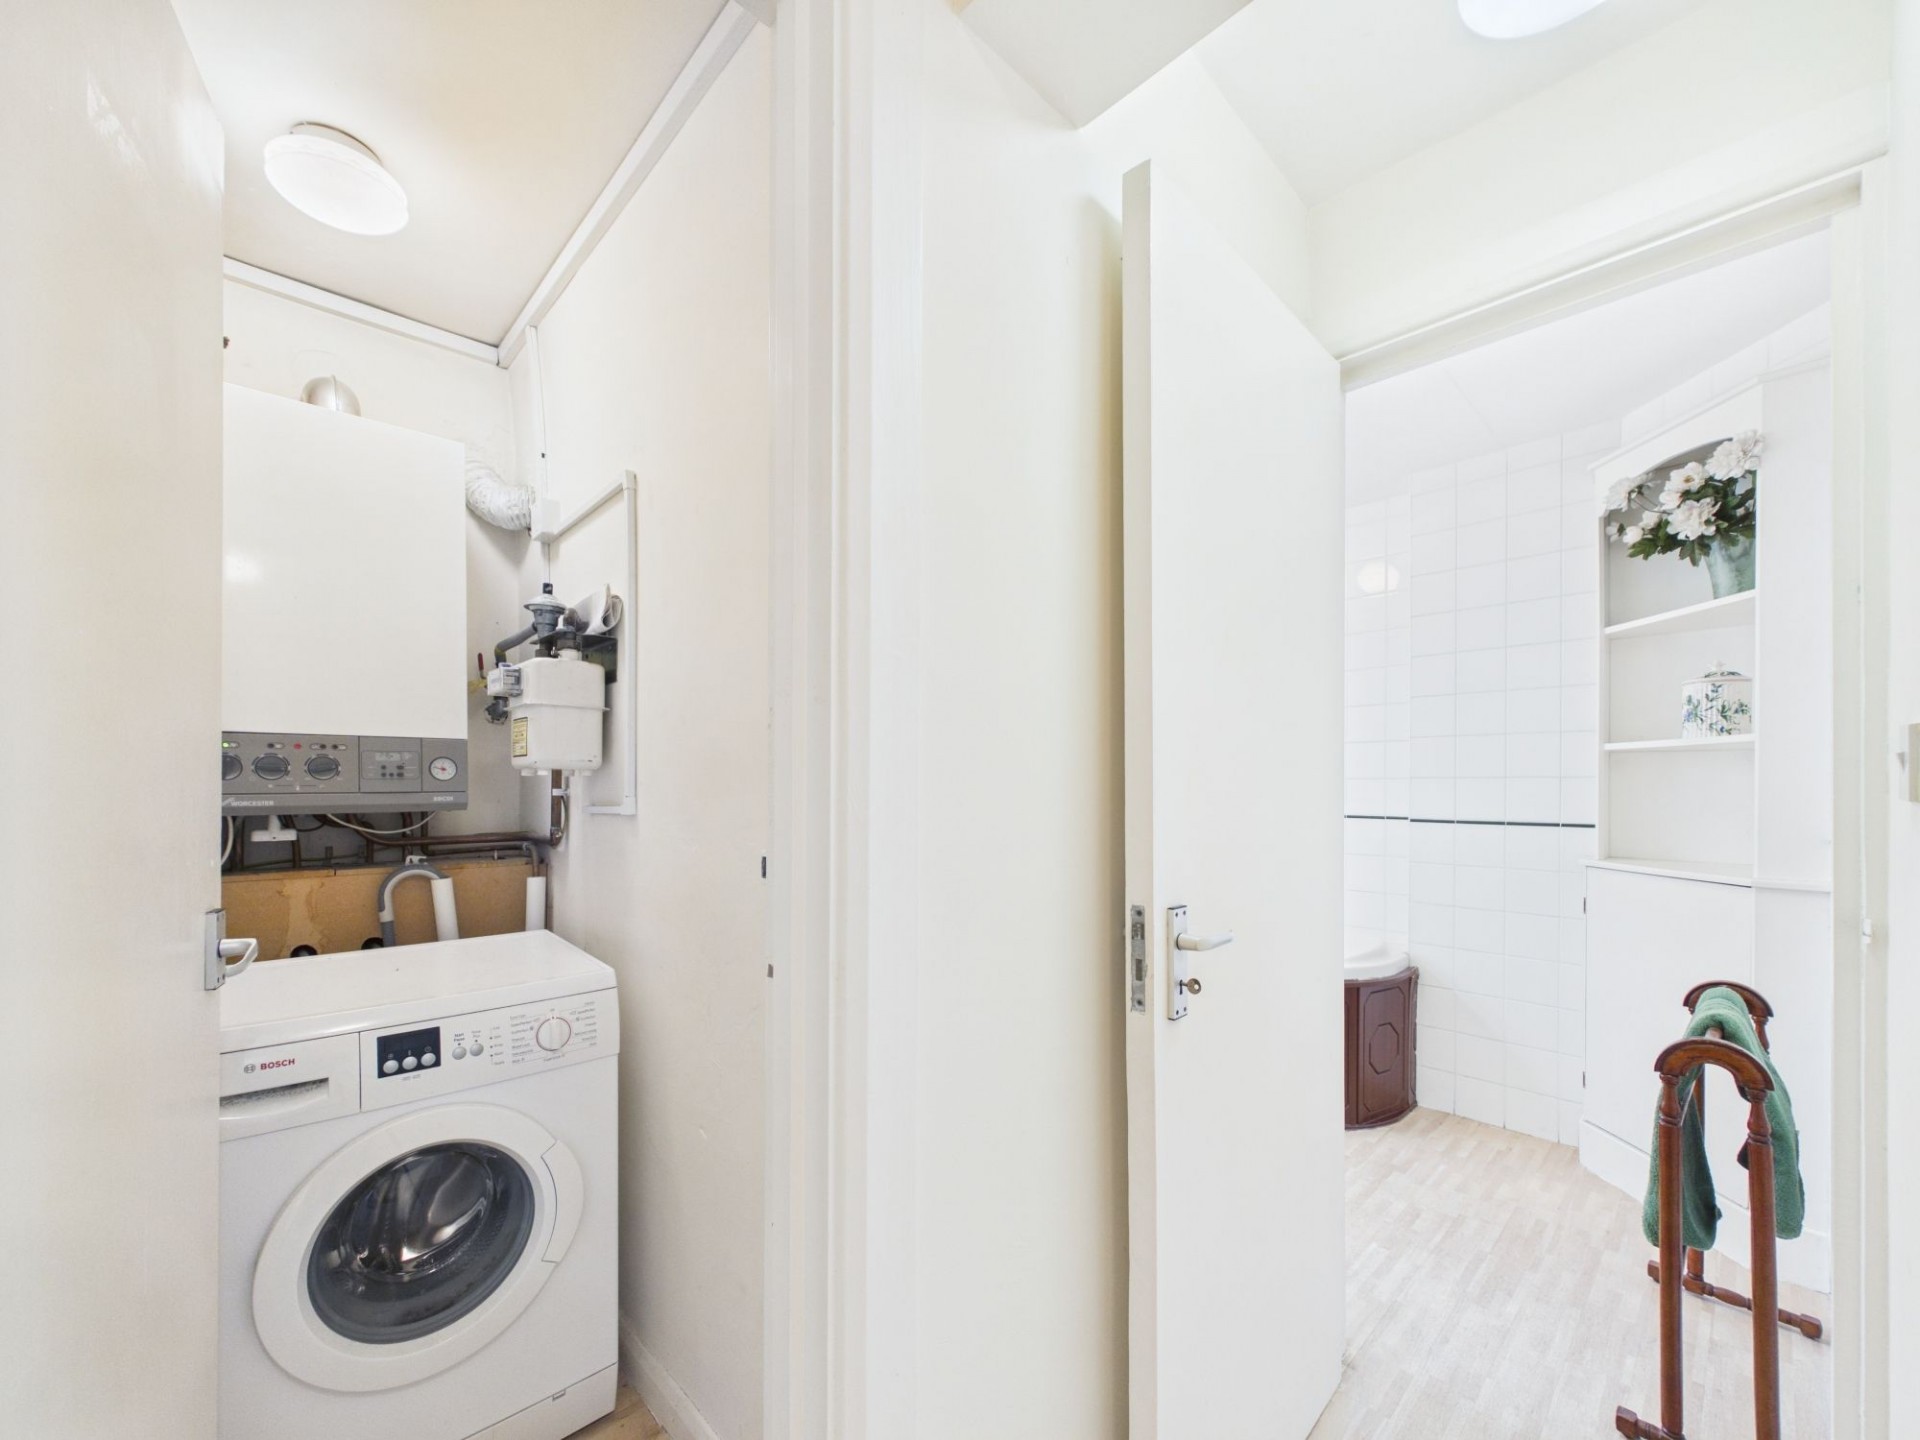
Here we find a useful walk-in cupboard having wall mounted shelving and a separate walk-in cupboard which has space and plumbing for a washing machine. The "Worcester" gas combination boiler and gas meter are also located here.
8' 3" x 8' 0" (2.52m x 2.45m)
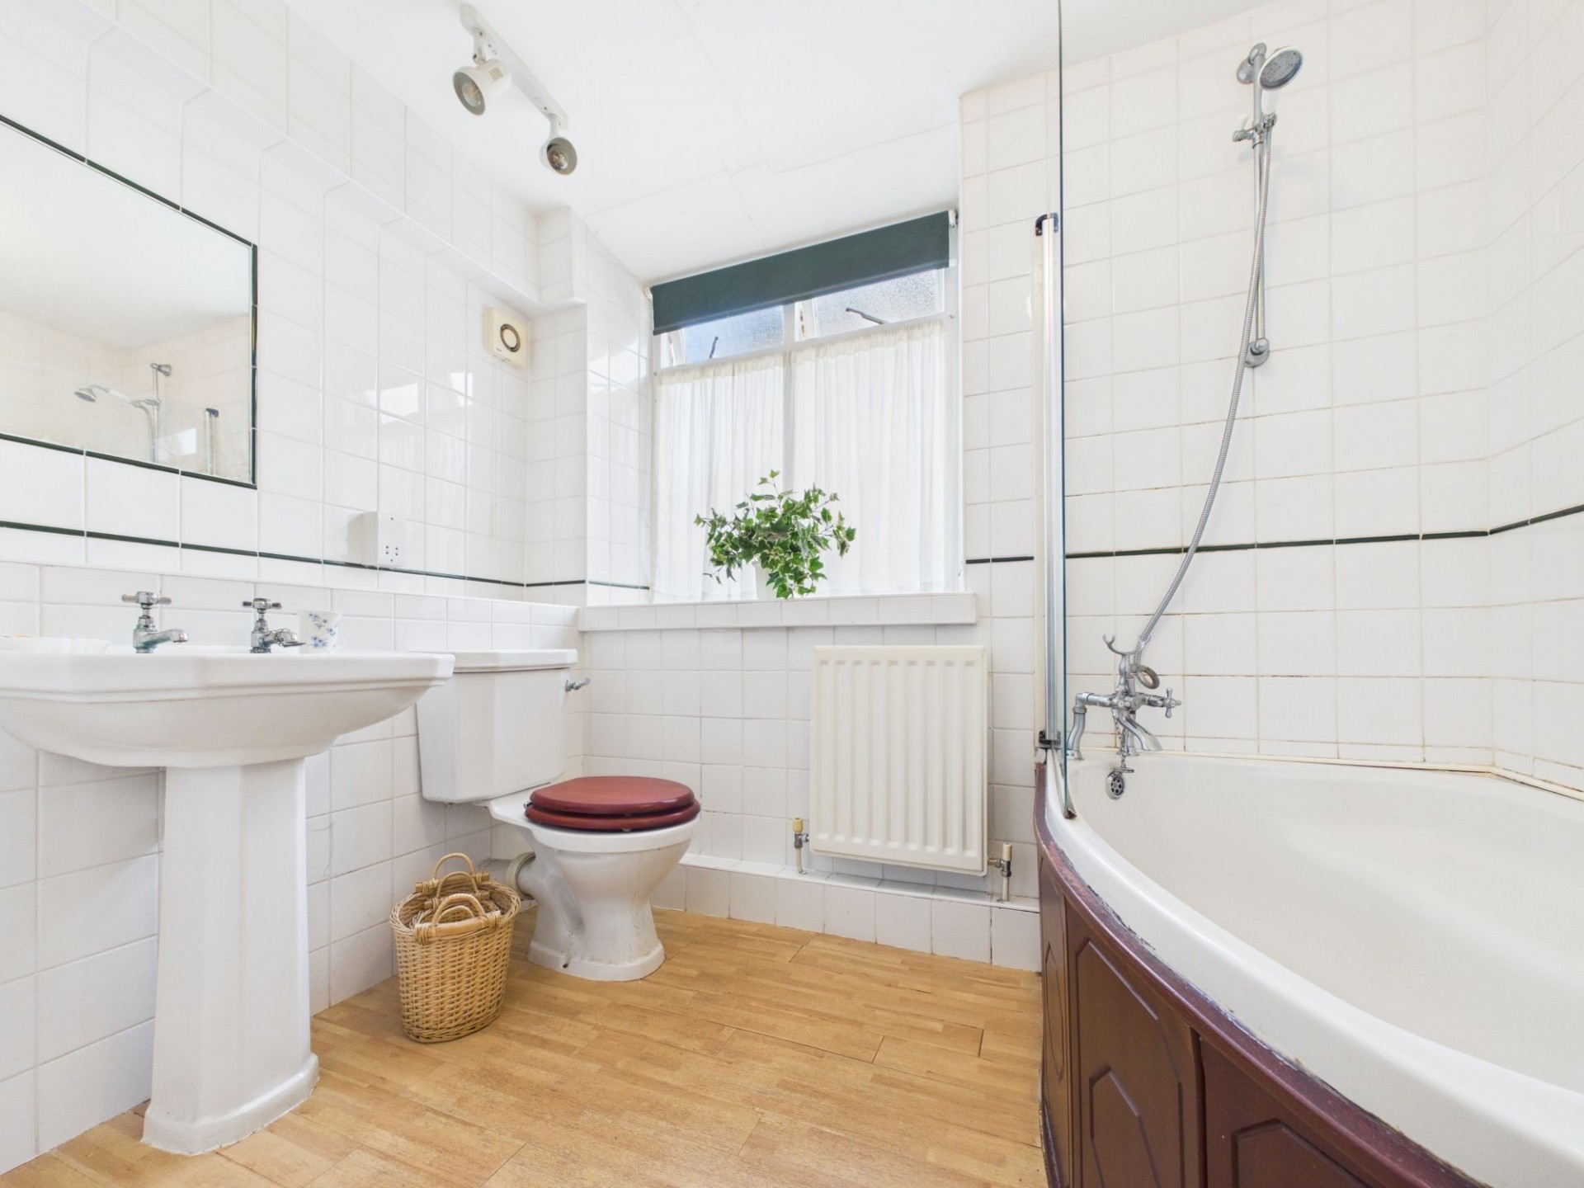
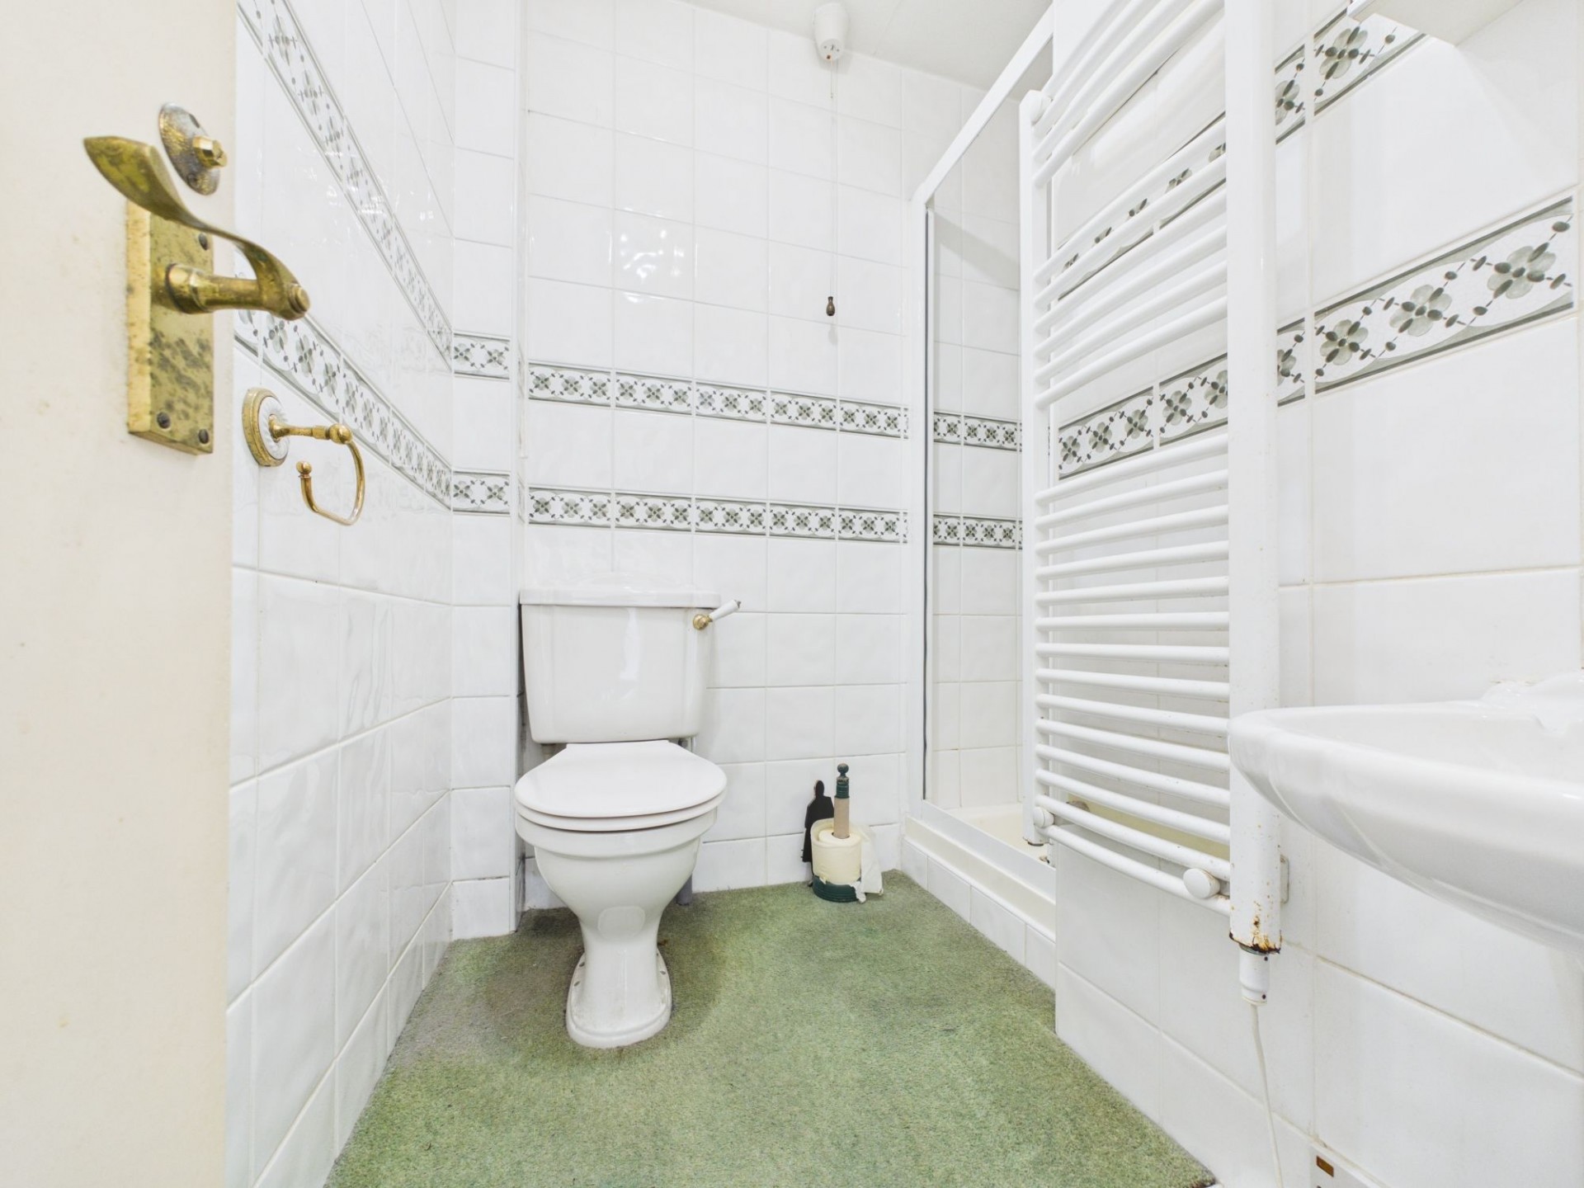
Fully tiled and with a wood laminate flooring and a traditional suite comprising of a corner bath with thermostatic shower fitting over, a pedestal sink and a low flush WC. There is a built in corner cupboard with shelving and an obscure glass window to the front aspect.
11' 8" x 6' 9" (3.55m x 2.05m)
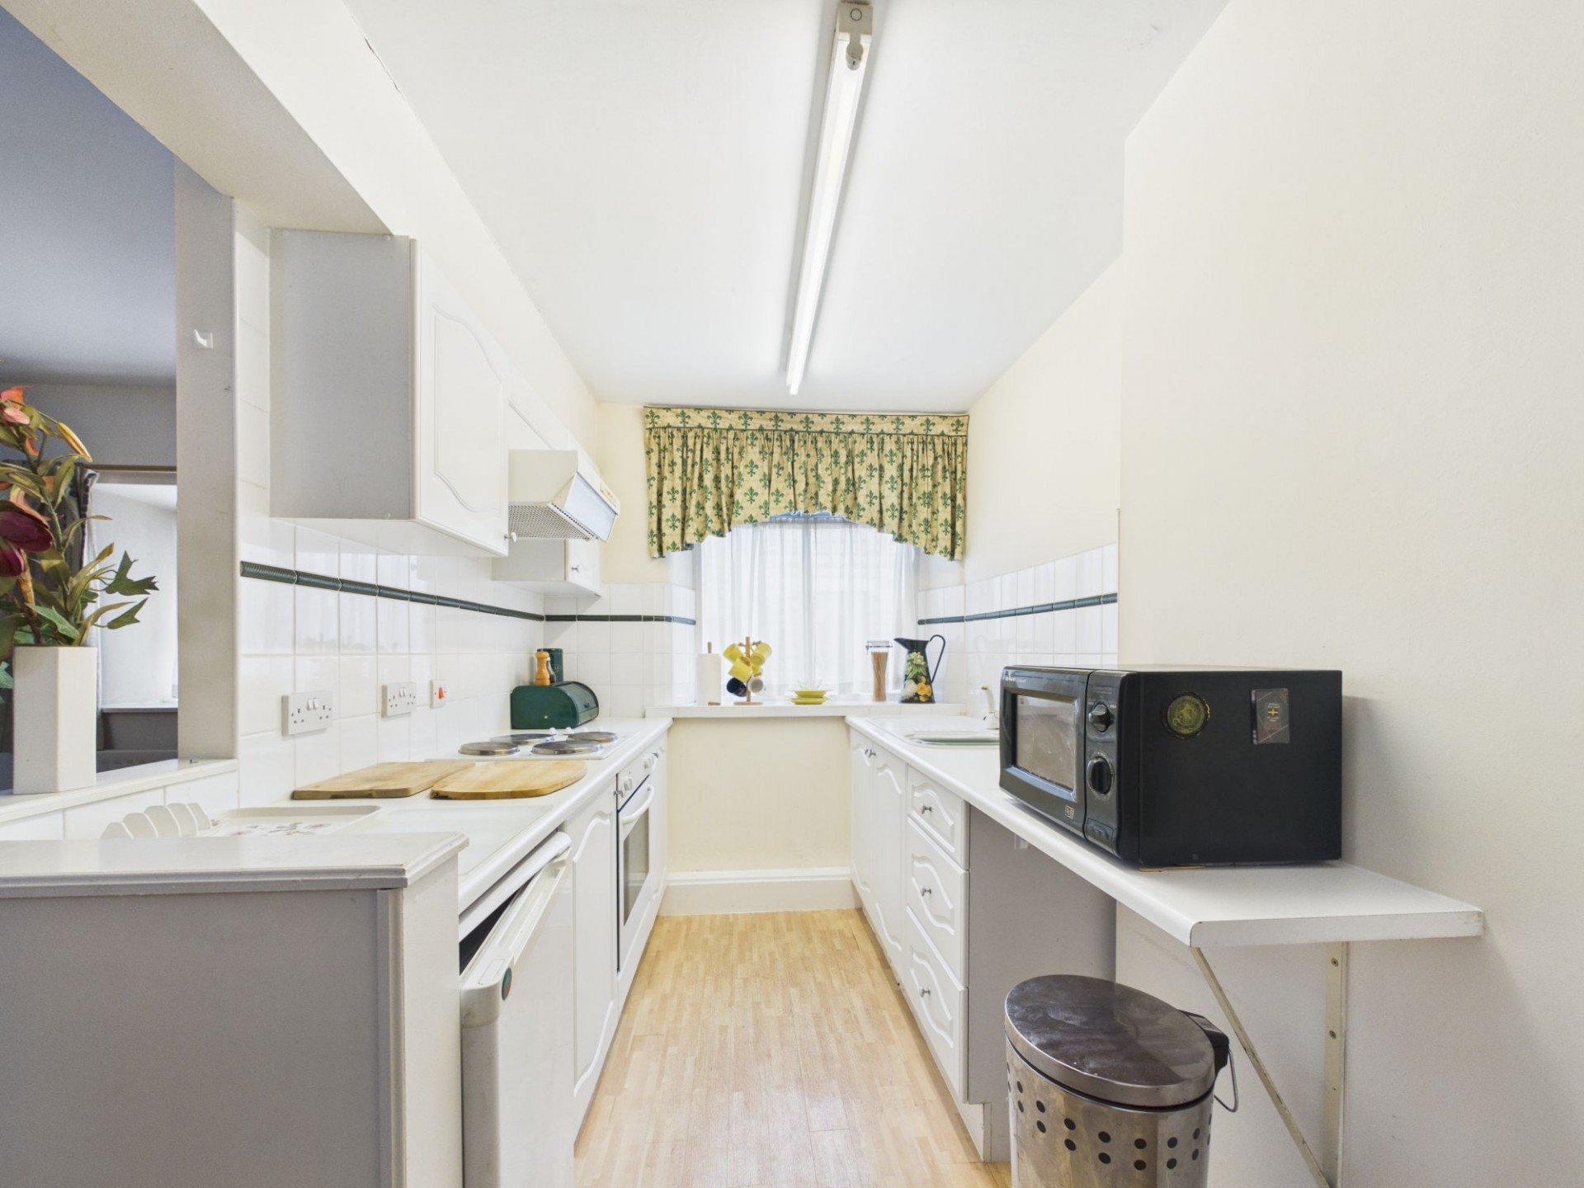
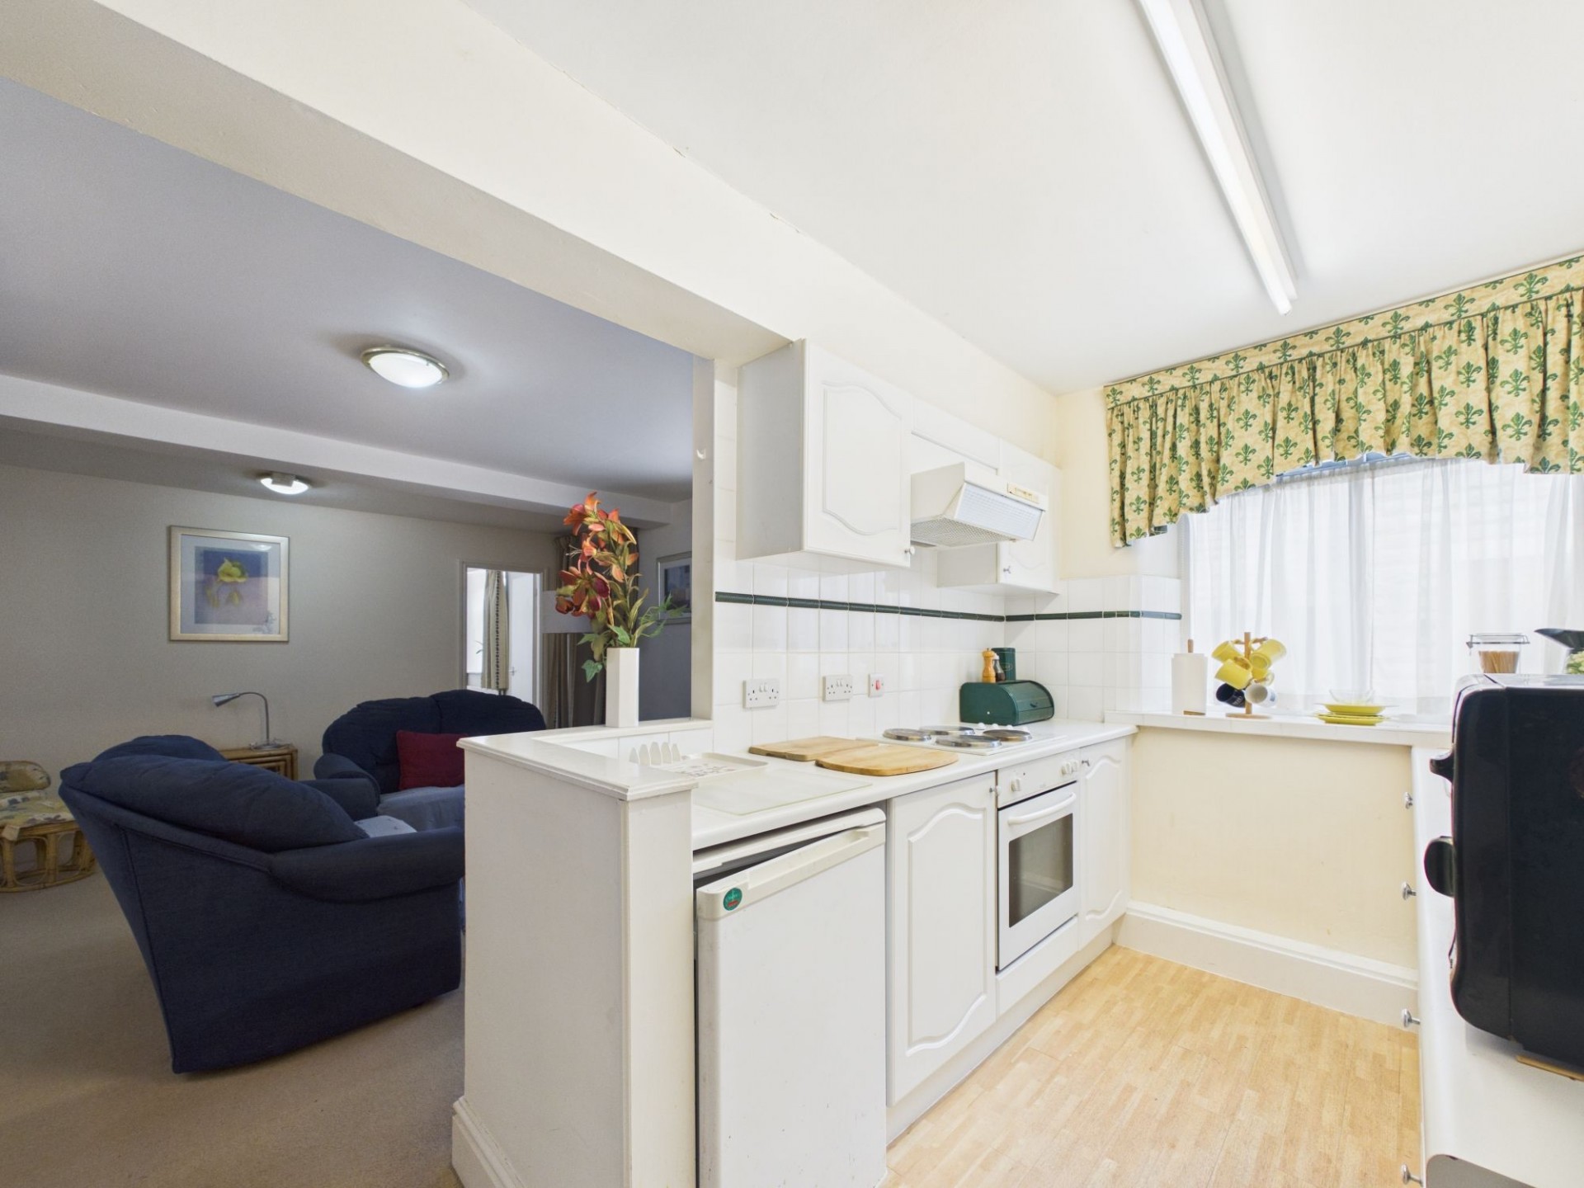
With a traditional range of white wall, base and drawer units with matching rolltop work surface over, inset acrylic sink and space for an under-counter fridge. Integrated appliances include an electric oven and hob with extractor unit over. Front aspect window. A door leads to the
15' 5" x 14' 11" (4.69m x 4.55m)
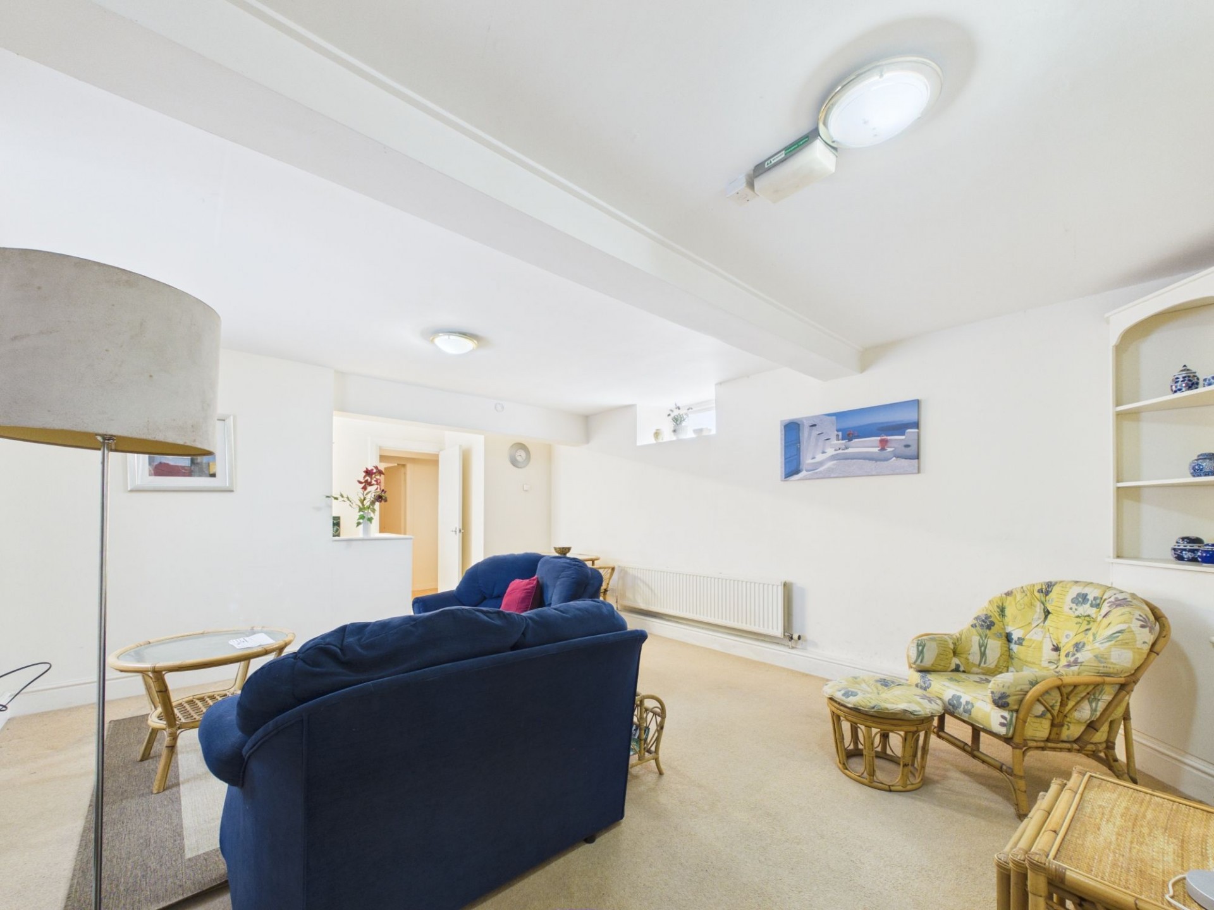
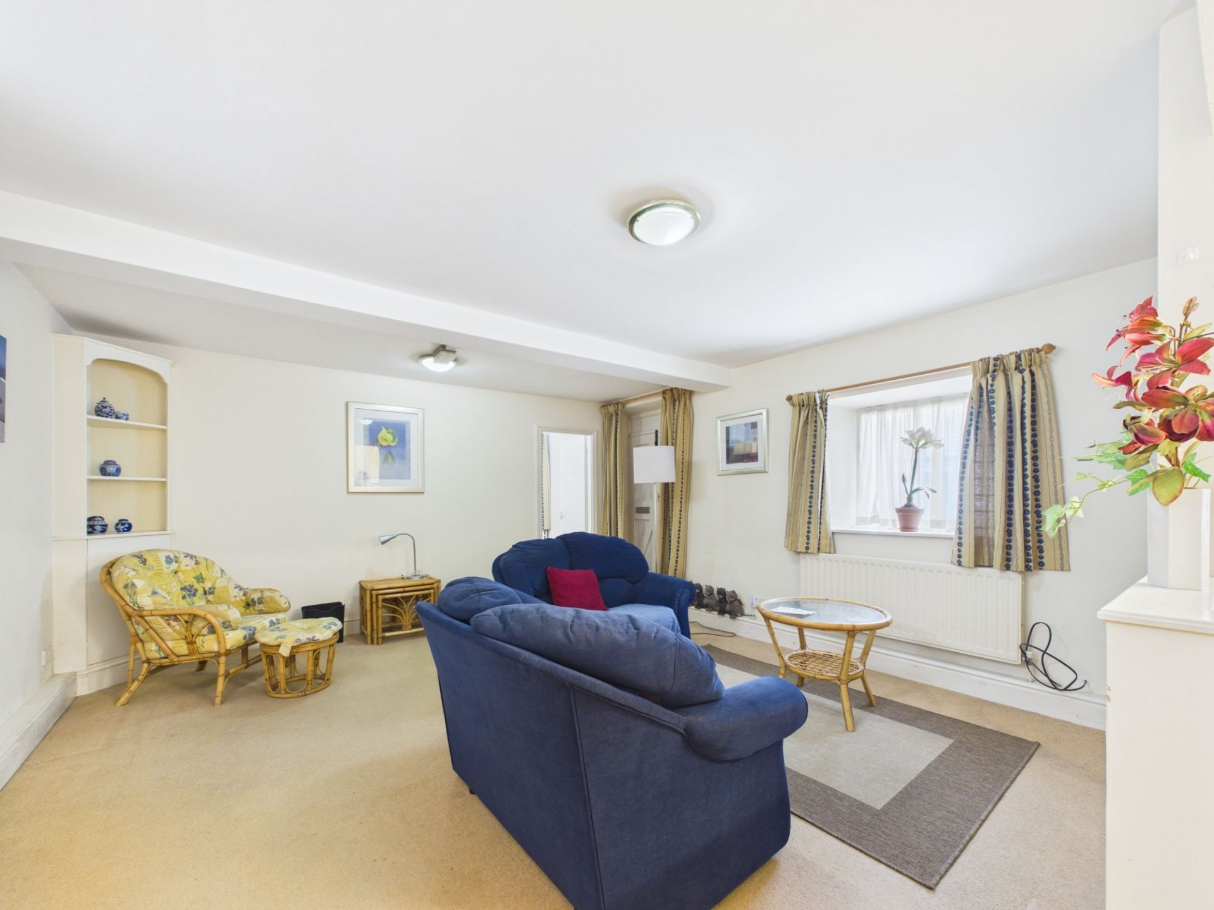
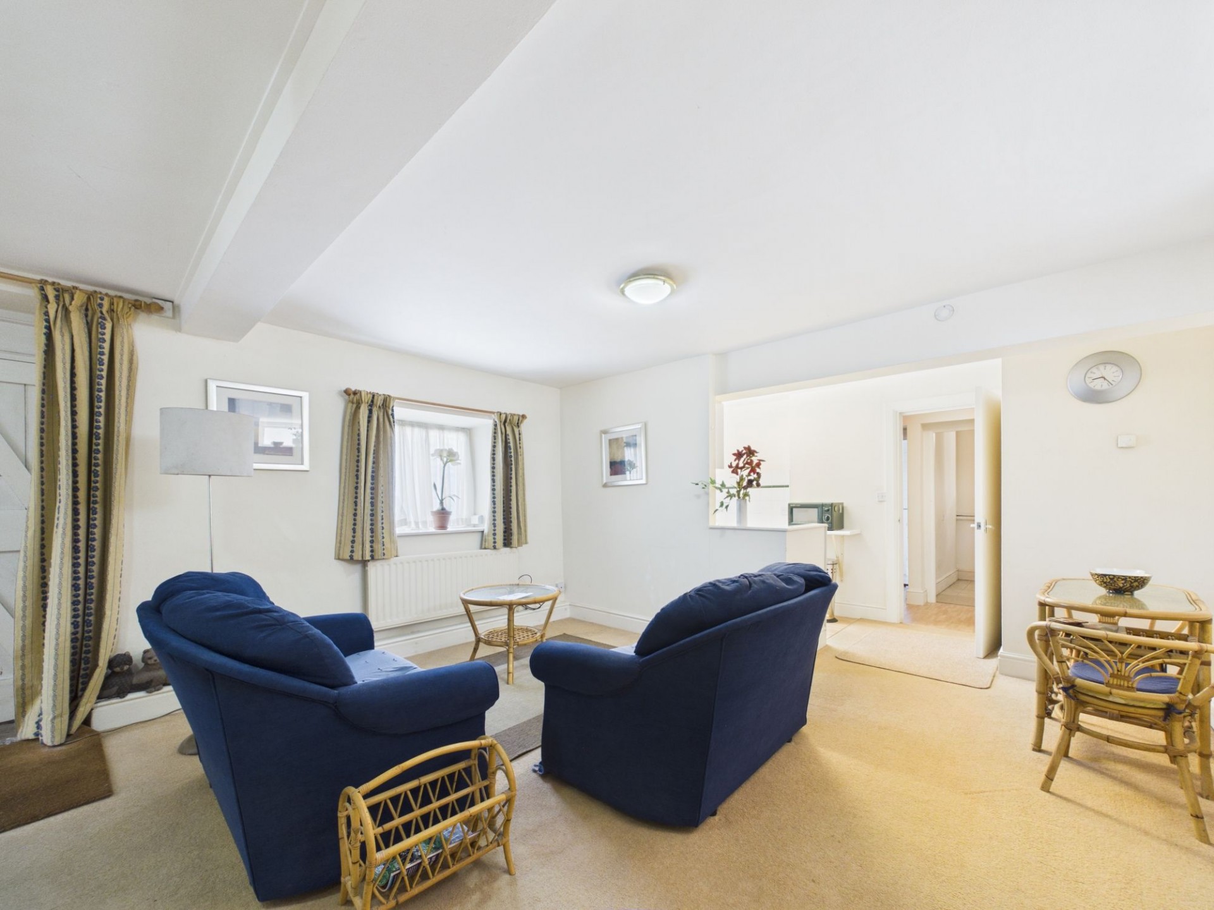
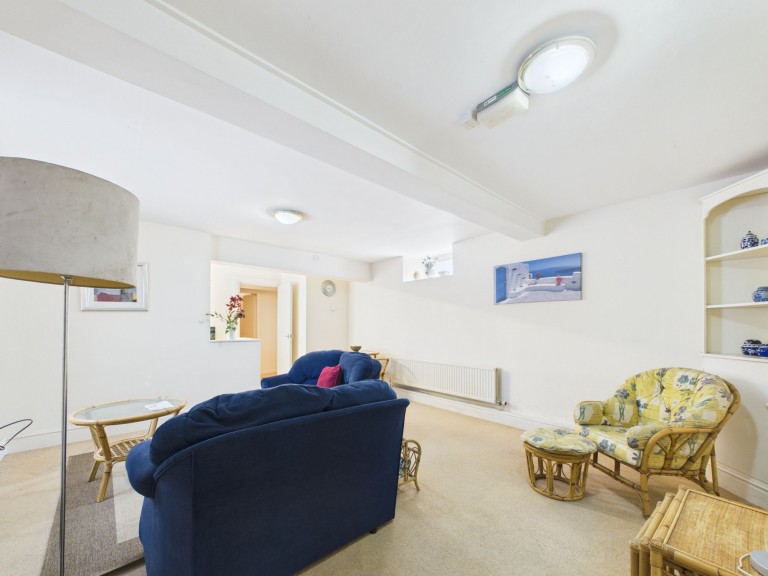
Entered by the solid wood double doors, we find a spacious open plan, living dining area with front aspect window and high level window to the rear. There is a built-in cupboard/display unit and TV aerial connection. A door leads through to the
14' 8" x 9' 7" (4.48m x 2.91m)
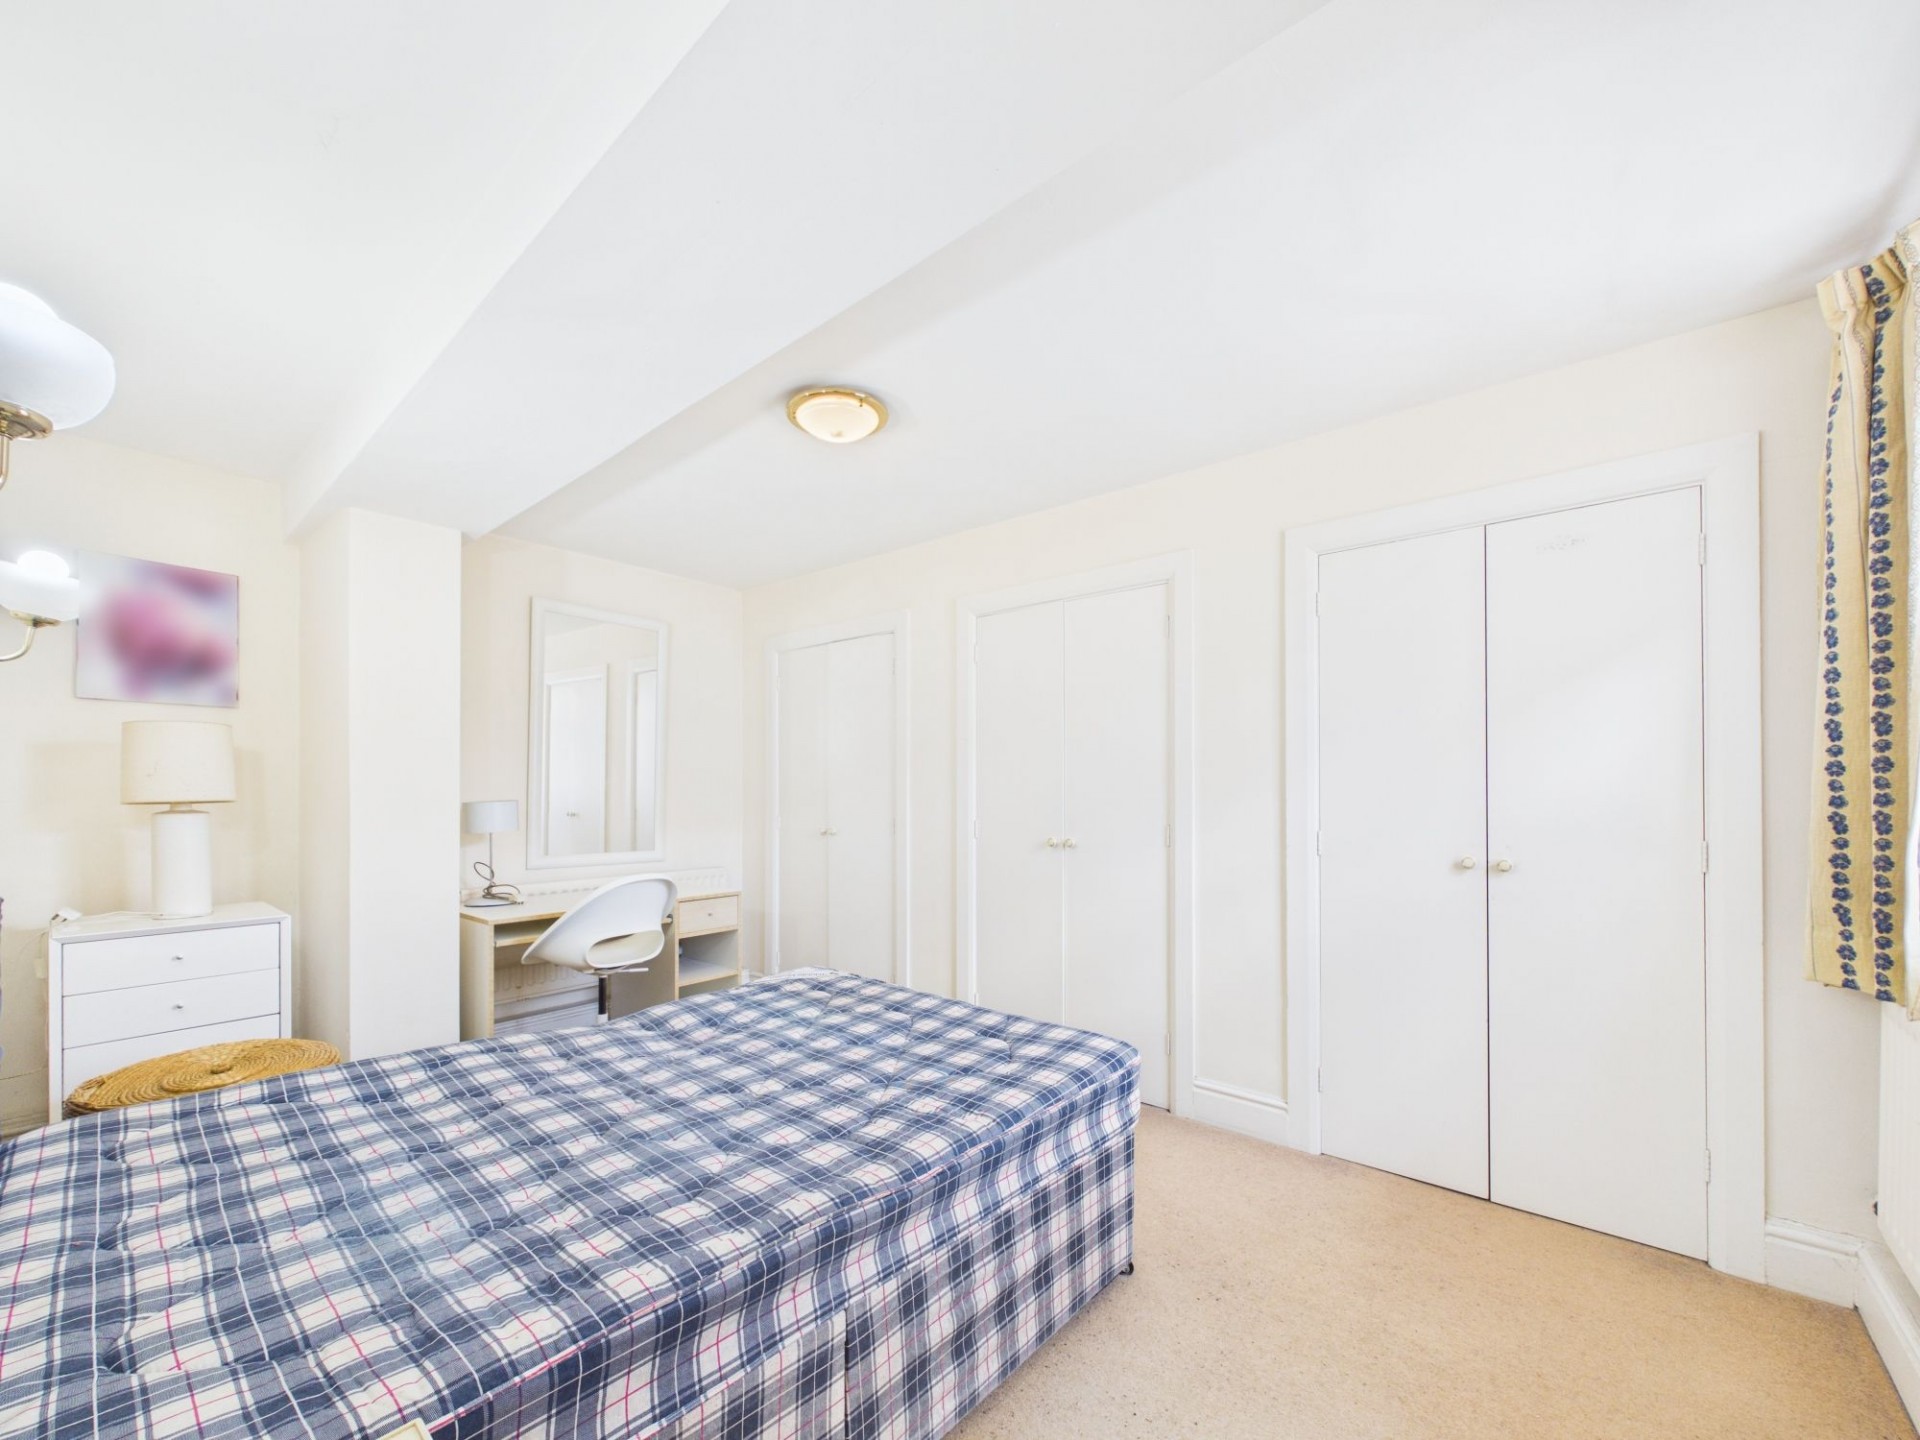
A good sized double bedroom with front aspect window and having a bank of fitted wardrobes providing a good level of garment and household storage. Back in the living room a large opening leads through to the







 Gallery