We are delighted to offer For Sale, this stone built, three double bedroom, most individual and contemporary home, located in the heart of this sought after village of Tansley and enjoying a quiet position at the end of a private road, shared with just five other homes. This home, fully refurbished and extended in 2023, has been finished to an extremely high standard and has been equipped with high quality fixtures and fittings throughout. This property will appeal to a wide range of clients as the accommodation is more than adequate for a family, whilst the bedroom accommodation is on the ground floor and thus may be suitable for mature clients. The accommodation comprises; entrance hall with guest’s cloakroom & WC, three double bedrooms and a stylish shower room. Double doors from the entrance hall lead through to the open plan, living/kitchen/dining/lounge area, a stunning family-sized social space. Stairs lead up to an upper lounge area which enjoys panoramic views over the surrounding countryside and gives access to the balcony area. Outside, the property is located in a large garden plot, mainly laid to lawn and having a number of seating areas including a paved sun terrace, ideal for warm-weather dining. There is a double garage with workshop area, boiler room and external WC. The driveway provides easy parking and turning area for several vehicles. Viewing Highly Recommended. Virtual Tour Available. No Upward Chain.
This property has been appointed and finished to an extremely high standard throughout, resulting in a truly superb family home. Huge attention has been given to the quality of build here, the finishes, such as the aluminium windows (having the remainder of a 10 year warranty), the quality of fittings to the shower room and kitchen (all Neff appliances), a brand new roof (having the remainder of a 15 year warranty), the network infrastructure (wifi, home security) making this home future-proof and low maintenance for years to come.
This home is located just off the centre of this sought after village of Tansley. Access is via a shared driveway with a new build property called Millview. Go past Millview and the property is to the rear of Millview garage.The village offers a range of local amenities including a village hall and village green, two public houses, two garden centres and a well regarded primary school. The nearby market town of Matlock, approximately five minutes away by car, provides further facilities and shops, including a Sainsbury’s supermarket and an M&S Foodhall. Matlock railway station offers direct services to Derby with onward connections to London St Pancras. The property is ideally positioned for quick access to The Peak District and several local countryside walks can be accessed directly from the doorstep. A number of well-known country houses are nearby including Chatsworth, Haddon, Hardwick and Bolsover.
4' 8" x 17' 6" (1.41m x 5.33m)
The part-glazed composite front door with matching glazed side panel opens into this welcoming entrance hallway having luxury vinyl tiles. Doors lead off to all three bedrooms, shower room and the
6' 2" x 4' 4" (1.87m x 1.33m)
With a modern white suite comprising of a concealed cistern WC and a vanity wash hand basin with storage cupboard beneath. There is an illuminated mirror, a chrome heated towel rail and an opaque glazed window to the front aspect.
35' 8" x 16' 5" (10.86m x 5.01m)
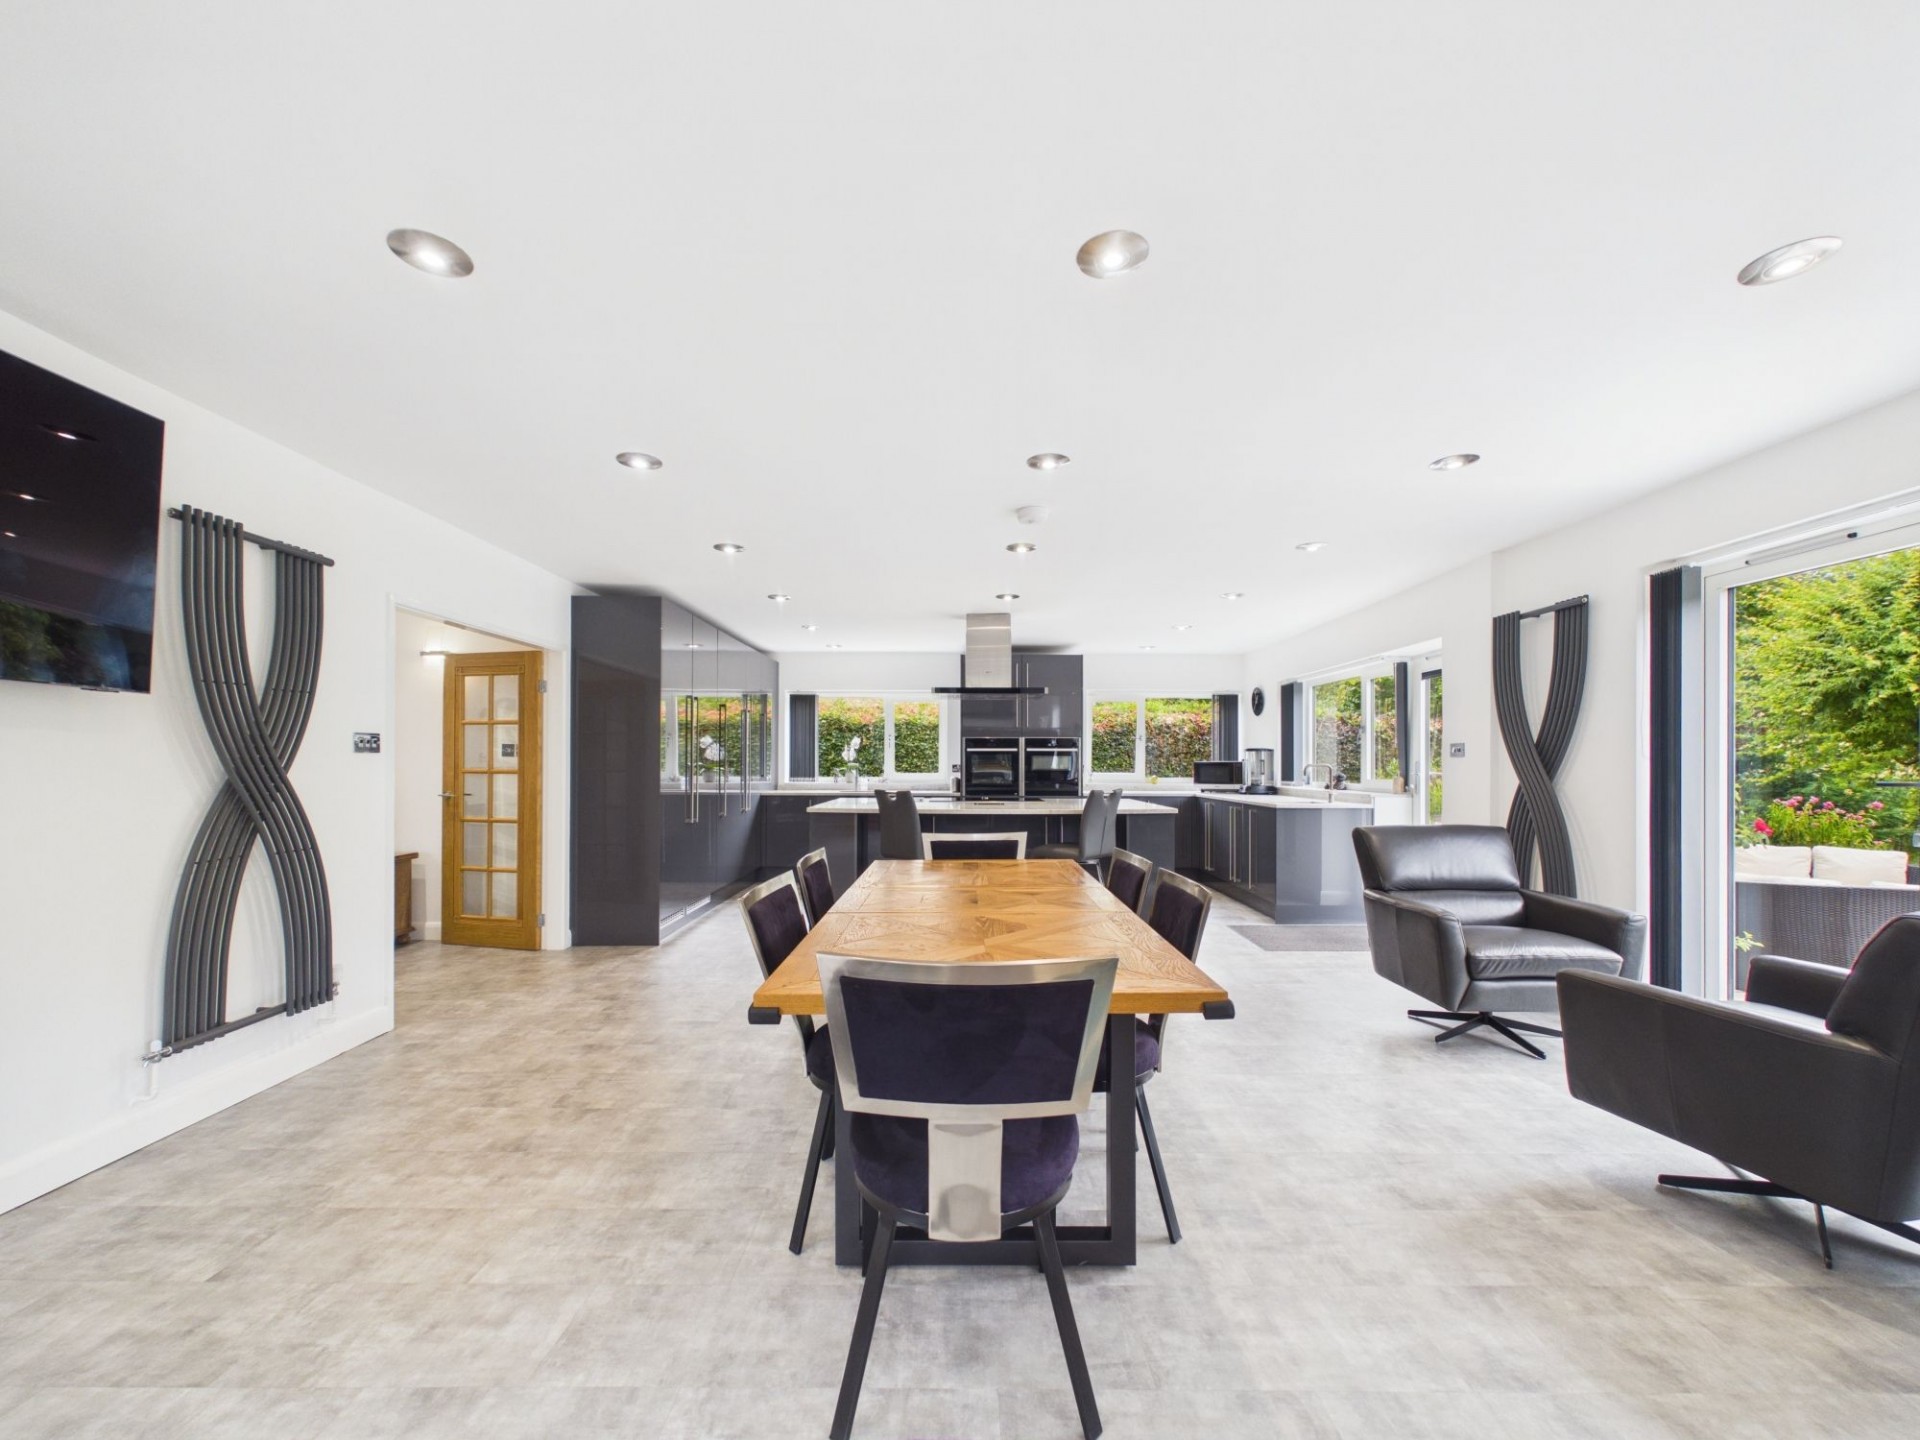
Glazed double doors from the entrance hallway open up into this stunning open-plan space. It flows beautifully, the kitchen is right to your left, the dining area is straight ahead, and you have both an upper and lower lounge tucked away to your right.The kitchen is the absolute heart of the home, centered around a huge, curved granite island. It easily seats four people for casual breakfasts or drinks, and it’s packed with clever drawer space. Built right into the worktop is a high-tech Wi-Fi enabled hob, with a sleek Neff extractor fan mounted overhead in the ceiling. One wall is dedicated to a smooth, floor-to-ceiling bank of cabinets. It neatly hides a separate fridge and freezer, a handy pull-out pantry, and a really clever ventilated small cooking appliance cupboard. From the dining area, where there is ample space for a large dining table and chairs, double doors open directly on to the sun terrace and enjoy views over the garden.
With space for additional lounge furniture, this is a most flexible space. A wooden staircase with steel and glass balustrade leads up to the
17' 5" x 16' 6" (5.31m x 5.02m)
Bathed in natural light and offering views over the garden and the surrounding area, this is a superb extension to the home. This room benefits from air conditioning and has discreet wall-mounted fixings for a Smart TV. French doors give access to the balcony area.
11' 7" x 15' 2" (3.52m x 4.62m)
The principal bedroom with large side aspect window and oak flooring. There are fitted, mirror-fronted sliding door wardrobes.TV connection.
14' 7" x 9' 11" (4.44m x 3.02m)
A double bedroom with rear aspect window overlooking the garden to the rear. There are fitted, mirror-fronted, sliding door wardrobes
11' 9" x 11' 8" (3.58m x 3.56m)
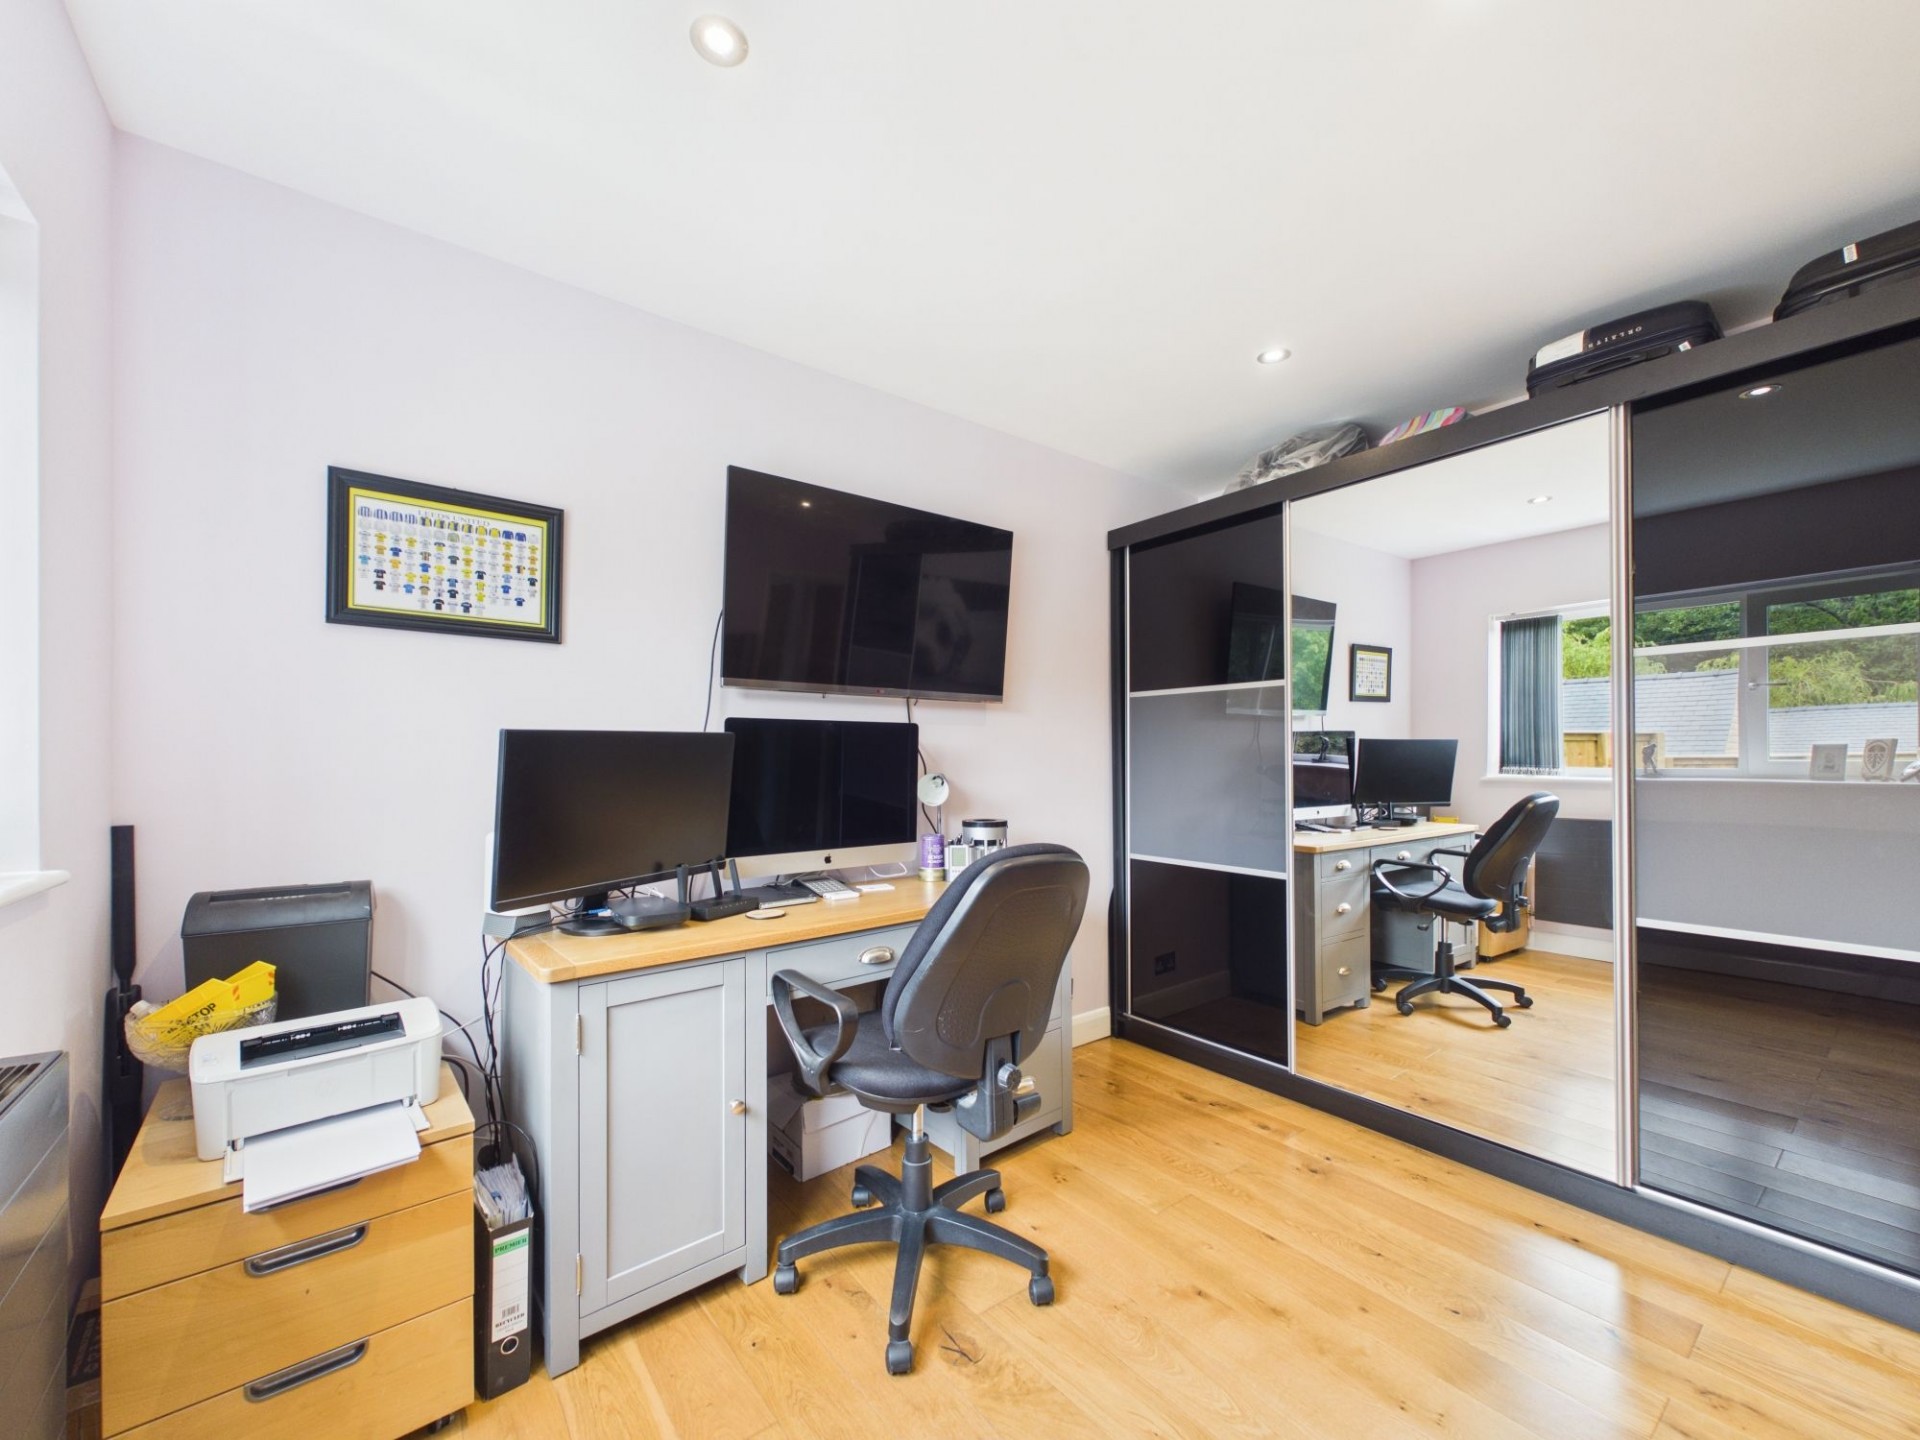
Whilst currently set up as a home office, this is another double bedroom with front aspect window and having built-in, mirror-fronted, sliding door wardrobes.
7' 11" x 7' 3" (2.41m x 2.22m)
Refurbished in the last 2 years, this room features a spacious, wheelchair-accessible walk-in shower. It comes with a full ceiling height glass screen, a relaxing "monsoon" shower head, and two hand-held shower attachments. There is a sweeping vanity unit that holds a large sink, a chrome tap, and plenty of cabinet storage underneath. There is a sleek, wall-flushed toilet, durable luxury flooring, and beautiful floor-to-ceiling tiles. The space stays bright and comfortable thanks to smart motion-sensor lights, spotlights, a heated towel rail, illuminated mirror and an opaque window to the front aspect.







 Gallery