We are delighted to offer for sale this beautifully presented, 2 bedroom, semi detached house located in the centre of the popular village of Ashover. The home sits on a larger than average plot with mature gardens to the front, side and rear of the property. Resulting in beautiful garden views from each window of the house. The home benefits from gas central heating, double glazing and sits in a pretty location with a variety of trees in the surrounding area. The accommodation comprises; hallway, good-sized living room, kitchen, shower room and two double bedrooms. Outside there is a well-proportioned store that could be used as a utility room, to store gardening equipment or could be converted into a garden room. Viewing Highly Recommended. Virtual Tour Available.
We are delighted to offer for sale this beautifully presented, 2 bedroom, semi detached house located in the centre of the popular village of Ashover. The home sits on a larger than average plot with mature gardens to the front, side and rear of the property. There are beautiful garden views from most windows in the house. The home benefits from gas central heating, double glazing and sits in a pretty location with a variety of trees in the surrounding area. The accommodation comprises; hallway, good-sized living room, kitchen, shower room and two double bedrooms. Outside there is a well-proportioned store that could be used as a utility room, to store gardening equipment or could be converted into a garden room. Viewing Highly Recommended. Virtual Tour Available. No Upward Chain.
The property is accessed through the garden gate where a path leads you to the front door.
You enter into a bright hallway with neutral coloured fitted carpet on the floor. A door directly to the left leads you to a storage cupboard which houses the modern consumer unit. The second door on the left leads you into the
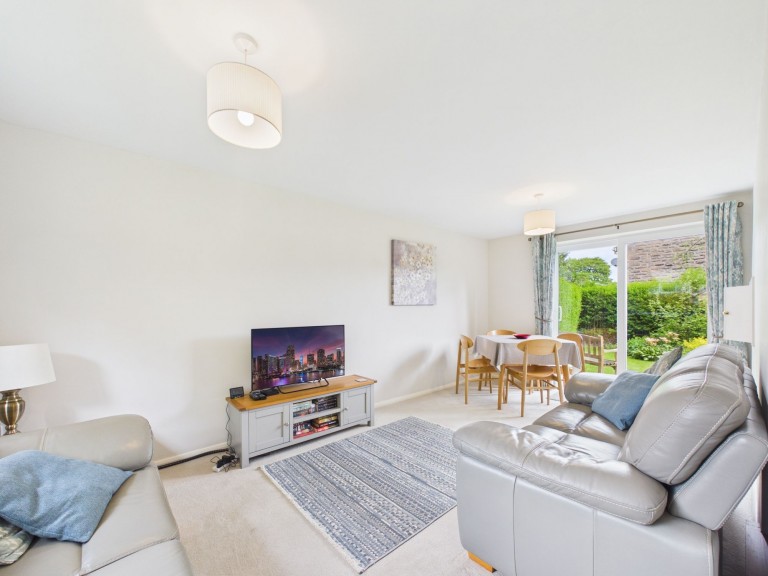
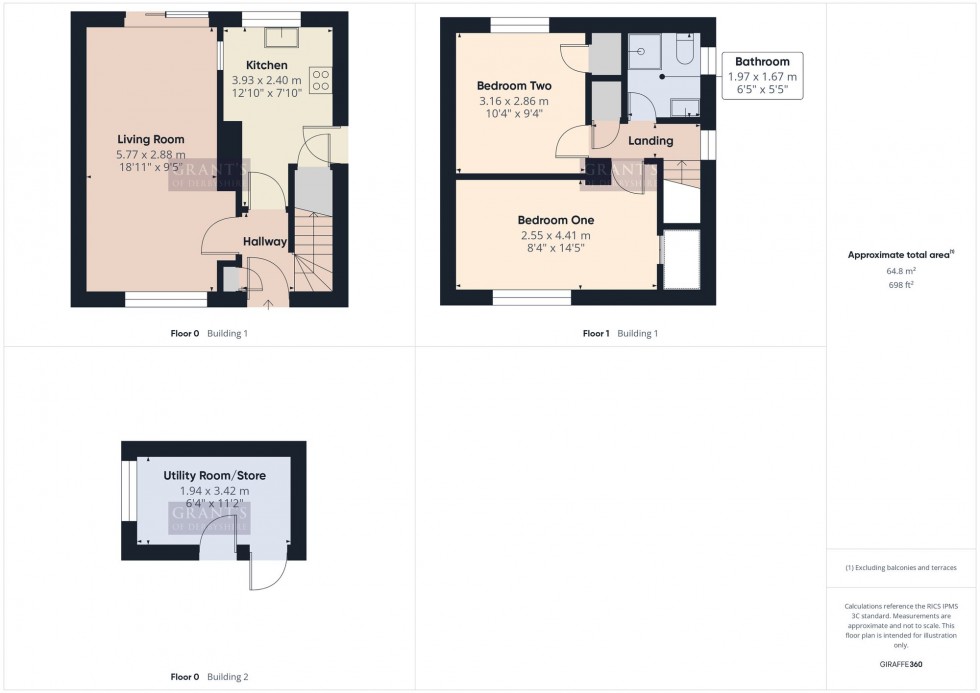
18' 11" x 9' 5" (5.77m x 2.88m)
A larger than average living room, bathed in natural light from the UPVC double glazed window to the front aspect and large UPVC double glazed sliding patio doors to the rear aspect. There is ample room for a dining table and chairs which the current owner has positioned to the rear of the room, in order to appreciate the delightful views of the rear garden whilst dining. A panelled wooden door leads you into
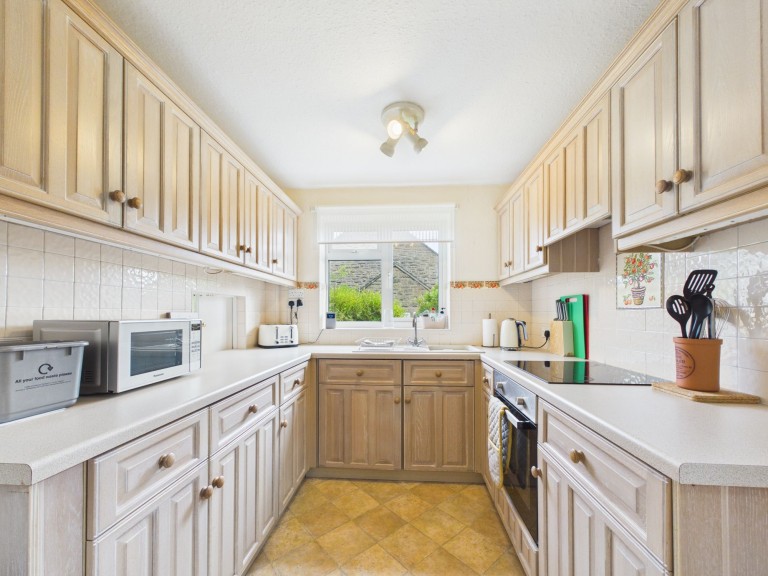
12' 11" x 7' 10" (3.93m x 2.40m)
There is storage aplenty in this smart looking traditional kitchen, which is filled with natural light from the double glazed UPVC window to the rear aspect, overlooking the garden. There is a mixture of base, wall and drawer units with integrated electric oven, induction hob and extractor hood over. The flooring is laid with ceramic tiles, which compliment the decor well. The useful store/pantry can be accessed through an internal wooden panelled door next to the entrance to the kitchen. This offers ample storage options and has a UPVC double glazed window to the side aspect. There is an external wooden door leading from this room out to the garden area at the side of the property.
The stairs from the ground floor lead you to the first floor landing, which is a bright and spacious area with doors leading to the bathroom, the two bedrooms and to a storage cupboard. There is a UPVC double glazed window to the side aspect and fitted carpet flooring.
6' 6" x 5' 6" (1.97m x 1.67m)
Stylishly tiled and with a contemporary suite comprising of a large walk in shower enclosure with thermostatic chrome shower fittings over. There is a wooden vanity unit with inset wash hand basin, chrome pillar taps and storage underneath, a lovely feature in this room. There is a dual flush WC, a chrome heated towel rail and a obscure glass UPVC double glazed window to the side aspect.
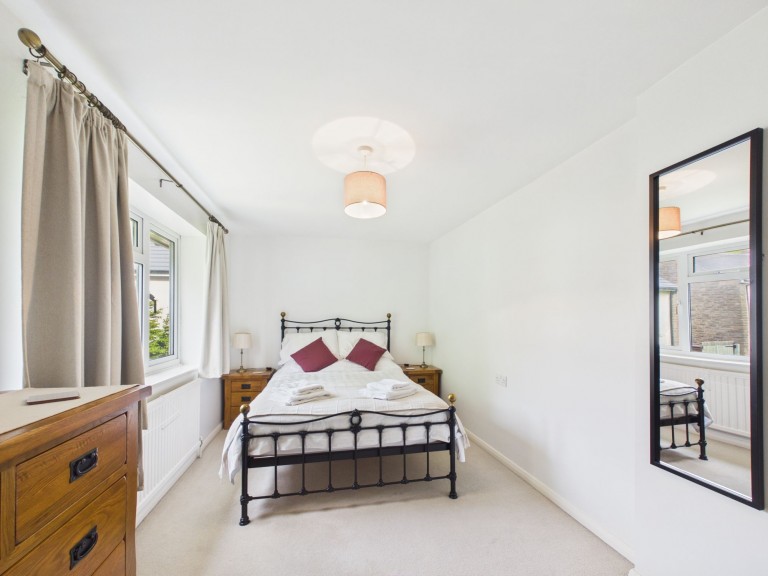
8' 4" x 14' 6" (2.55m x 4.41m)
A larger than average principal bedroom, with a fitted wardrobe to the rear. The floor is carpeted in a neutral colour and there is a large UPVC double glazed window with a front aspect which encapsulates the room with natural light.
10' 4" x 9' 5" (3.16m x 2.86m)
Another spacious double bedroom, with a UPVC double glazed window to the rear aspect. There is a fitted wardrobe which provides storage options and a hanging rail for clothes. The Worcester combination boiler is housed in here. The floor is carpeted in a neutral colour, which compliments the rest of the decor.
6' 4" x 11' 3" (1.94m x 3.42m)
This spacious store is located at the rear of the garden and could be used for storing gardening equipment, as a utility room or converted into a garden room. Power outlets and lighting have been installed, there are two UPVC external doors to the front aspect and a UPVC double glazed window to the side aspect which overlooks the garden.







 Gallery