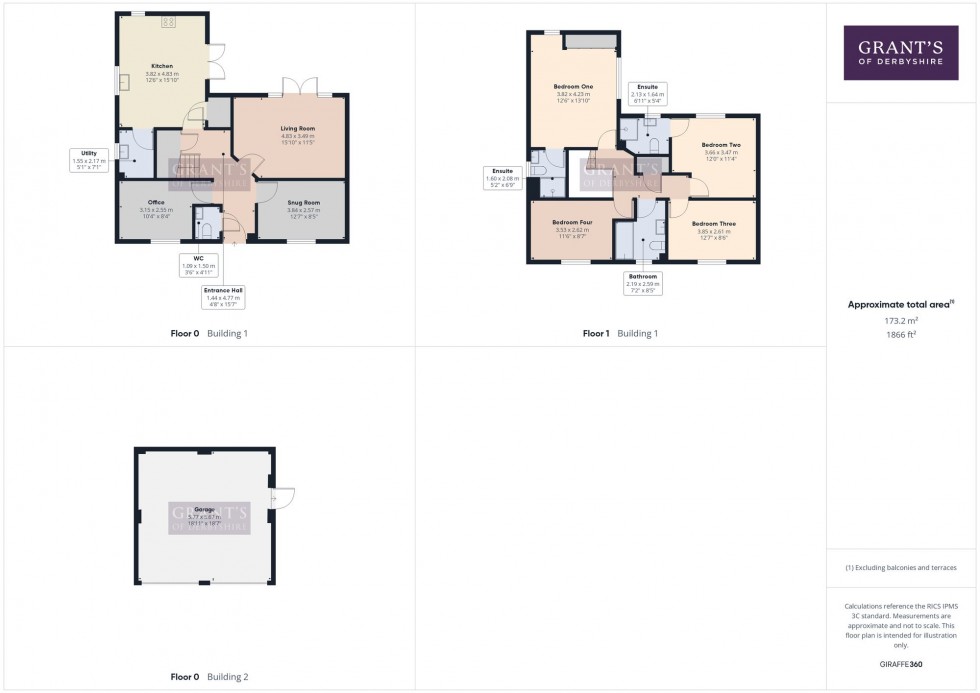
Grants of Derbyshire are delighted to present for sale this substantial and beautifully appointed family home, occupying a particularly favourable plot within a peaceful and fully completed new‑build setting in Shirland. Arranged over two floors, the property offers generous and versatile accommodation finished to an excellent standard throughout. The ground floor comprises an inviting entrance hall, living room, separate snug, a contemporary dining kitchen with adjoining utility and under‑floor heating, a dedicated home office and a downstairs WC. To the first floor there are four well‑proportioned double bedrooms, two of which enjoy en‑suite facilities, together with an additional family bathroom. Externally, the property boasts a spacious south‑facing rear garden, complete with a paved seating area ideal for outdoor dining. To the front, there is a neat foregarden, a generous double garage with power and ample parking positioned directly in front. Viewing highly recommended. Virtual tour available.
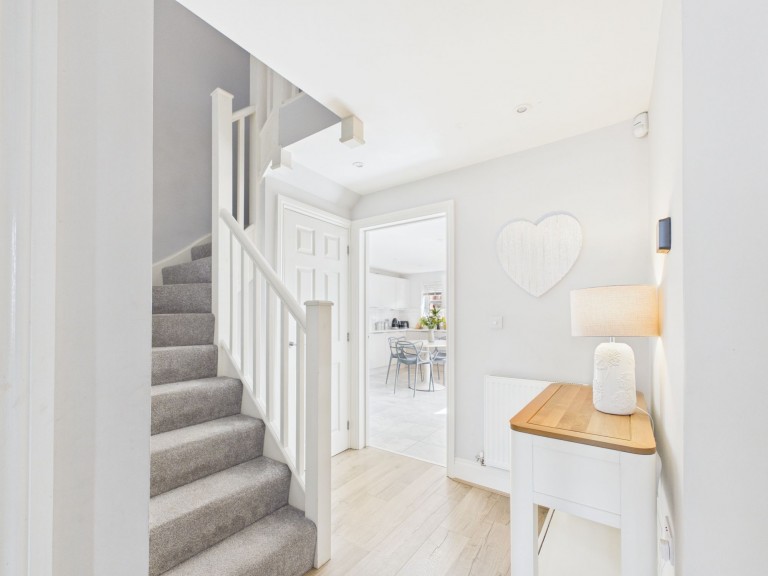
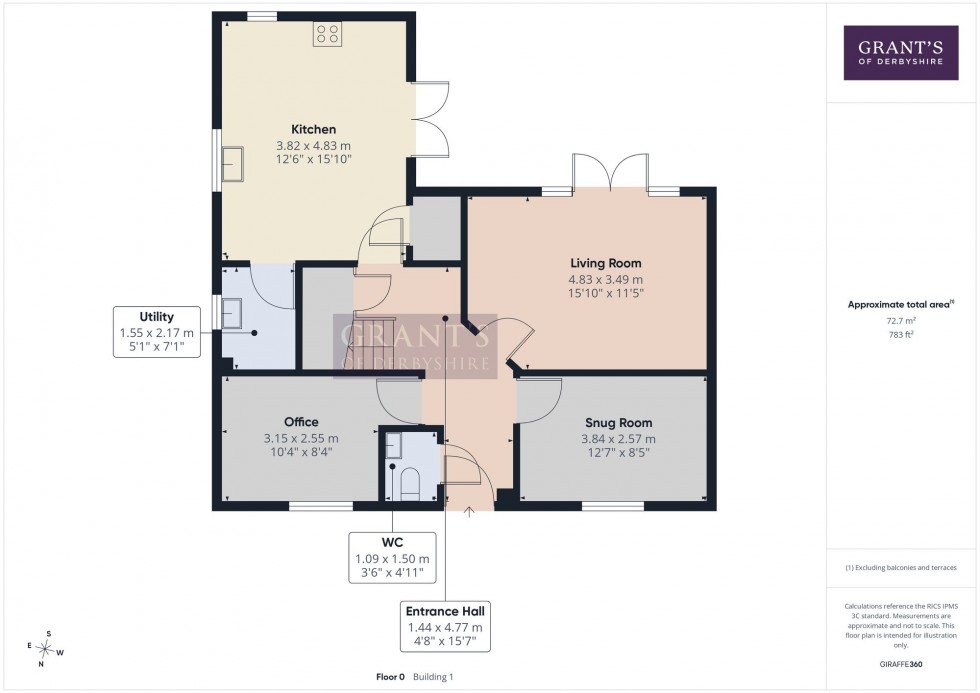
The property is accessed via the paved path leading to the modern black composite front door, which opens directly into the
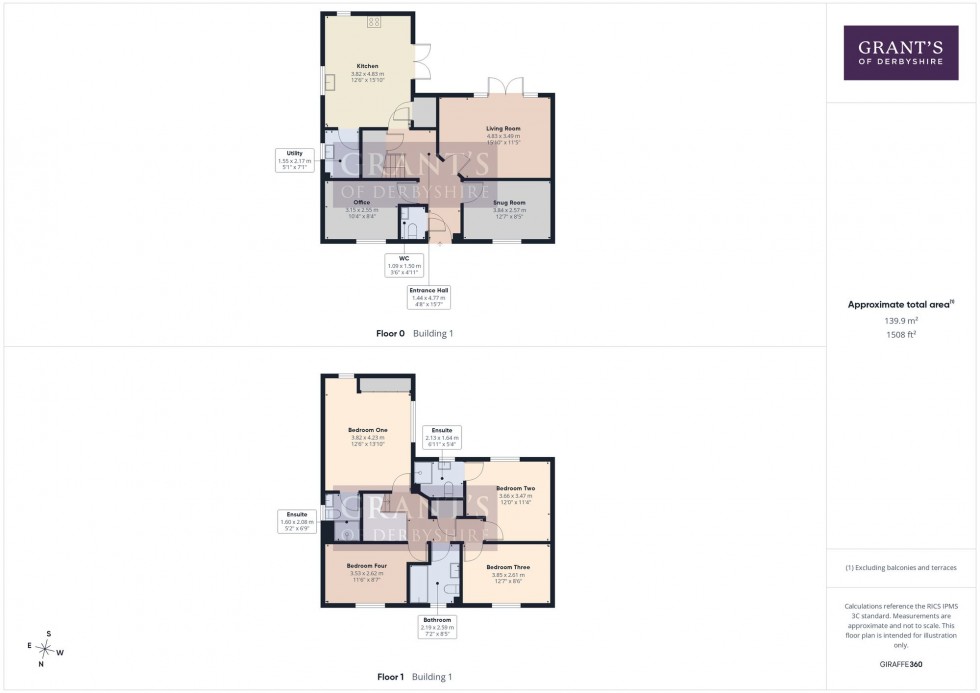
4' 9" x 15' 8" (1.44m x 4.77m)
This is a bright and welcoming entrance hall, finished with quality wooden laminate flooring. The stairs ahead rise to the first‑floor landing, with a useful storage cupboard beneath.
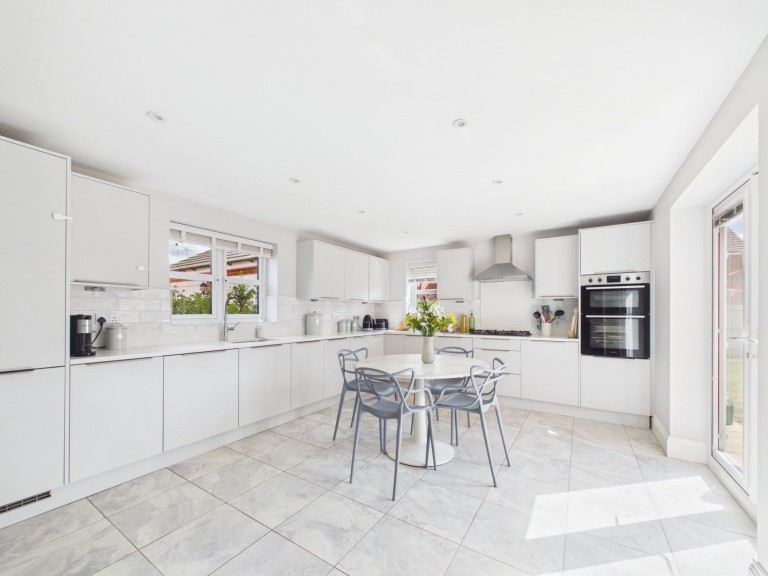
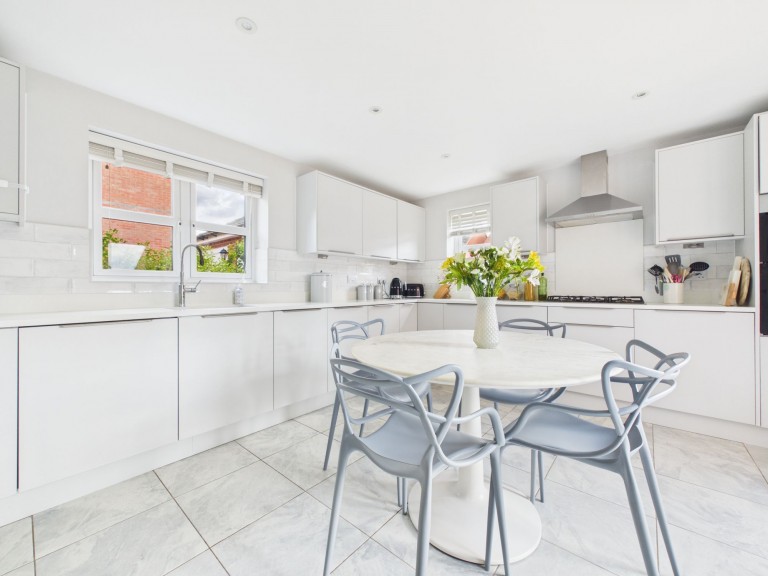
12' 6" x 15' 10" (3.82m x 4.83m)
With grey tiled flooring benefitting from under‑floor heating, this contemporary kitchen offers a high‑quality finish throughout. Fitted with a range of white wall, base and drawer units, complemented by granite worktops and matching splashbacks. Integrated appliances comprise an inset sink with chrome mixer tap, dishwasher, fridge freezer, double oven and a six‑ring gas hob with extractor hood above. French doors open directly onto the garden patio, and a generous cupboard provides valuable storage.
5' 1" x 7' 1" (1.55m x 2.17m)
Located just off the kitchen is a practical utility room, fitted with matching wall, base and drawer units. It includes an inset sink with chrome tap and provides space for both a washing machine and dryer.
15' 10" x 11' 5" (4.83m x 3.49m)
This generous living room is finished with quality laminate flooring and features large uPVC double‑glazed French doors that fill the space with natural light and open out onto the south‑facing garden.
10' 4" x 8' 4" (3.15m x 2.55m)
The laminate flooring continues into this versatile room, ideal as a home office and featuring a front‑aspect uPVC double‑glazed window.
12' 7" x 8' 5" (3.84m x 2.57m)
A great space that provides a separate snug area from the living room, or an additional home office if required. It offers ample room for furniture and includes a uPVC double‑glazed front‑aspect window. (No images due to privacy)
3' 7" x 4' 11" (1.09m x 1.50m)
Fitted with a two‑piece suite comprising a white low‑flush WC and a pedestal wash hand basin with chrome tap, complemented by tiled splashbacks.
Stairs from the entrance hall rise to the first floor landing.
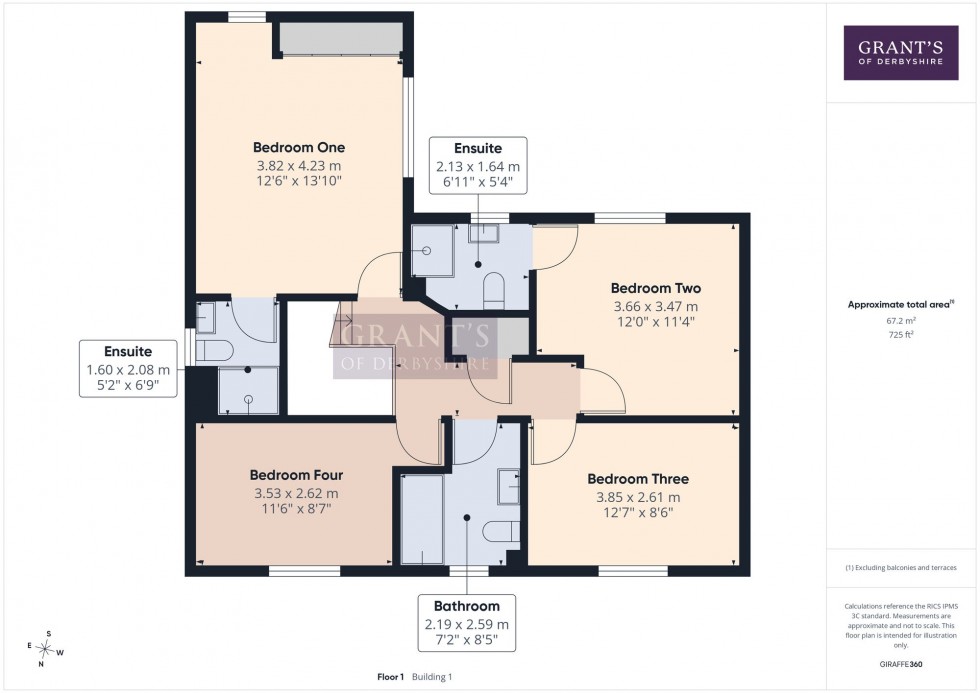
12' 6" x 13' 11" (3.82m x 4.23m)
This master bedroom is exceptionally spacious, finished with quality grey carpeted flooring and fitted mirrored wardrobes for excellent storage. Windows to both the side and rear aspects bring in plenty of natural light, creating a bright and welcoming room. A door to the rear opens into the
5' 3" x 6' 10" (1.60m x 2.08m)
Part‑tiled ensuite fitted with a three‑piece suite comprising a low‑flush WC, white pedestal wash hand basin and a fully enclosed shower. An obscured glass rear‑aspect window provides privacy, and the room is finished with wood‑effect vinyl flooring.
12' 0" x 11' 5" (3.66m x 3.47m)
A generously sized double bedroom finished with quality grey carpeted flooring and featuring a uPVC double‑glazed rear‑aspect window. A door to the front opens into the
7' 0" x 5' 5" (2.13m x 1.64m)
With matching vinyl flooring to the other ensuite, this room is fitted with a three‑piece suite comprising a low‑flush WC, white pedestal wash hand basin and a fully enclosed shower.
12' 8" x 8' 7" (3.85m x 2.61m)
Another spacious double bedroom with a uPVC double glazed window to the front aspect.
11' 7" x 8' 7" (3.53m x 2.62m)
Currently used as a home office, but equally suitable as a generous fourth double bedroom, featuring a uPVC double‑glazed window to the front aspect.
7' 2" x 8' 6" (2.19m x 2.59m)
This modern family bathroom is fitted with a three‑piece suite comprising a low‑flush WC, white pedestal wash hand basin and a panelled bath with mains shower over. It also features a chrome ladder‑style radiator and a front‑aspect obscured‑glass window.
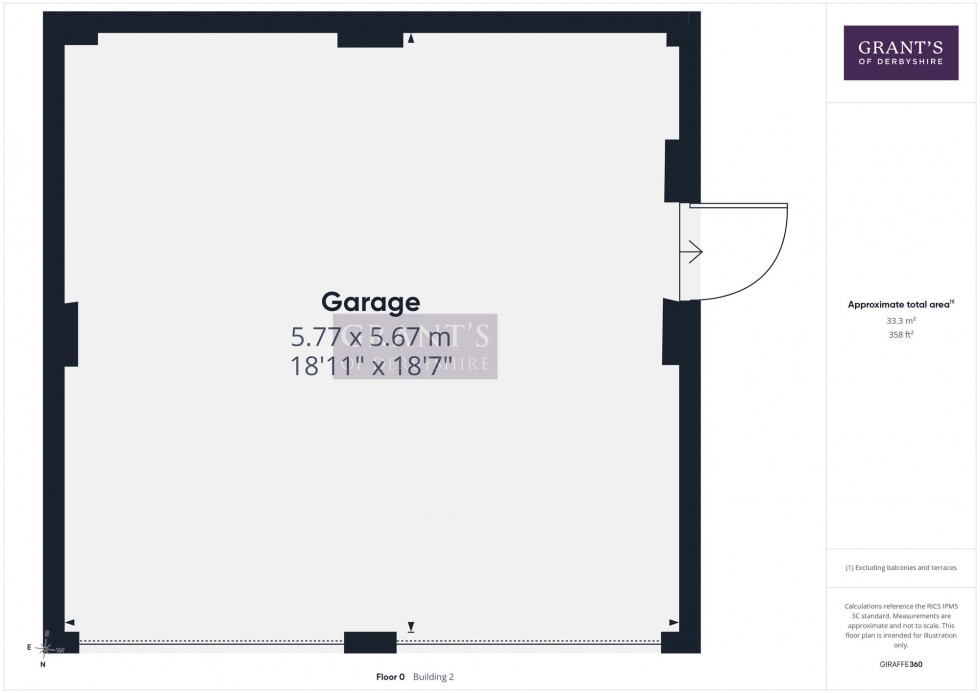
Externally, the property boasts a spacious south‑facing rear garden, complete with a paved seating area ideal for outdoor dining. To the front, there is a neat foregarden, a generous double garage with power and ample parking positioned directly in front.







 Gallery