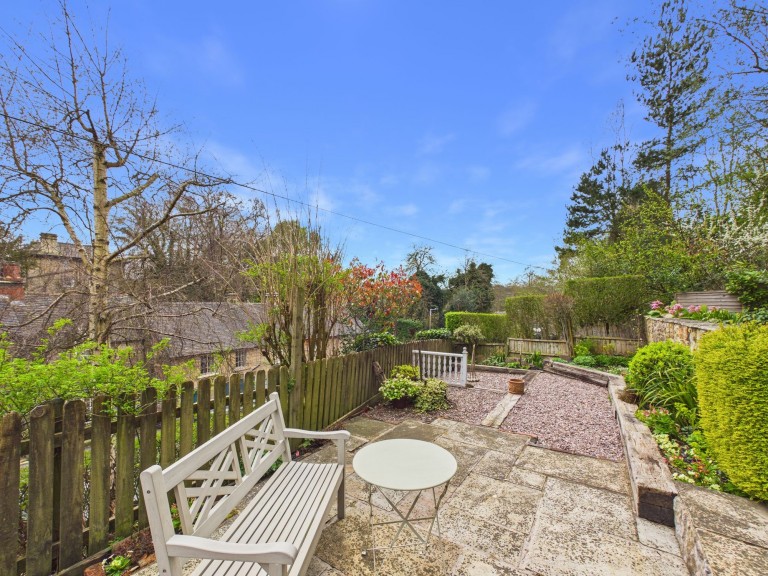
We are delighted to offer For Sale, this handsome, four bedroom, two bathroom townhouse which is located in this historic area of Wash Green, just a short walk from the centre of this popular town of Wirksworth. This home has undergone an extensive but sensitive programme of refurbishment whilst retaining a wealth of character and original features. The property benefits from gas central heating, double glazing and is extremely well presented throughout. The accommodation comprises; a bespoke fitted kitchen with granite worktops, a living room, dining room/studio, four bedrooms, a bathroom and separate shower room. Outside, the property benefits a larger than expected garden, presented over two levels, the upper level enjoying stunning views across town and having a high level of privacy. Quite uniquely, this home has off street parking for two vehicles. Viewing Highly Recommended. Virtual Tour Available. No Upward Chain.
This home is located in Wash Green, just minutes away from the heart of Wirksworth's historic town centre, with a good range of independent shops, restaurants, pubs and cafes, and a lively arts and social scene including the famous Arts Festival. There are medical facilities and good schools nearby and excellent transport links including regular bus services, trains from nearby Cromford, and you can even catch a steam train to Duffield on the Ecclesbourne Valley Railway! The Derbyshire Dales offer beautiful countryside walks and cycle rides, and nearby Carsington Water has watersports, walks and wonderful wildlife. A short drive takes you to the Peak District National Park. Nearby towns such as Ashbourne and Matlock offer further facilities, and the city of Derby is just half an hour away by car. Nottingham and Sheffield are also within easy reach.
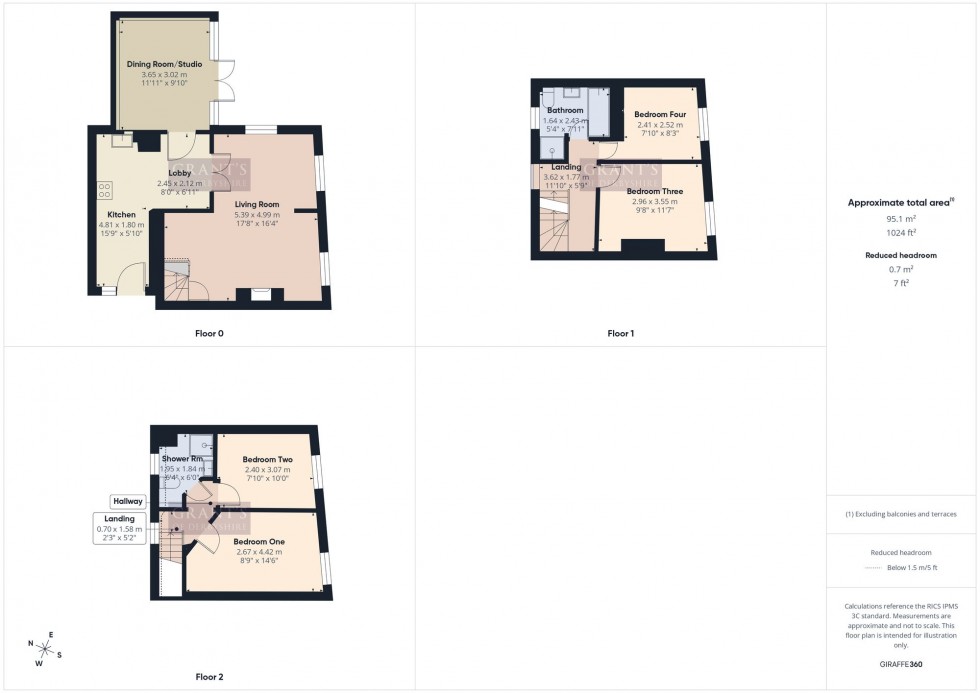
15' 9" x 5' 11" (4.81m x 1.80m)
With a recently installed limestone tiled floor, here we have a good range of solid wood, bespoke-fitted kitchen units and drawers with a contrasting black granite work surface over. This room is bathed in natural light thanks to the glazed panels above and the part glazed door which leads out to the rear courtyard. There are wood-panelled splashbacks, open display cupboards, high level, recessed shelving and downlighters. There is a freestanding gas cooker, a dishwasher, space and plumbing for a washing machine and a Belfast sink with mixer tap over. A large opening leads through to the
8' 0" x 6' 11" (2.45m x 2.12m)
Having space for an upright fridge freezer and there is a bespoke-fitted cupboard. A multi-paned door opens to reveal the
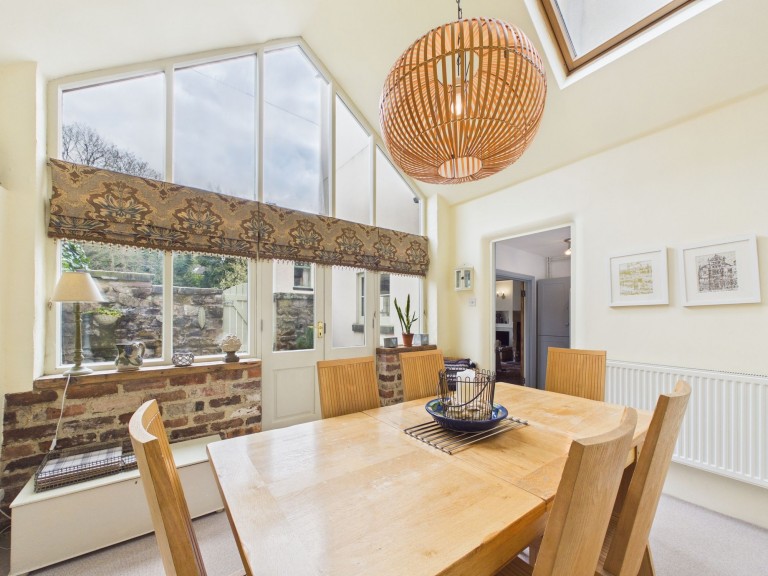
12' 0" x 9' 11" (3.65m x 3.02m)
This is a fantastic addition to the home, with full height glazed panels to the front aspect and a large Velux window overhead flooding this room with natural light. We are informed by the current vendors here that a former resident of this home used this room as an art studio. There are exposed brick walls and glazed double doors which open out onto the front courtyard. A high level perimeter shelf provides an ideal place for displaying art/earthenware.
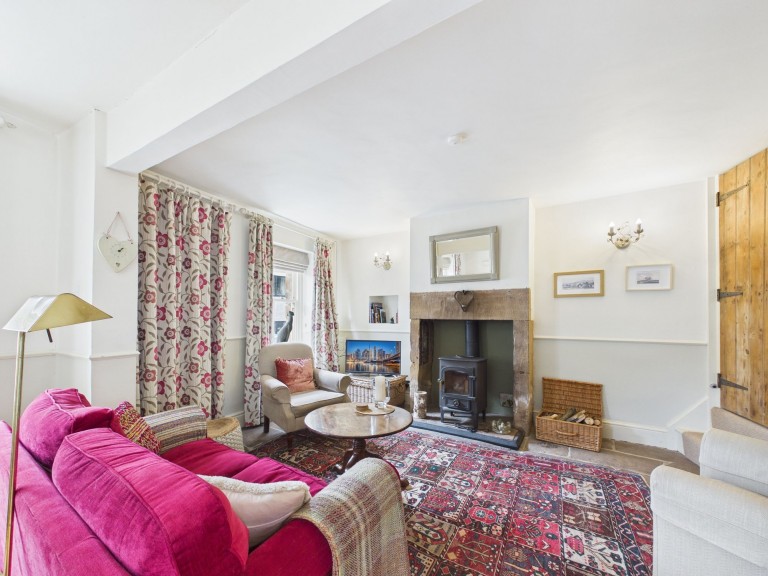
17' 8" x 16' 4" (5.39m x 4.99m)
Entered by double, part glazed, stripped pine doors which lead into this larger than average reception room, perhaps two separate rooms in its distant past. There is a part wood parquet, part stone flagged flooring and a handsome stone fireplace and hearth with inset multi-fuel stove provides a pleasing focal point. The sash windows to the front enjoy a southerly aspect and along with the window to the side flood this room with a high level of natural light. There is a TV point, a feature wall recess, matching wall lights and a cottage door which opens to the staircase.
11' 11" x 5' 10" (3.62m x 1.77m)
On arrival at the first floor landing, passing another feature wall recess and well lit by the multi-paned window to the rear, the first latched cottage door opens into
9' 9" x 11' 8" (2.96m x 3.55m)
A double bedroom, neutrally decorated and well lit by the front-facing sash window. There is a feature cast iron fireplace (not in use).
7' 11" x 8' 3" (2.41m x 2.52m)
Whilst being the smallest of the four bedrooms, this is still a good sized room with sash window to the front aspect.
5' 5" x 8' 0" (1.64m x 2.43m)
With an engineered oak flooring and half tiled walls, the layout of this room has been carefully planned to offer a four piece suite comprising of a cast iron slipper bath with a hand-held, telephone-style shower attachment, a recessed shower enclosure with thermostatic shower fitting over, a low flush WC and a vanity wash hand basin with storage cupboard beneath. There is a chrome heated towel rail and a rear aspect window with bespoke-fitted window shutters.
2' 4" x 5' 2" (0.70m x 1.58m)
On arrival at the second floor landing, the first latched cottage door on the right leads into
8' 9" x 14' 6" (2.67m x 4.42m)
The principal bedroom, stylishly decorated and having a front aspect sash window providing rooftop views over the town. There is a bank of fitted wardrobes which provide a good level of garment storage.
7' 10" x 10' 1" (2.40m x 3.07m)
Another good sized room, neutrally decorated and having a front aspect sash window.
6' 5" x 6' 0" (1.95m x 1.84m)
With a wood-effect vinyl flooring and a suite comprising of a tiled shower enclosure with thermostatic shower fittings over, a low flush WC and a vanity wash hand basin with storage cupboard beneath. There is a heated towel radiator and a low level multi-paned window to the rear aspect with bespoke-fitted shutters. The built-in cupboard houses the "Ideal" gas combination boiler.
We are informed by Derbyshire Dales District Council that this home falls within Council Tax Band B which is currently £1841.28 per annum. The annual Council Tax charge has been supplied in good faith by the property owner and is for the tax year 2026/2027. It will likely be reviewed and changed by the Local Authority the following tax year and will be subject to an increase after the end of March.







 Gallery