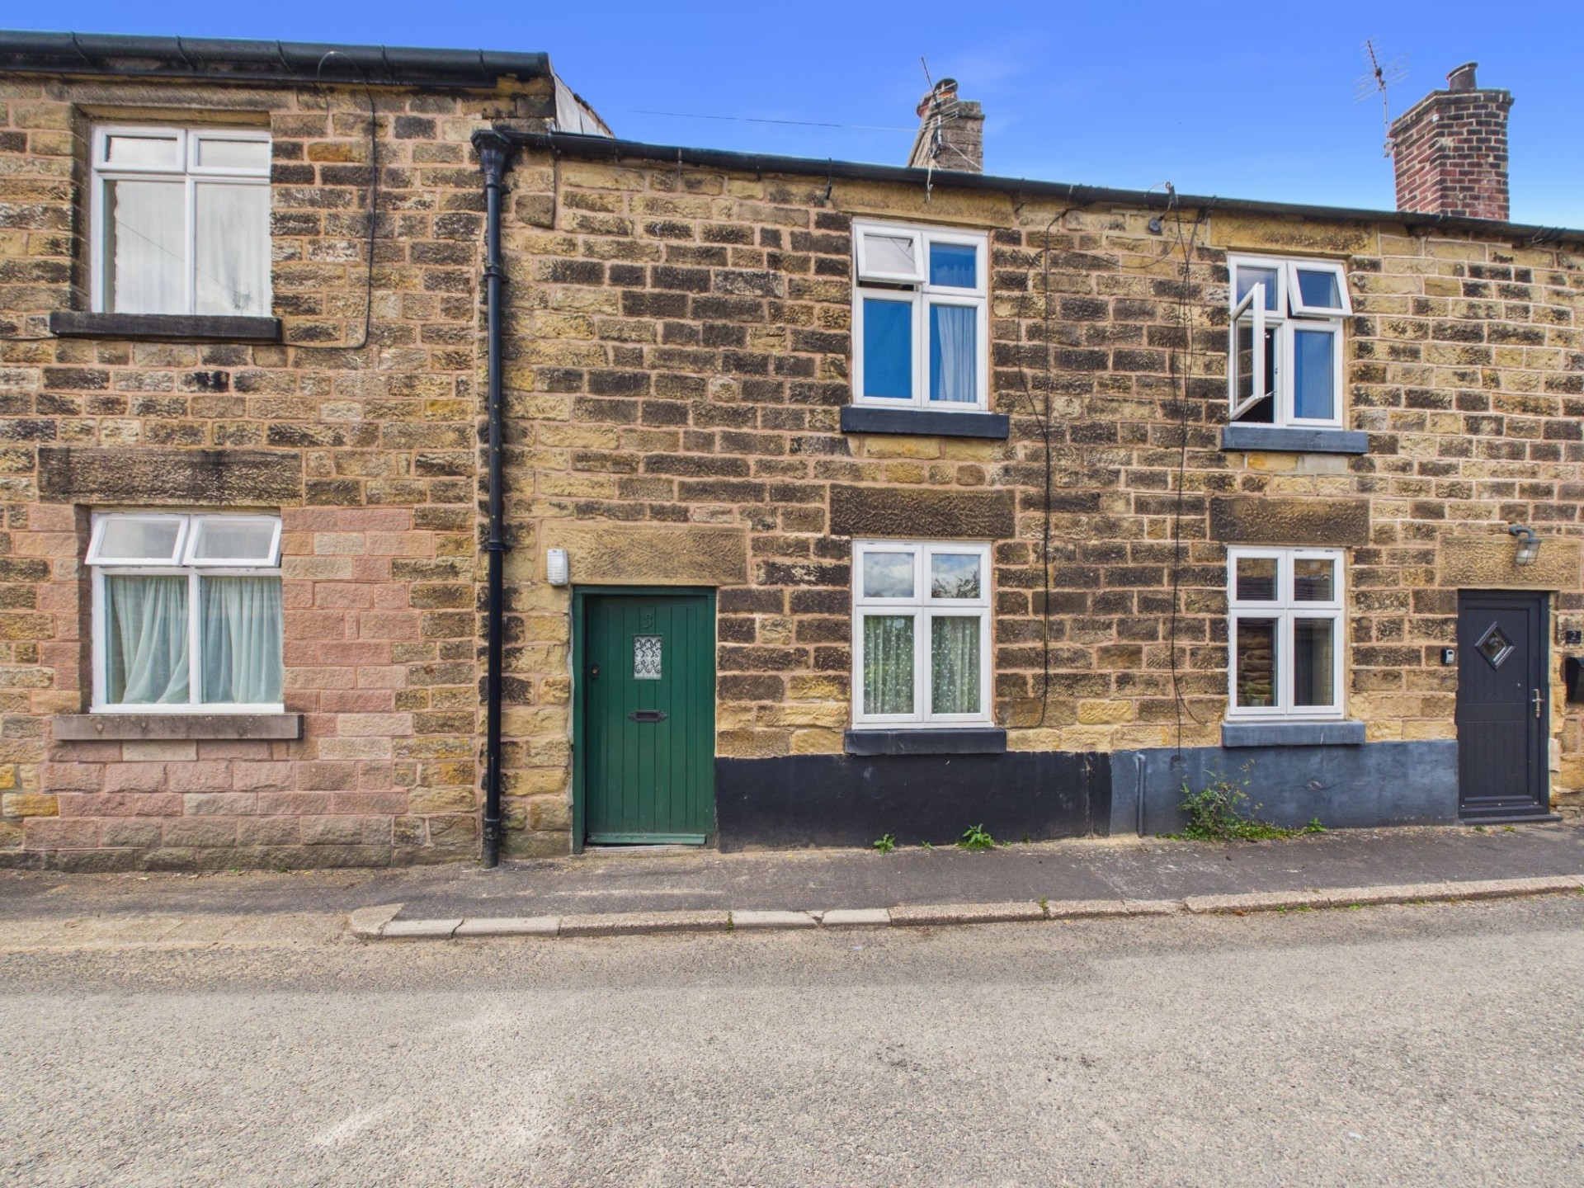
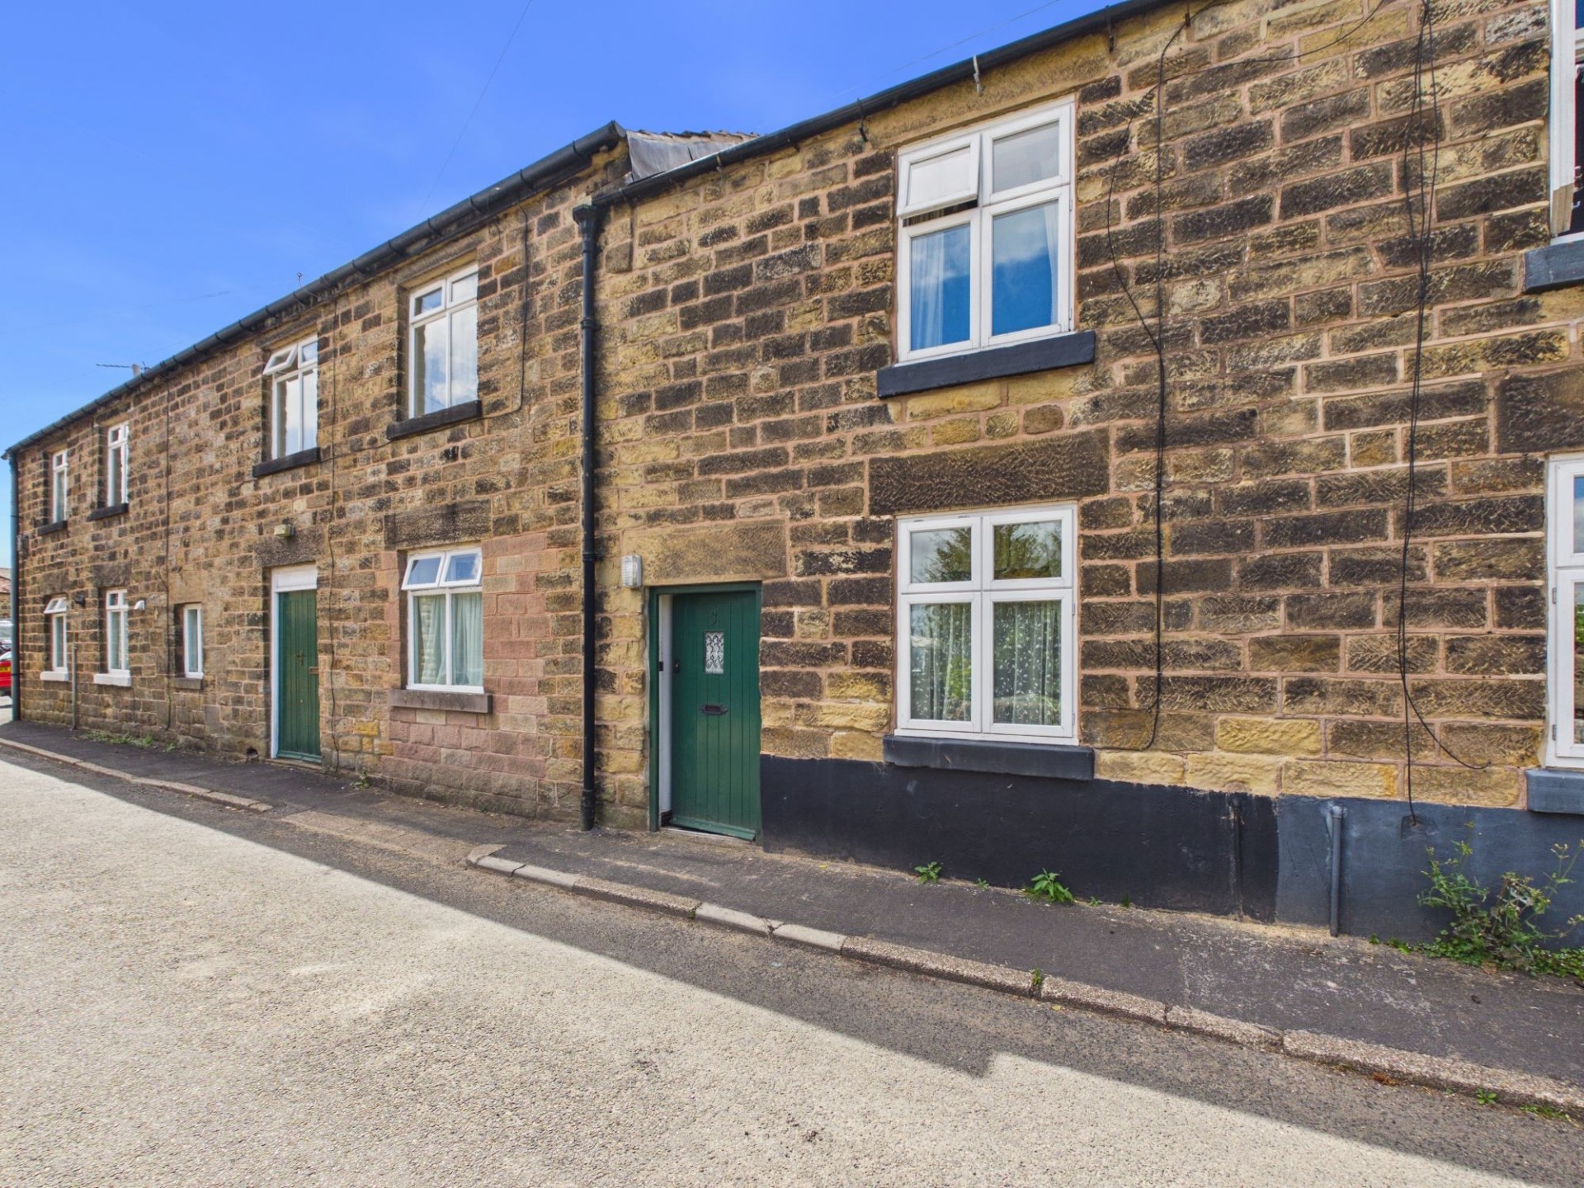
We are delighted to offer For Sale this characterful, one bedroom cottage, positioned in the centre of this vibrant and sought after village of Crich. From the cottage, there is easy access to village amenities and scenic countryside walks. This charming home offers a wealth of original features, including exposed beams and traditional stonework. The property provides a fantastic opportunity for buyers looking to undertake a modest scheme of improvement, allowing them to enhance the cottage’s period appeal while adding their own personal style. Ideal for first‑time buyers, downsizers, or those seeking a unique home in a highly desirable Derbyshire village. Alongside being ideal for first‑time buyers or downsizers, the cottage also presents excellent potential as a holiday let, thanks to its central village location, character features, and proximity to popular Derbyshire attractions. Available fully furnished. Viewing Highly Recommended. Virtual Tour Available. No Upward Chain.
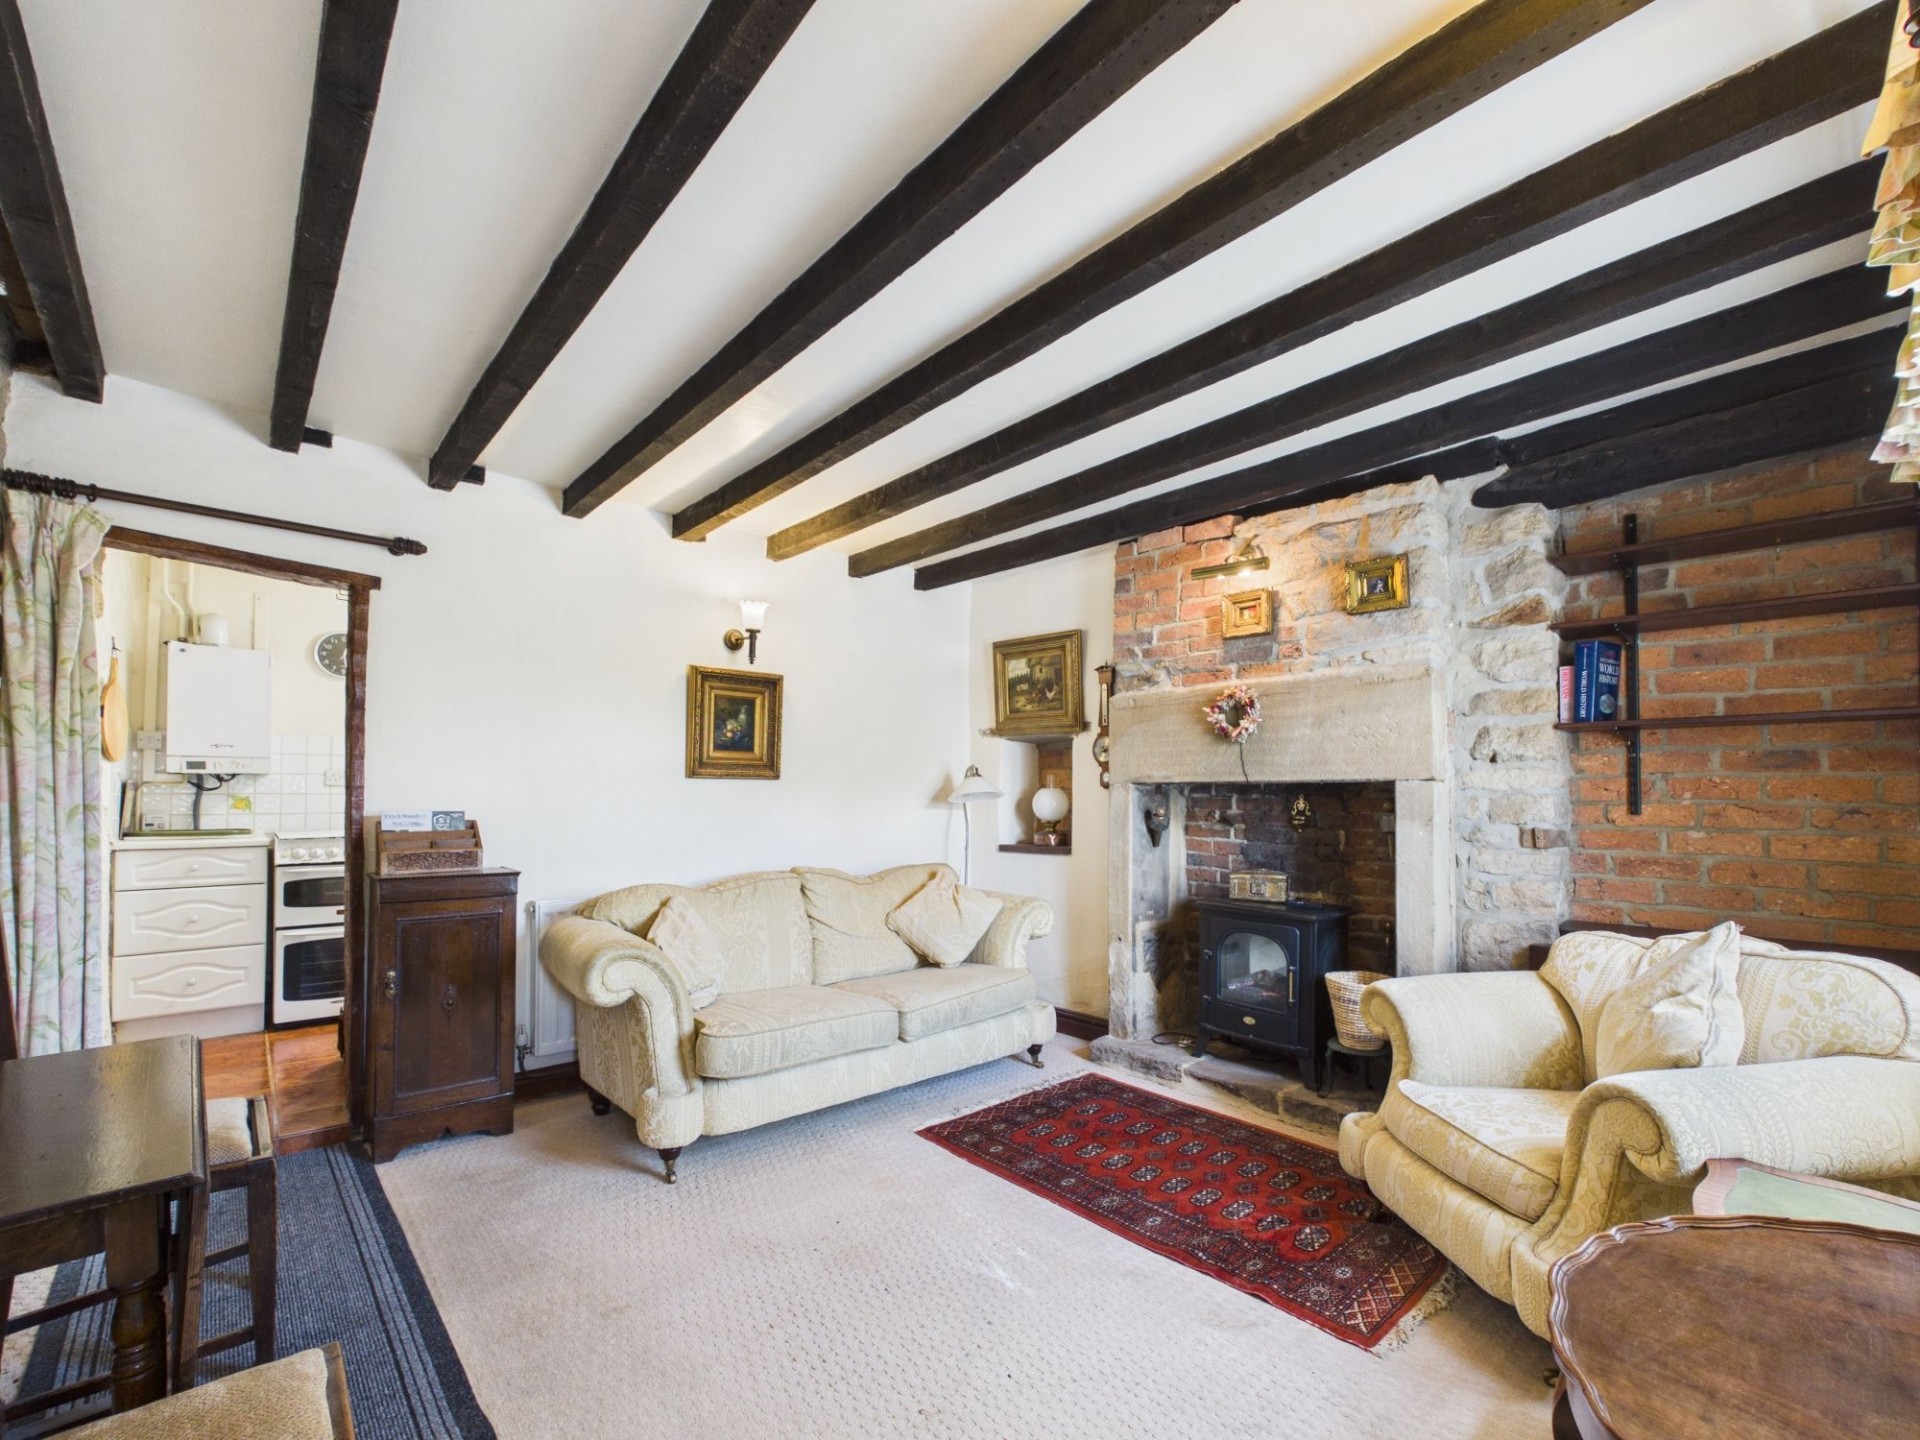
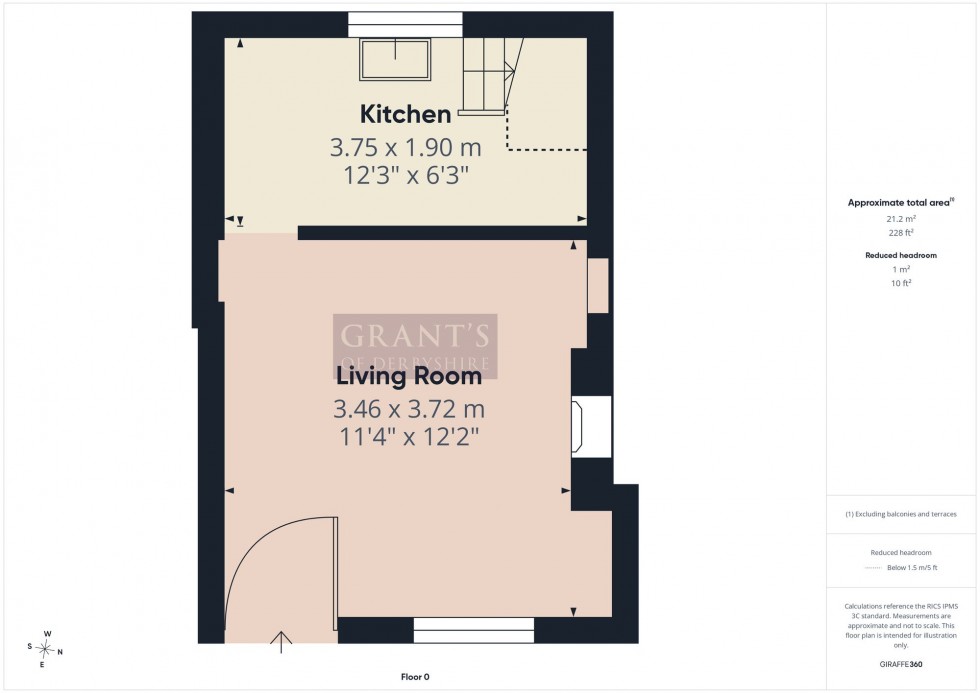
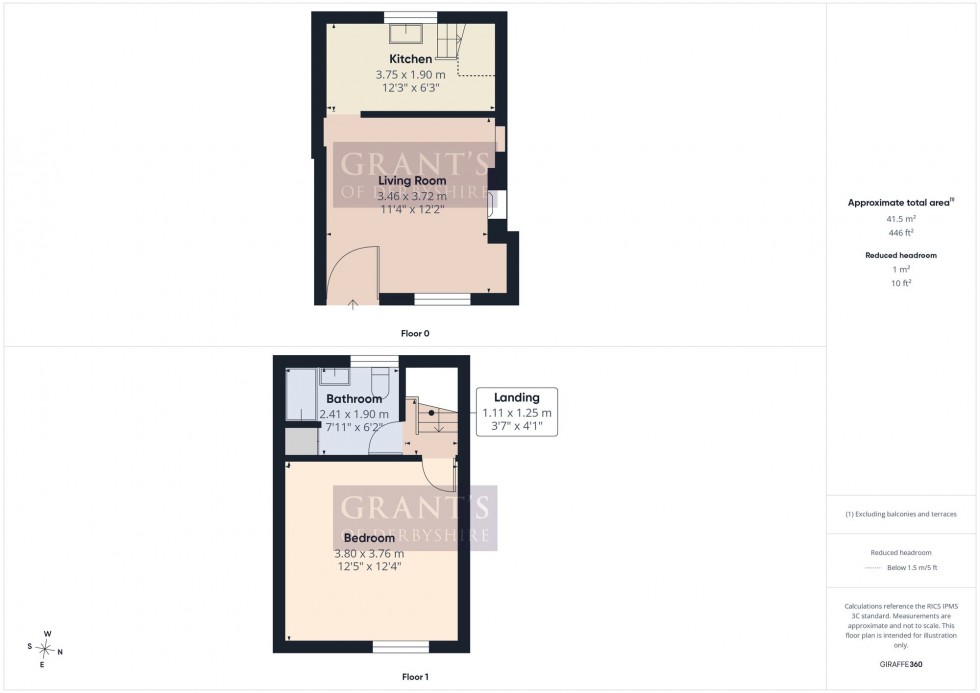
12' 2" x 11' 4" (3.72m x 3.46m)
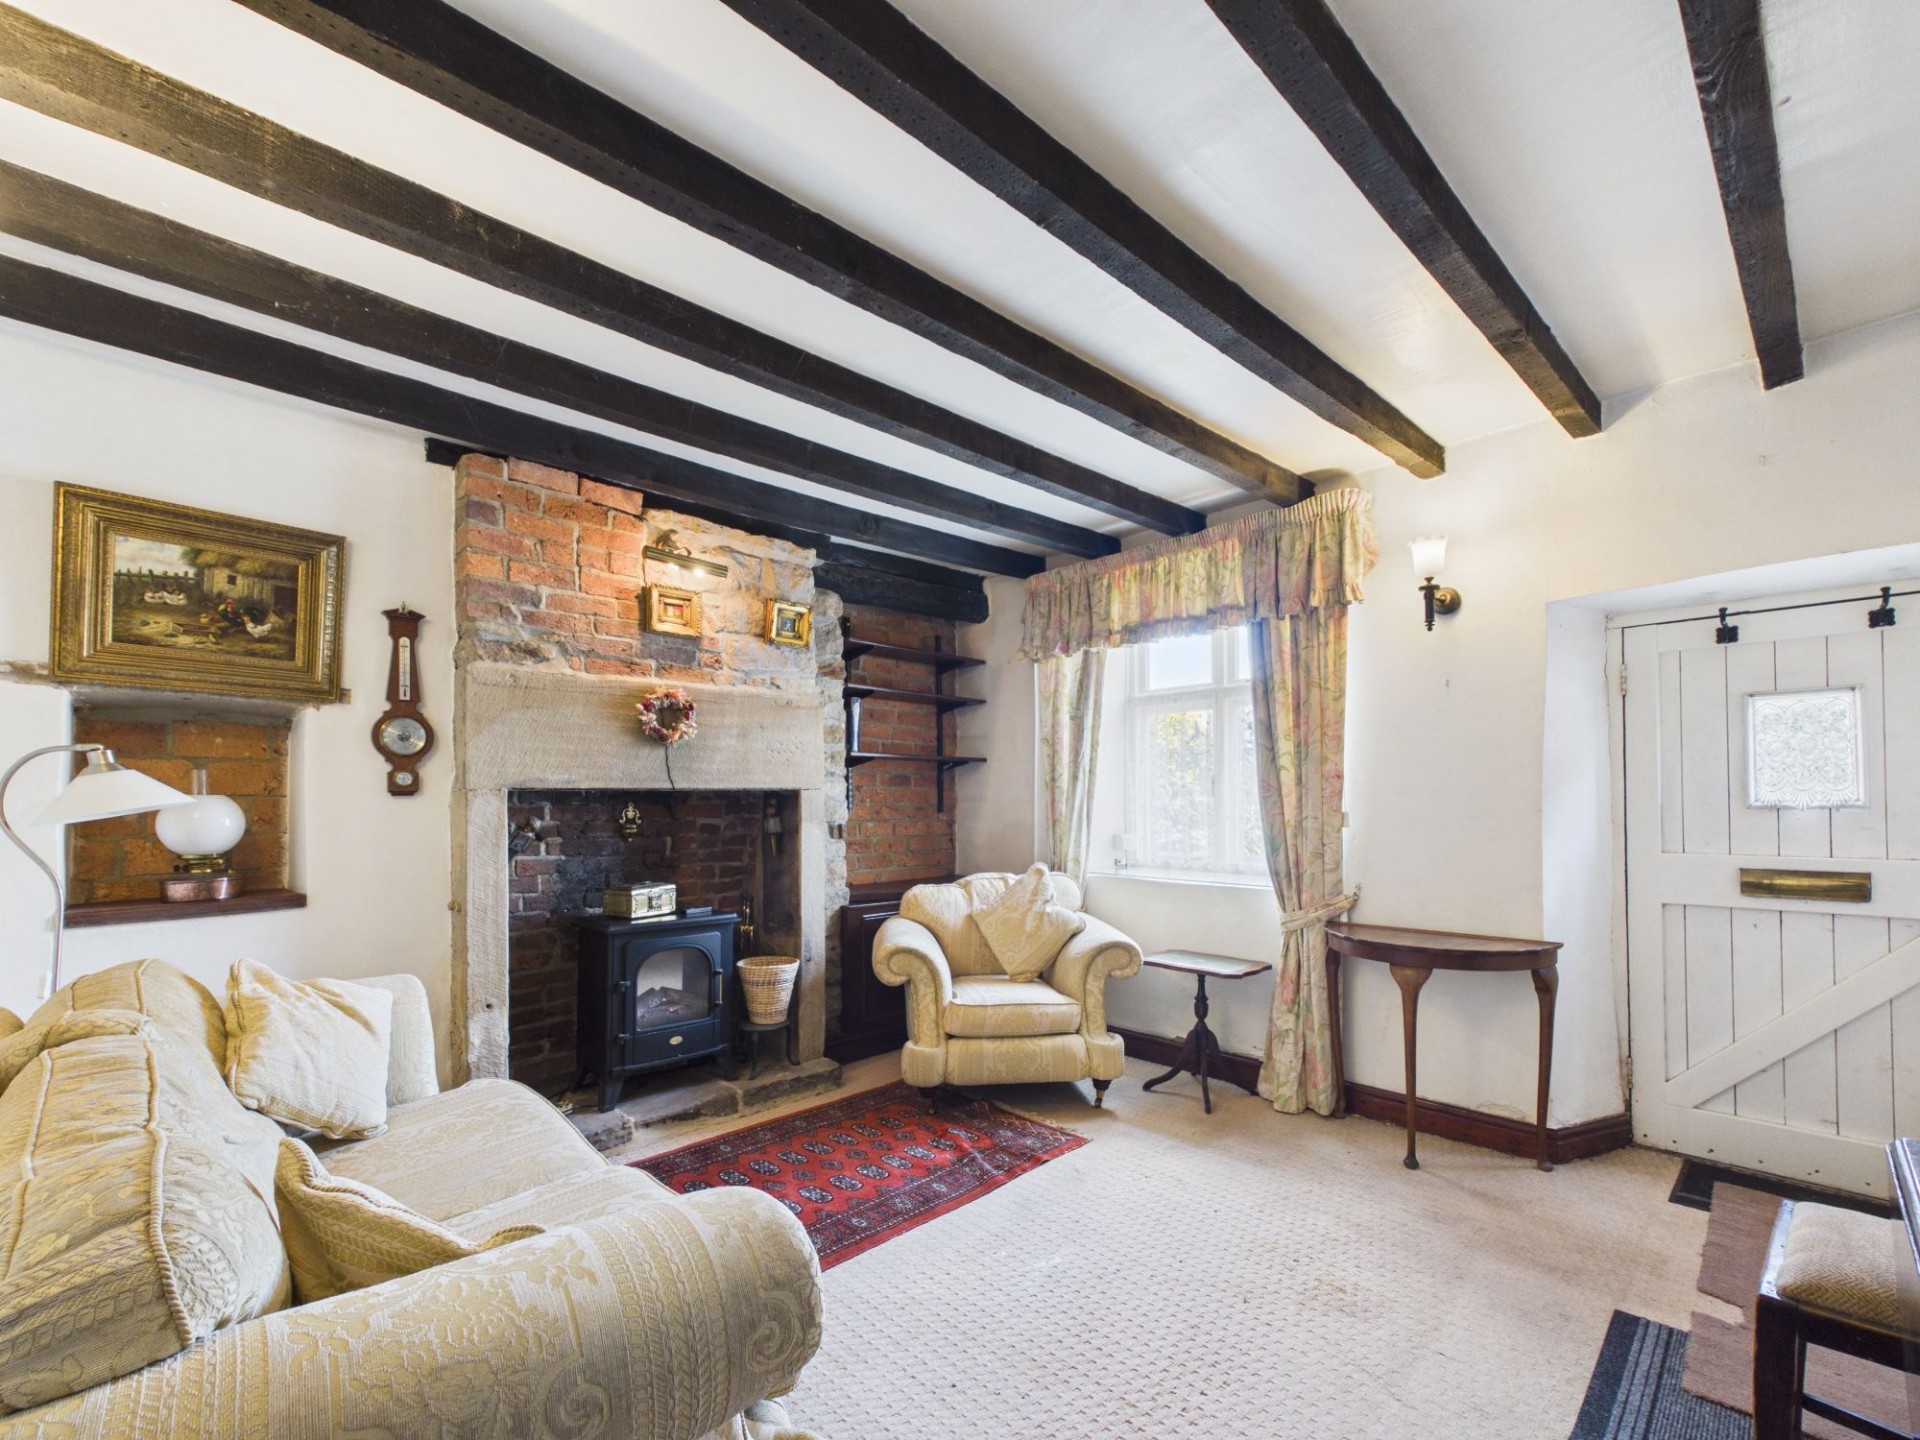
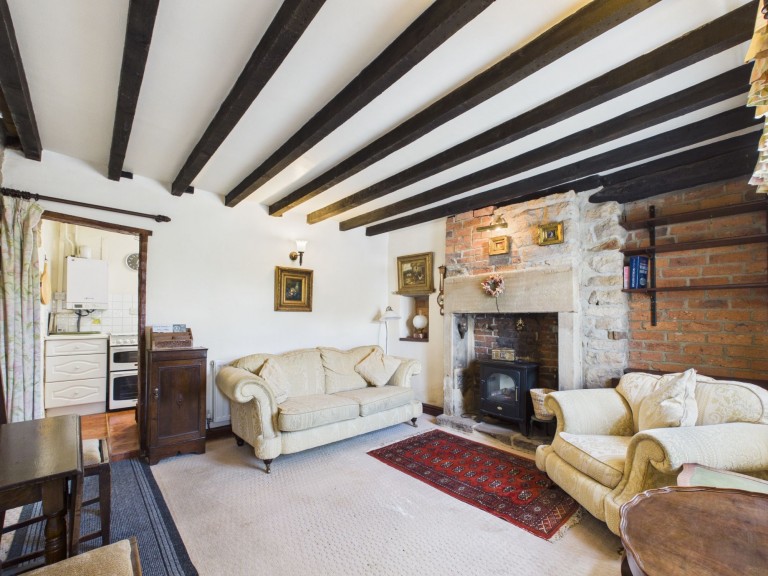
Entered via the part glazed panelled door, we step straight into this cosy and inviting reception room which has a number of original and attractive features such as exposed ceiling timbers, electric fireplace with stone hearth and exposed brick inglenook. There is wall mounted shelving to the chimney breast, matching wall lights and a built-in cupboard which houses the gas meter. A feature exposed stone wall and opening leads through to the
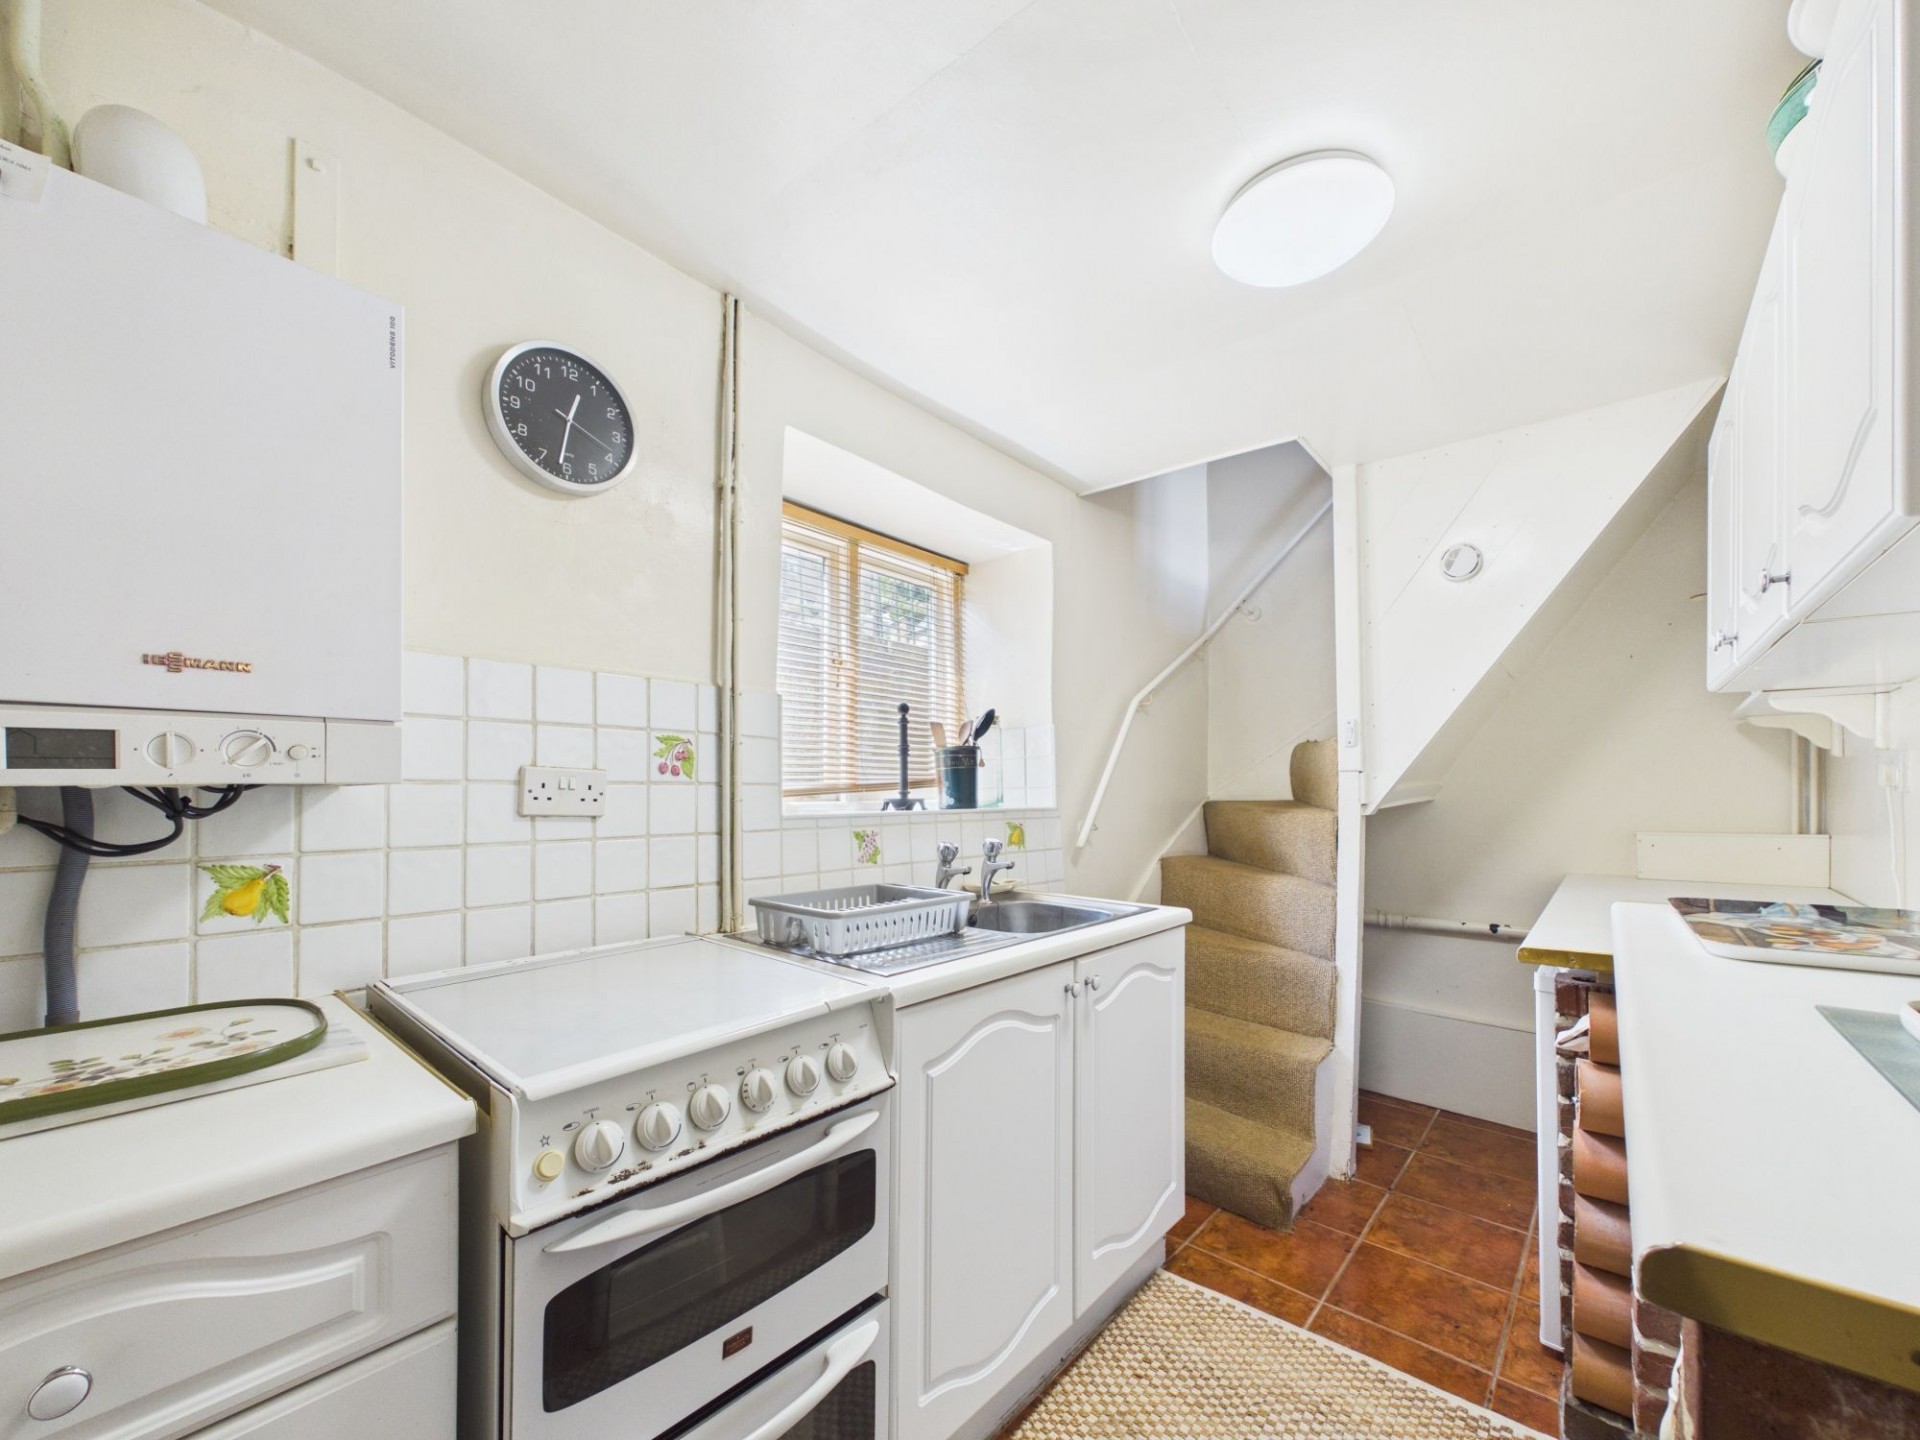
12' 4" x 6' 3" (3.75m x 1.90m)
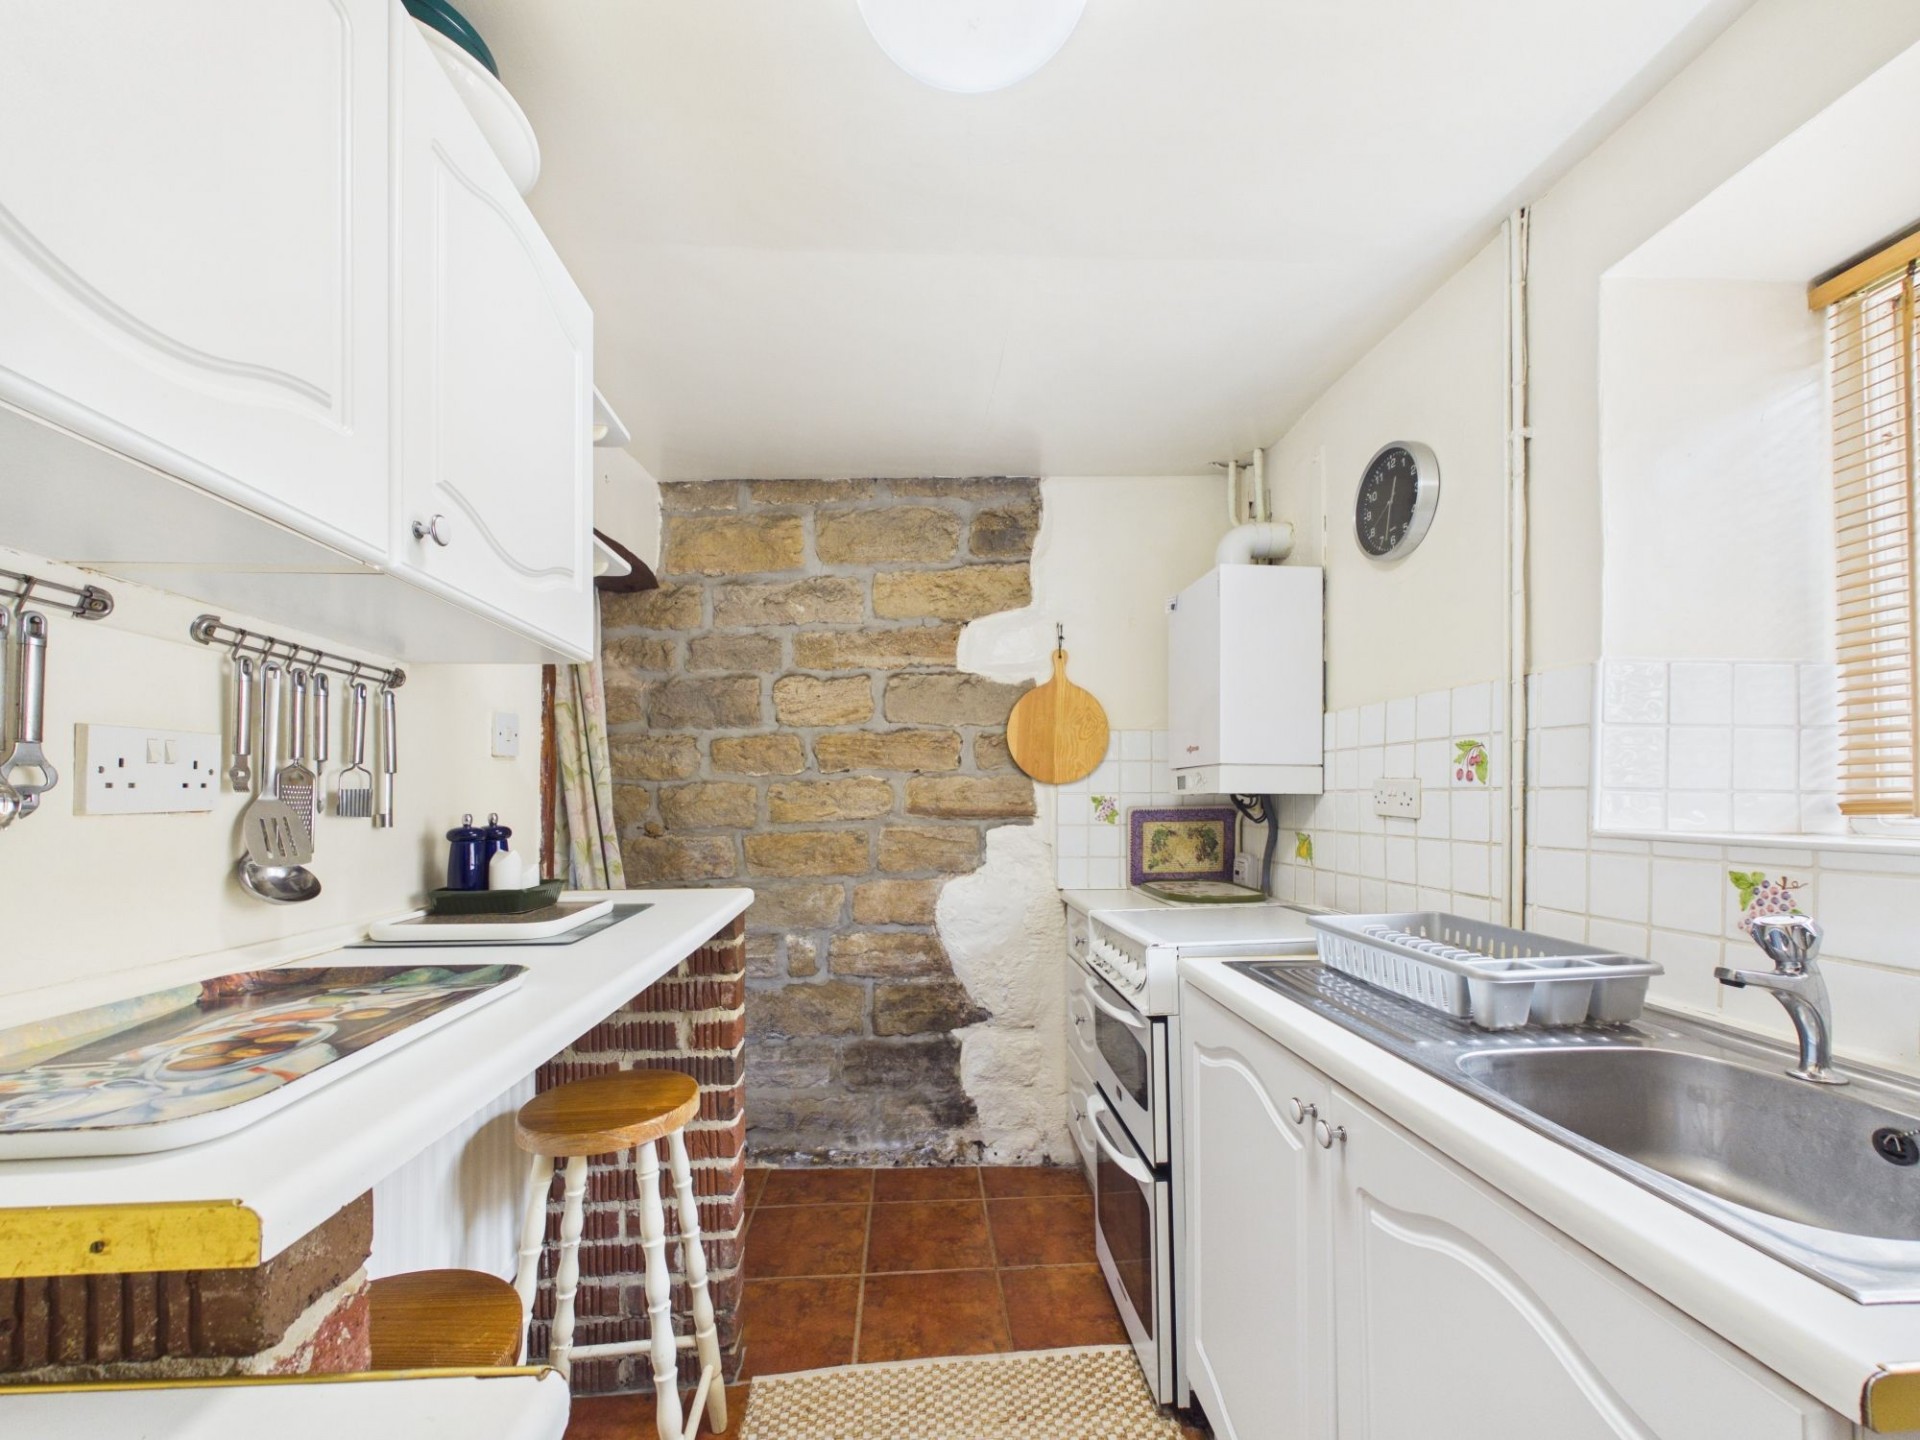
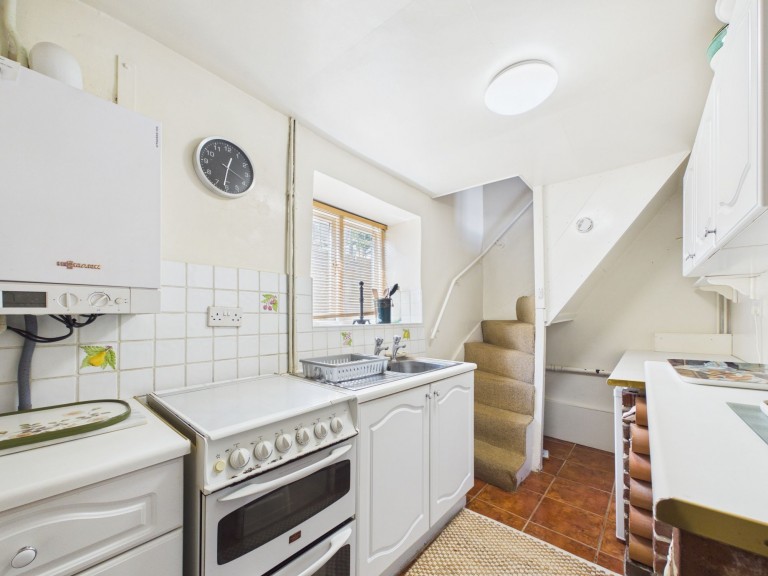
With a terracotta ceramic tiled floor and a traditional range of wall and base units with worktop over and inset stainless steel sink. There is space and plumbing for a washing machine and an under-counter fridge/freezer. The staircase leads off to the first floor. There is a rear aspect window, a wall mounted gas boiler and a freestanding gas cooker. A high level worktop on brick built piers provides space for dining.
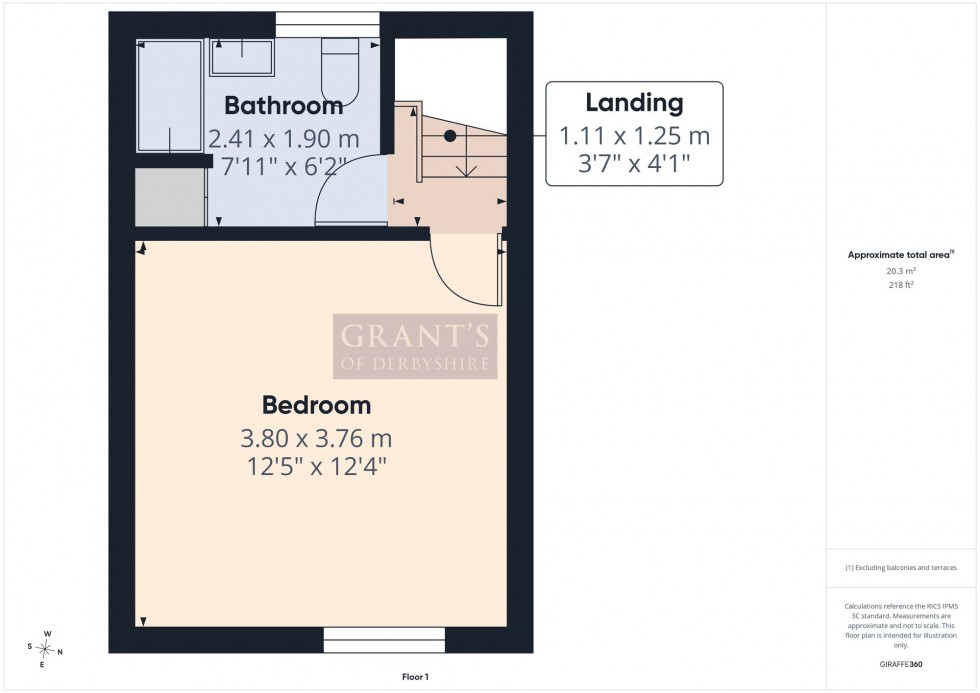
On arrival at the first floor landing, the latched cottage door straight ahead leads into
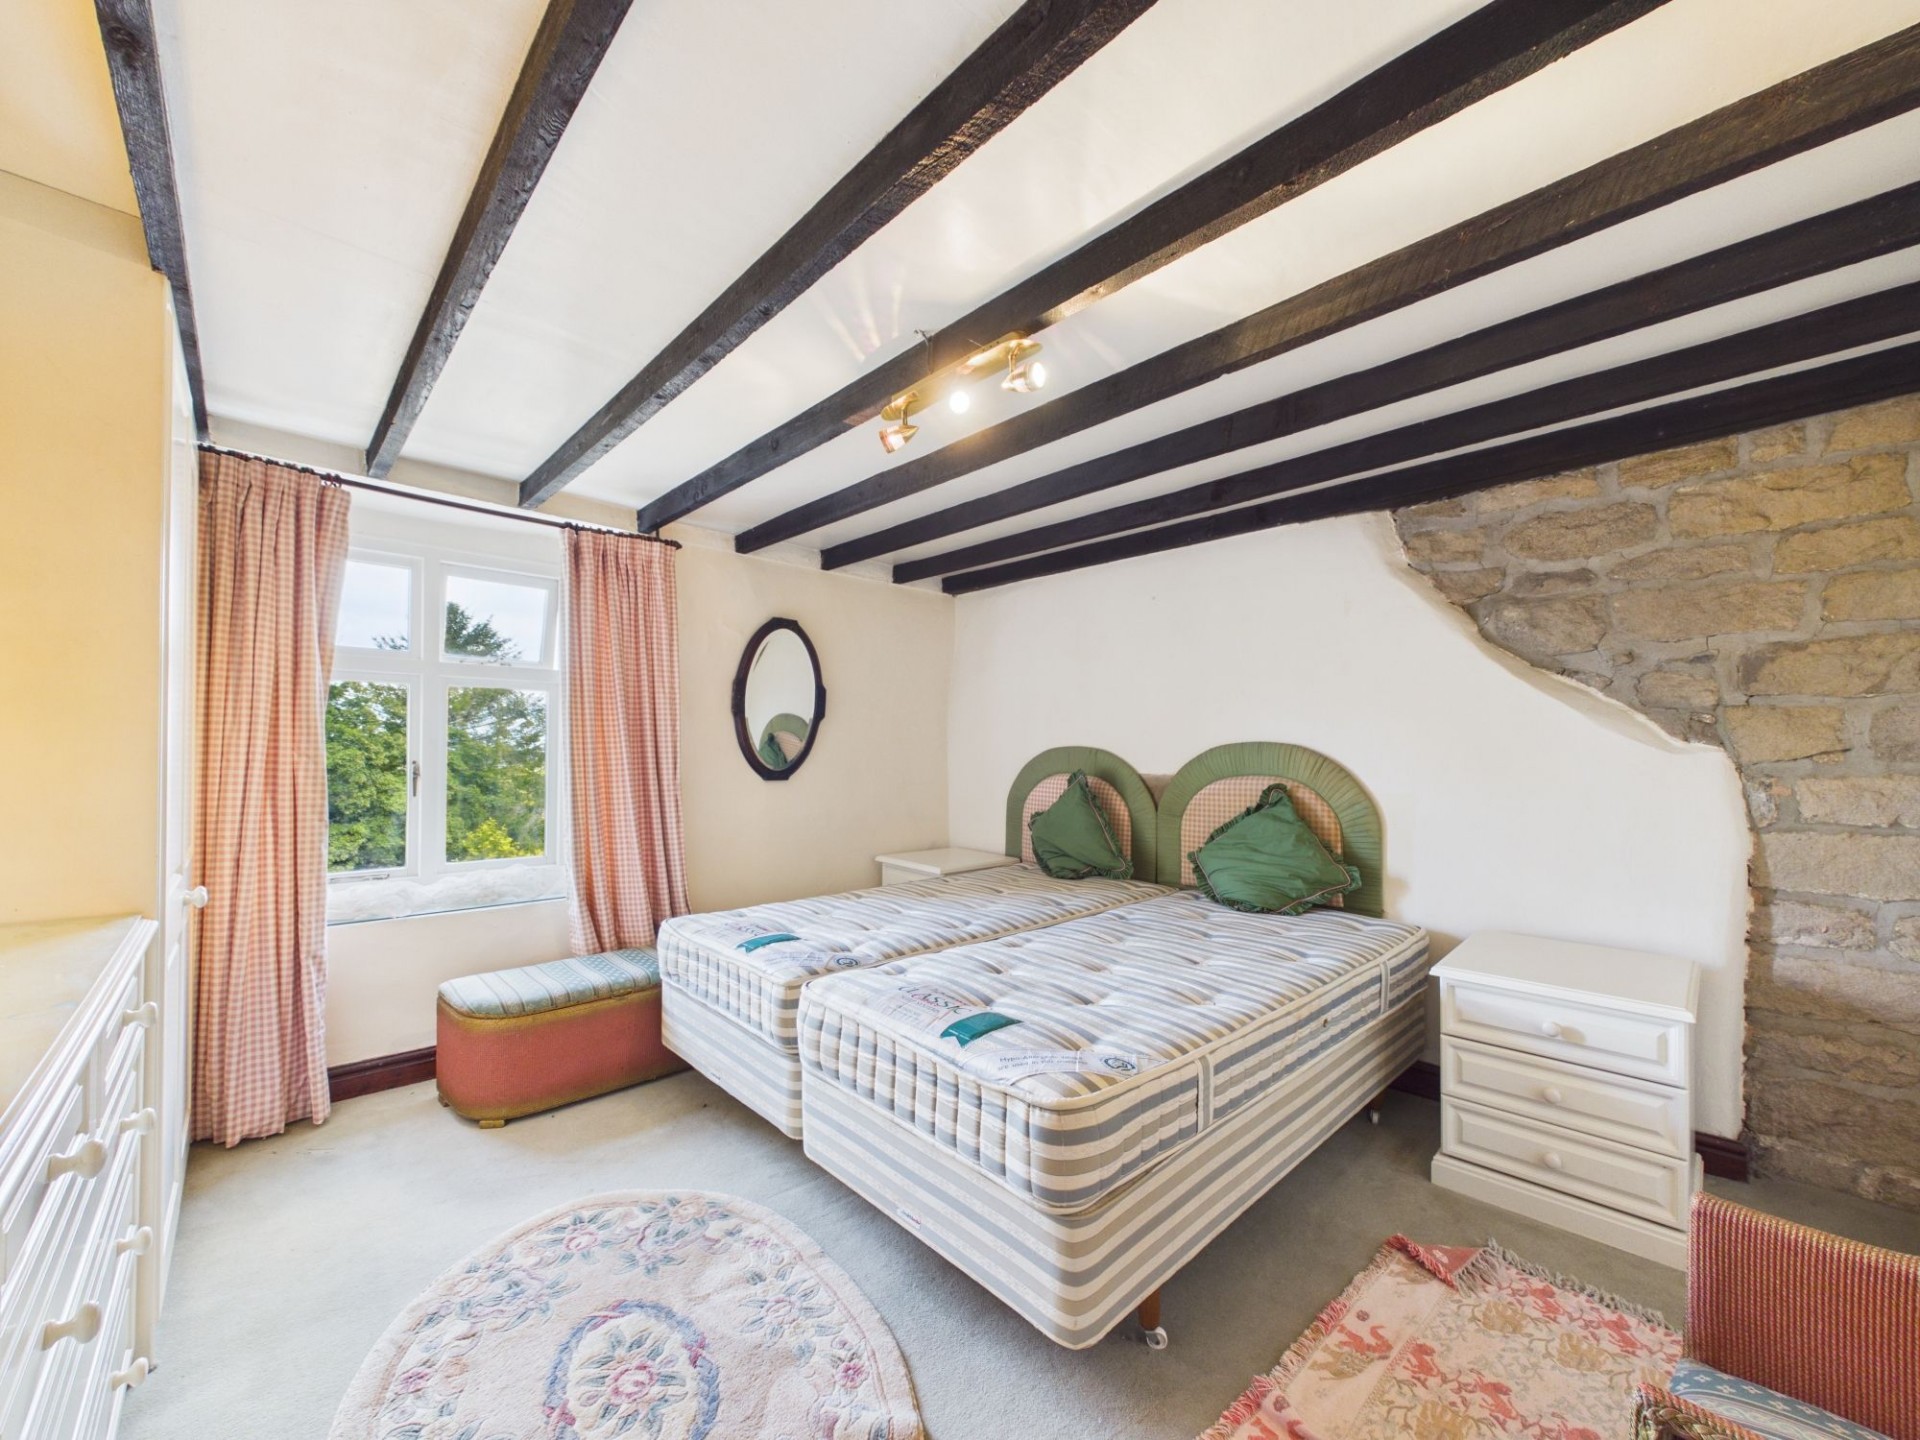
12' 6" x 12' 4" (3.80m x 3.76m)
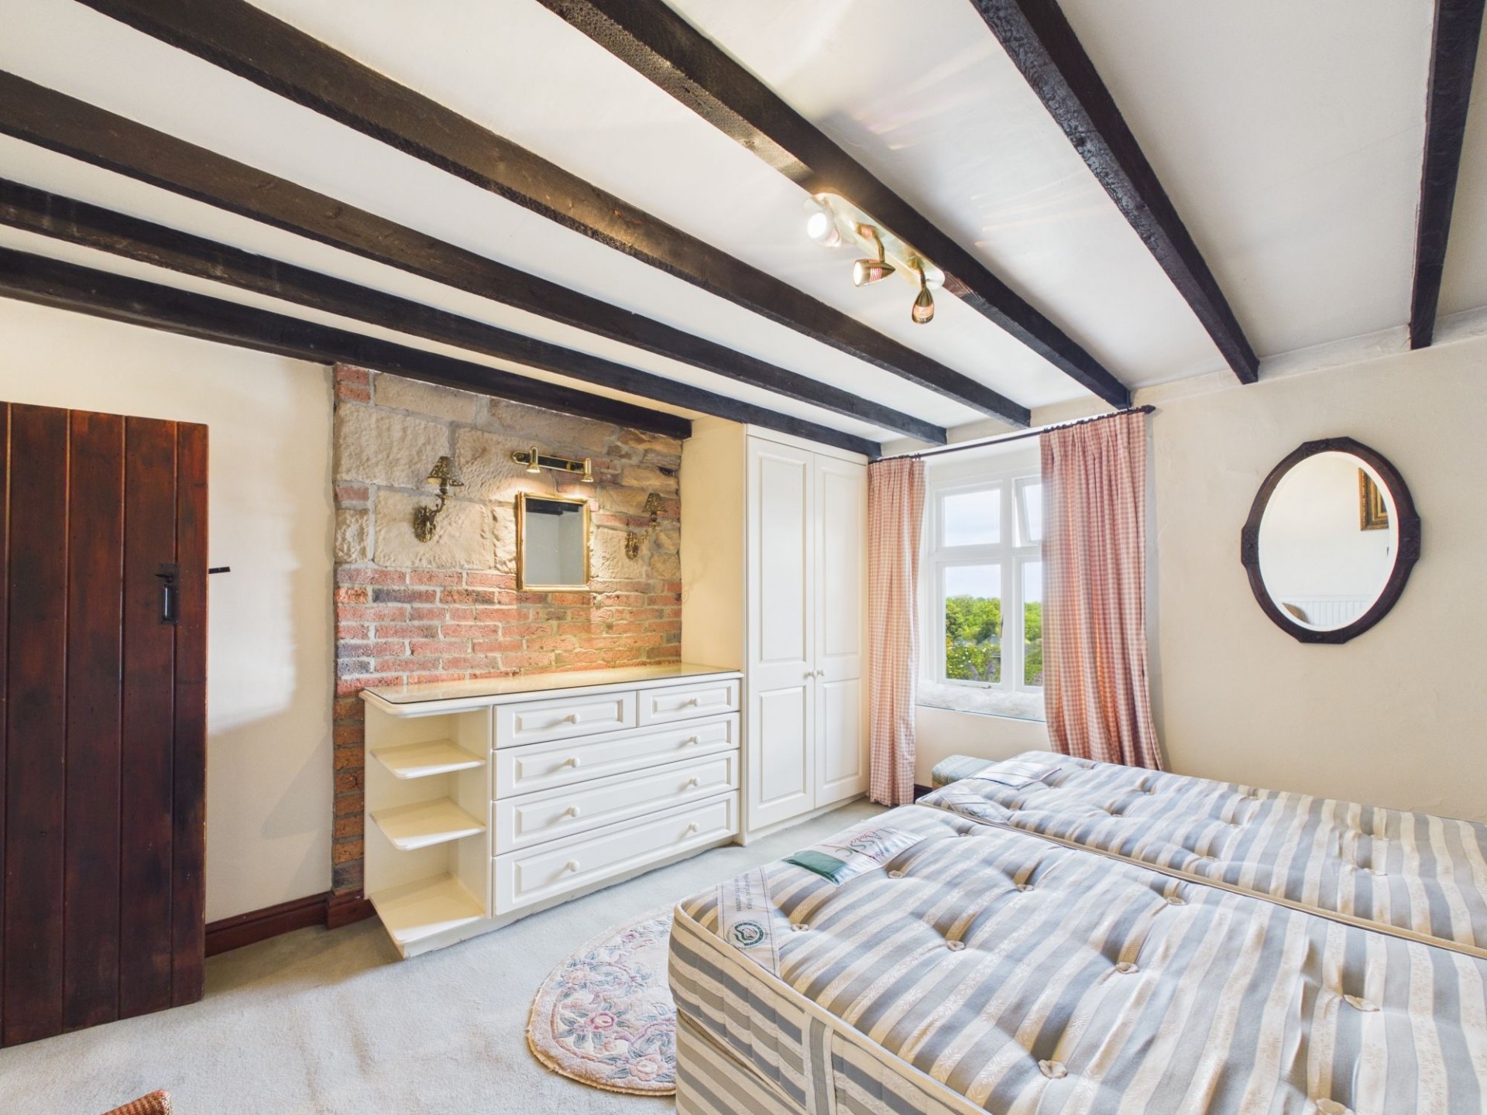
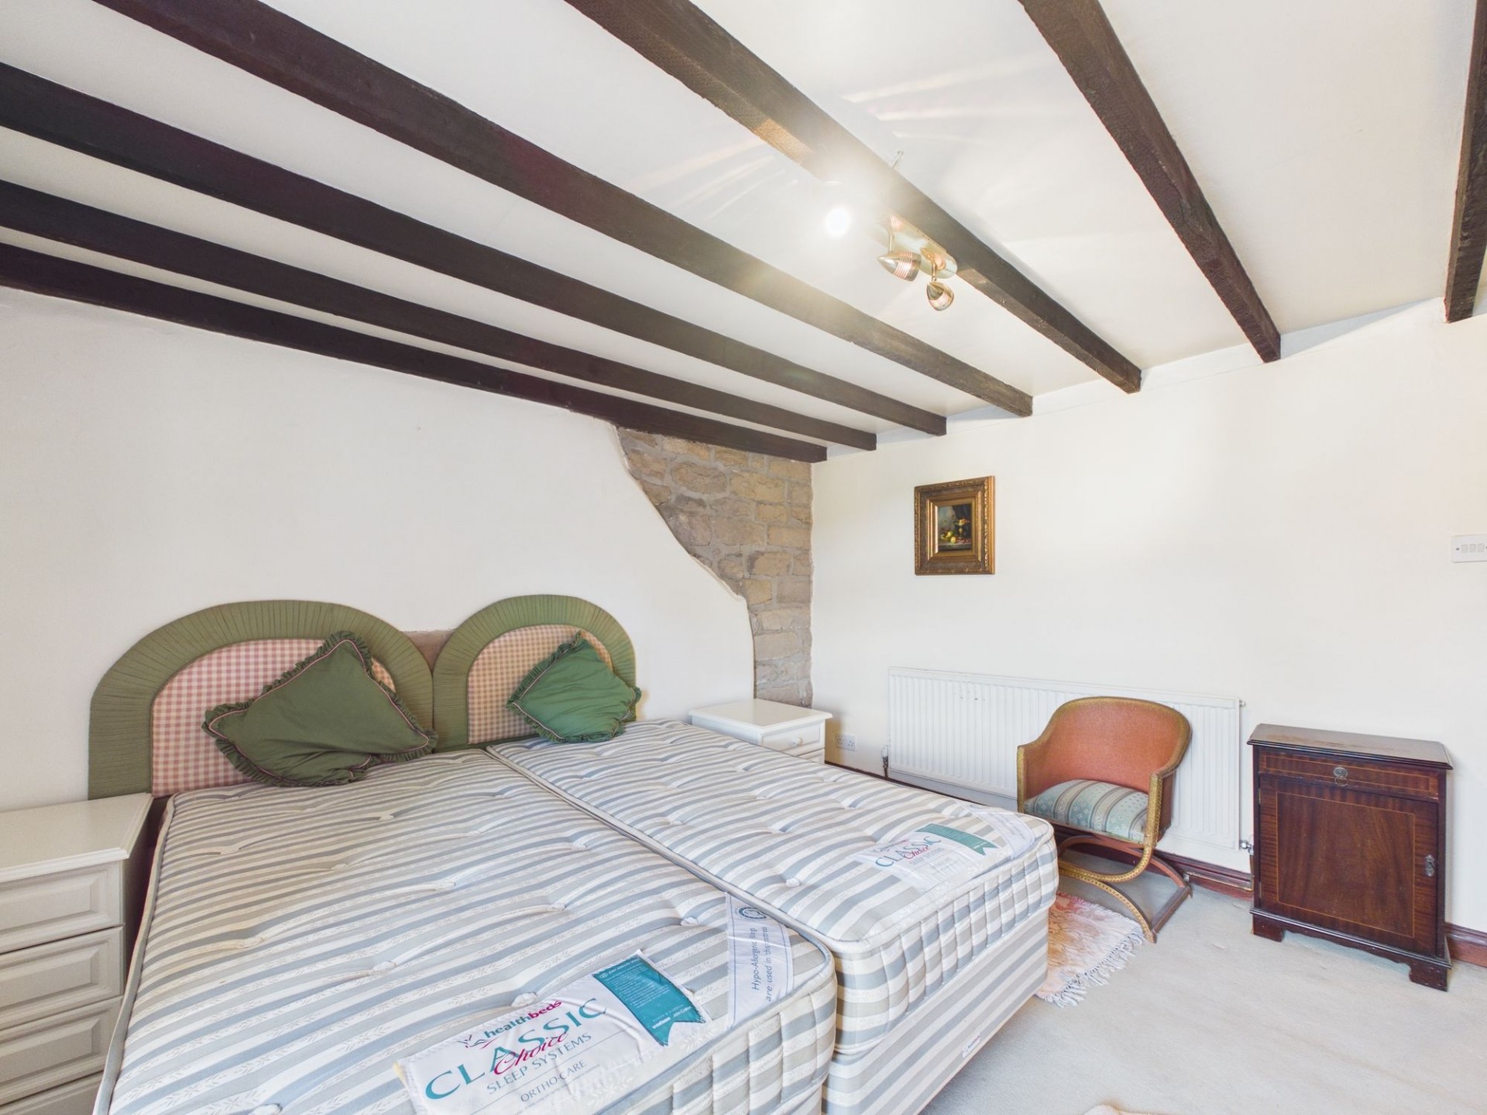
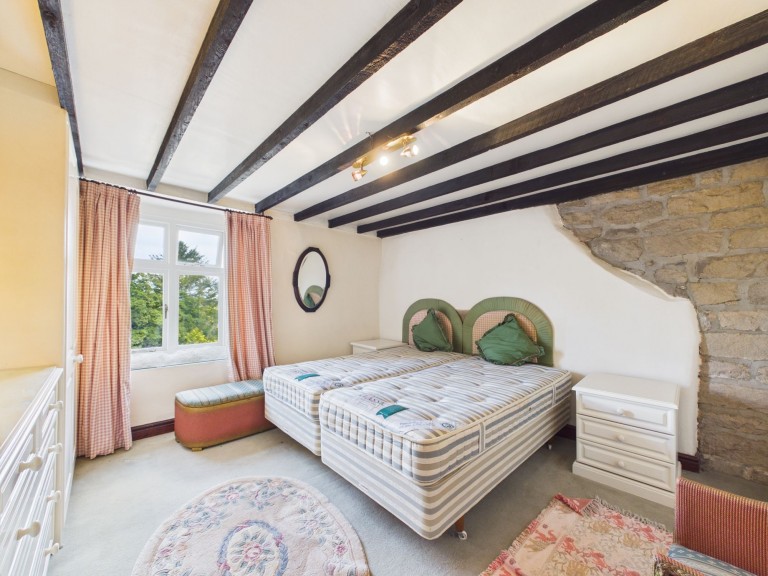
A good sized double bedroom with feature exposed stone and brick walls, decorative fireplace, matching wall lights, exposed ceiling timbers and a range of matching fitted furniture including a glass-topped dresser, wardrobe and bedside cabinets. There is a window to the front aspect.
7' 11" x 6' 3" (2.41m x 1.90m)
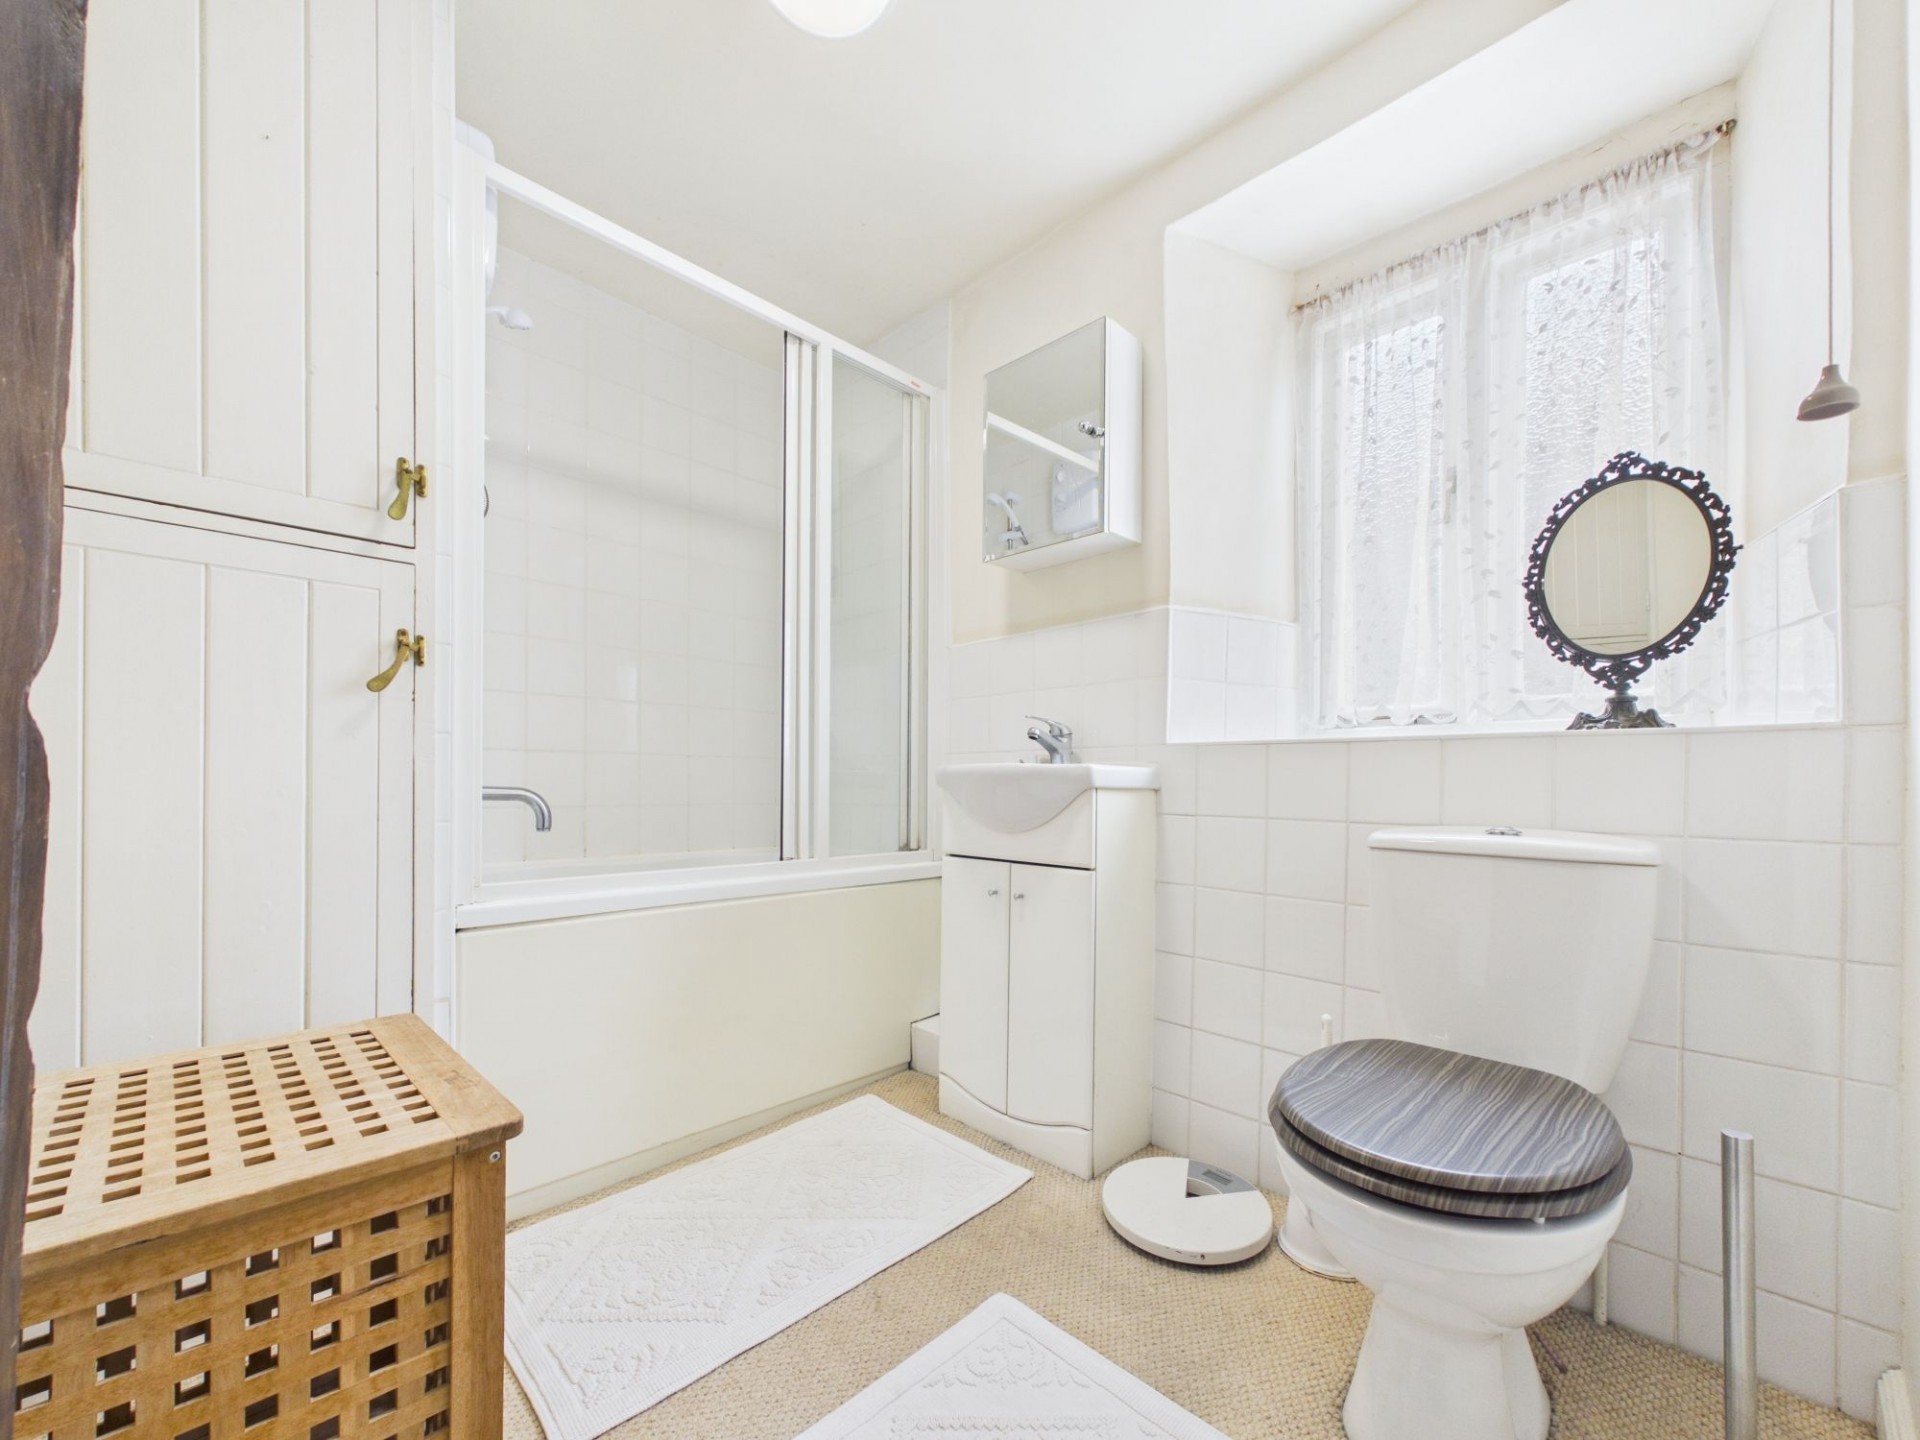
Fitted with a three piece suite comprising of a panelled bath with electric shower over, a vanity wash basin with storage cupboard beneath and a low flush WC. There is an obscured glass window to the rear aspect. The wood panelled airing cupboard houses the hot water cylinder and has slatted shelving for linen etc.
Please note that this home does not have any garden or outside space. On street parking is available on a first come, first served basis along the common or just a short distance away at the Market Place.







 Gallery