We are delighted to offer For Sale, this stunning three bedroom (plus loft room and ensuite shower room) extended, stone built semi-detached which has undergone an extensive programme of refurbishment whilst retaining a wealth of character and original features. Located on the edge of the Peak District National Park, in the village of Darley Bridge, this home is a short distance from the town of Darley Dale and Matlock where there is a full range of shops and amenities. This home benefits from gas central heating, mostly new uPVC double glazing and is extremely well presented throughout. The accommodation comprises; entrance porch, hallway, guest’s cloakroom/utility, a sitting toom, dining area and a fabulous living/dining/kitchen. On the first floor we have three bedrooms and a family bathroom. On the second floor we have a good sized loft room with ensuite shower room. Outside there is off street parking for at least two cars and to the rear, we have a low maintenance paved garden which backs onto private woodland where the vendors here enjoy seeing a variety of wildlife including deer!
1' 10" x 6' 2" (0.57m x 1.87m)
The property is accessed via the recently installed arch-topped, uPVC double glazed door with matching frosted glass side panels opening into this area where we have hooks for coats and hats etc. An original panelled door opens into the entrance hallway.
14' 3" x 6' 1" (4.34m x 1.85m)
With an engineered oak flooring which continues through to the sitting and dining room areas. There is a Victorian-style radiator, picture rail and the staircase leads off to the first floor. The stripped pine panelled door straight ahead leads into the
7' 3" x 6' 3" (2.22m x 1.90m)
With a ceramic tile floor and half wood-panelled walls, here we have a low flush WC and a vanity wash basin unit with drawers beneath. A recess offers space and plumbing for a washing machine and tumble drier and the fitted cupboard provides useful household storage. The high level cupboard unit houses the modern consumer unit.
24' 4" x 9' 6" (7.41m x 2.90m)
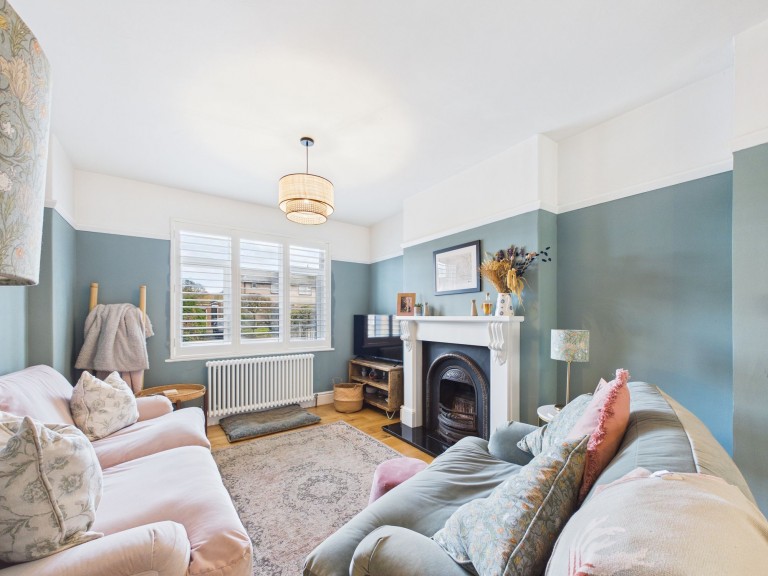
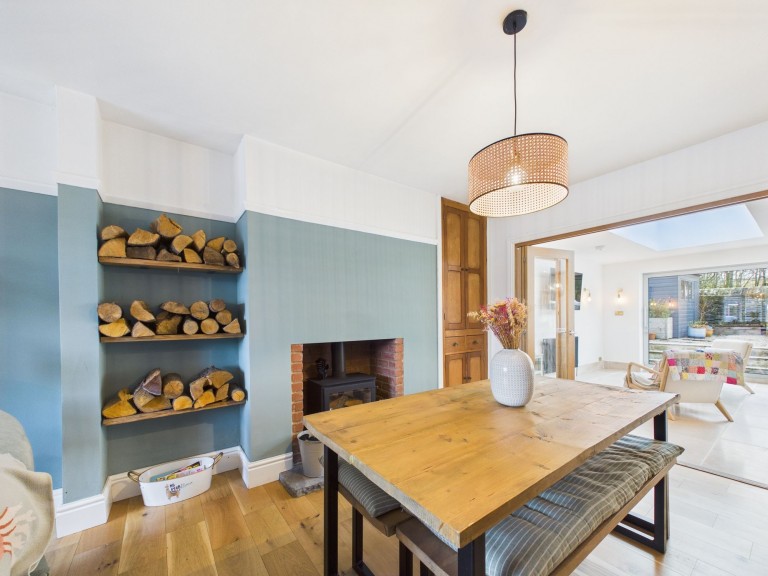
The door from the hallway opens into the dining area where we find a good sized reception room with an exposed brick fireplace with a multi-fuel stove inset. There is an original, stripped pine, built-in cupboard and draw unit to one side, built-in shelving to the other. A large opening leads through to the sitting room area where we have a handsome wooden fire surround with a cast iron open fire grate set on a granite hearth. There is a Victorian-style radiator and a uPVC window to the front aspect with bespoke-fitted plantation-style shutters. Back in the dining area, glazed oak bi-fold doors open to reveal the Open Plan Living Dining Kitchen.
14' 1" x 17' 4" (4.30m x 5.29m)
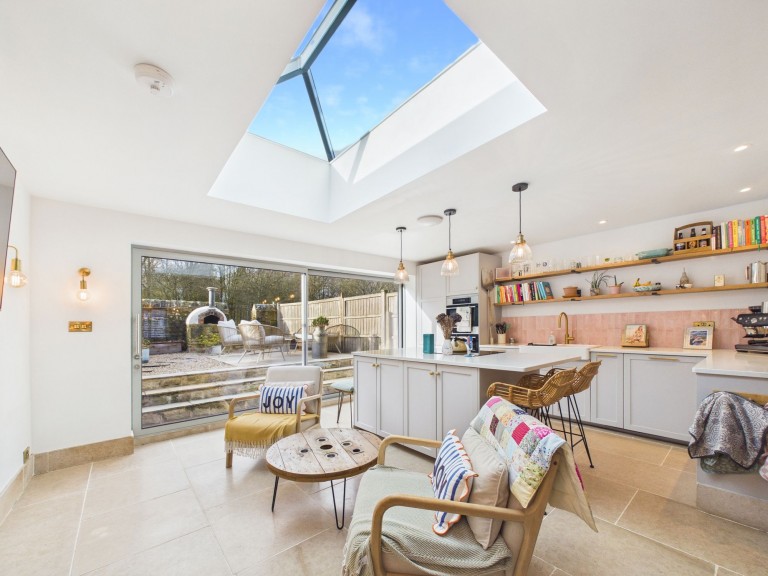
A stunning addition to the home with glazed lantern above and sliding doors which open to the garden at the rear, flooding this room with natural light. There is a limestone tiled floor and an extensive range of wall, base and soft-closing drawer units topped with an attractive quartz worktop. There is a matching central island unit with overhang for stools and an inset induction hob. Other integrated appliances include a dishwasher, electric double ovens and a fridge/freezer. There are matching wall lights, built-in shelving and discreet, wall mounted Smart TV connections.
On arrival at the first floor landing, the first door on the left leads into bedroom four.
7' 2" x 4' 3" (2.19m x 1.29m)
Currently used as a dressing room but the space offers potential for use as a single bedroom. There is a uPVC double glazed window to the front aspect with fitted venetian blinds.
11' 11" x 10' 7" (3.62m x 3.23m)
A double bedroom, decorated in light and neutral tones with a front aspect uPVC double glazed window offering rooftop views over the surrounding countryside.
11' 11" x 10' 7" (3.63m x 3.22m)
Another double bedroom with rear aspect uPVC double glazed window overlooking the garden and woodland.
7' 8" x 6' 3" (2.33m x 1.91m)
Stylishly tiled and fitted with a three piece suite comprising of a low flush WC, a double ended bath with thermostatic shower fittings over, a vanity unit with inset sink and storage cupboard beneath. There is a Victorian-style radiator and an opaque glass uPVC double glazed window to the rear.
On arrival at the second floor landing we pass a recessed cupboard which houses the gas combination boiler and another offering household storage. A door leads into the Loft room.
13' 0" x 10' 11" (3.97m x 3.34m)
This is a delightful, well proportioned room, bathed with natural light from the rear aspect Velux windows, overlooking the rear garden and woodland beyond. There are exposed wooden purlins beneath which there is a bank of low level cupboards for general household storage. A door opens to reveal the ensuite shower room.
6' 11" x 2' 6" (2.12m x 0.77m)
Again, stylishly tiled and fitted with a contemporary suite comprising of a shower enclosure with thermostatic shower fittings over, a concealed cistern WC and a wash basin with mixer tap over. There is a high level radiator and a Velux window overhead providing a good level of natural light.







 Gallery