We are delighted to offer for sale this two‑bedroom terraced home, available with no upward chain and presenting an ideal opportunity for first‑time buyers. Located in a popular residential area of Wirksworth, the property is within easy walking distance of the town centre, enjoying a convenient yet peaceful setting with lovely views of the surrounding countryside.
The accommodation benefits from gas central heating and double glazing throughout, and briefly comprises, on the ground floor, a welcoming living room, a kitchen, and a delightful conservatory. To the first floor are two well‑proportioned bedrooms and a shower room.
Externally, the property enjoys gardens to both the front and rear, offering further potential for landscaping, relaxation, and outdoor entertaining.
The property is accessed via the paved steps which lead up from the roadside, and past the tiered front garden. There is a useful external store to the left of the front door. A part glazed uPVC door opens into the
12' 4" x 12' 5" (3.75m x 3.79m)
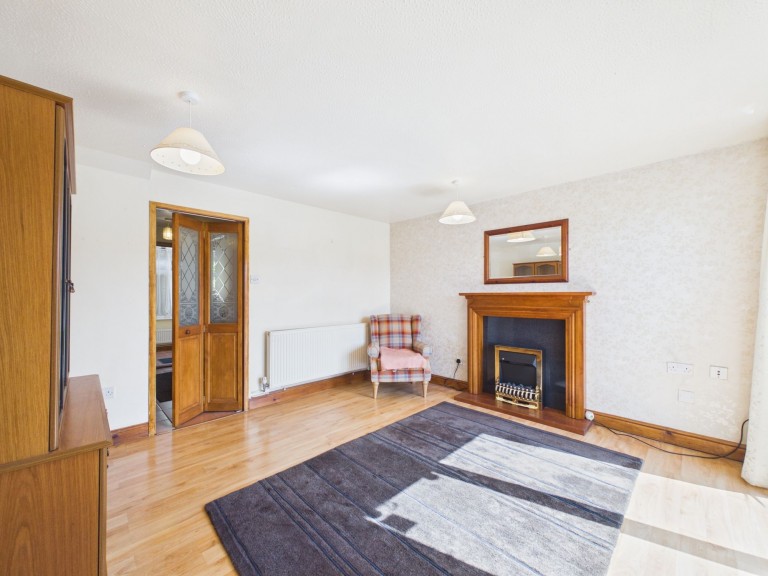
This is a well proportioned living room with UPVC double glazed patio doors with a front aspect overlooking the colourful tiered front garden, providing an abundance of natural light into the room. There is a partially glazed wooden-panelled, sliding door which opens into the
8' 8" x 6' 7" (2.63m x 2.01m)
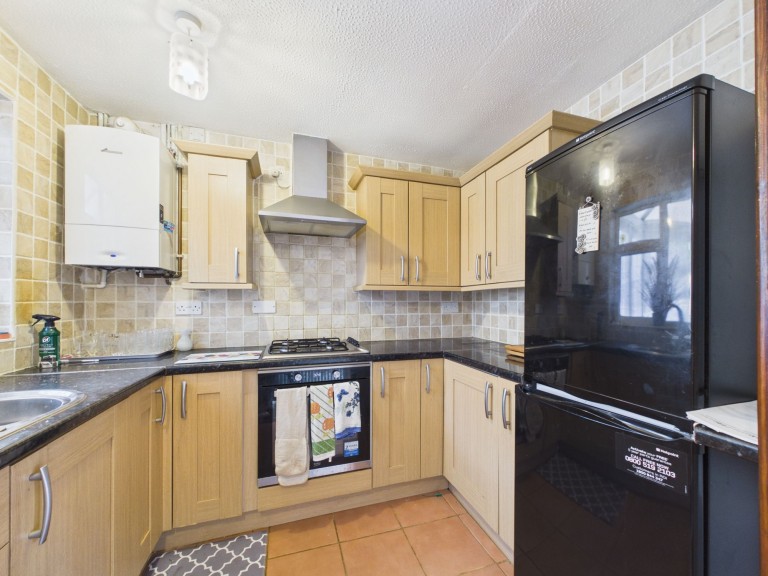
This kitchen, with a ceramic tiled flooring, is fitted with a good range of wall and base units with smart work surfaces and stylish tiled splashbacks. The inset stainless steel bowl sink with mixer tap is ideally situated beneath the large window to the rear aspect looking into the conservatory and out to the rear of the property. There is an integrated electric cooker with hob and extractor hood over. The wall mounted "Worcester" gas boiler is located here. A glazed wooden door with Georgian bar detail leads you into
6' 2" x 7' 10" (1.89m x 2.39m)
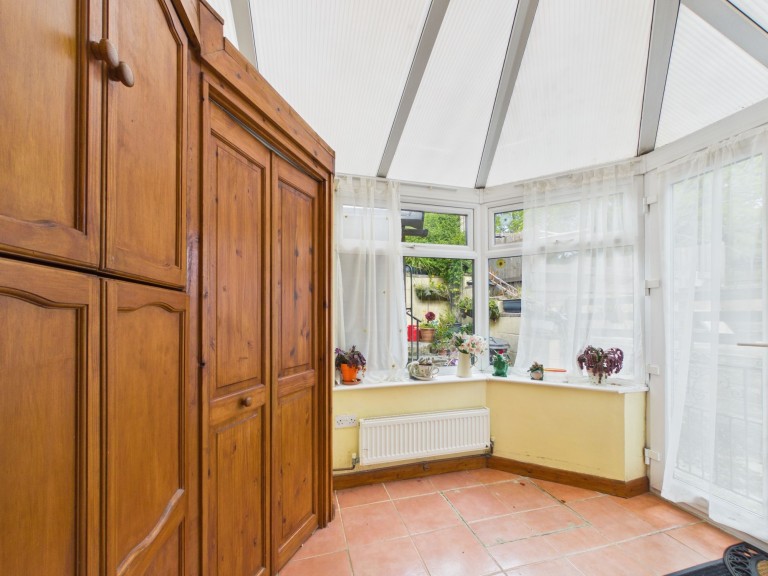
The UPVC double‑glazed conservatory with French doors offers a bright and inviting space overlooking the attractive tiered rear garden. The floor is finished with ceramic tiles, providing both style and practicality. This versatile room also benefits from a useful storage cupboard and a conveniently located downstairs WC.
The stairs from the hallway next to the kitchen lead up to the first‑floor landing, where you will find access to the bedrooms and shower room.
9' 1" x 12' 5" (2.76m x 3.79m)
With a large UPVC double‑glazed window overlooking the front garden and offering far‑reaching countryside views, this is a generously sized double bedroom full of character. The exposed ceiling timbers add warmth and charm, while access to the attic space provides useful additional storage.
5' 6" x 6' 6" (1.67m x 1.99m)
With laminate wooden flooring, this shower room features a modern three‑piece suite comprising a low‑flush WC, a floor‑standing vanity unit with basin and chrome mixer tap, and an electric shower set within a spacious cubicle. A UPVC double‑glazed window with a side aspect provides natural light and ventilation.
6' 4" x 9' 4" (1.92m x 2.85m)
Another good‑sized bedroom enjoying views over the multi‑level back garden through a UPVC double‑glazed window. The room also benefits from a useful storage cupboard positioned above the stairs, providing practical additional space.







 Gallery