Tucked away in one of Wirksworth’s most historic and sought-after central locations, this extremely well presented 18th Century stone-built cottage combines period charm with deceptively spacious accommodation, all within a two-minute walk of the town’s amenities, independent shops and cafes.
Full of character and beautifully styled throughout, the property enjoys generous room proportions, high ceilings and original features, creating a home that is both elegant and welcoming. The accommodation is arranged over three floors and offers a layout ideal for modern family living.
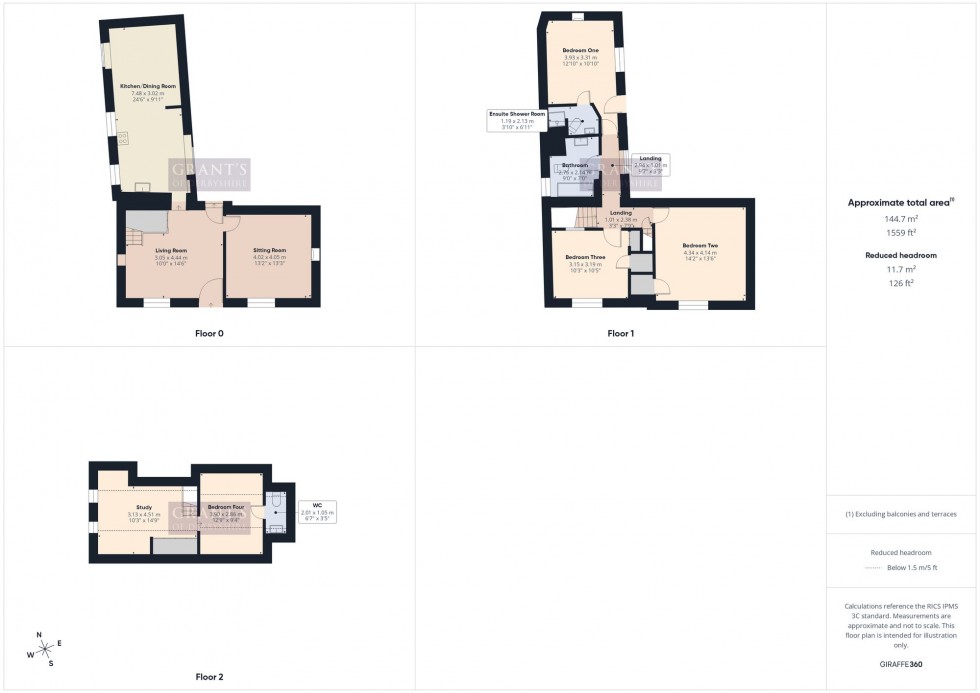
The ground floor features two well-proportioned reception rooms, each with its own individual character, together with an impressive and spacious kitchen-diner, perfect for everyday living and entertaining.
To the first floor are three generous bedrooms, including one with an en-suite shower room, as well as a stylish bathroom. The top floor provides a further double bedroom, an en-suite WC and a home office space.
Externally, the property enjoys a good degree of privacy, with the outdoor space thoughtfully arranged into three separate courtyard areas, ideal for al fresco dining, entertaining or simply relaxing.
A rare opportunity to acquire a characterful and spacious period home in one of Wirksworth’s most desirable and central settings.
Viewing Highly Recommended.
14' 7" x 10' 0" (4.44m x 3.05m)
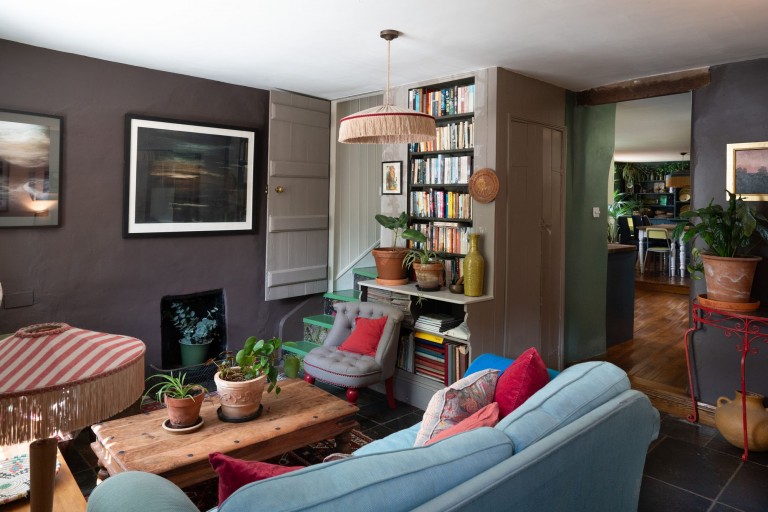
Entered via the entrance door to the front of the home, this living room enjoys a bright south-facing aspect, with a large sash window fitted with bespoke wooden shutters allowing plenty of natural light to flood in. Rich in character, the room features attractive slate flooring, high ceilings, deep skirting boards and an original fireplace with iron grate, creating a warm and inviting atmosphere. Built-in shelving provides an attractive display space, while double doors open to a useful understairs storage cupboard. A door leads to the staircase rising to the first floor, and to the rear of the room an opening, with a step up, connects seamlessly to the kitchen-diner. Beside this, a part-glazed door and stone steps lead out to the lower courtyard garden, while a further timber door gives access to the sitting room.
13' 3" x 13' 2" (4.05m x 4.02m)
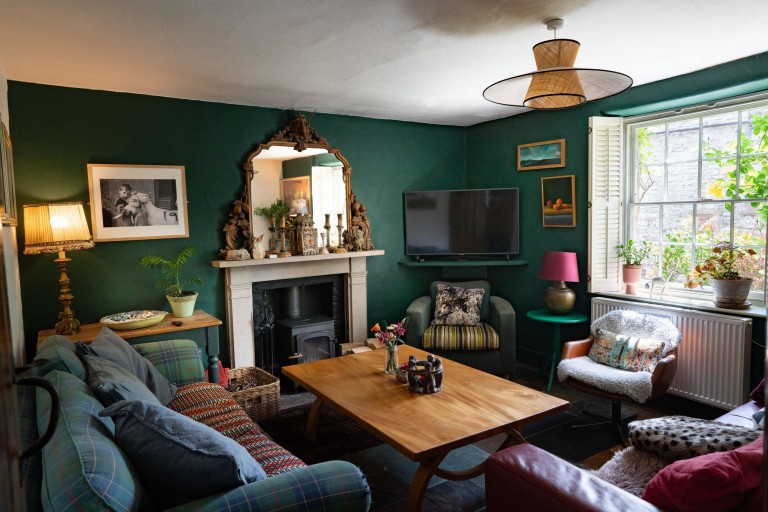
A charming and well-proportioned sitting room, enjoying plenty of natural light from a south-facing sash window fitted with bespoke wooden shutters. The continuation of the flagstone flooring adds to the sense of flow from the adjoining living room, while the fireplace creates a pleasant focal point. Incorporating a contemporary wood-burning stove set upon a stone hearth with an elegant hopton stone mantelpiece, the room offers a perfect balance of comfort and character.
24' 6" x 9' 11" (7.48m x 3.02m)
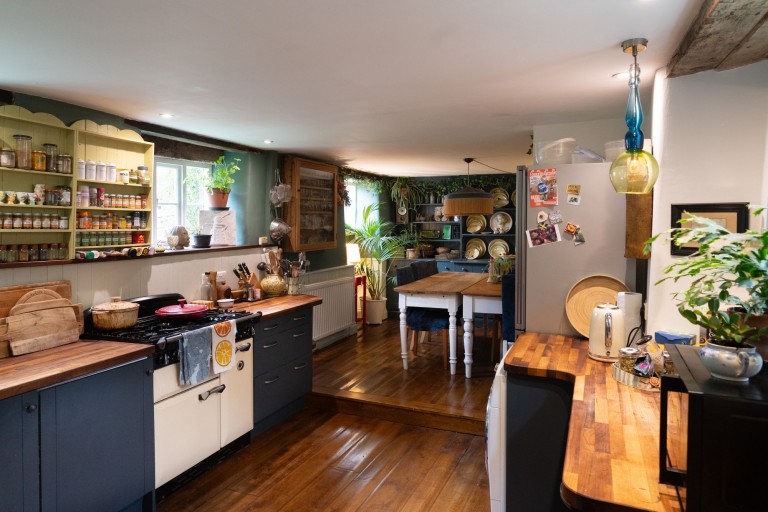
Situated to the rear of the home, this spacious kitchen-diner offers a peaceful and private setting, with oak flooring flowing throughout the entire room. The kitchen area is filled with natural light from two west-facing windows and an additional east-facing window, all complemented by original timber and stone lintels. The area is also lit by inset spotlights and a ceiling light. Solid oak worktops to both sides offer generous food preparation space, incorporating a substantial ceramic double Belfast sink with swan-neck mixer tap and decorative tiled splashback. A range of wall and base units provide excellent storage, alongside a built-in plate rack and large spice rack. Integrated appliances include a washing machine, while additional under-counter space and plumbing are available for a dishwasher, together with space for a full-height fridge-freezer. The kitchen is further enhanced by a Rangemaster cooker with five-ring gas hob.
A single step up leads into the dining area, defining the space while maintaining an open-plan feel ideal for both family living and entertaining. There is plenty of space for a large dining table and chairs, with half-height tongue-and-groove panelling adding a sense of warmth and character. A superb full-width fitted dresser offers excellent storage and display space, while a ceiling light fitting and an obscured west-facing window with window seat beneath complete the room.
Approached from the living room via a painted wooden staircase, passing built-in shelving to one side and a fitted bookcase to the other, with an internal window above, the first-floor landing is another characterful area. It features pine flooring, a beamed ceiling, wooden wall panelling and attractive curved walls. A multi-paned side-aspect window with exposed lintel allows natural light to filter through the space. Timber doors lead to the three bedrooms and family bathroom, while a further door between bedrooms two and three opens to the staircase rising to the second floor accommodation.
12' 11" x 10' 10" (3.93m x 3.31m)
Situated to the rear of the home, this beautifully peaceful bedroom is full of features and period appeal. Painted wide floorboards and attractive curved walls create a warm and inviting atmosphere, while the stone fireplace with stone hearth, housing a wood-burning stove, provides a pleasant focal point. To the side aspect is a multi-paned window fitted with shutters and the room is lit by both wall lights and a central ceiling fitting.Beside the window, a door with exposed lintel opens directly onto the outside space, while an internal door leads through to the en-suite shower room.
7' 0" x 3' 11" (2.13m x 1.19m)
A delightful en-suite shower room featuring tiled flooring and decorative wall tiling surrounding the wall-hung ceramic wash hand basin and corner dual-flush WC. The tiled shower cubicle is fitted with a thermostatic shower incorporating both a rainfall shower head and separate handheld attachment. Further features include a ladder-style heated towel radiator, wall lighting and inset spotlights.
14' 3" x 13' 7" (4.34m x 4.14m)
A substantial double bedroom at the front of the house, enjoying a bright south-facing aspect through a sash window. Character features include an original fireplace with oak mantle, attractive oak effect floorboards and decorative wood panelling to the lower half of the walls. The room benefits from both wall lights and a central ceiling fitting, while an internal door leads to a useful cupboard offering excellent storage and hanging space.
10' 6" x 10' 3" (3.19m x 3.13m)
The third bedroom on this floor is of a good size and bright with a south-facing sash window flooding the room with natural light. An internal window overlooking the staircase adds interest and is framed by built-in bookcases on either side. The room retains plenty of character with painted ceiling beams, painted floor, and wood panelling to the lower half of the walls. Behind the door is a useful alcove with fitted cupboards and an adjoining door opens to an additional storage area providing hanging space and shelving.
9' 1" x 7' 0" (2.76m x 2.14m)
A well-proportioned bathroom with pine floorboards and a side-aspect window. The wall-hung ceramic wash hand basin with chrome taps is set against a striking backdrop of decorative blue and white tiling, with two wall lights positioned above. The bath has a white tiled surround and is fitted with a rainfall shower head, separate handheld shower attachment, and glass shower screen. A concealed-cistern WC is complemented by useful hand-built storage cabinets on either side, while a floor-to-ceiling unit in one corner of the room houses the Worcester gas boiler above and an additional storage cupboard below. Further benefits include inset ceiling spotlights and a ladder-style heated towel rail.
From the first floor landing, a timber door opens to a staircase leading to the study and fourth bedroom. A useful cupboard above the stairs provides additional storage space.
14' 10" x 10' 3" (4.51m x 3.13m)
A versatile room currently arranged as a home office, although equally well suited to a variety of uses, including occasional guest accommodation. Open to the staircase below, the room enjoys good ceiling height to the centre and has a rear Velux roof light and two original side-aspect windows. Exposed original beams add to the room's appeal, while generous eaves storage is provided by a range of built-in cupboards.
12' 10" x 9' 5" (3.90m x 2.86m)
A comfortable bedroom with space to accommodate a double bed. This carpeted room enjoys natural light from two rear-facing Velux roof lights and retains character through exposed ceiling beams. Useful eaves storage provides practical additional space, while a door opens to the en-suite WC.
6' 7" x 3' 5" (2.01m x 1.05m)
A stylish en-suite featuring attractive decorative patterned tiled walls. The room is fitted with a ceramic wash hand basin with a useful tiled storage shelf behind, and a low-flush WC. Additional features include a ladder-style heated towel radiator and wall lighting.







 Gallery