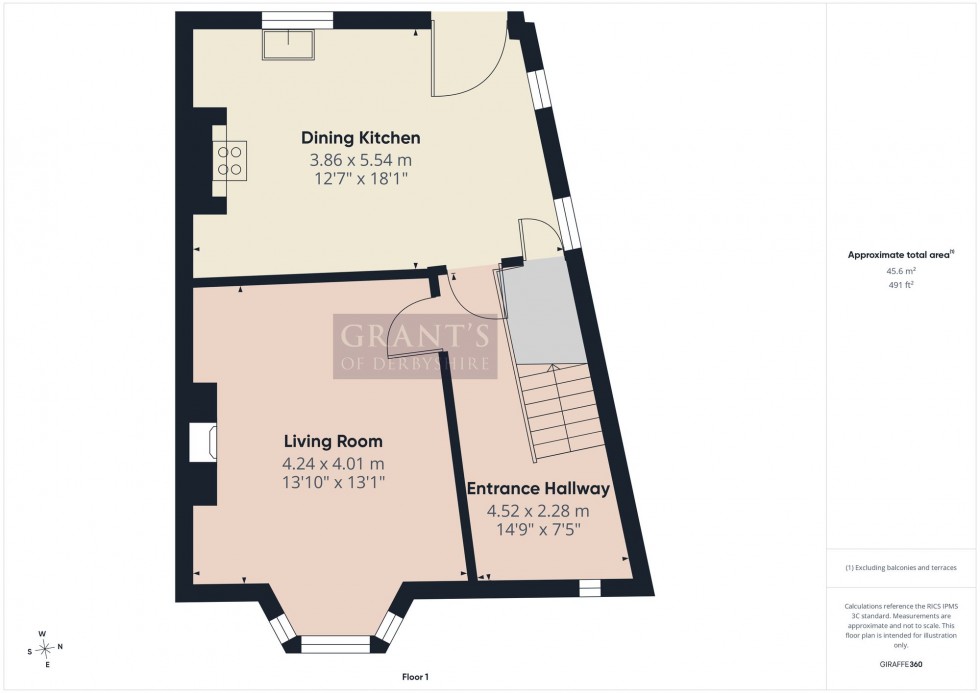
Grants of Derbyshire are delighted to present this charming and characterful Victorian terrace, ideally positioned in the very heart of Matlock Bath. With period features including high ceilings, decorative coving and elegant ceiling roses, this spacious home is arranged over three floors and offers generous, versatile accommodation. The ground floor comprises a large open‑plan dining kitchen and a well‑proportioned living room. On the first floor are two double bedrooms and a family bathroom, with a further two double bedrooms and an additional bathroom located on the second floor. To the rear of the property is a lawned garden and a useful outbuilding. A cellar, accessed from the kitchen, provides excellent storage space. On‑street parking is available directly outside the property. Viewing highly recommended. Virtual tour available.
Matlock Bath nestles within a beautiful stretch of the Derwent Valley within easy reach of all the delights of the Derbyshire Dales and The Peak District National Park. It is a popular village with a good range of facilities including a primary school, shops, cafes and restaurants and a wider range of amenities are available in the towns of Matlock and Wirksworth, both just two miles away. The A6 provides swift onward road travel to both the north and south and this in turn provides access to the A38 and the main motorway networks. Matlock Bath has its own railway station which is just a short walk from Orchard House thus providing easy access to Derby, Nottingham, Sheffield and London.
A paved path leads up to the blue part glazed wooden front door that opens into the
14' 10" x 7' 6" (4.52m x 2.28m)
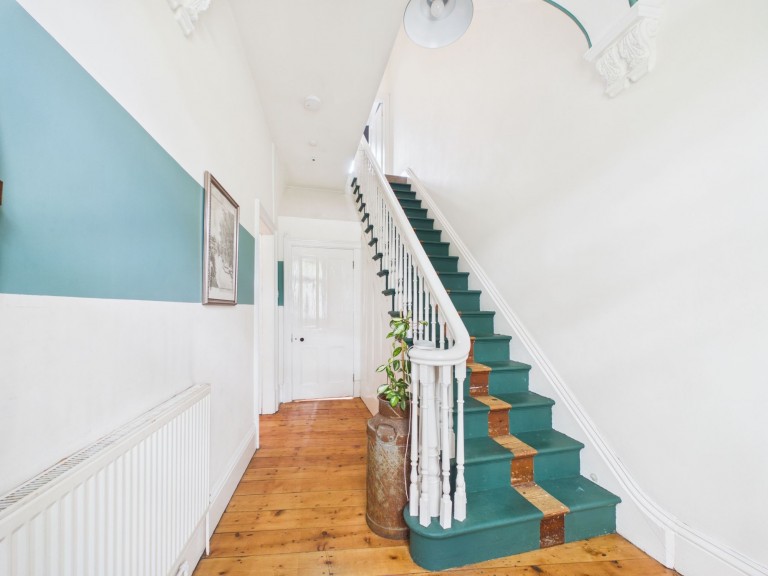
This bright and spacious entrance hall features high ceilings and wooden flooring, with a door to the left that opens into the
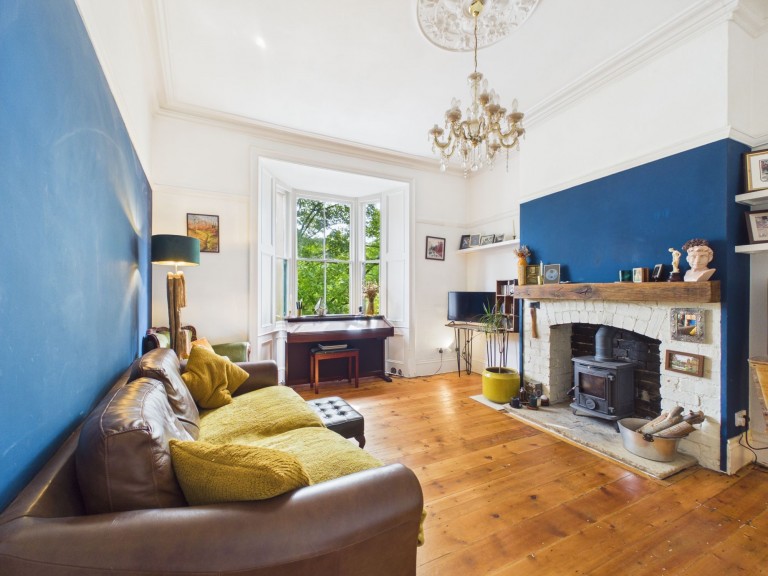
13' 11" x 13' 2" (4.24m x 4.01m)
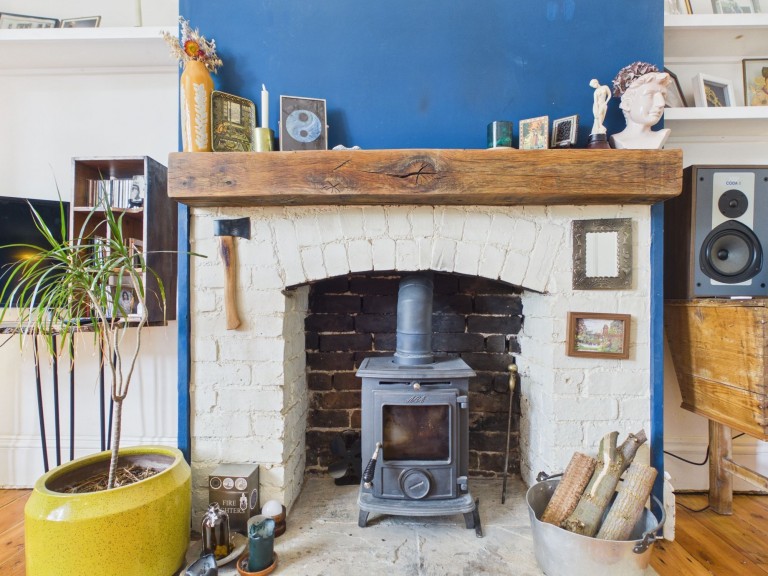
With a continuation of the wooden flooring, this living room features elegant coving and a ceiling rose, a large front‑aspect window and a brick‑surround fireplace with a log burner that creates a pleasant focal point.
12' 8" x 18' 2" (3.86m x 5.54m)
A generous dining kitchen with cream tiled flooring, fitted with a range of wall, base and drawer units. Integrated appliances include a fridge‑freezer, dishwasher and a Belfast sink with a chrome mixer tap, with space provided for a washing machine. A large rear‑aspect window offers a pleasant view of the garden, while a part‑glazed wooden door provides direct access outside. The room is spacious enough to accommodate a large dining table and chairs, making it an ideal space for entertaining or family meals.
The staircase from the entrance hall rises to the first floor landing.
13' 10" x 13' 2" (4.21m x 4.01m)
A light and airy bedroom with white painted wooden flooring and a large front‑aspect bay window. The Victorian cast‑iron fireplace with decorative tiles creates a warm and attractive focal point.
12' 8" x 11' 5" (3.86m x 3.47m)
The white painted wooden flooring continues into this good‑sized double bedroom, which features a large rear‑aspect window that allows plenty of natural light to fill the space.
6' 2" x 6' 1" (1.87m x 1.85m)
This bathroom is fitted with grey tiled flooring and has a rear‑aspect window. It offers a three‑piece suite comprising a low‑flush WC, a white pedestal wash hand basin and a corner shower cubicle with mains shower over.
The staircase from the first floor landing rises to the second floor.
13' 10" x 13' 0" (4.21m x 3.97m)
Although currently used as a home office, this is a very generous third bedroom with two roof‑light windows to the front aspect. A white painted Victorian cast iron fireplace creates a pleasant focal point.
12' 9" x 11' 4" (3.89m x 3.45m)
Another spacious double bedroom with a large roof light window to the rear aspect.
8' 11" x 7' 6" (2.72m x 2.29m)
This part‑tiled modern family bathroom features a large roof‑light window and is fitted with a four‑piece suite comprising a low‑flush WC, white pedestal wash hand basin, freestanding bathtub and a corner shower cubicle with mains shower over.
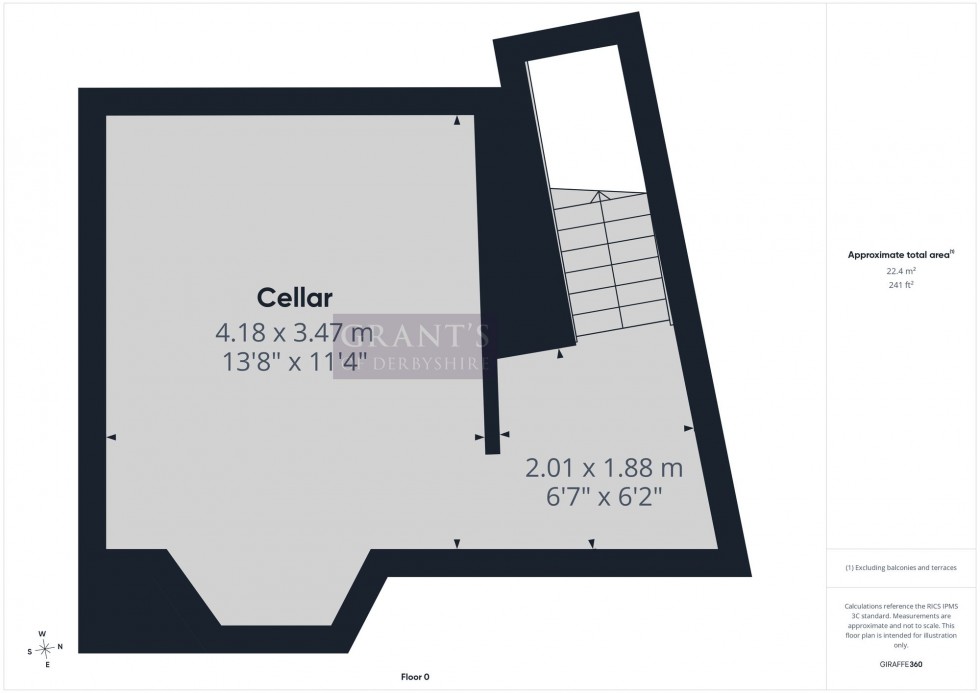
13' 9" x 11' 5" (4.18m x 3.47m)
A useful cellar that offers great storage space.
We are informed by Derbyshire Dales District Council that this home falls within Council Tax Band C which is currently £2208.30 per annum.







 Gallery