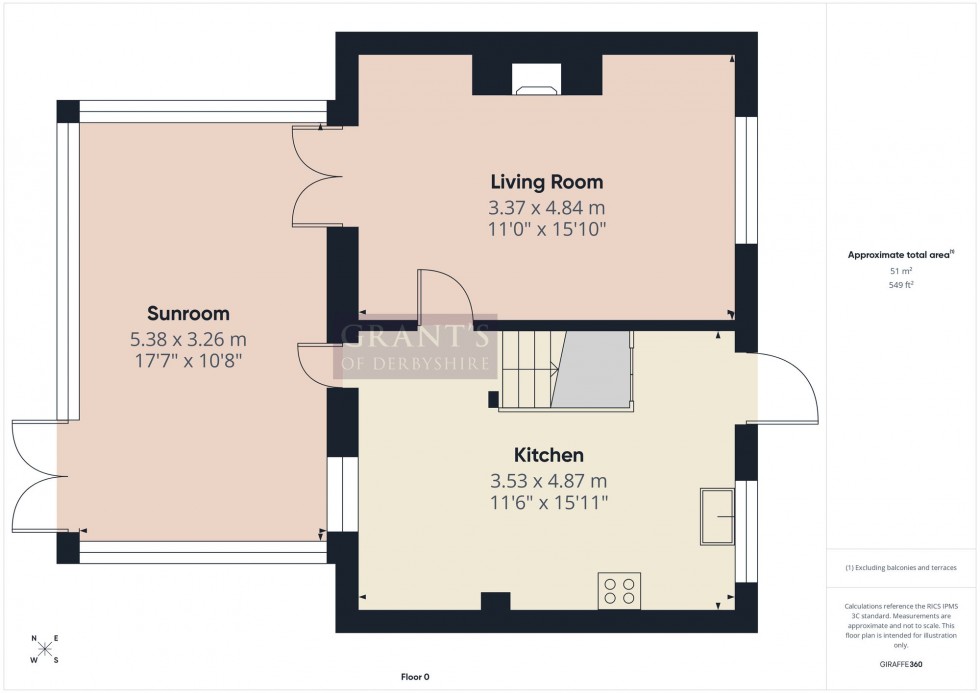
This beautifully presented three-bedroom terraced home, located less than a mile from the centre of Wirksworth, is now available for sale. Located on a quiet cul-de-sac, the property enjoys stunning views over the surrounding hills and countryside, making it an ideal family home. The property benefits from gas central heating and double glazing throughout, along with a number of recent improvements, including a newly installed sunroom roof in 2023 and underfloor heating to both the kitchen and sunroom. To the ground floor, the accommodation comprises a good-sized kitchen, sitting room and a spacious sunroom, which was originally the conservatory. To the first floor, there are three well-proportioned bedrooms and a family bathroom. The rear of the property features a generous patio area with an adjoining lawn, as well as a further gravelled section with an outbuilding for garden storage, which is located down a couple of steps. From here, a gate provides access onto Millers Green. There is ample on-street parking available nearby.
The property is accessed via a part glazed, composite door which opens into the kitchen.
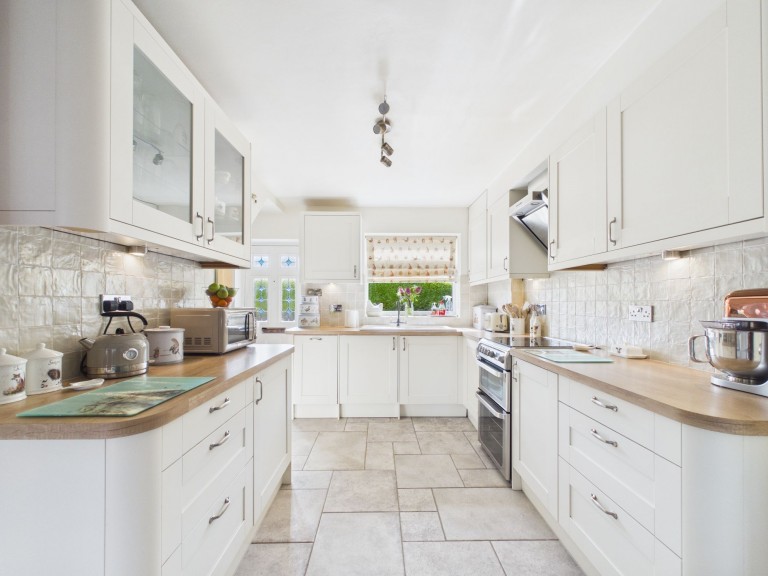
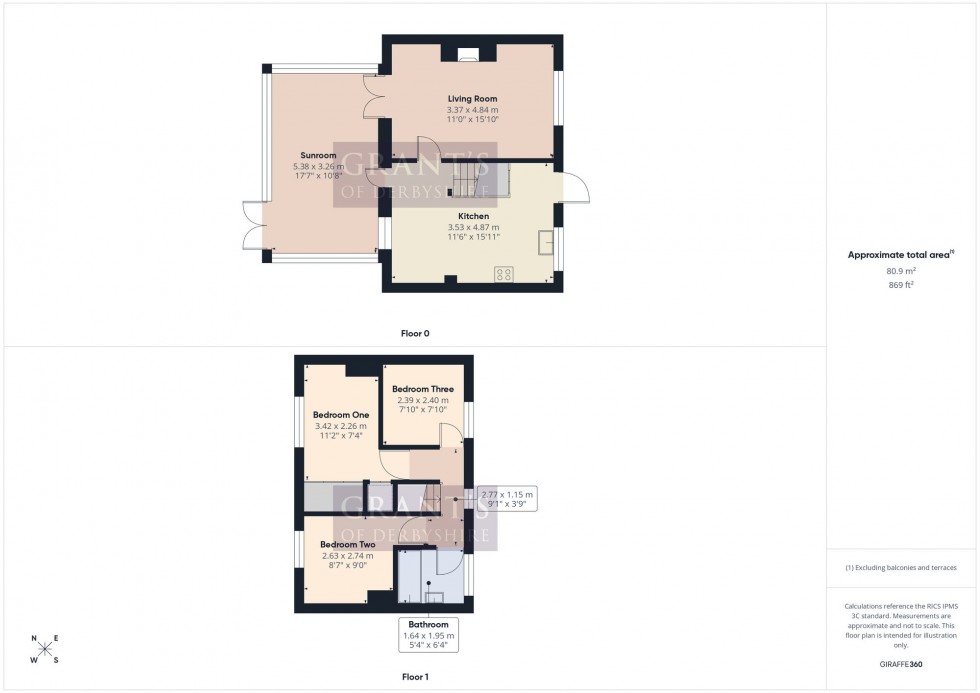
11' 7" x 16' 0" (3.53m x 4.87m)
The front door opens directly into the kitchen, where there is a useful under-stairs storage cupboard positioned opposite, along with coat hooks for added convenience. The kitchen is fitted with a range of matching wall, base and drawer units with wood-effect worktops over. Integrated appliances include a washing machine and slimline dishwasher. There is also a gas oven and hob with extractor canopy above, and space for an American-style fridge freezer. A large uPVC double-glazed window overlooks the front aspect. Opposite, an internal window provides a view through to the sunroom, with a door alongside offering direct access. A further door leads into the sitting room and stairs rise to the first-floor landing.
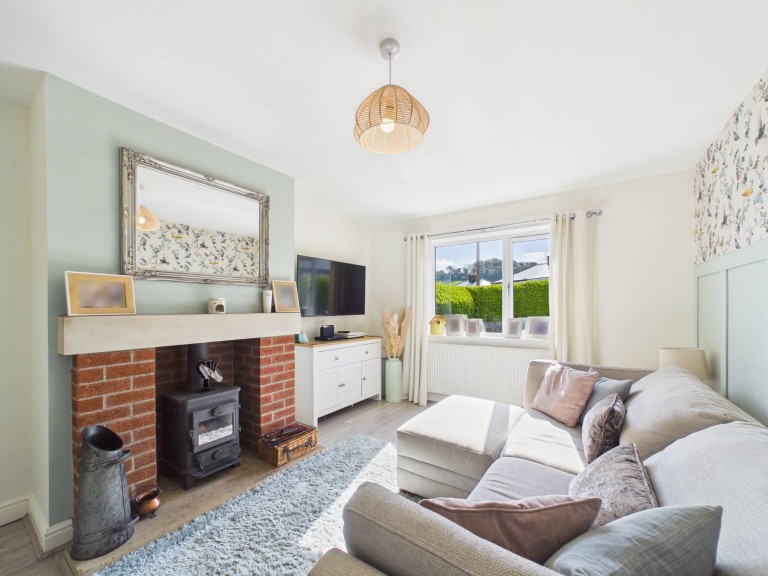
11' 1" x 15' 11" (3.37m x 4.84m)
This is a well proportioned reception room with a large uPVC window to the front aspect. At the focal point of the room is a decorative brick fireplace with stone hearth and mantle. From this room, french doors also provide access into the sunroom.
This is a spacious and well-proportioned living area, benefitting from windows on three aspects as well as French doors that open onto the rear patio, allowing for plenty of natural light and featuring beautiful views of the surrounding countryside. The vaulted ceiling features inset spotlights and the room can be accessed from both the kitchen and the sitting room.
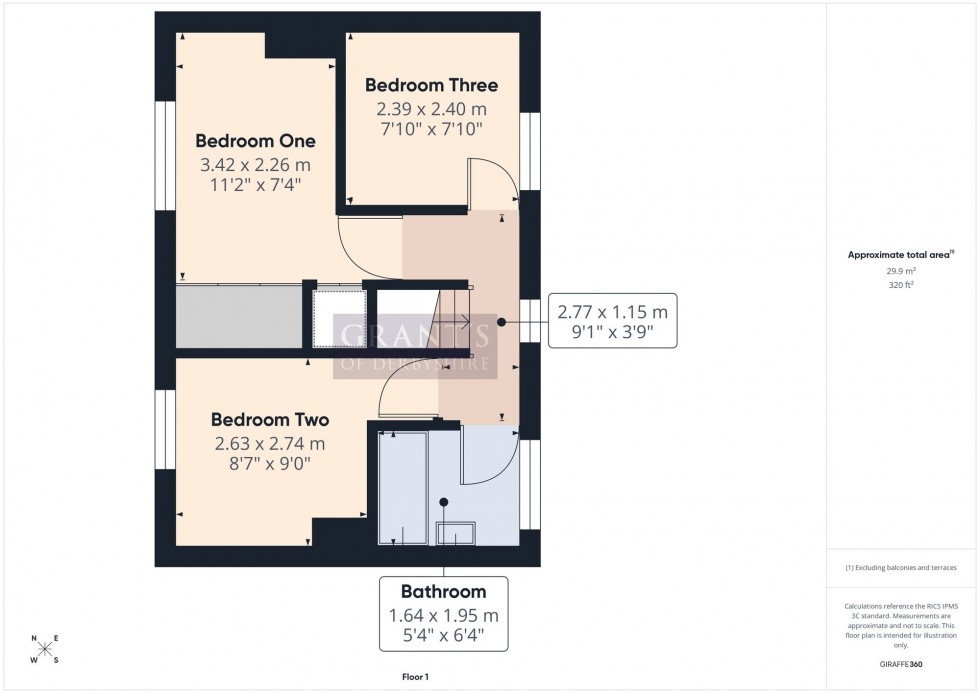
9' 1" x 3' 9" (2.77m x 1.15m)
Stairs rise to the first floor landing where there there is access to the three bedrooms and bathroom, there is also a window to the rear aspect. A step to the left provides access to bedrooms one and three.
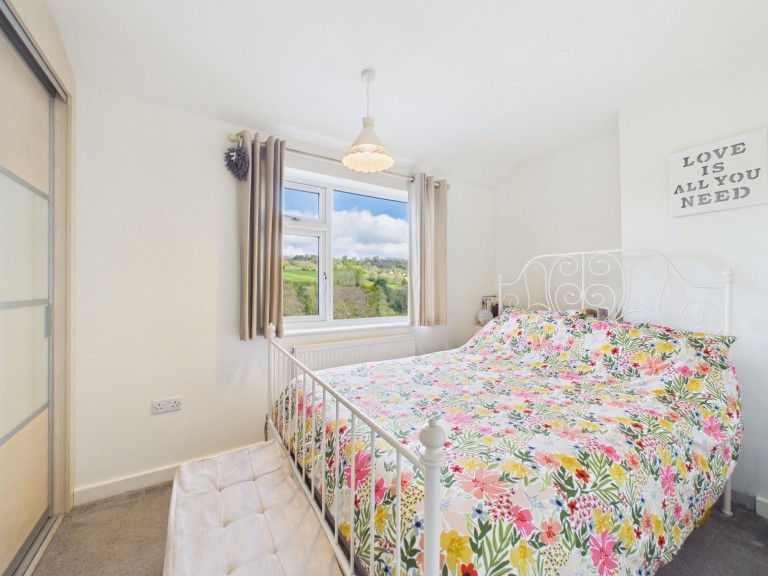
11' 3" x 7' 5" (3.42m x 2.26m)
A well-proportioned double bedroom featuring a uPVC double-glazed window to the rear aspect, offering far-reaching views across the surrounding countryside. The room benefits from fitted wardrobes with sliding doors along one wall, as well as a large built-in cupboard providing additional storage.
7' 10" x 7' 10" (2.39m x 2.40m)
A good-sized third bedroom with a uPVC window to overlook the front aspect.
5' 5" x 6' 5" (1.64m x 1.95m)
Positioned just off a step to the right of the stairs, this room benefits from an obscured uPVC window to the front aspect, allowing for natural light while maintaining privacy. The space is appointed with a three-piece suite including a low-level flush WC, a pedestal wash basin with useful vanity storage beneath and a panelled bath with a thermostatic shower featuring both handheld and waterfall head fittings.
8' 8" x 9' 0" (2.63m x 2.74m)
Currently utilised as a single bedroom, this room offers ample space to accommodate a double bed and offers a good-sized uPVC window to the rear aspect which provides pleasant views over the garden and surrounding countryside.
We are informed by Derbyshire Dales District Council that this home falls within Council Tax Band A which is currently £1672.78 per annum. The annual Council Tax charge has been supplied in good faith by the property owner and is for the tax year 2026/2027. It will likely be reviewed and changed by the Local Authority the following tax year and will be subject to an increase after the end of March.







 Gallery