Grants of Derbyshire are delighted to present this charming character cottage, ideally situated just a short stroll from the heart of the historic market town of Wirksworth. The ground floor offers a welcoming kitchen–diner and a cosy sitting room, while the first floor features two generously sized bedrooms and a family bathroom. To the rear of the property, there is off-road parking for one vehicle, a garage, and a private garden complete with mature fruit trees. Additional parking is available at the front. Viewing highly recommended. Virtual Tour available.
The property can be accessed through a gate leading to the fully enclosed front garden and directly to the part glazed, stained glass uPVC entrance door. This door opens into the
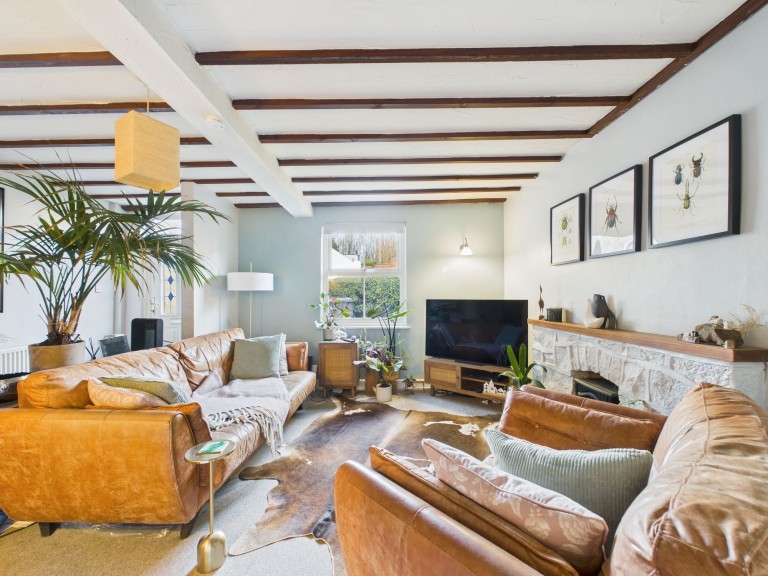
Dimensions: 4.99 (max) x 4.23 (16'4" (max) x 13'10"). A spacious room with attractive wooden beams to the ceiling, a double glazed uPVC window to the front aspect and an electric coal-effect fire set within a stone hearth. There is a large under-stairs cupboard offering lots of storage space. A wooden door leads into the
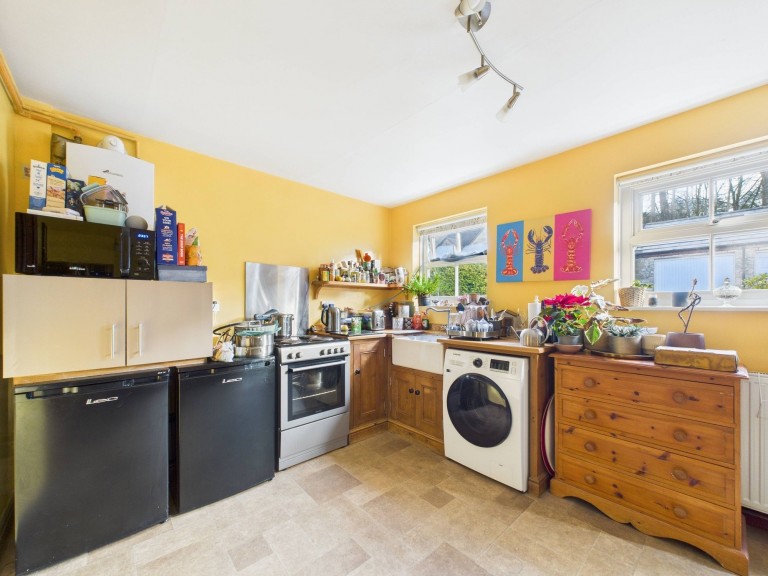
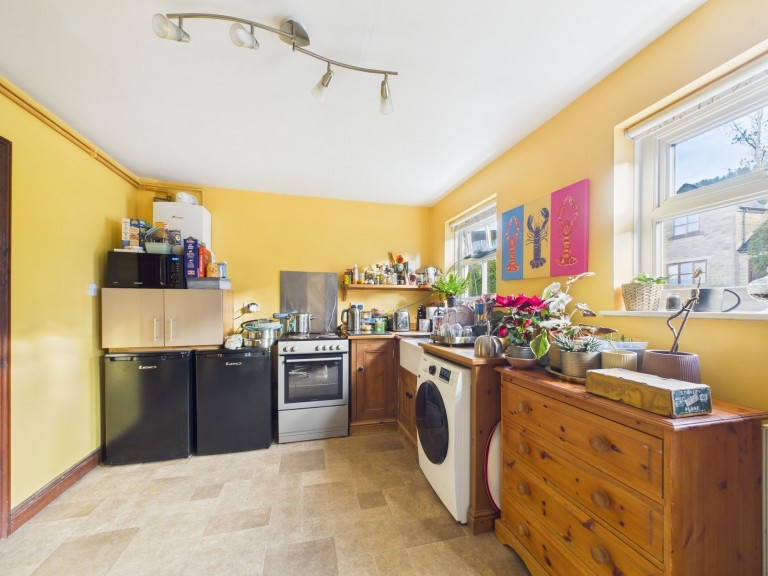
Dimensions: 4.34 (max) x 2.95 (14'2" (max) x 9'8"). With tile-effect vinyl flooring and a range of wooden base units, wooden worktop with a large, inset Belfast sink with chrome mixer tap over. There is an electric grill and oven with four ring ceramic hob, you'll also find an under counter fridge, under counter freezer and washing machine all left on a goodwill basis. There are two windows to the rear aspect bringing plenty of light into this spacious room which has plenty of room for a dining table.
A part-glazed wooden door opens from the small patio, garage and off road parking into the rear entrance porch which has a door opening into the kitchen diner, and stairs lead up to the
Stairs lead up to the landing where doors open to the two bedrooms and family bathroom.
Dimensions: 4.30 (max) x 2.70 (14'1" (max) x 8'10"). This carpeted double bedroom has a double glazed window to the front aspect.
Dimensions: 3.24 x 2.30 (10'7" x 7'6"). The second bedroom also has a double glazed window to the front aspect and the loft hatch can also be found here.
Dimensions: 2.75 (max) x 1.70 (9'0" (max) x 5'6"). This bathroom features a panelled bath with thermostatic shower over, a pedestal sink and dual flush WC. There are attractive tiles around the bath and you'll also find a handy storage cupboard here.
To the front of the property there is a fully enclosed front garden with a lawn and pathway. You can turn off the main road to access the rear of the property where you will find off road parking for one vehicle and the garage. To the rear of the garage is a secluded garden that includes mature fruit trees, it's a great spot for a keen gardener or just to spend time relaxing.
Dimensions: 5.07 x 2.85 (16'7" x 9'4"). With an up and over door.
We are informed by Derbyshire Dales District Council that this home falls within Council Tax Band B which is currently £1814 per annum.







 Gallery