This stylish and deceptively spacious, two double bedroom character cottage is now available for sale and is situated right in the heart of the sought after village of Middleton-by-Wirksworth. The property is beautifully presented throughout and briefly comprises: dining room, living room (with flying freehold above), kitchen, inner hallway, bathroom and separate WC to the ground floor, with two double bedrooms to the first floor. Outside there’s a a small courtyard with bench and bin store area to the front of the property and a quaint, fully enclosed rear courtyard, ideal for sitting out in on a summers evening. A viewing of this property is highly recommended to be able to fully appreciate the space, character and quality on offer.
The property is accessed via a wrought iron gate and quaint front courtyard, which leads directly to the attractive, front entrance composite door with side window with obscured glass. This opens into the:
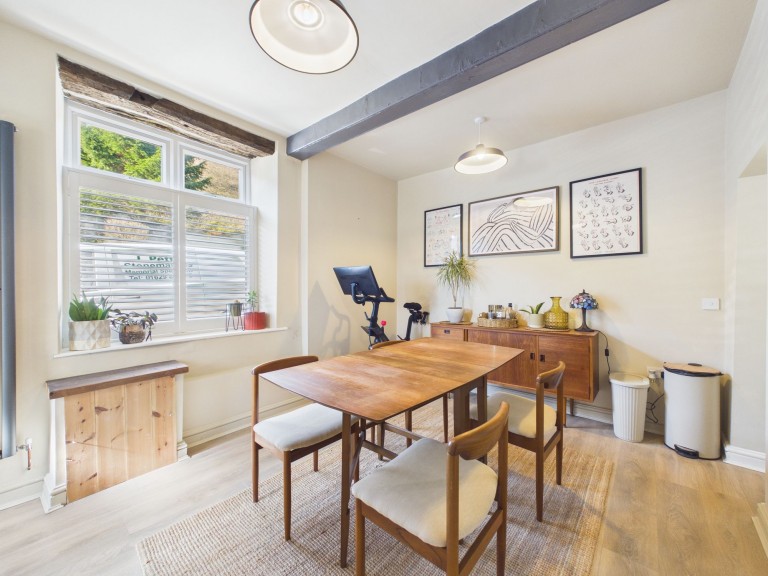
12' 2" x 10' 6" (3.70m x 3.20m)
A bright and airy room with exposed ceiling beams, wood effect flooring and a large front aspect uPVC double glazed window with fitted shutters overlooking Main Street. There’s a handy area for coat and shoe storage and ample space for a large dining table and chairs. One opening leads into the living room and another into the kitchen. A wooden latched door provides access to the inner hallway.
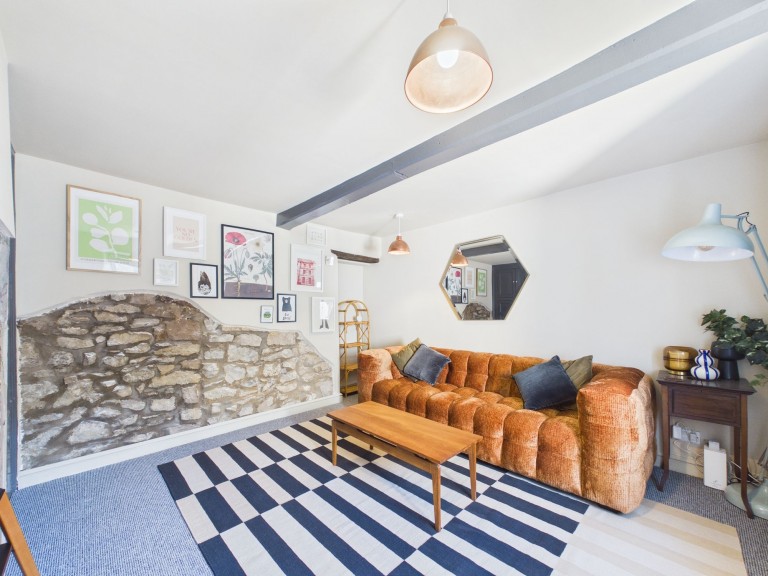
11' 5" x 12' 1" (3.48m x 3.68m)
A deceptively spacious room with lovely character features including a part exposed stone wall, exposed ceiling beams and a stone fireplace surround (potential to be reinstated). There’s a front aspect uPVC double glazed window which overlooks the front courtyard and a large inset storage cupboard, ideal for household items.
5' 11" x 6' 8" (1.81m x 2.03m)
A quaint but practical room with a side aspect uPVC double glazed window, tiled flooring and tiled splashbacks. Fitted with a range of grey gloss wall and base units with a wood block worktop over and butler style inset stainless steel sink with mixer tap over. Integrated appliances include a four-ring electric hob, electric oven and stainless-steel extractor hood over. There’s space for a free-standing fridge/freezer and space and plumbing for a washing machine.
With exposed ceiling beams, a useful under-stairs storage cupboard and doors which open to the bathroom and separate WC. A rear access part glazed door opens to the low maintenance, private courtyard and stairs rise to the first-floor landing.
9' 3" x 4' 6" (2.83m x 1.36m)
A contemporary room with wooden flooring and a rear aspect window with obscured glass. With a two-piece suite consisting of ‘j’ shaped panelled bathtub with glass shower screen, grey tiled splashbacks and mains waterfall shower over with separate handheld shower head and an open shelf vanity with floating rectangular wash hand basin.
4' 2" x 4' 4" (1.26m x 1.32m)
A stylish space with a rear aspect window with obscured glass and fitted with a two-piece suite consisting of dual flush WC and built in corner wash hand basin with tiled splashbacks.
Exposed wooden stairs rise from the inner hallway to the first floor landing where there's a rear aspect uPVC double glazed window with exposed beam header, loft hatch and space for one item of furniture such as a low-level bookcase. Wooden latched doors open to both bedrooms.
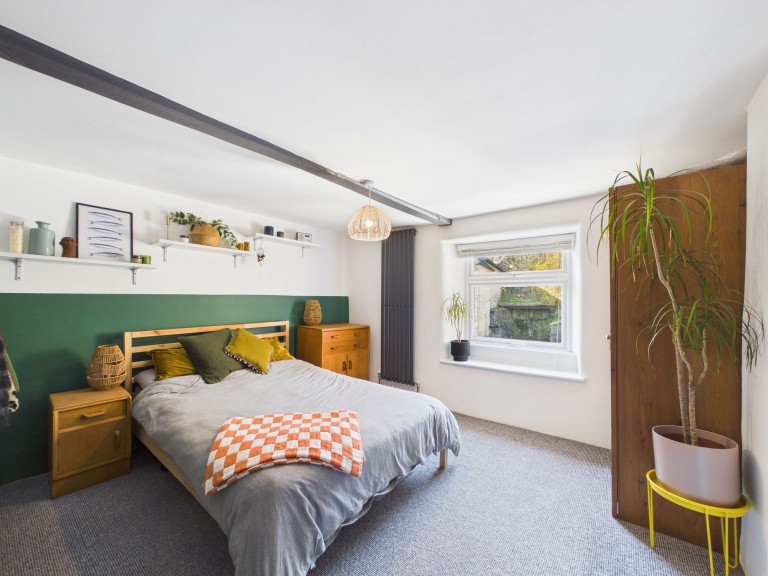
11' 5" x 12' 2" (3.47m x 3.71m)
Three steps lead down from the first-floor landing into this spacious and inviting double bedroom, with exposed ceiling beam and front aspect uPVC double glazed window which overlooks Main Street.
12' 1" x 10' 5" (3.68m x 3.18m)
A bright and airy room, also of double proportion but currently being utilised as a home office. This room has a front aspect uPVC double glazed window and a handy storage cupboard which also houses the combi boiler.
We are informed by Derbyshire Dales District Council that this home falls within Council Tax Band B which is currently £1902 per annum. The annual Council Tax charge has been supplied in good faith by the property owner and is for the tax year 2026/2027. It will likely be reviewed and changed by the Local Authority the following tax year and will be subject to an increase after the end of March.







 Gallery