For sale in our National Property Auction on Thursday 30th July 2026. The auction will be conducted behind closed doors and live-streamed online with remote bidding only. Registration for bidding will close at 12pm the day before the auction. The auction will commence at 09:00am.
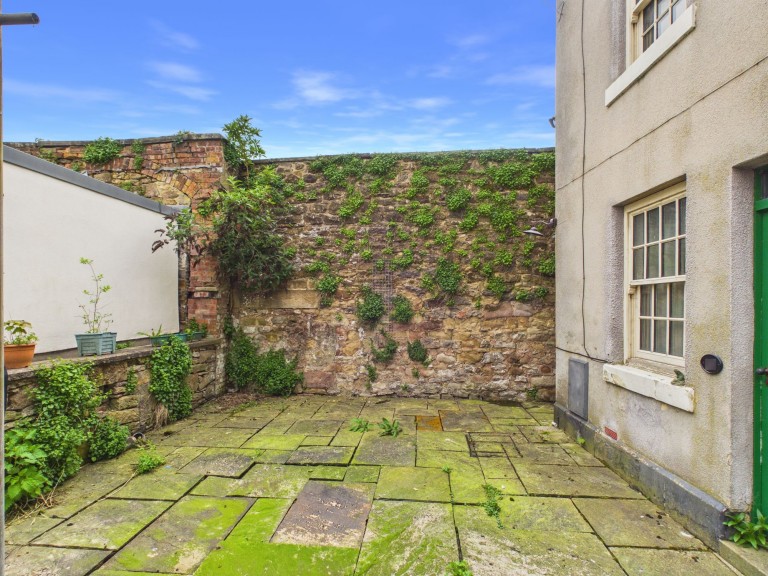
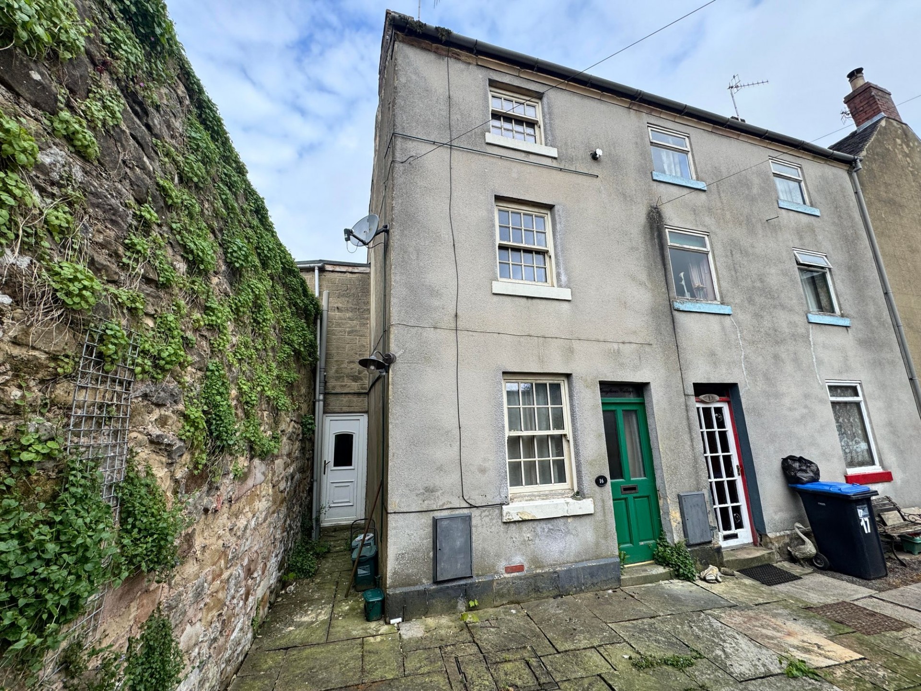
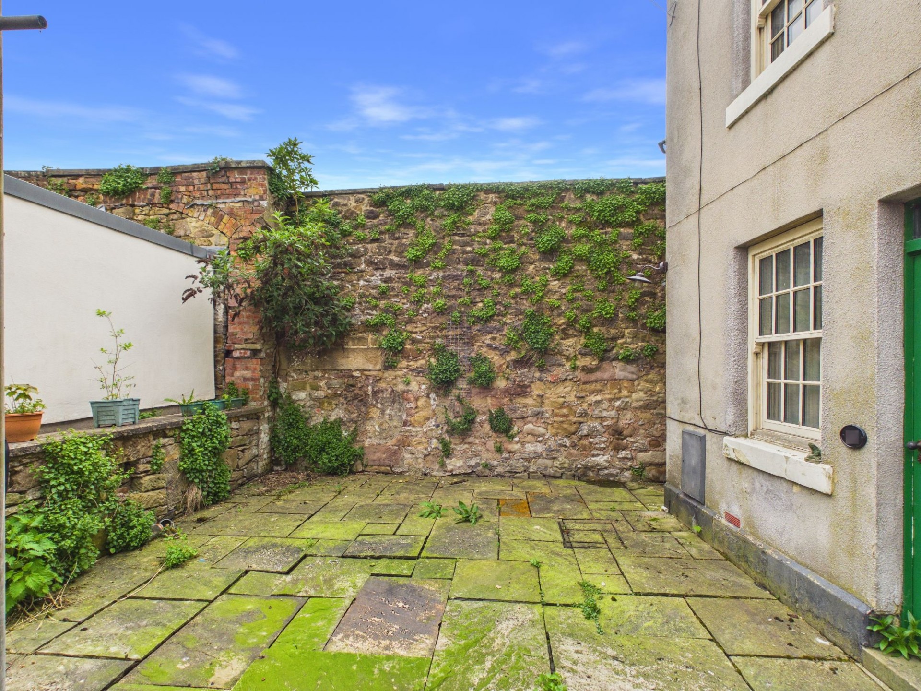
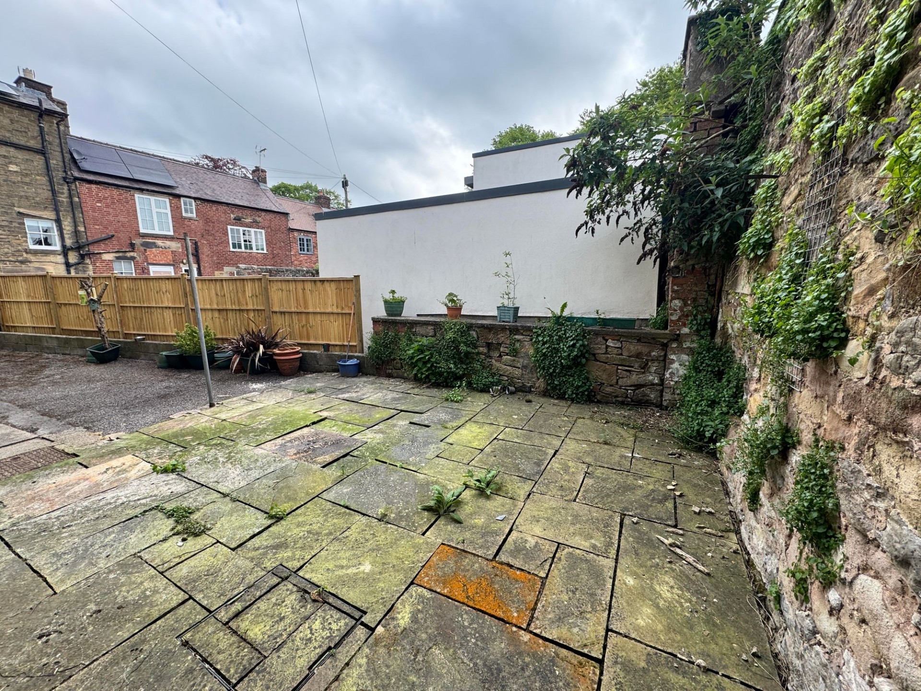
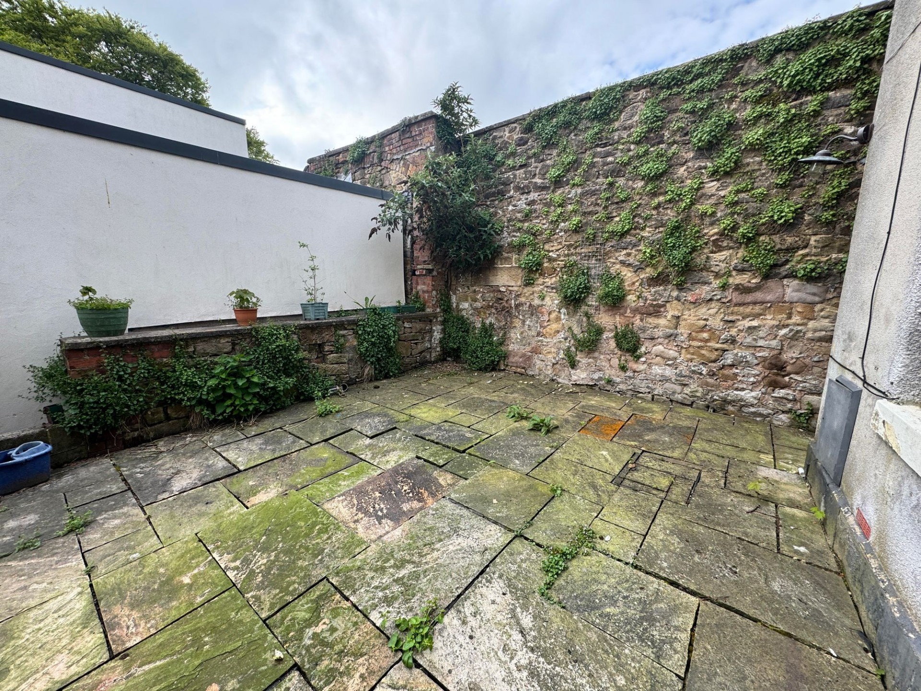
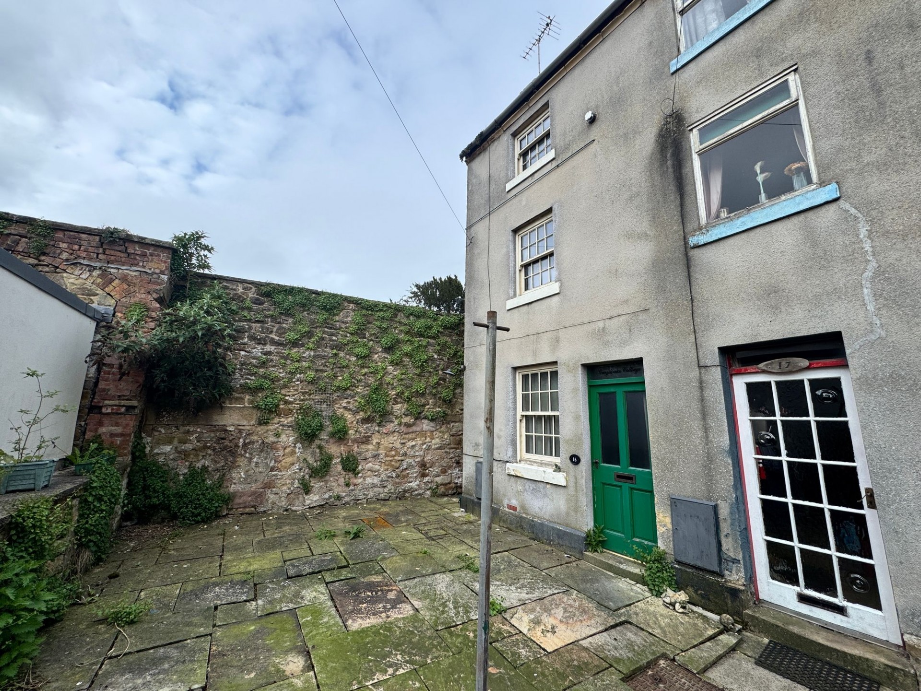
This character cottage is located in the heart of Wirksworth and requires a full programme of refurbishment throughout. The accommodation briefly comprises; Living Room, Kitchen, Bathroom and Two double bedrooms set over three floors. Outside there is a good sized courtyard area. Viewing Highly Recommended, Virtual Tour Available.
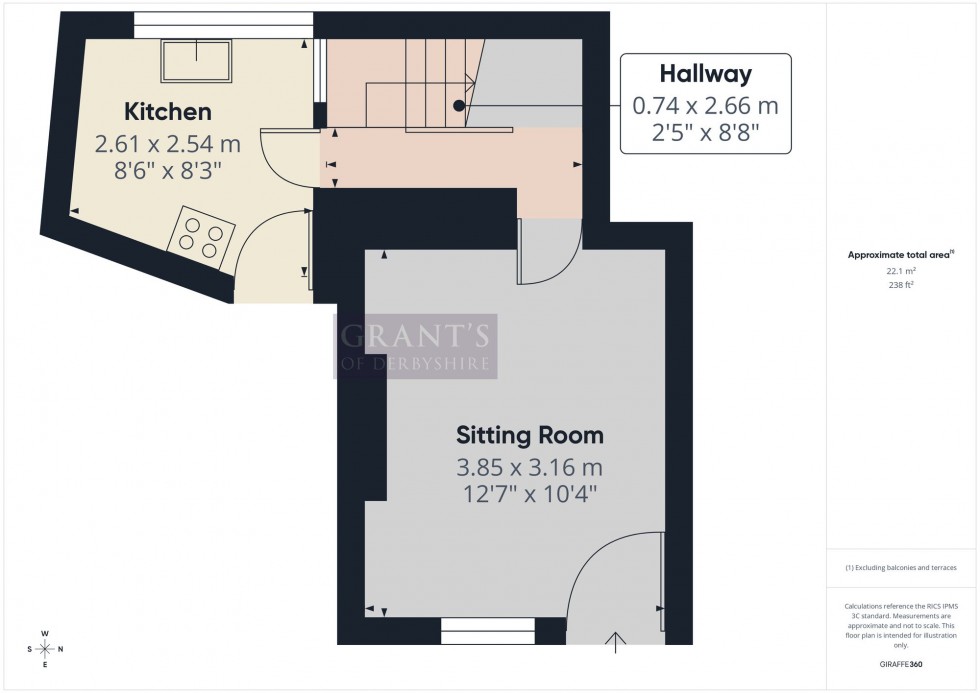
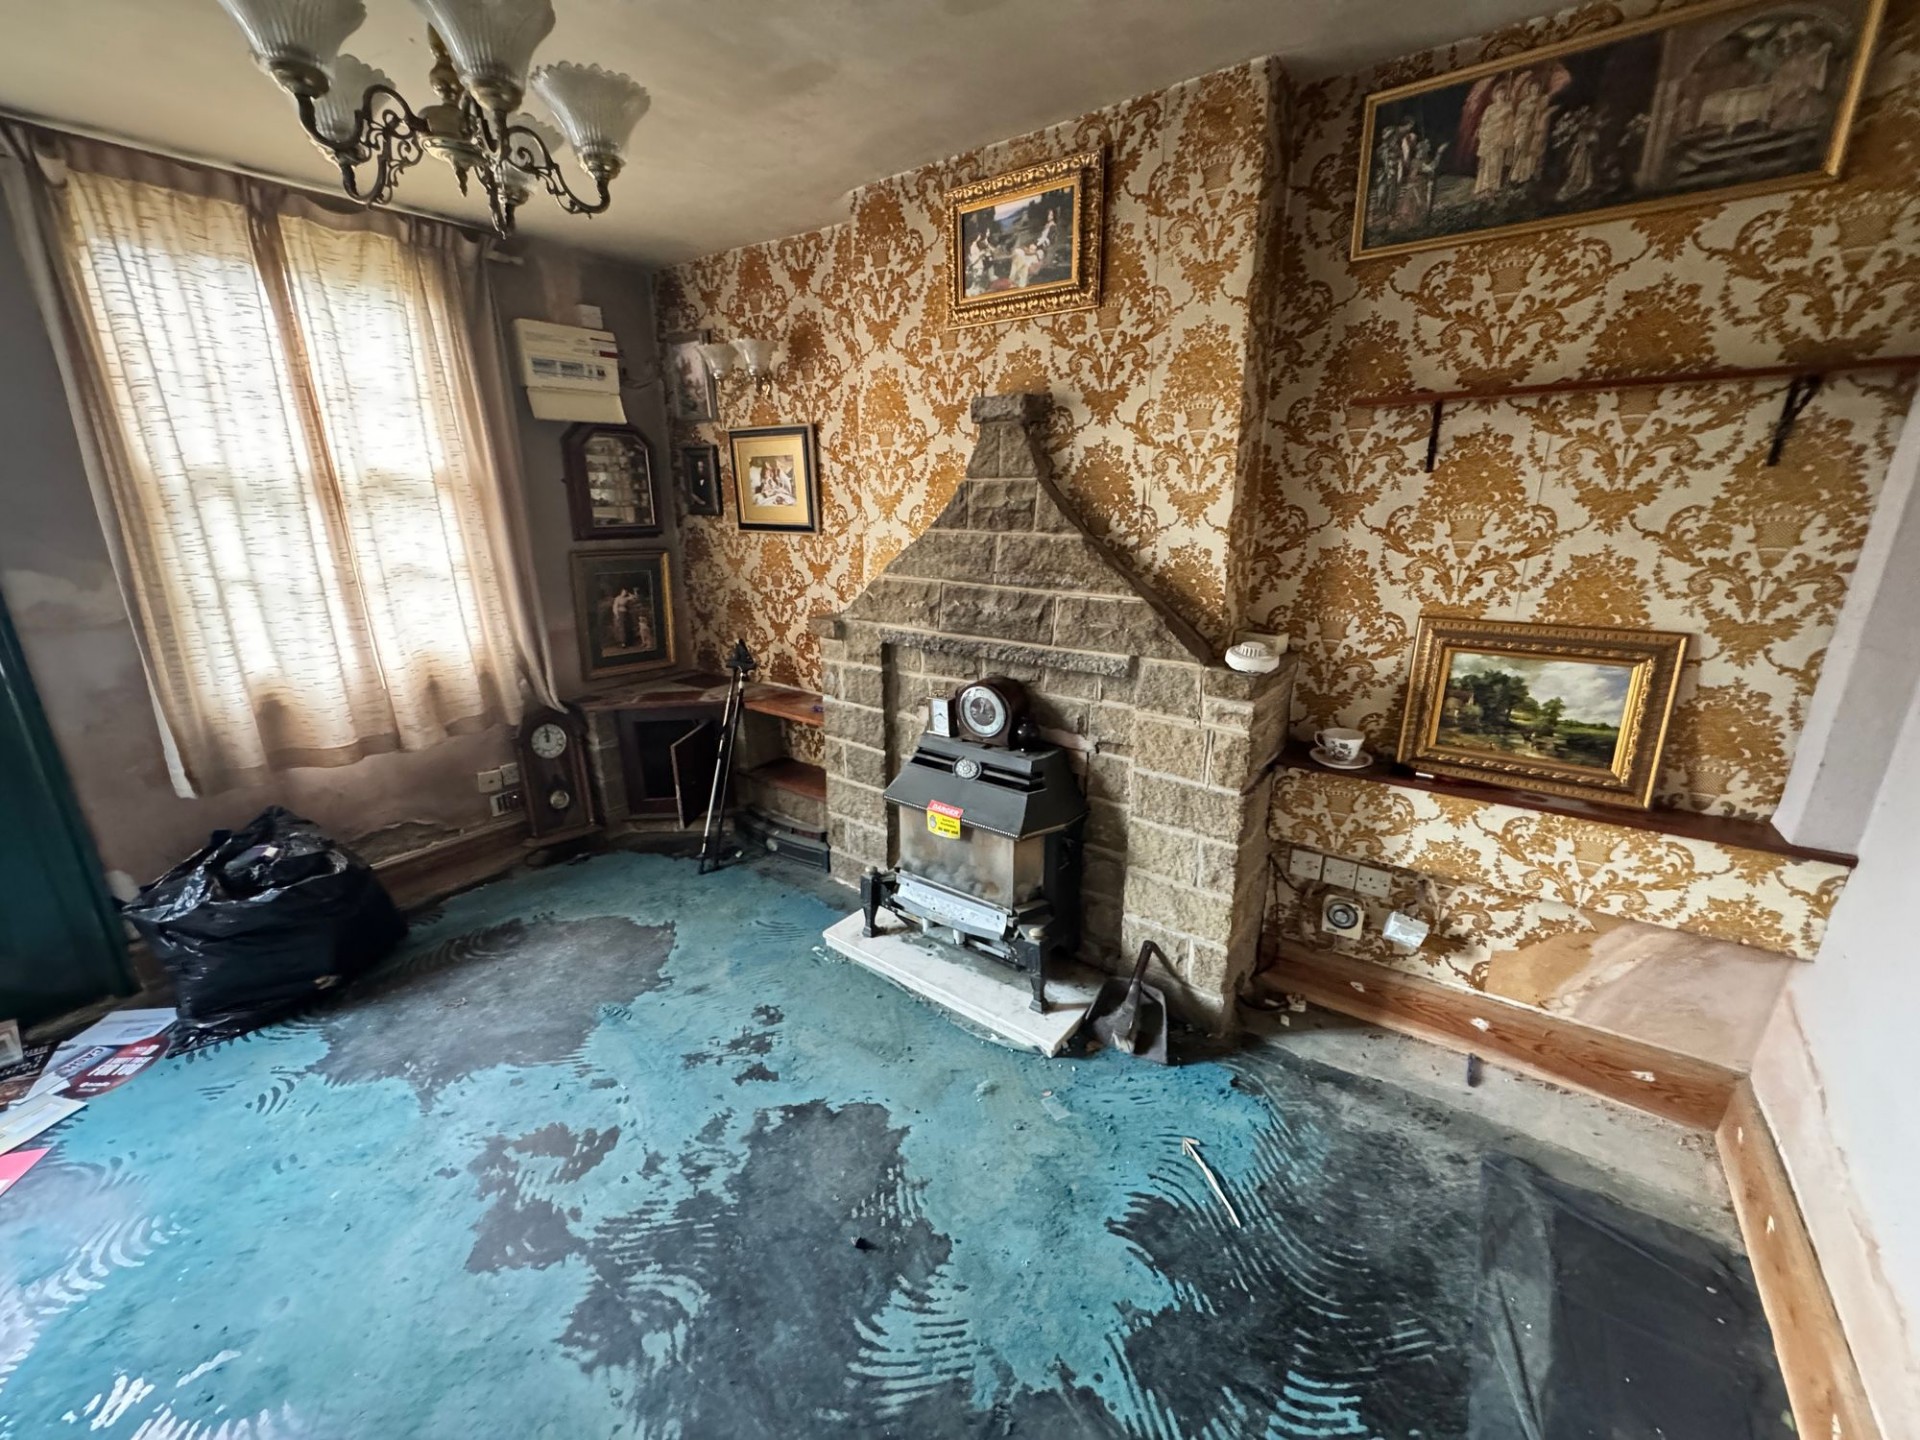
A partially glazed wooden door to the front of the property opens into the sitting room.
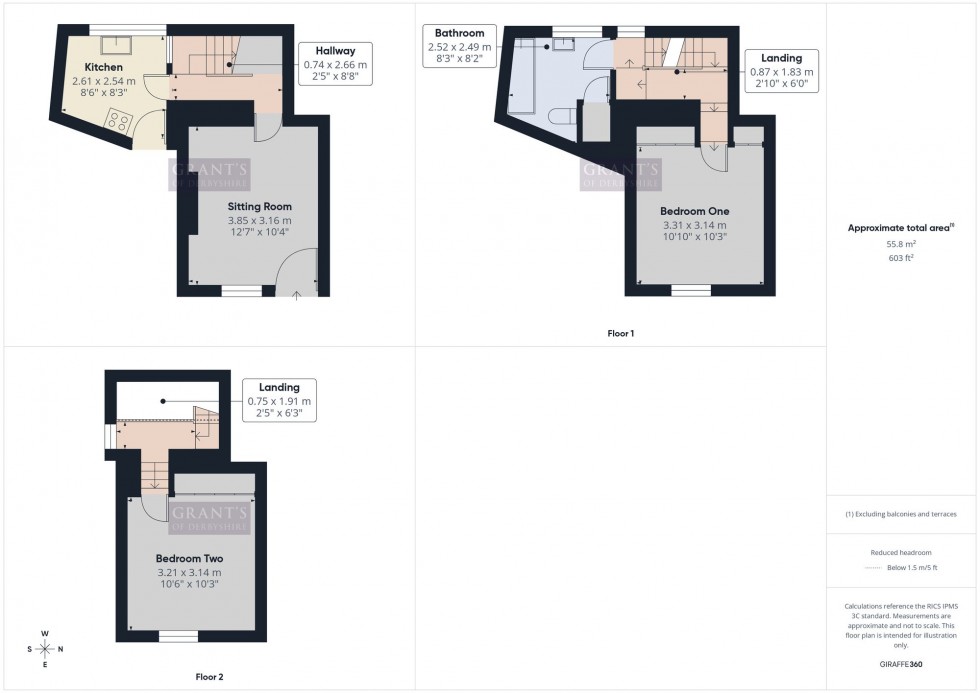
12' 8" x 10' 4" (3.85m x 3.16m)
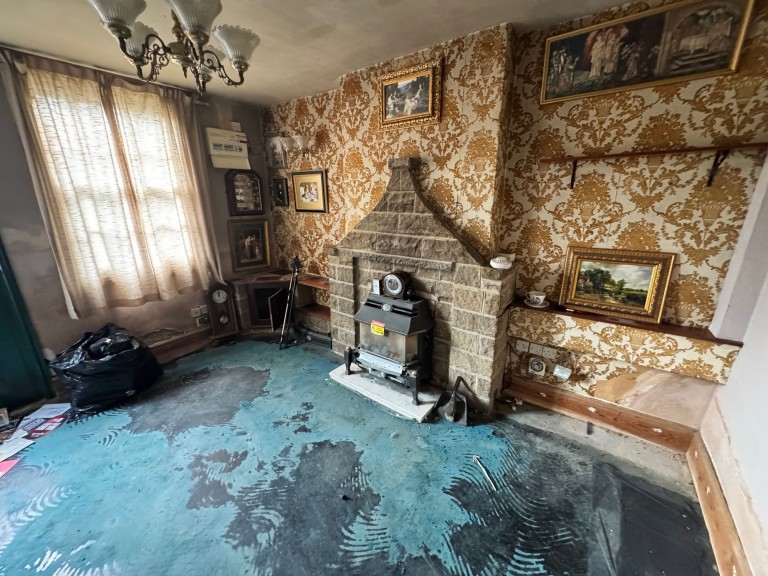
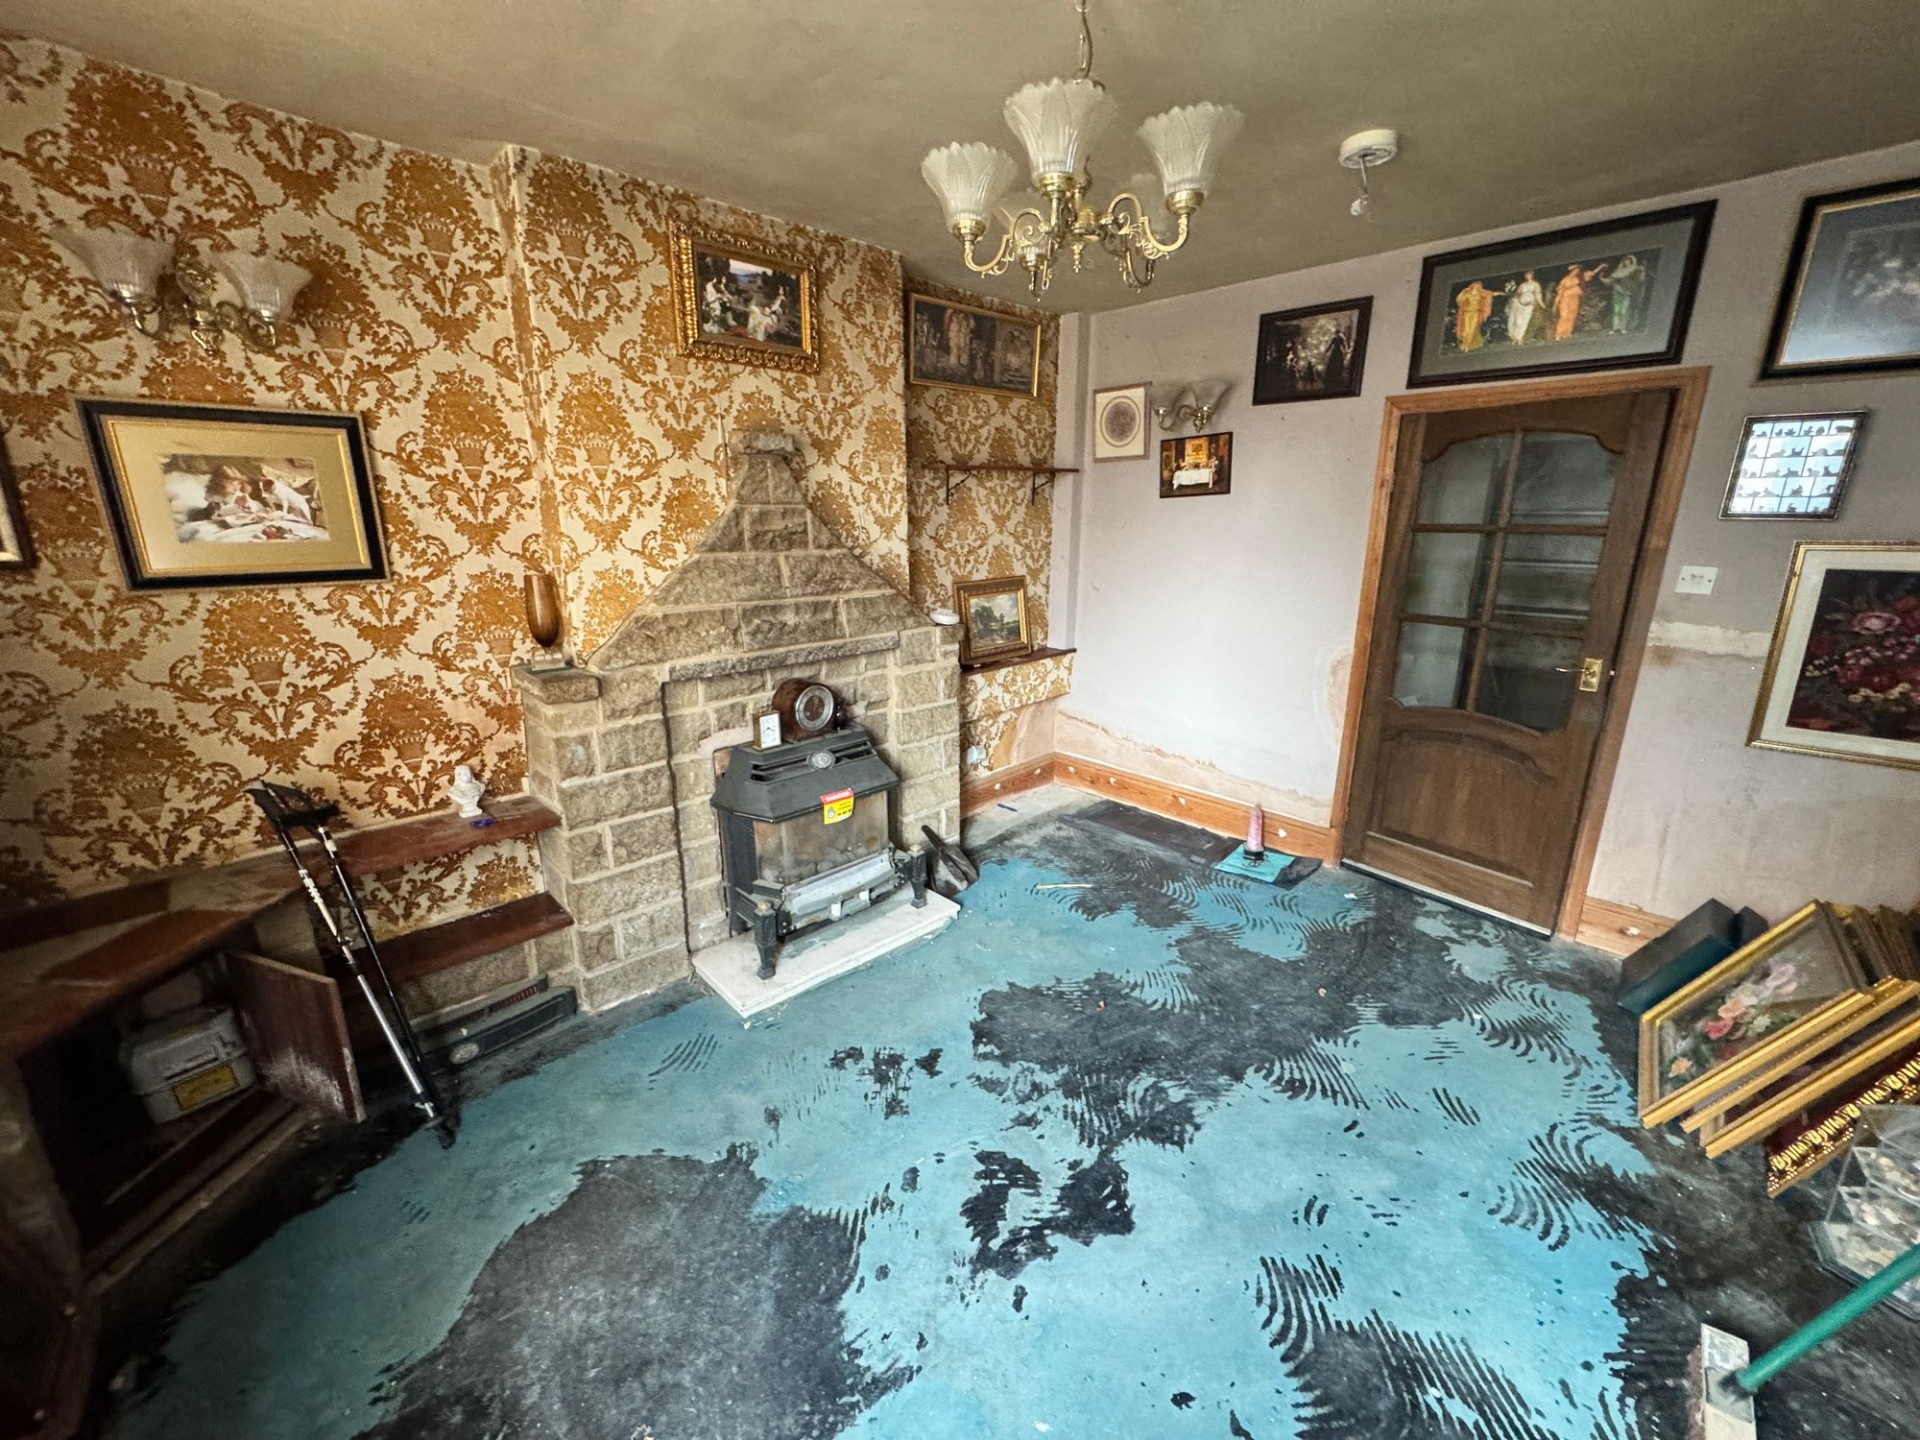
With front aspect, double glazed sash window and a stone built fireplace with shelving to the side and coal-effect gas fire inset (not in use). A part glazed door leads through to the
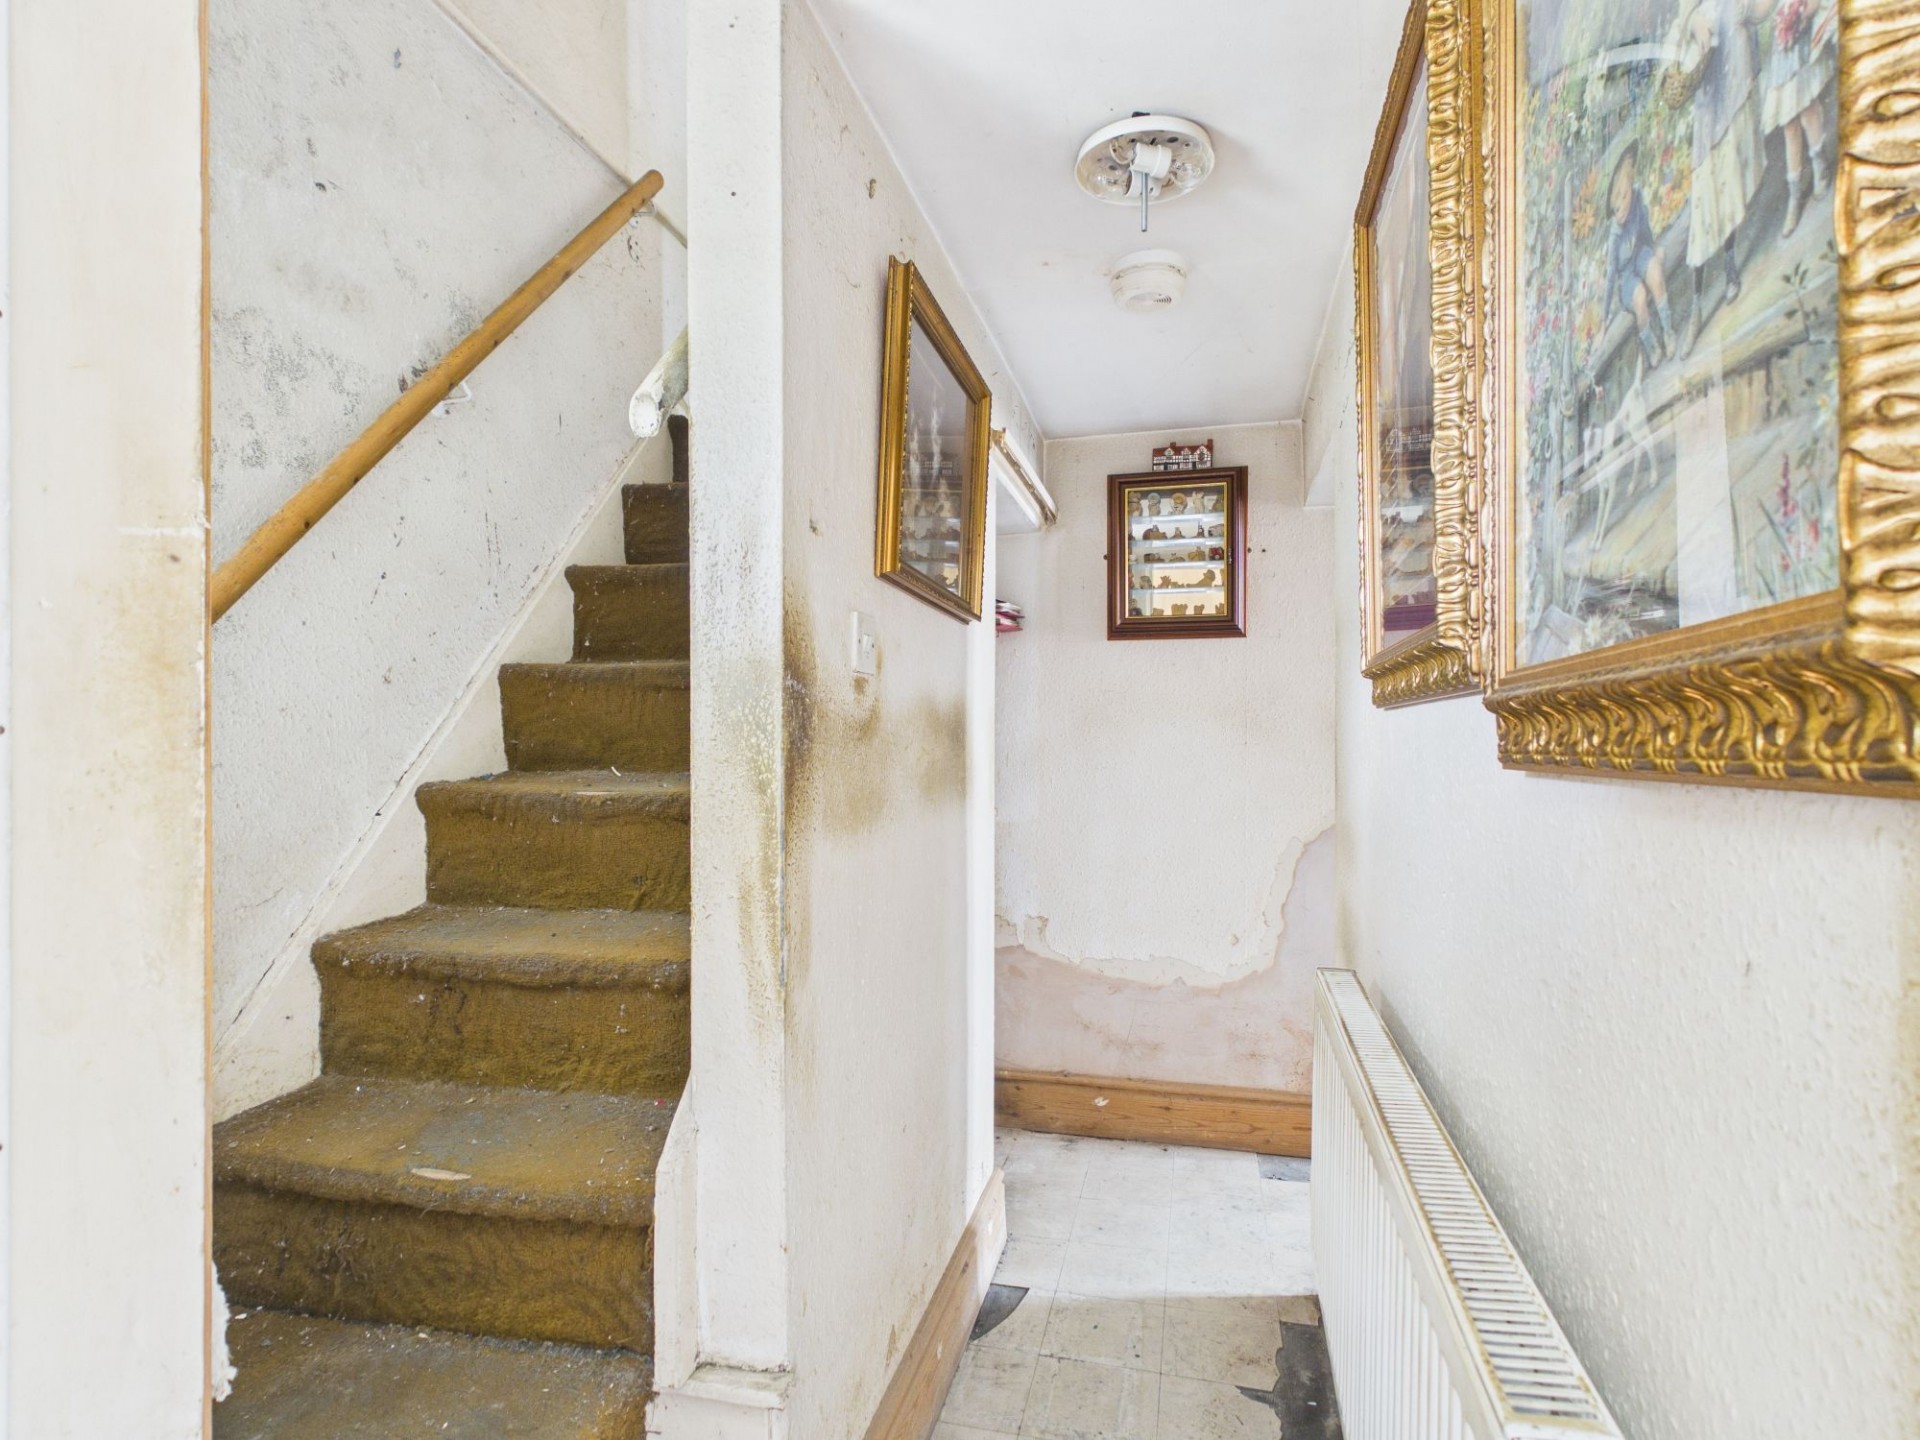
There is a useful understairs cupboard which provides good household storage. At the end of the hallway access can be gained to the kitchen or to the stairs, which lead to the first floor.
8' 7" x 8' 4" (2.61m x 2.54m)
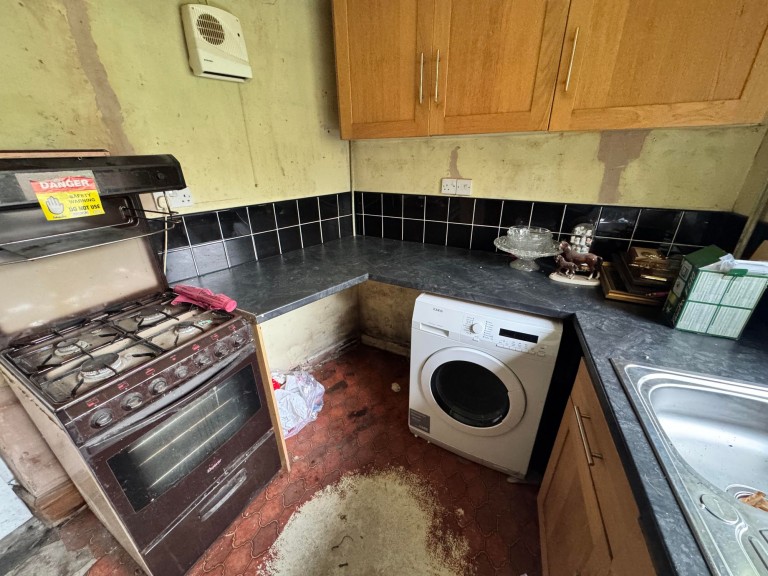
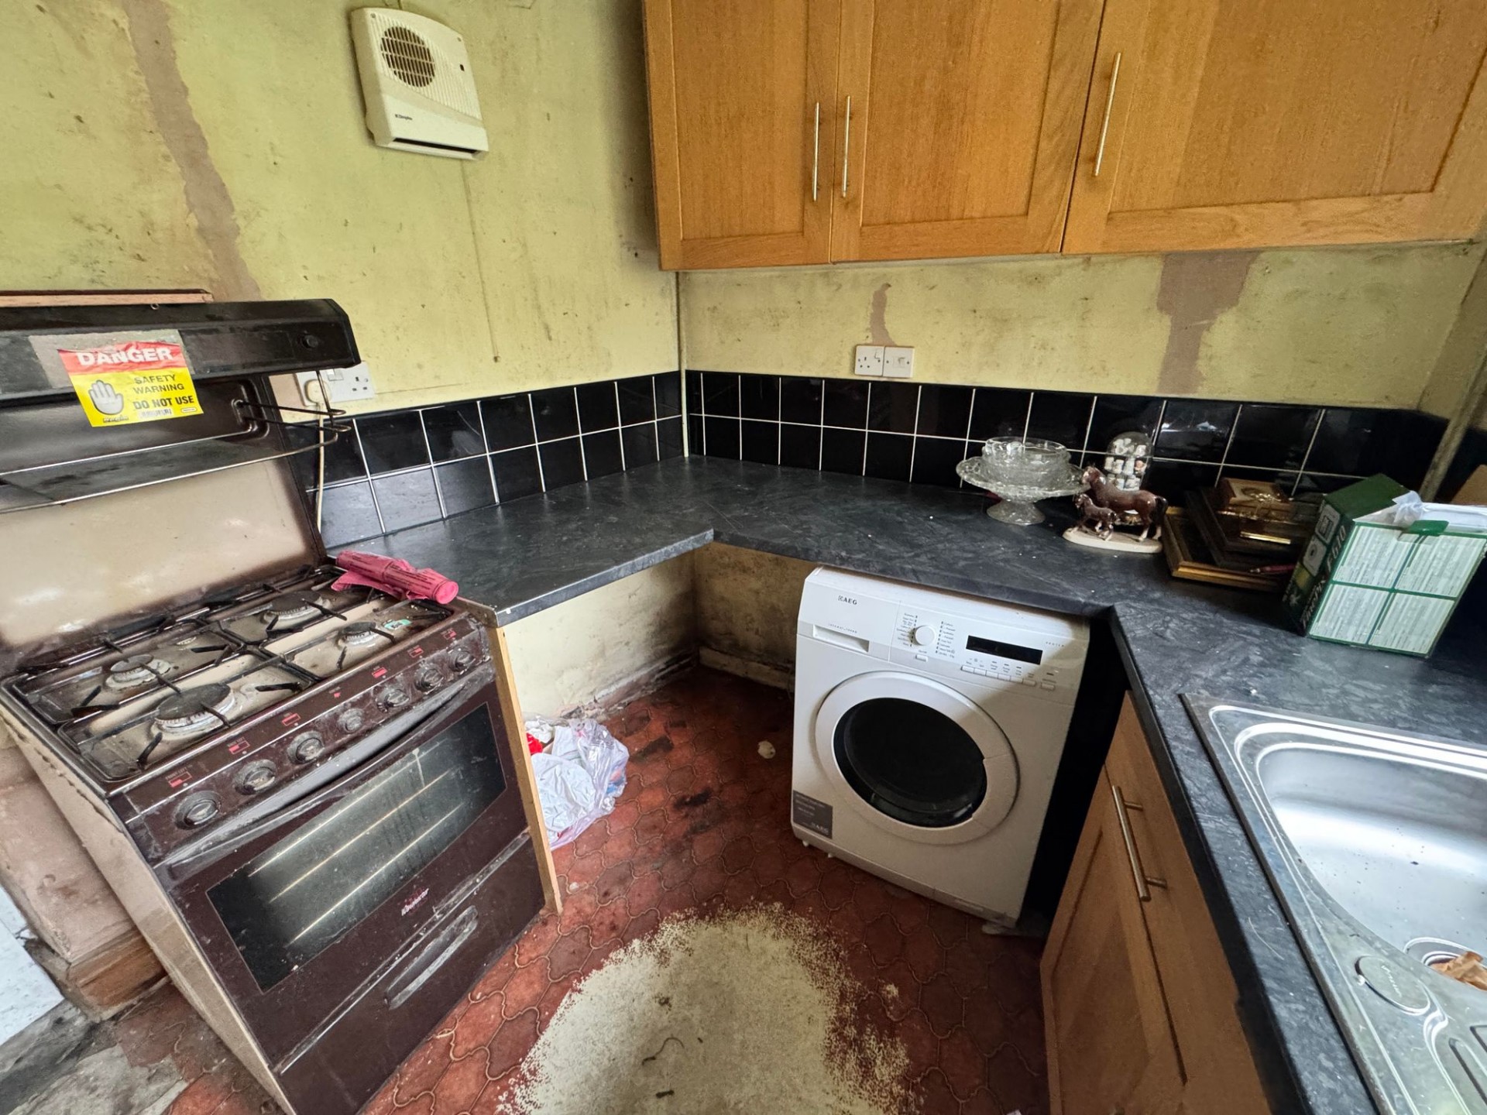
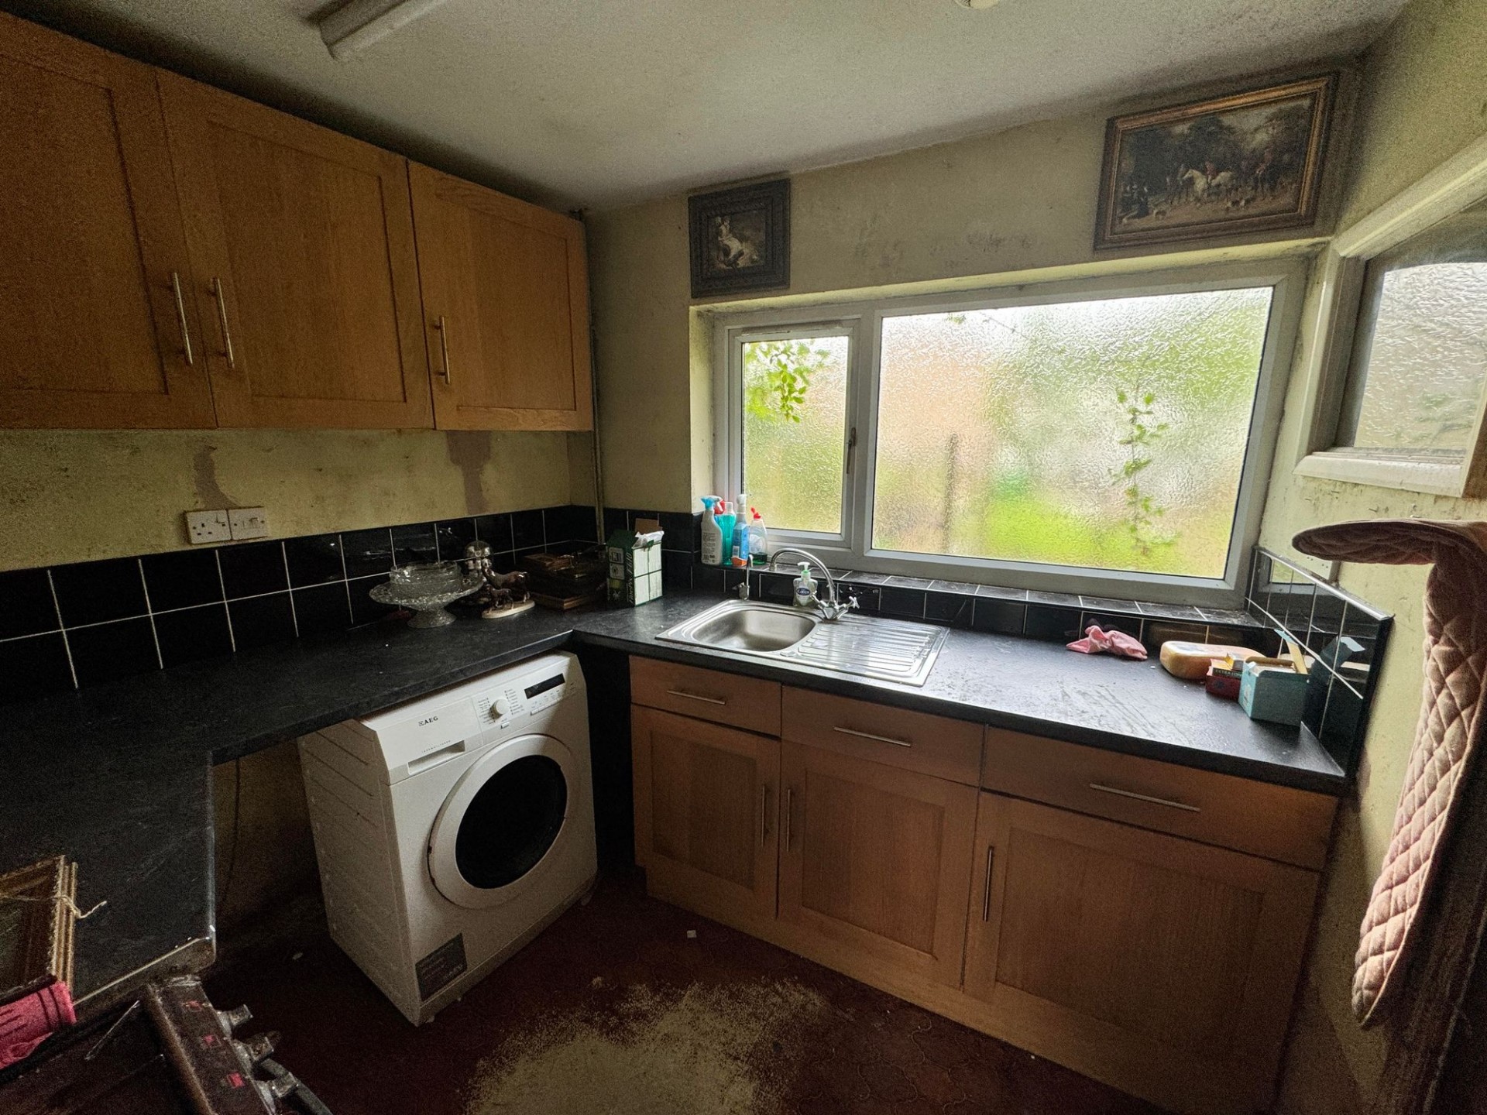
There is an external door to the side of the property which enters into the kitchen, this could be used as the main entrance. There is a large UPVC double glazed window with obscured glass to the rear aspect. The kitchen has a range of wall, base and drawer units with space and plumbing for a washing machine. There are laminate worktops with a ceramic tiled splashback above and an inset stainless steel sink with chrome mixer tap. Gas connection for a cooker.
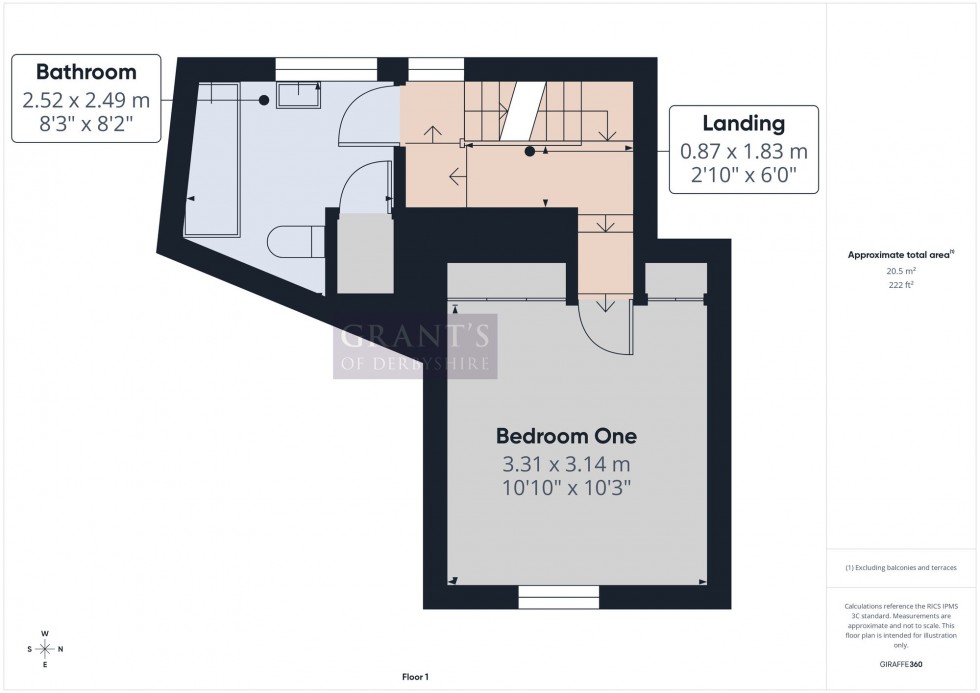
The staircase rises to the first floor where we find a good sized landing and an obscured glass UPVC double glazed window to the rear aspect providing a good level of natural light.
10' 10" x 10' 4" (3.31m x 3.14m)
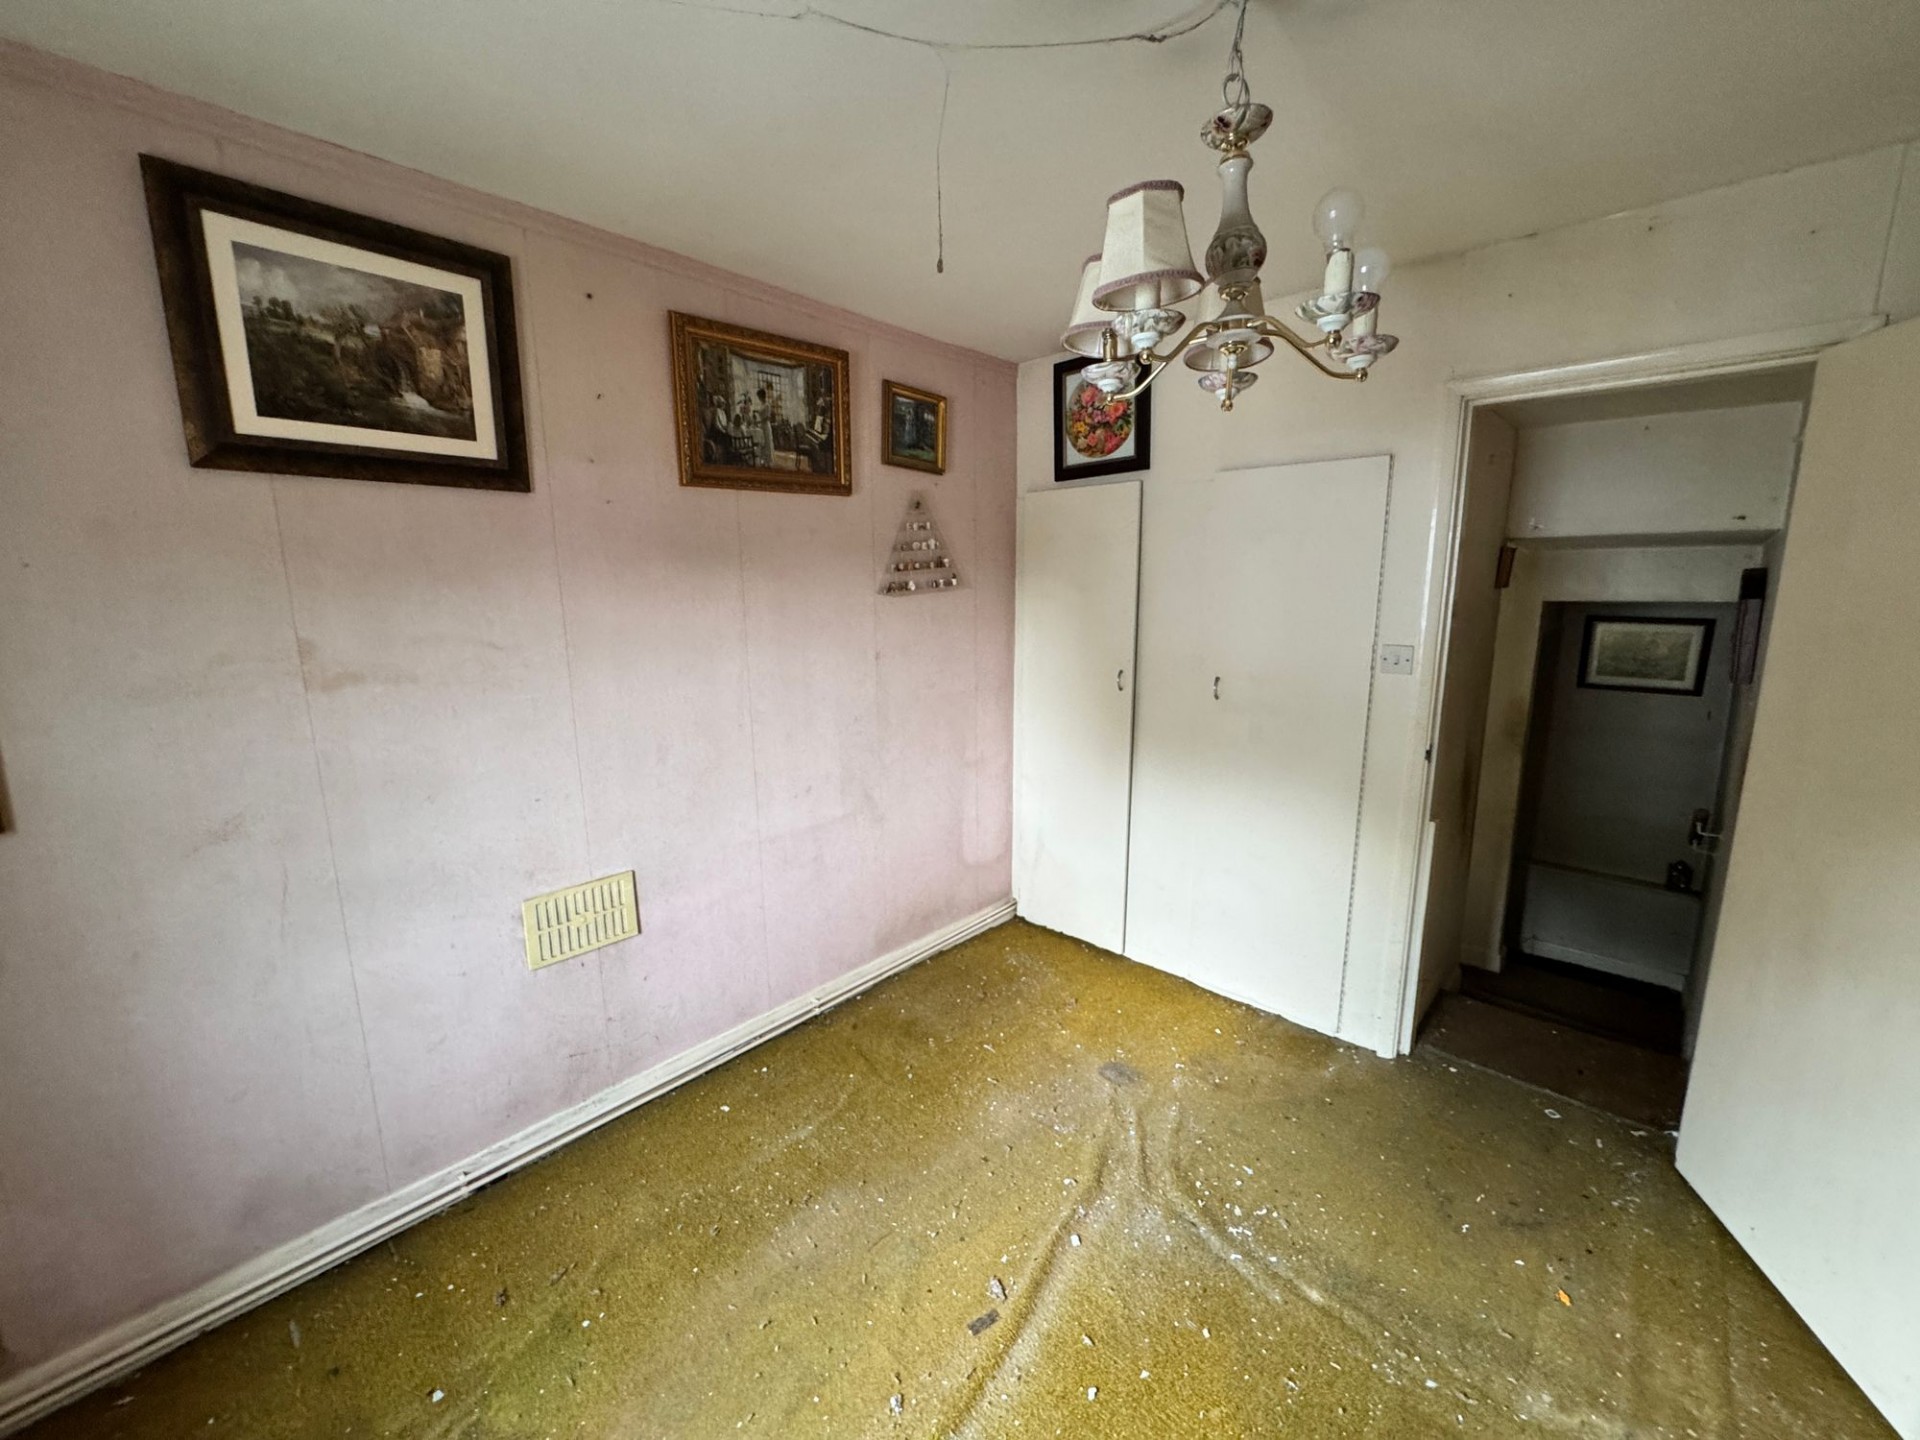
A good sized double bedroom with built in wardrobes and storage cupboards which provide ample storage options. There is a multi-paned window to the front aspect.
8' 3" x 8' 2" (2.52m x 2.49m)
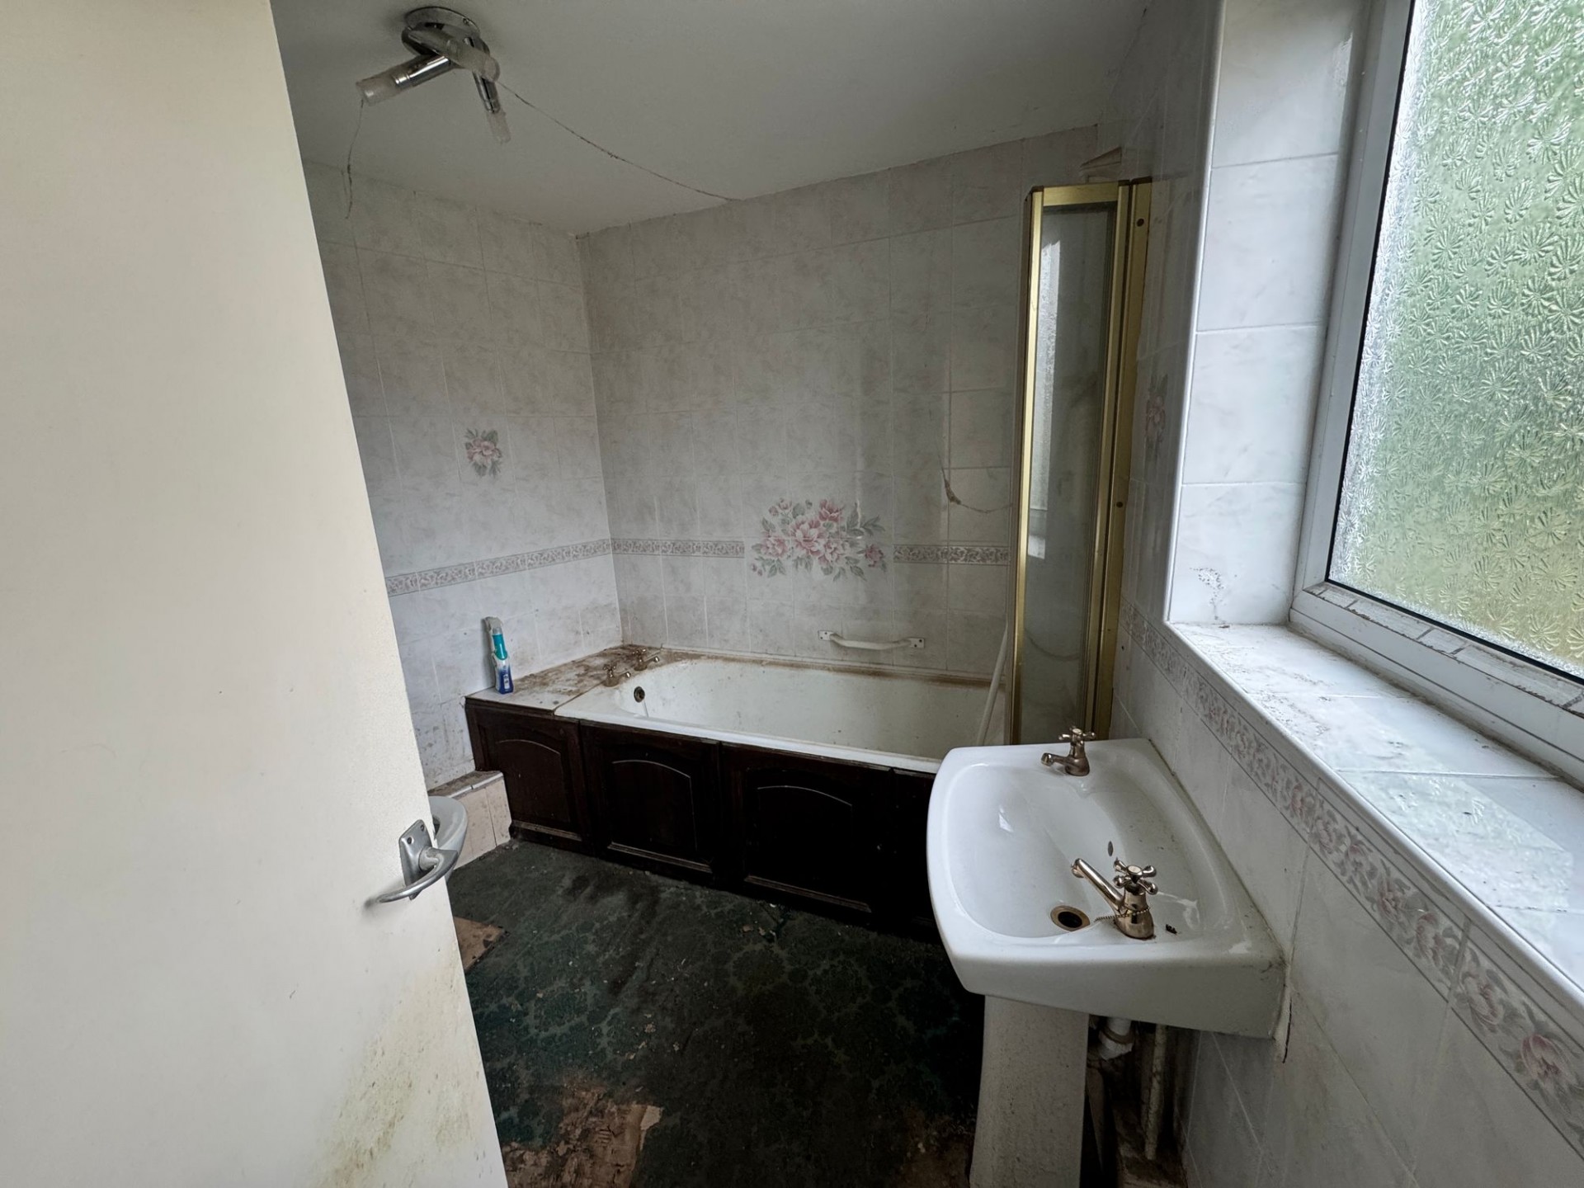
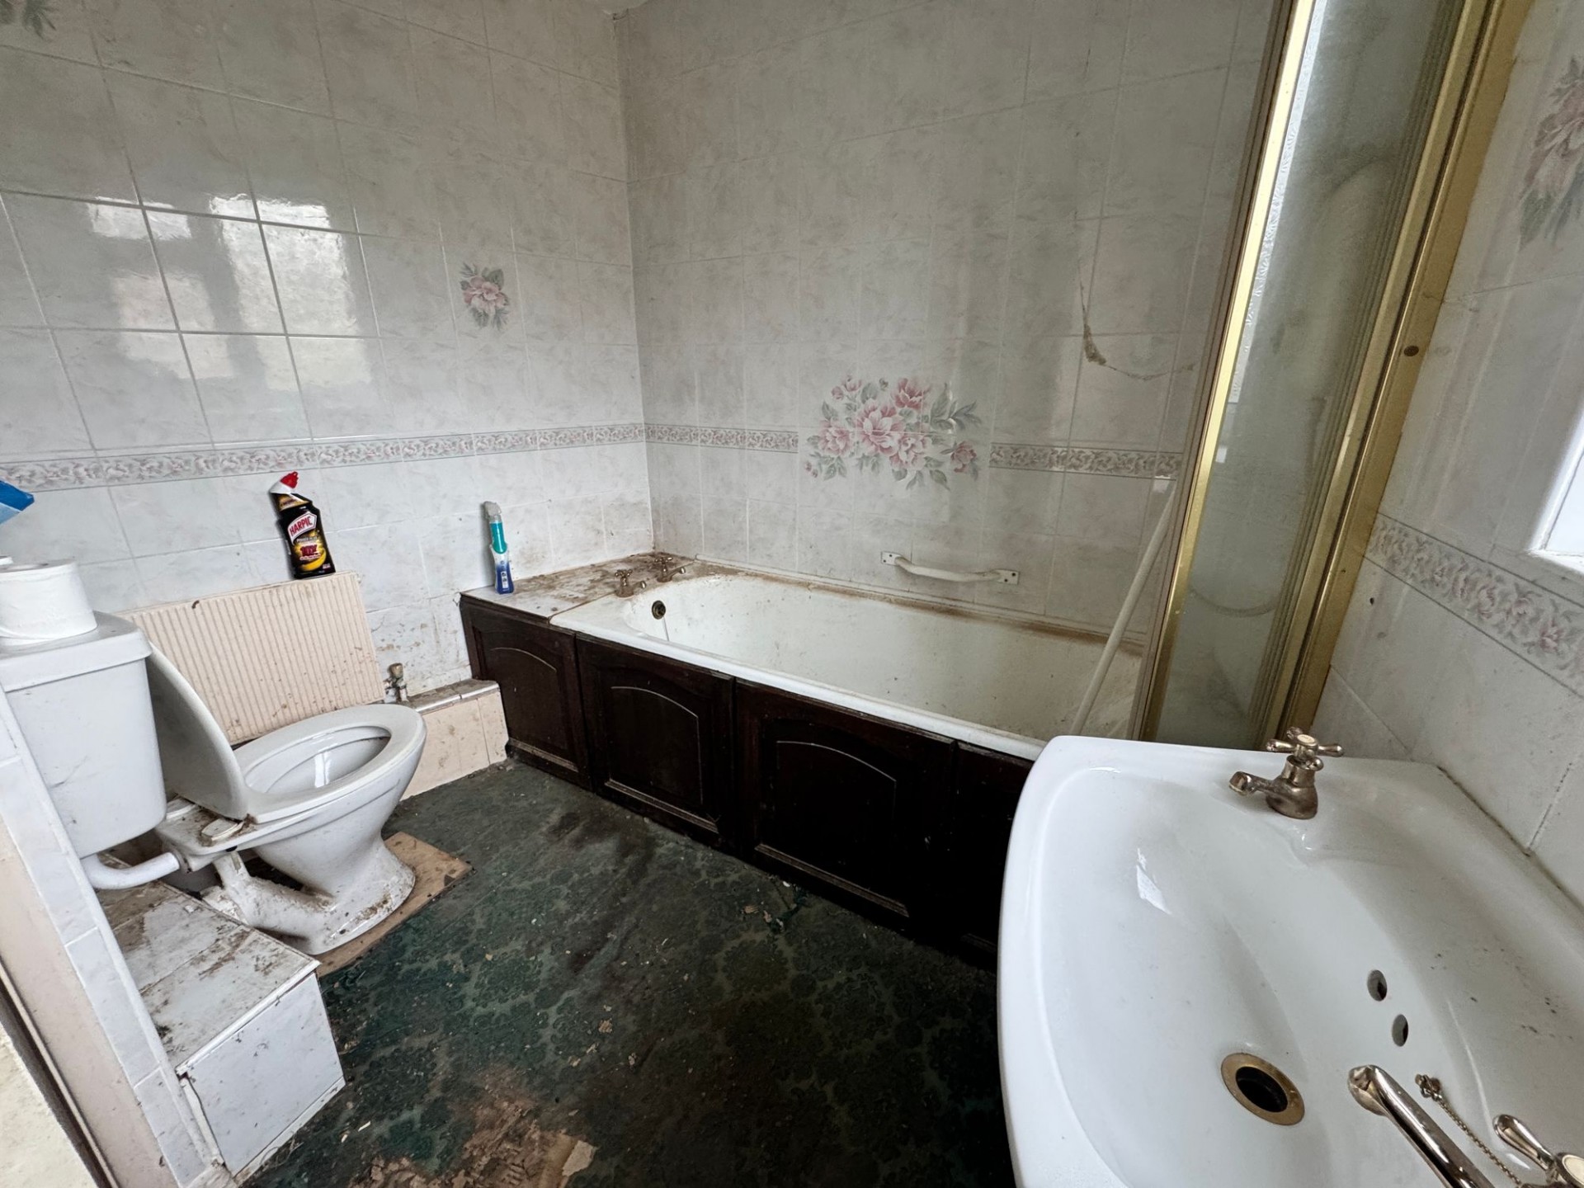
With a low flush WC, ceramic pedestal basin, wooden panelled bath with electric shower over and glass shower screen. The walls are clad with decorative ceramic tiles and there is an obscured glass UPVC double glazed window to the rear aspect.
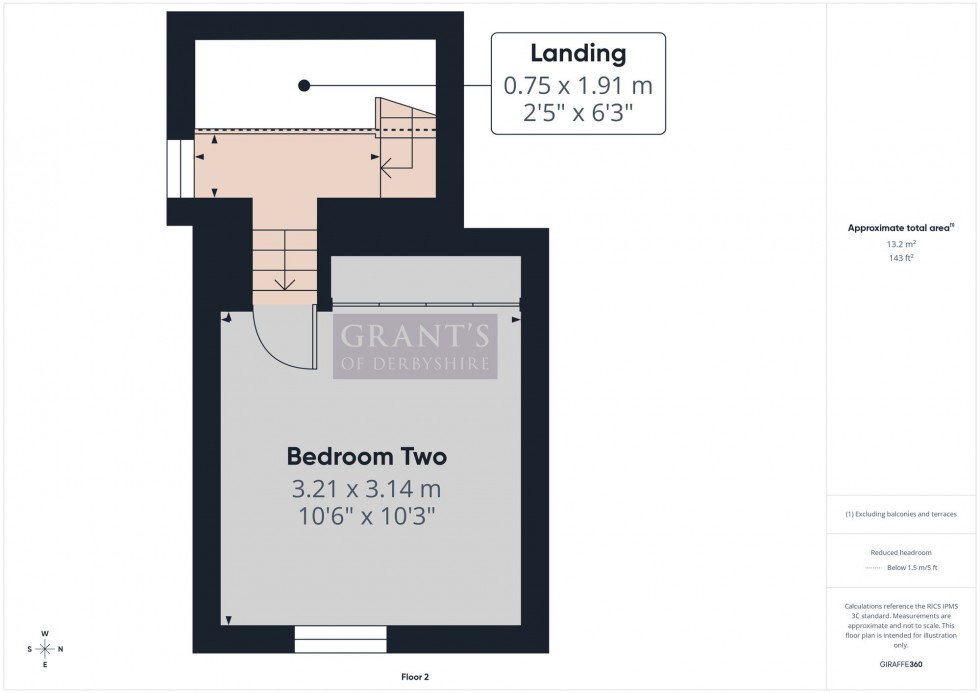
The staircase rises to the second floor where there is a wooden single glazed window to the side aspect.
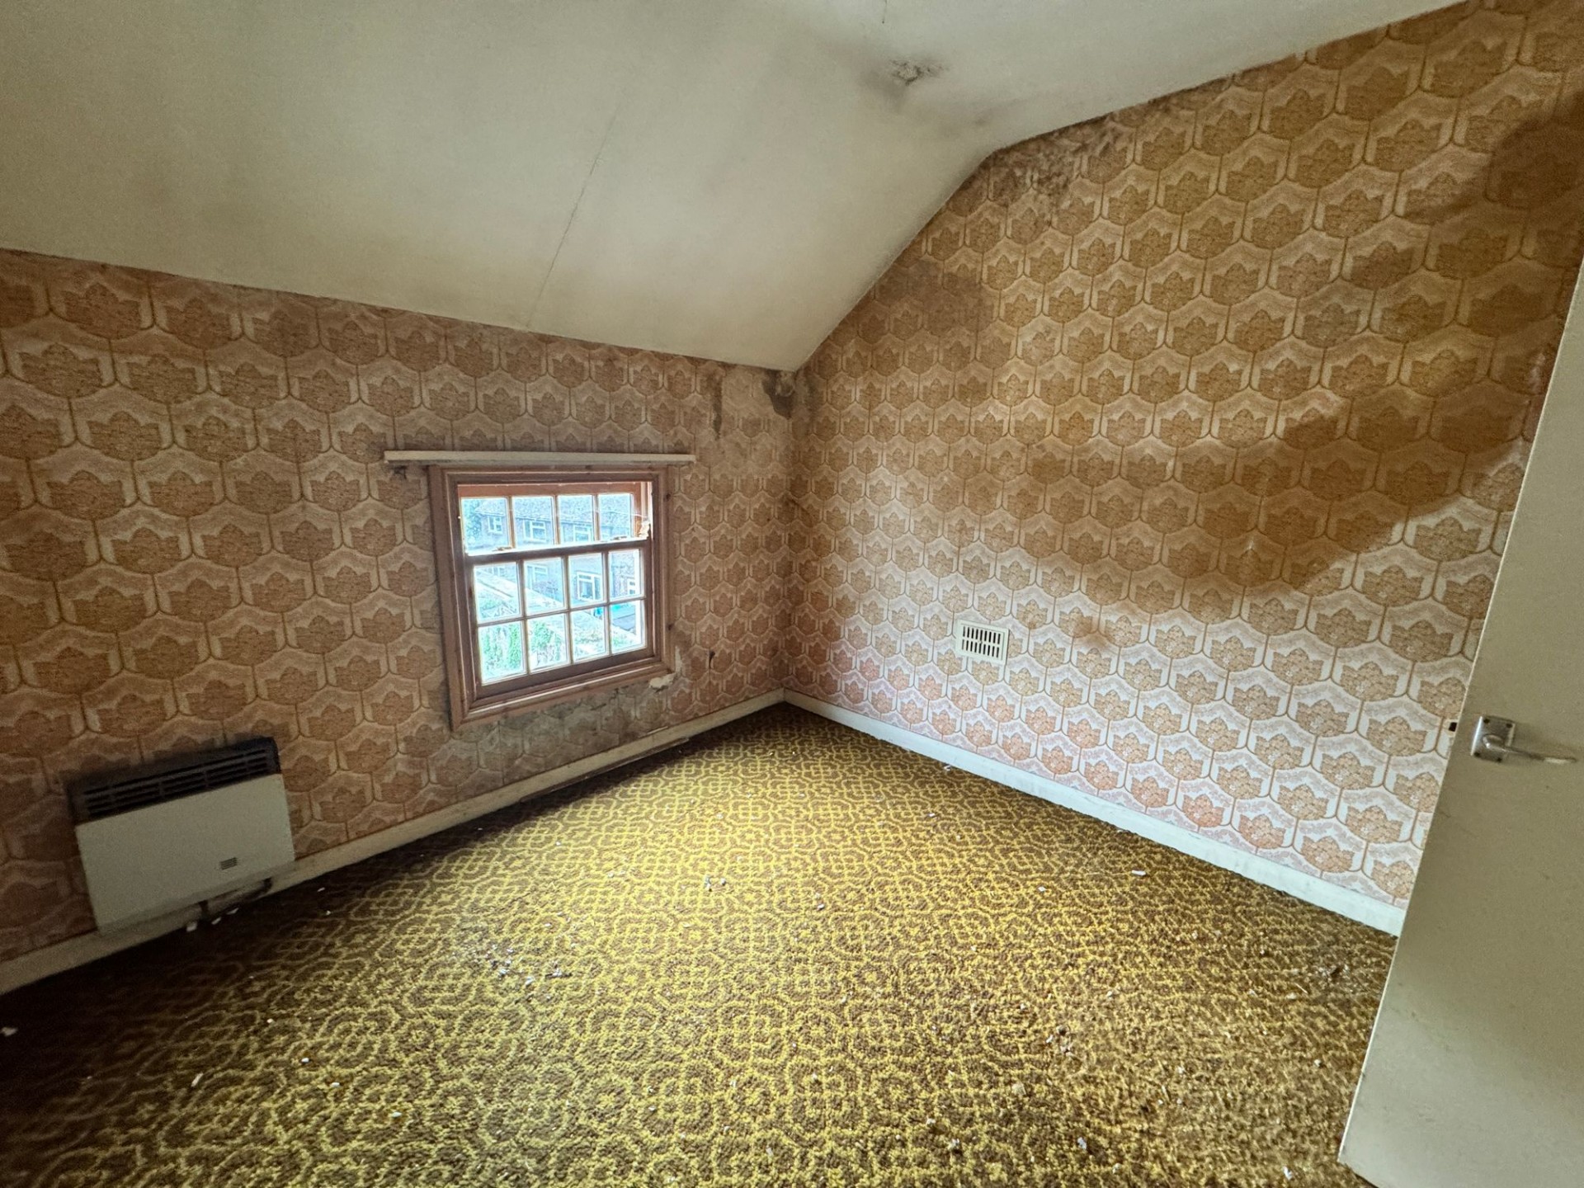
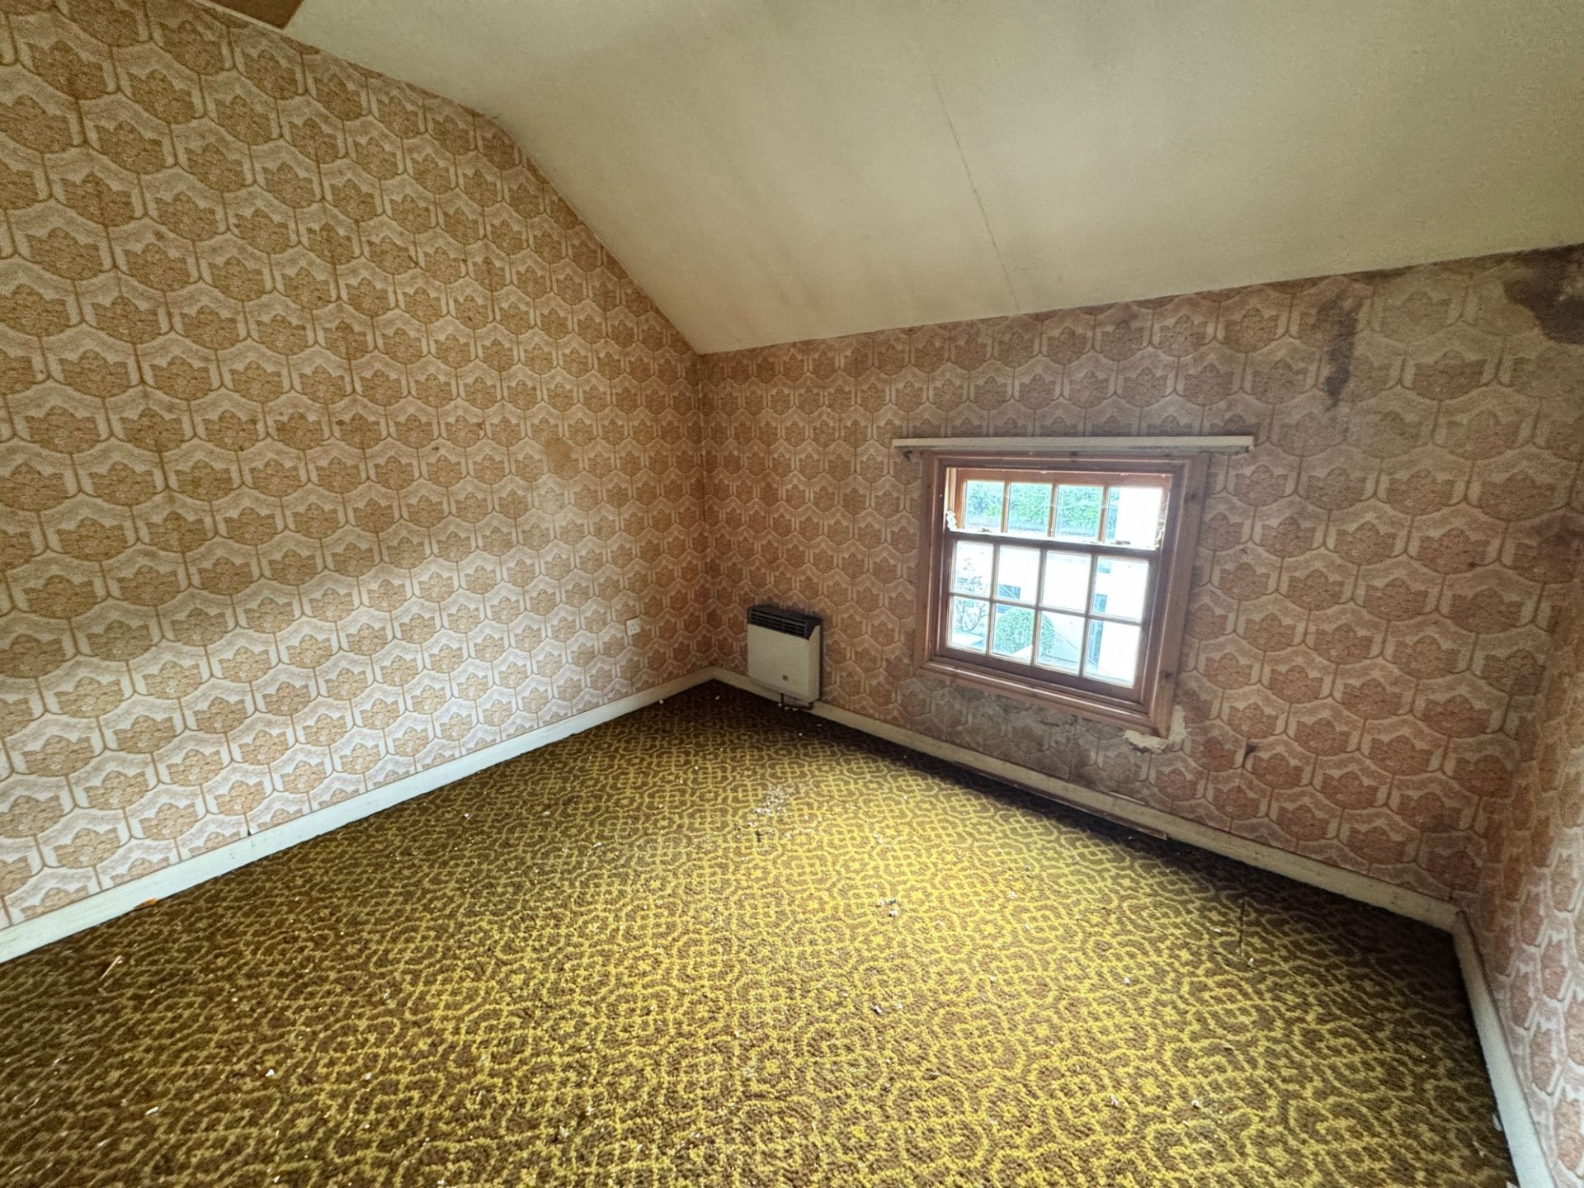
10' 6" x 10' 4" (3.21m x 3.14m)
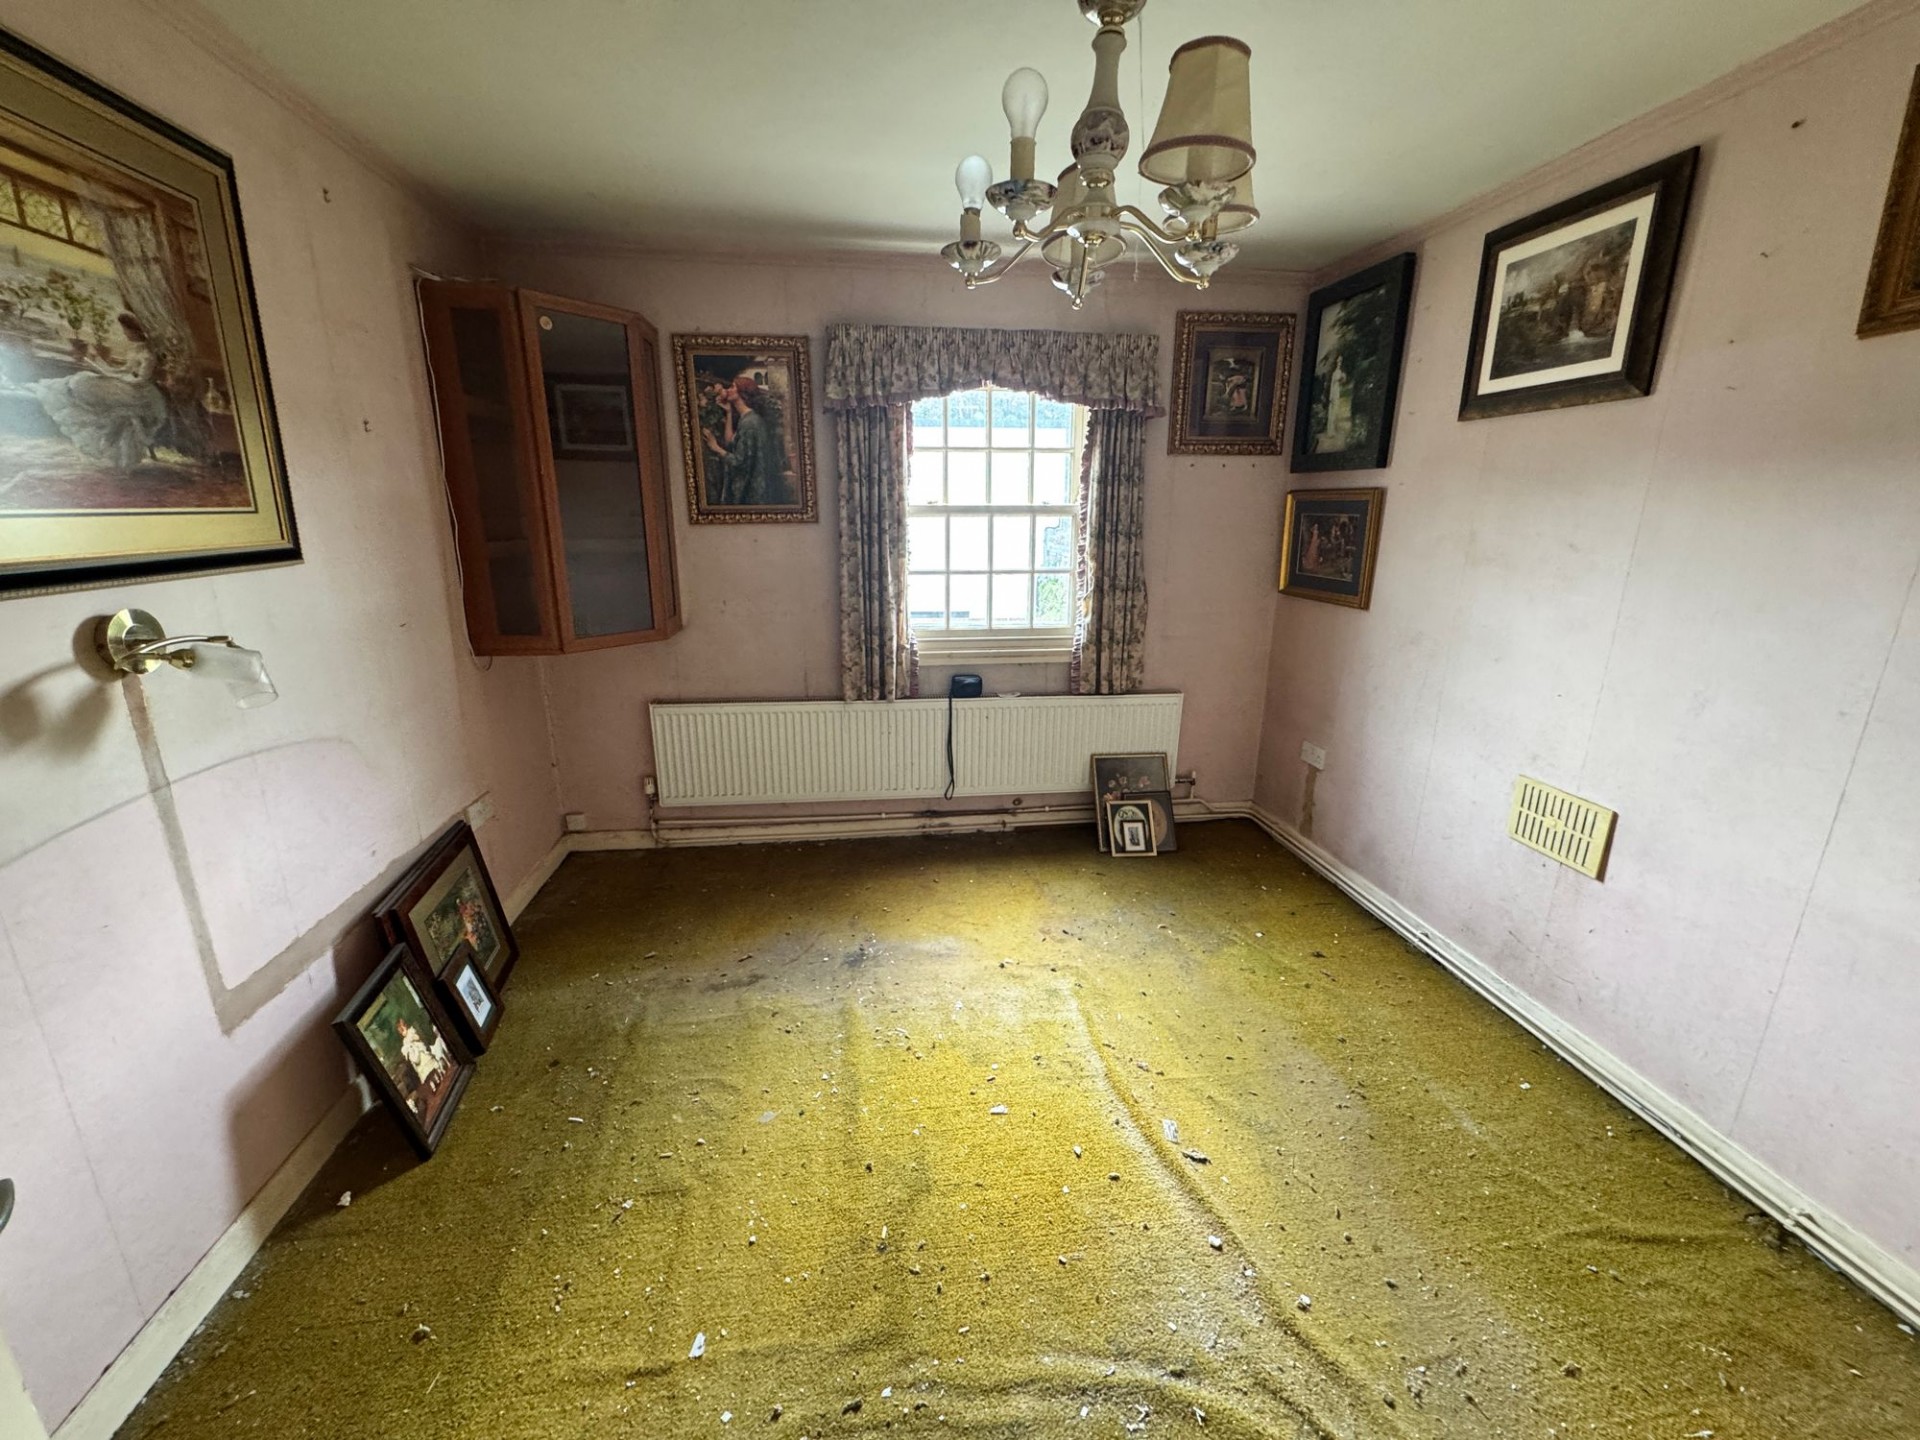
This good sized double bedroom has a large fitted wardrobe and a wooden single glazed sash window with a front aspect, which provides a good level of natural light. The window has a view over the courtyard area to the front of the property.
The sale of this property will take place on the stated date by way of Live streamed auction and is being sold under the Unconditional sale type. Binding contracts will be exchanged at the point of sale. All sales are subject to our Common Auction Conditions and Bidder Terms. Properties located in Scotland and Northern Ireland will be subject to applicable local laws.
The following deposits and non- refundable auctioneers fees apply: 5% deposit (subject to a minimum of £5,000). Buyer’s Fee of 4.8% of the purchase price (subject to a minimum of £6,000 inc. VAT). There may be additional fees listed in the Special Conditions of Sale, which will be available to view within the Legal Pack. You must read the Legal Pack carefully before bidding.
For full details about our auction processes, please refer to the Bidder Terms which can be viewed on the BTG Eddisons Propery Auctions Home Page. This explains the types of auction and sale methods offered, the bidding registration process, your payment obligations, and how to view the Legal Pack.
Each property sold is subject to a Reserve Price. The Reserve Price will be within + or - 10% of the Guide Price. The Guide Price is issued solely as a guide so that a buyer can consider whether or not to pursue their interest. A full definition can be found within the Buyers Terms.