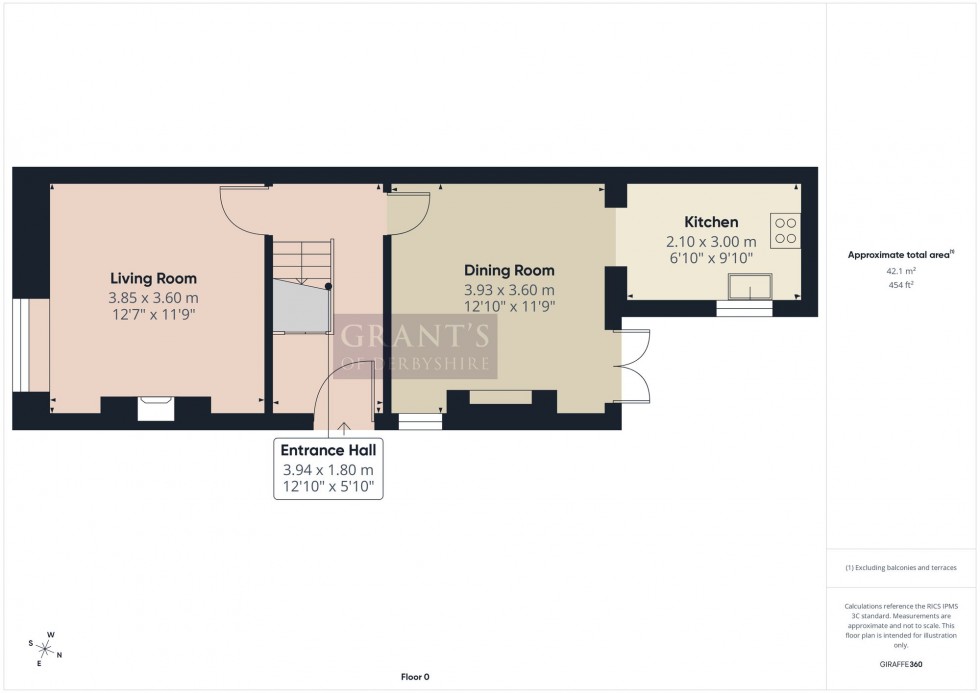
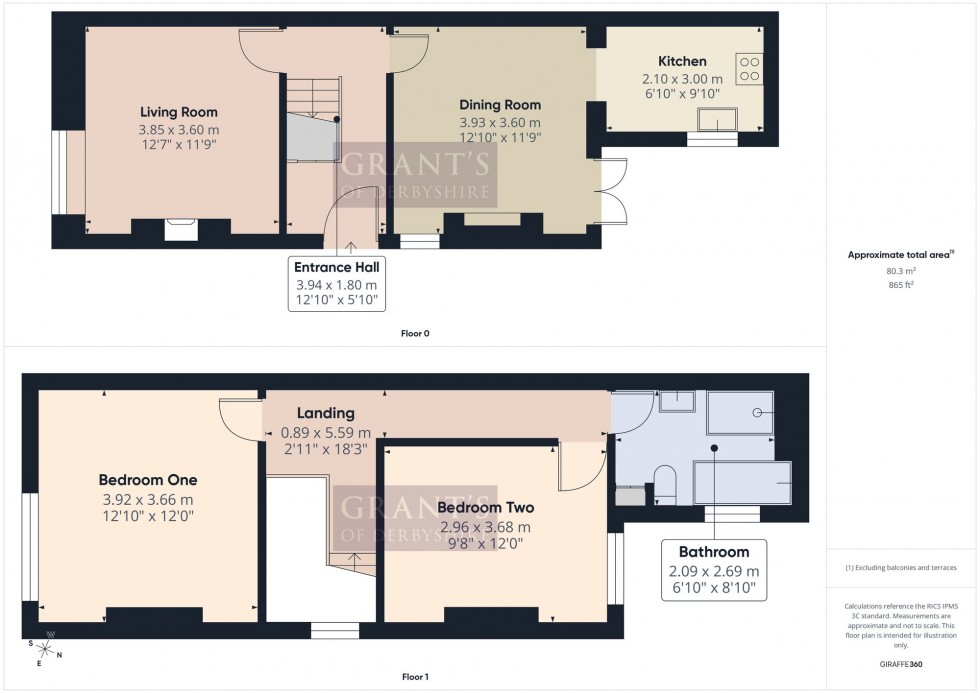
Grants of Derbyshire are pleased to present this recently refurbished property, offered for sale with no upward chain. The property has been kept to a high standard throughout and provides generous, practical living spaces that will appeal to a range of buyers. The ground floor features a spacious entrance hall leading to a bright living room, a separate dining room with French doors opening onto the garden, as well as a well‑arranged kitchen. On the first floor, there are two good‑sized double bedrooms with countryside views, along with a modern family bathroom with a walk‑in shower and separate bath. Outside, the property benefits from an enclosed rear garden, an ideal space for relaxing or outdoor dining. A useful outbuilding provides additional storage and offers potential for use as a workshop, and in addition is a lockable lean‑to, ideal for storing bikes. Viewing highly recommended. Virtual tour available.
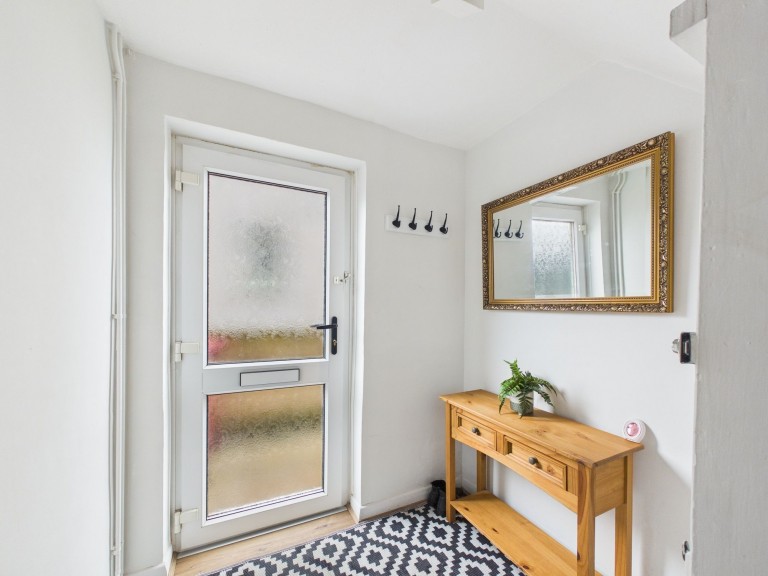
A paved path at the side of the property leads to the front door.
12' 11" x 5' 11" (3.94m x 1.80m)
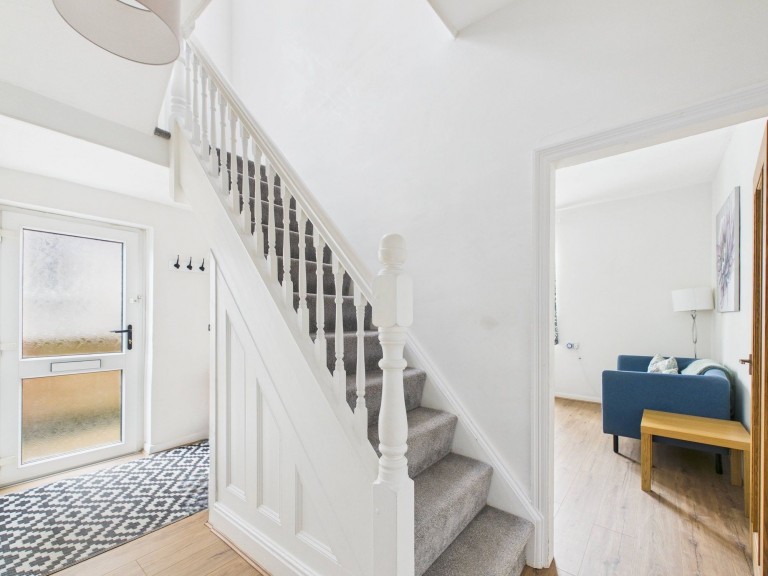
A light entrance hall that offers space for storing coats and shoes, along with a useful understairs cupboard.
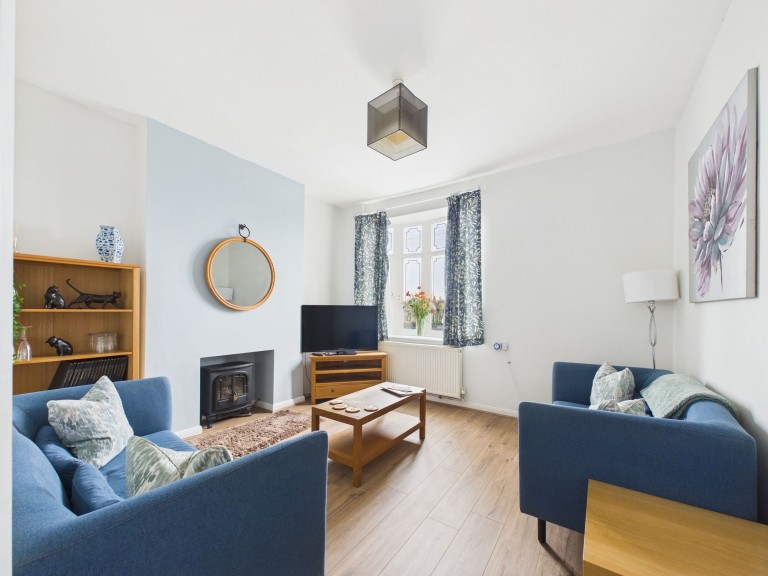
12' 8" x 11' 10" (3.85m x 3.60m)
This spacious living room features a front‑aspect window that creates a bright and welcoming atmosphere. The focal point of this room is the chimney breast with space for an electric fire.
12' 11" x 11' 10" (3.93m x 3.60m)
The dining room features French doors to the rear that open onto the garden. It offers space for a large dining table and chairs, making it well suited for family meals or entertaining guests. The focal point is the brick hearth fire surround, adding character and charm.
6' 11" x 9' 10" (2.10m x 3.00m)
A stylish and contemporary kitchen fitted with a wide range of cream shaker‑style cabinets. Integrated appliances include an oven and hob with an extractor hood above, a stainless steel sink with mixer tap and a fridge freezer. There is also space and plumbing for a washing machine.
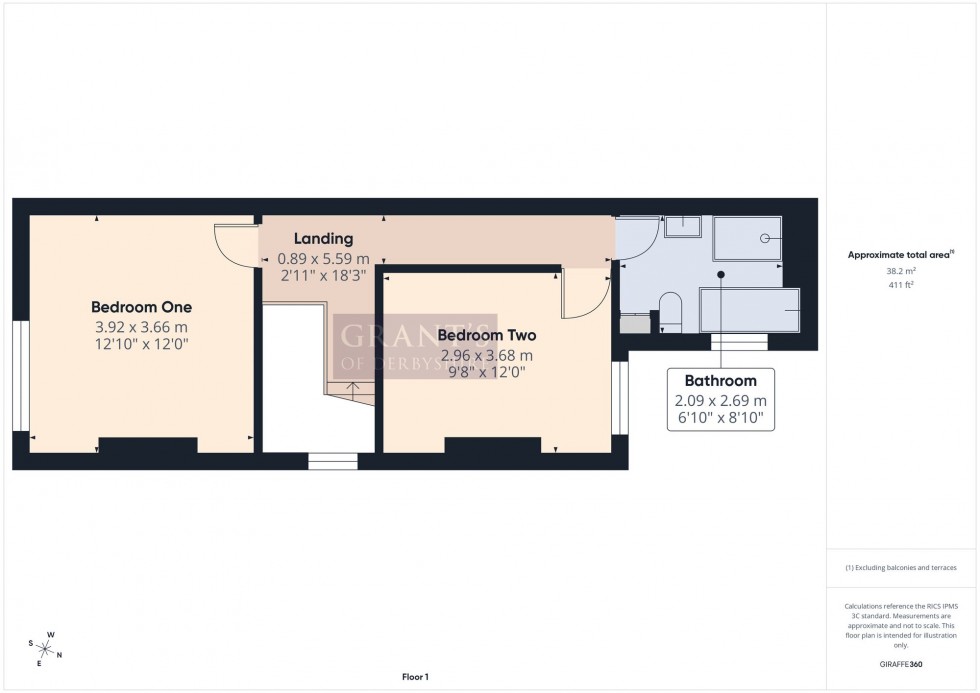
Stairs from the entrance hall rise to the first floor landing.
12' 10" x 12' 0" (3.92m x 3.66m)
This bright double bedroom features a front‑aspect window that offers lovely views of the surrounding countryside.
9' 9" x 12' 1" (2.96m x 3.68m)
A good‑sized double bedroom that features a rear‑facing window, which brightens the space while offering a pleasant view of the rear garden. This would make an ideal second bedroom or a great home office.
6' 10" x 8' 10" (2.09m x 2.69m)
This modern bathroom features a four‑piece suite comprising a white pedestal sink, a large walk‑in shower, low-flush WC and a separate full‑size bath. An obscured glass window allows plenty of natural light to enter the room.
To the front of the property, there is a low‑maintenance fore garden. The rear of the home features a fully enclosed garden with a paved seating area and an outbuilding. This outbuilding is ideal for storage and also offers excellent potential to be converted into a useful workshop. There is also an old coal shed, which makes a great lockable lean‑to suitable for bike storage.
We are informed by Bolsover District Council that this home falls within Council Tax Band A which is currently £1632 per annum. The annual Council Tax charge has been supplied in good faith by the property owner and is for the tax year 2025/2026. It will likely be reviewed and changed by the Local Authority the following tax year and will be subject to an increase after the end of March.







 Gallery