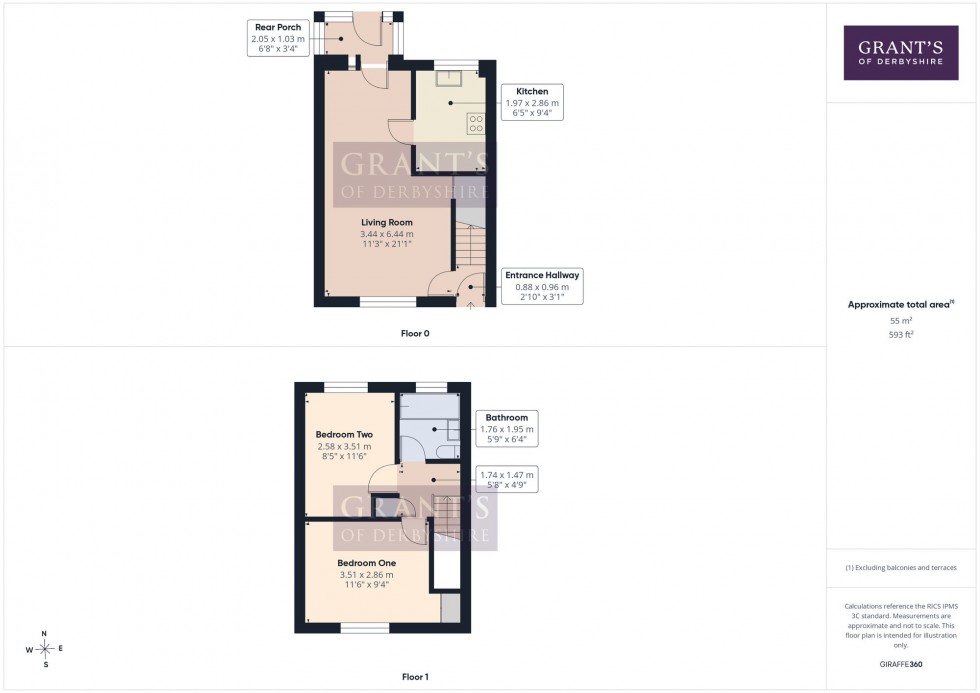
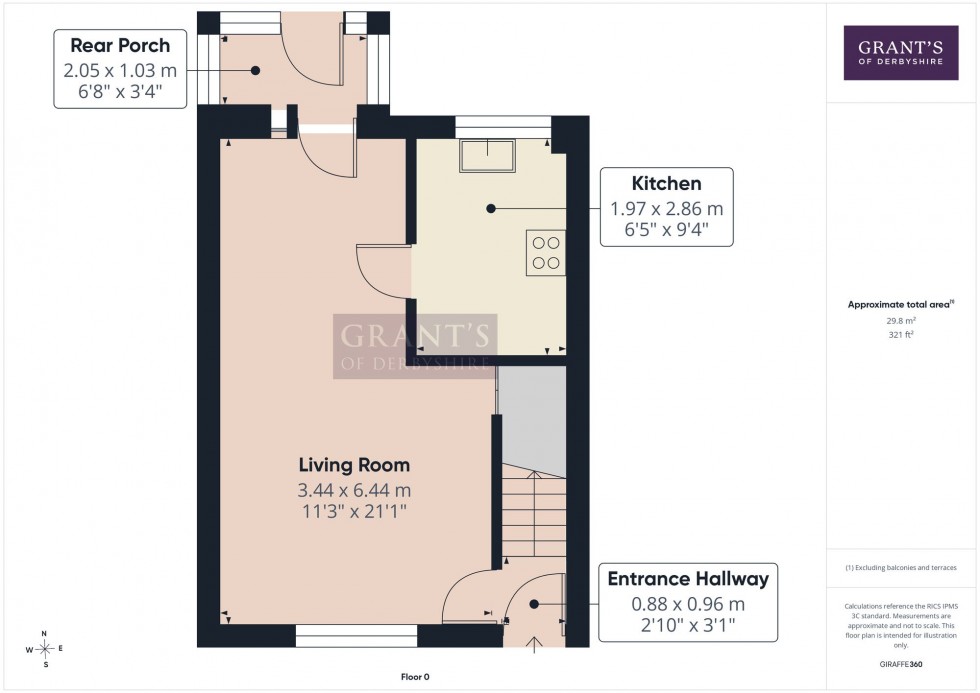
Grant's of Derbyshire are delighted to offer For Sale this well-presented two-bedroom semi-detached property, ideally situated in the heart of Wirksworth town centre, just a short walk from a fantastic range of shops, cafés, pubs and other local amenities. The accommodation comprises an entrance hall, a spacious living room, kitchen and rear porch to the ground floor. Upstairs, there are two generously proportioned double bedrooms and a family bathroom. The property benefits from gas central heating and uPVC double glazing throughout. Outside is an easy-to-maintain rear garden with a pathway leading around to the front, where there is a well-stocked flower bed and a pathway providing access to the road. Virtual Tour Available. Viewing Highly Recommended. No Upward Chain.
The property is accessed via a part-glazed door which opens into the entrance hall.
3' 2" x 2' 11" (0.96m x 0.88m)
From here, a door leads into the living room, while a staircase rises to the first-floor landing.
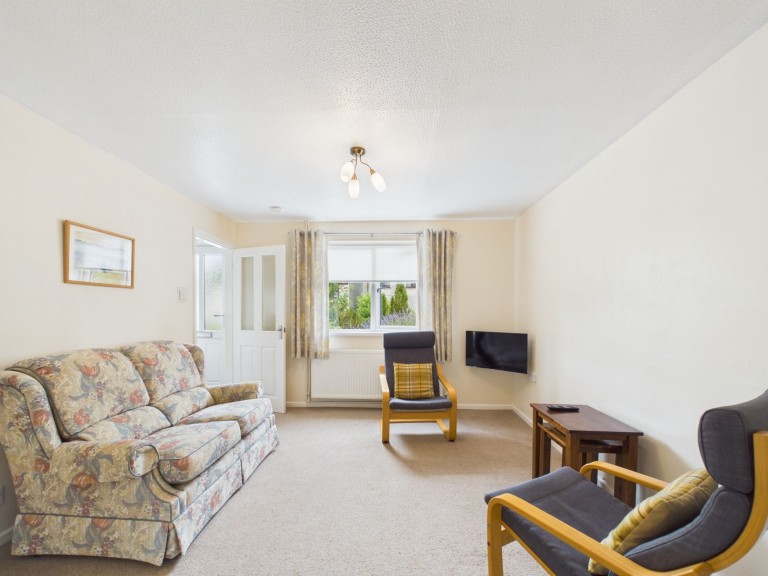
21' 2" x 11' 3" (6.44m x 3.44m)
This well-proportioned living room offers generous space for both a comfortable sitting area and a dining area. A door opens to a useful understairs storage cupboard, while a further door provides direct access to the kitchen.
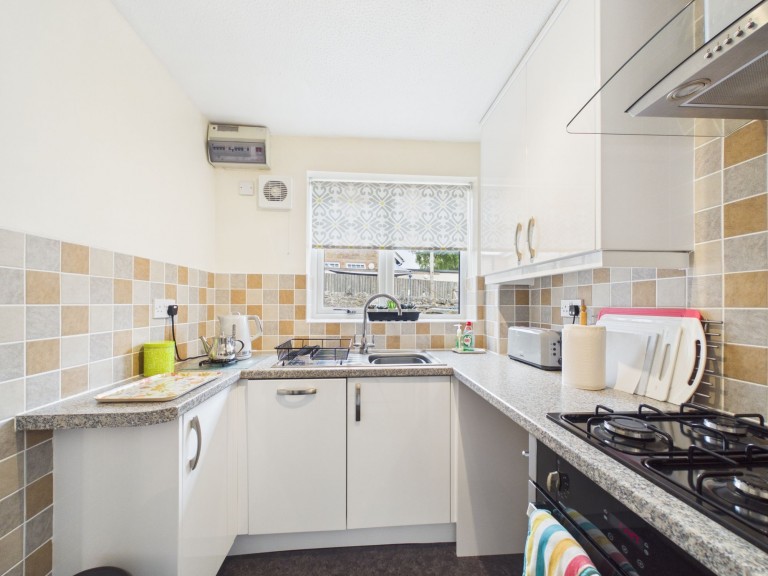
9' 5" x 6' 6" (2.86m x 1.97m)
This kitchen is well equipped with an integrated dishwasher, electric oven, four ring gas hob and extractor hood over, and is fitted with a range of matching wall, base and drawer units. There is a window to the rear aspect and the walls are partly tiled. There is space and plumbing available for a washing machine and also space for a free standing fridge/freezer.
6' 9" x 3' 5" (2.05m x 1.03m)
From the dining area, a glazed door opens directly into the rear porch, which is fully glazed and provides access to the rear garden. This area is perfect for storing extra coats and shoes.
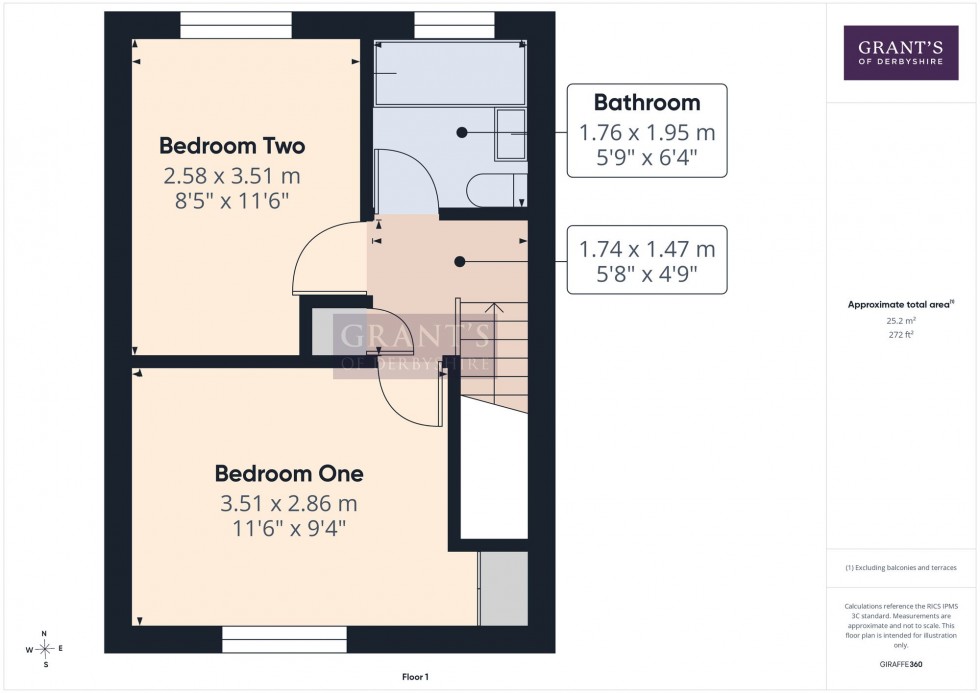
From the entrance hall, a staircase rises to the first floor landing where there is access into both bedrooms and the family bathroom. An additional door opens to a built-in airing cupboard providing storage and housing the condensing boiler which services the gas central heating.
6' 5" x 5' 9" (1.95m x 1.76m)
Upon reaching the first floor landing, the first door on the right opens into the bathroom. Fully tiled and fitted with a three piece suite, the room offers a dual flush wc, pedestal wash basin with mixer tap and a panelled bath with a Mira electric shower over. There is also an obscure glass window to the rear aspect and a ladder-style radiator
11' 6" x 8' 6" (3.51m x 2.58m)
This well-proportioned bedroom offers ample space for a double bed, although it is currently arranged as a twin room. There is a window to the rear aspect.
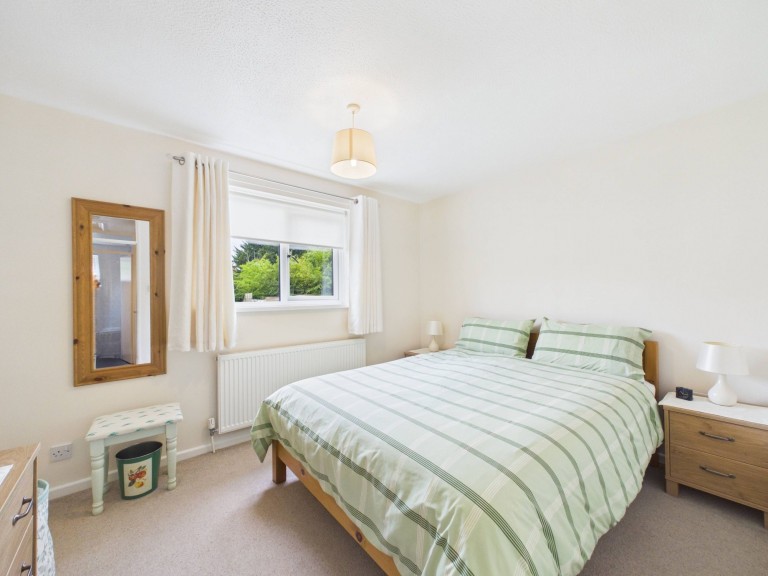
11' 6" x 9' 5" (3.51m x 2.86m)
A well-proportioned double bedroom with a built-in wardrobe and a window to the front aspect.







 Gallery