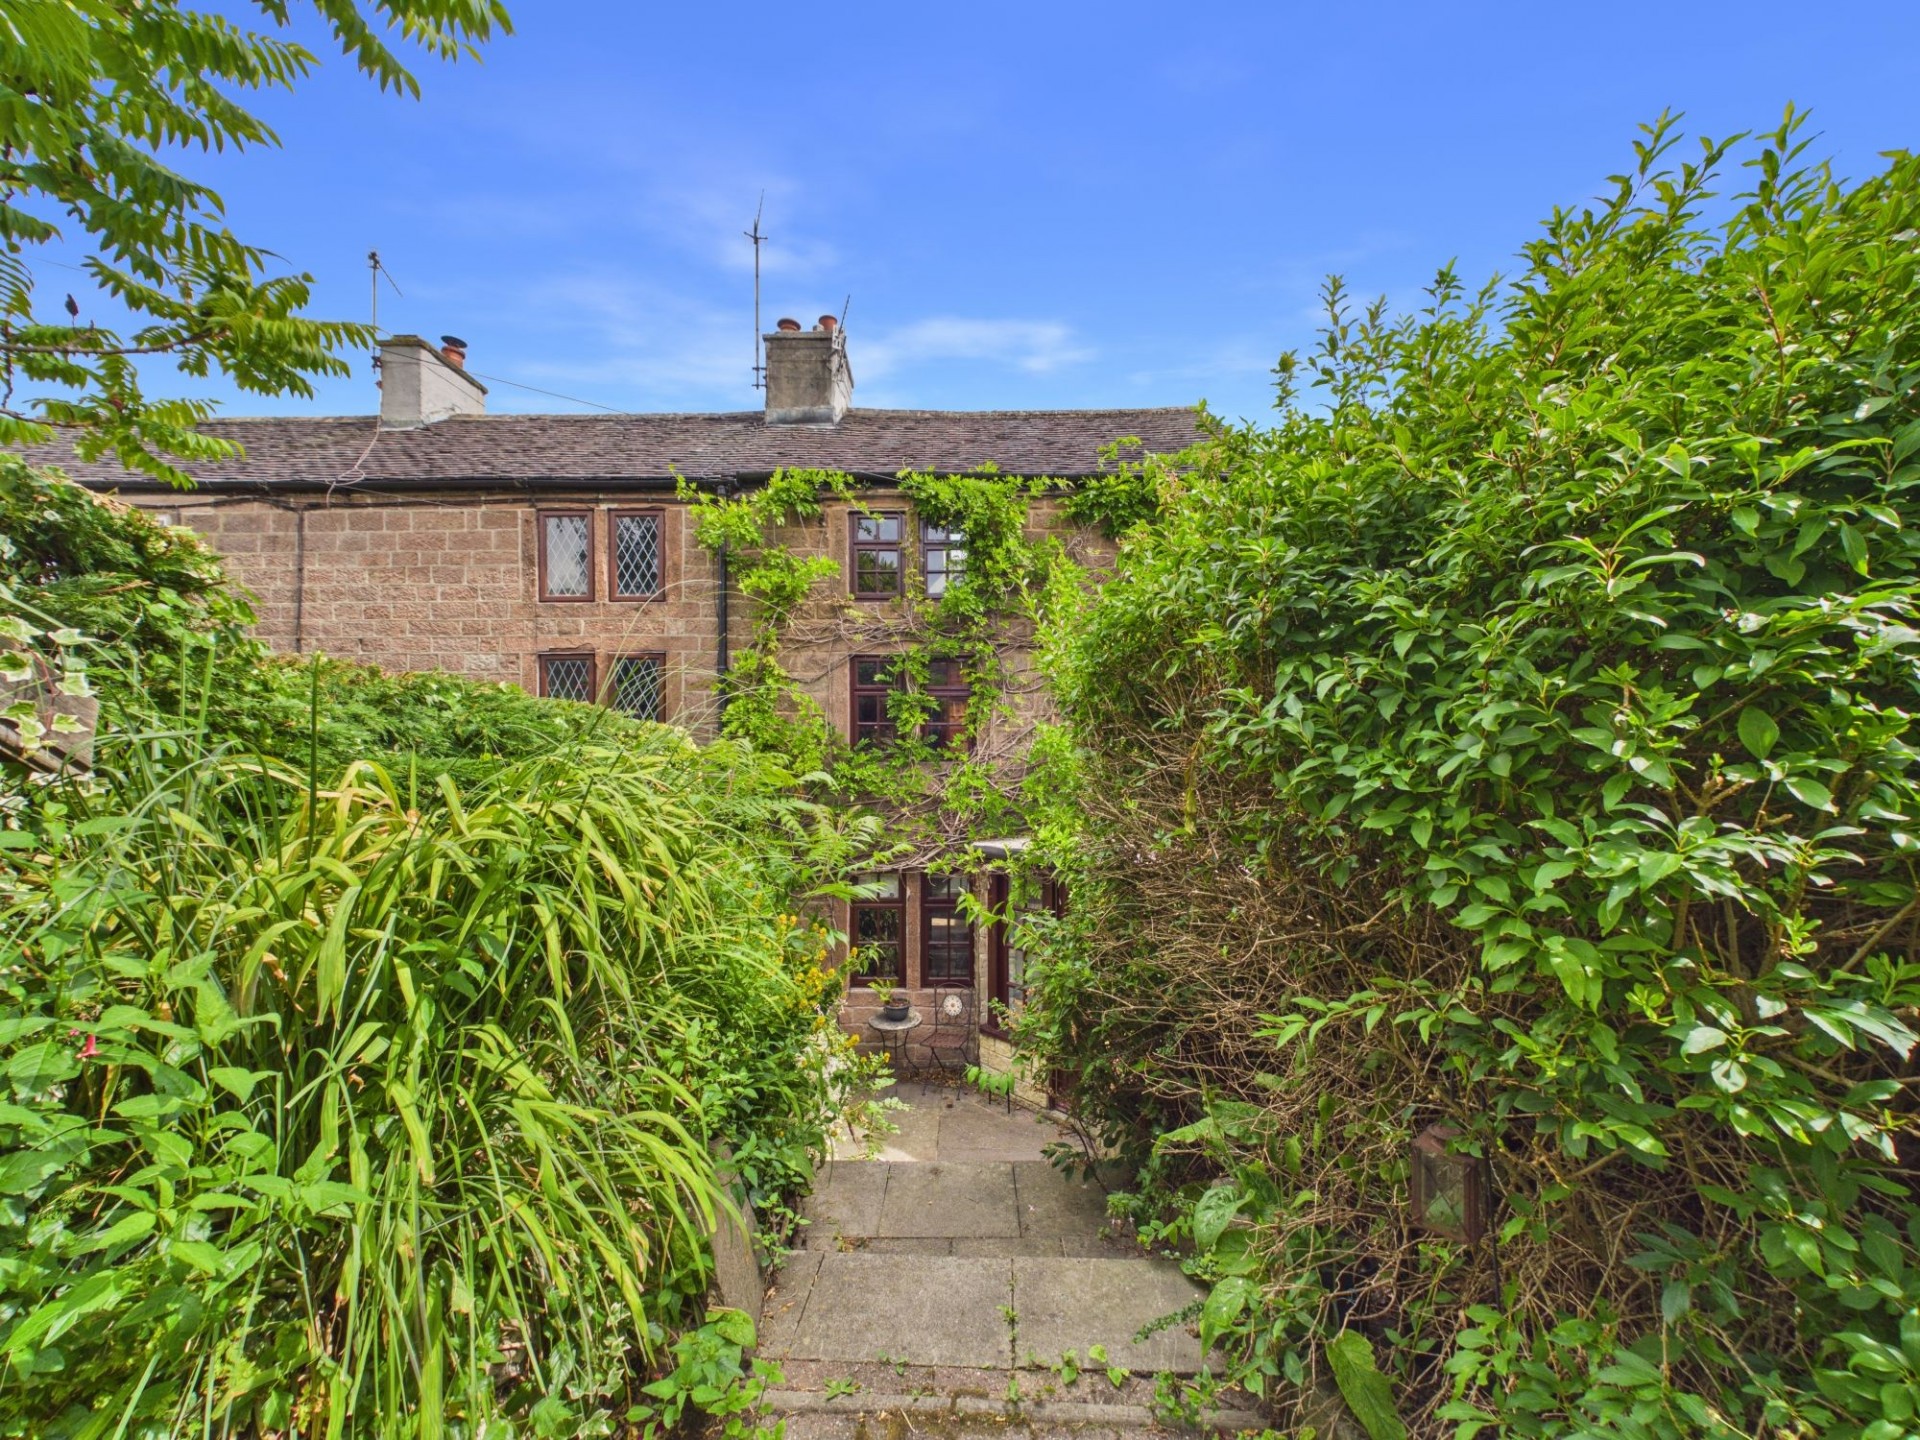
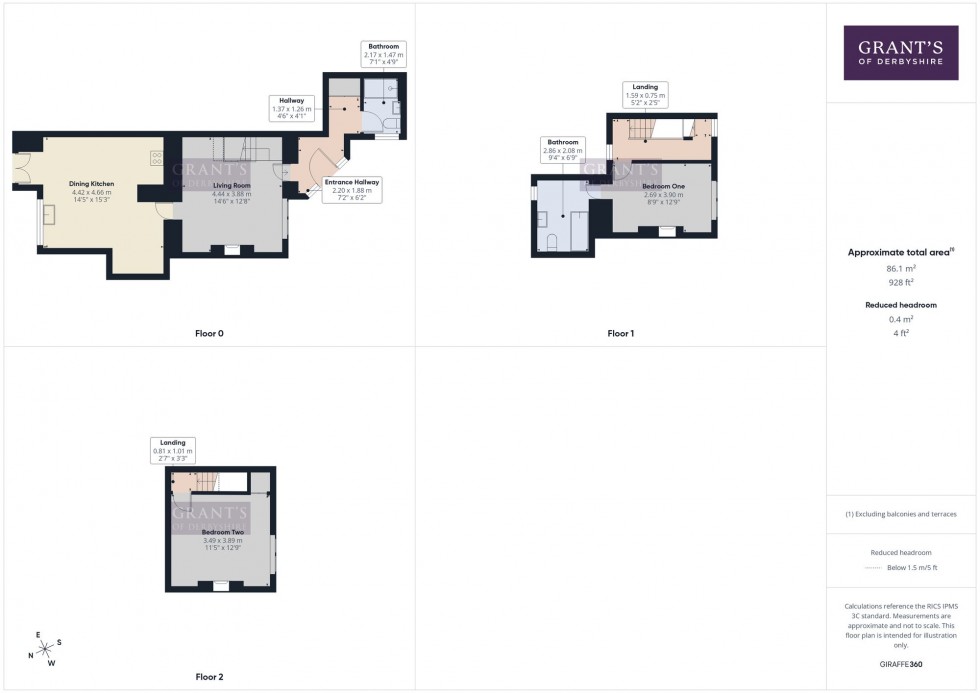
Grants of Derbyshire are delighted to offer for sale this Grade II Listed charming two‑bedroom property, located in the highly sought‑after village of Cromford. Arranged over three floors and spacious throughout, the ground floor comprises an entrance hall, living room, dining kitchen and a downstairs bathroom. On the first floor there is a double bedroom and a bathroom, with a further double bedroom occupying the second floor. Outside, the front of the property features a low‑maintenance garden with a patio area ideal for outdoor dining, along with a greenhouse and steps rising to the gravelled parking area. To the rear is a paved courtyard garden with a useful storage shed. Offered with no upward chain. A virtual tour is available. Viewing is highly recommended.
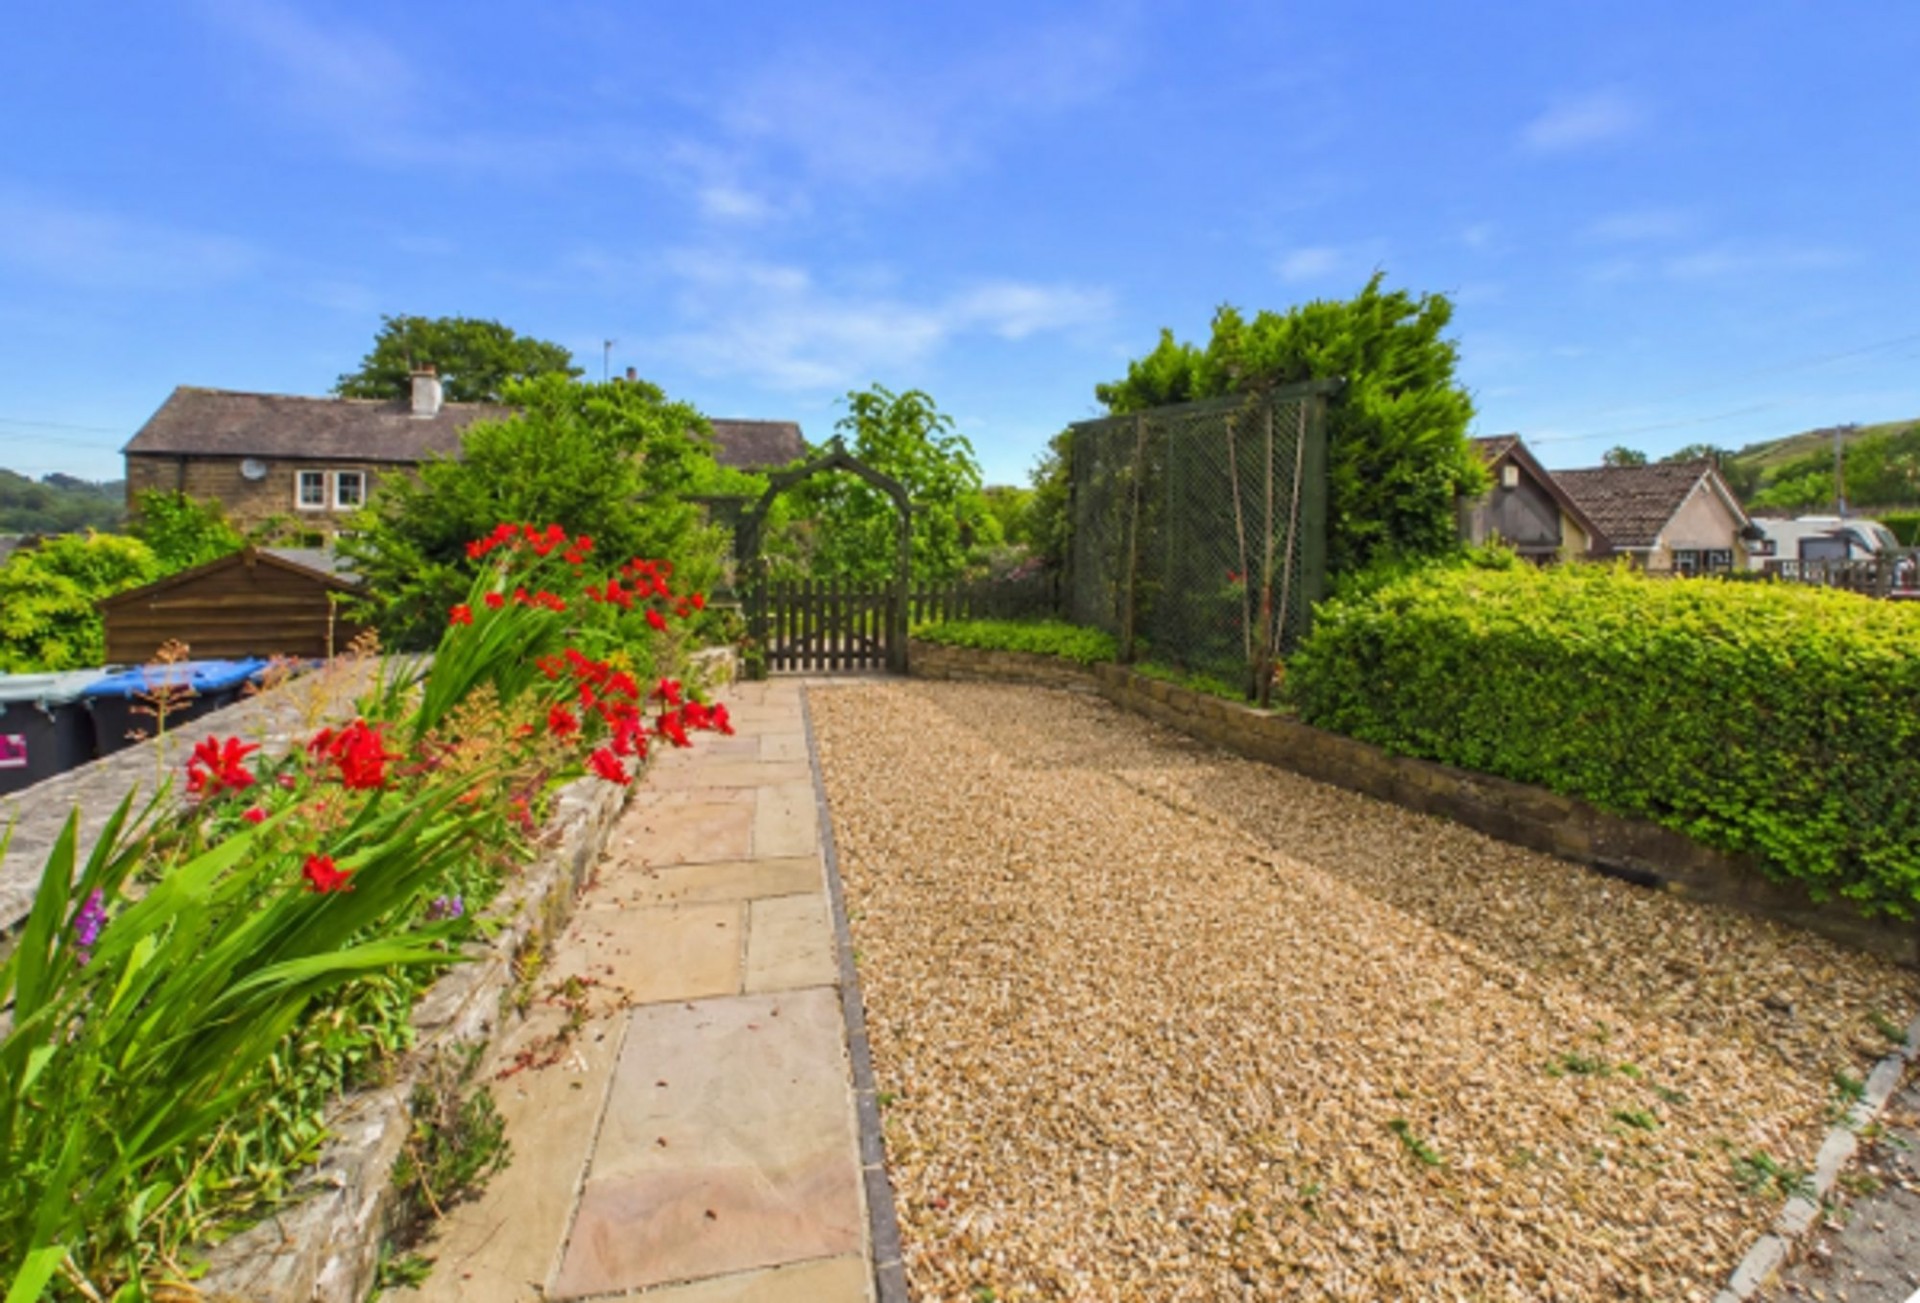
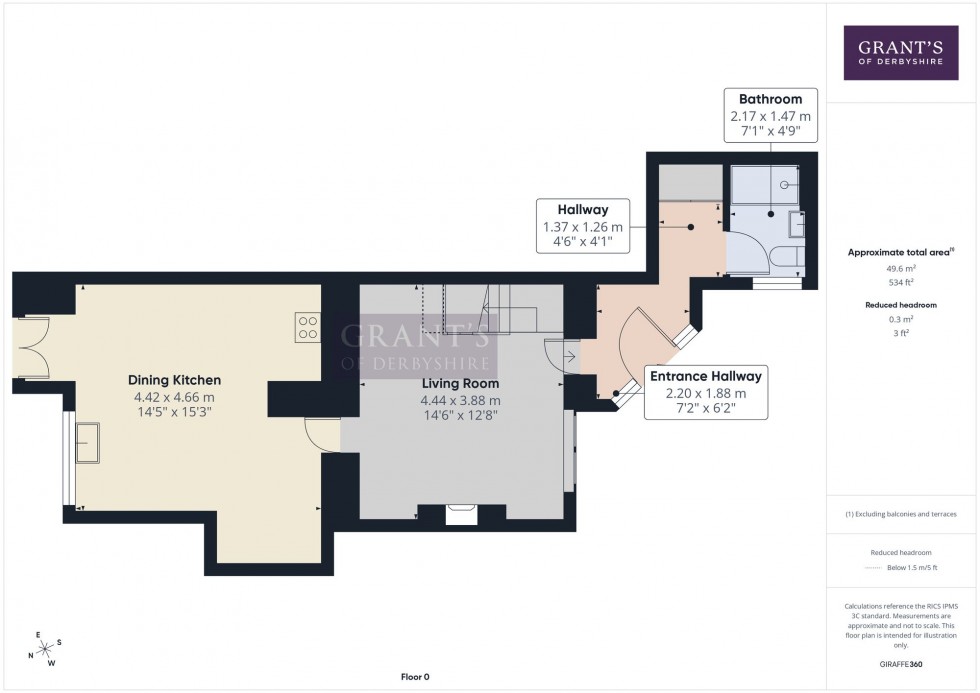
The property is approached via the driveway and down a set of paved steps, leading through the front garden. The front door then opens into the
7' 3" x 6' 2" (2.20m x 1.88m)
A charming entrance hall, featuring useful built‑in storage cupboards and beautiful original flagstone flooring that immediately showcases the property’s character.
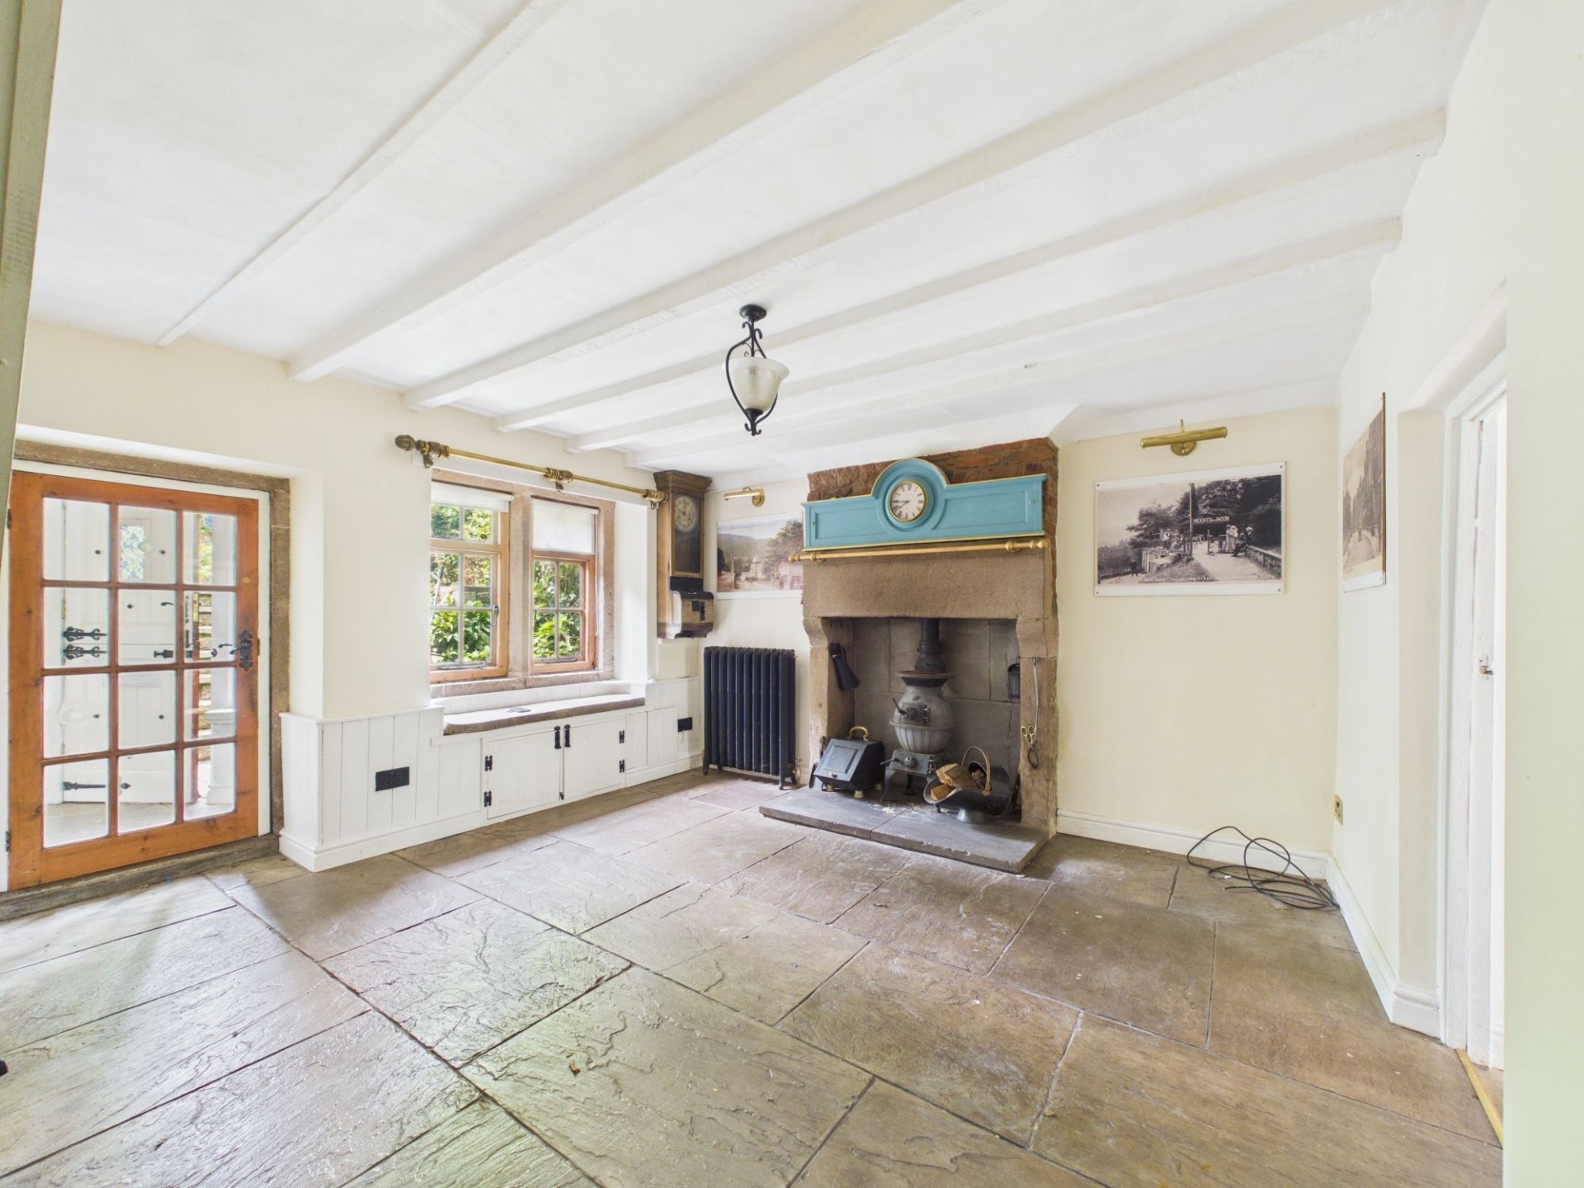
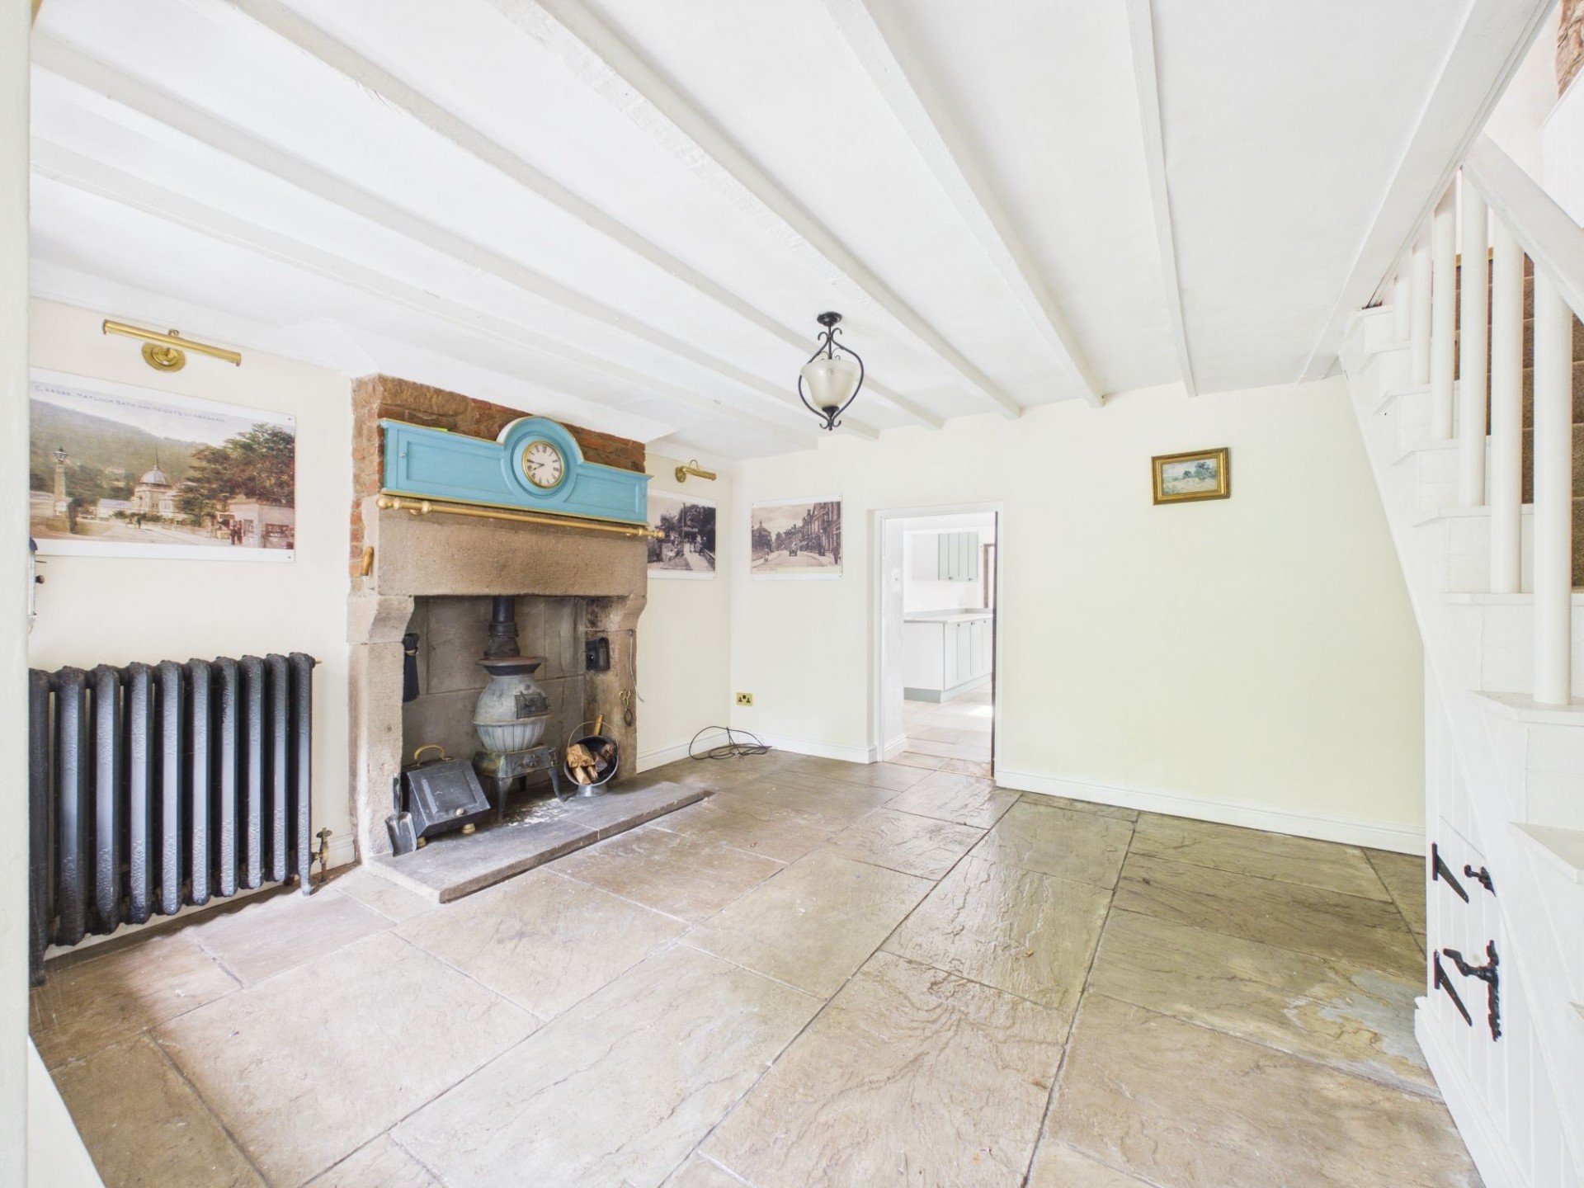
14' 7" x 12' 9" (4.44m x 3.88m)
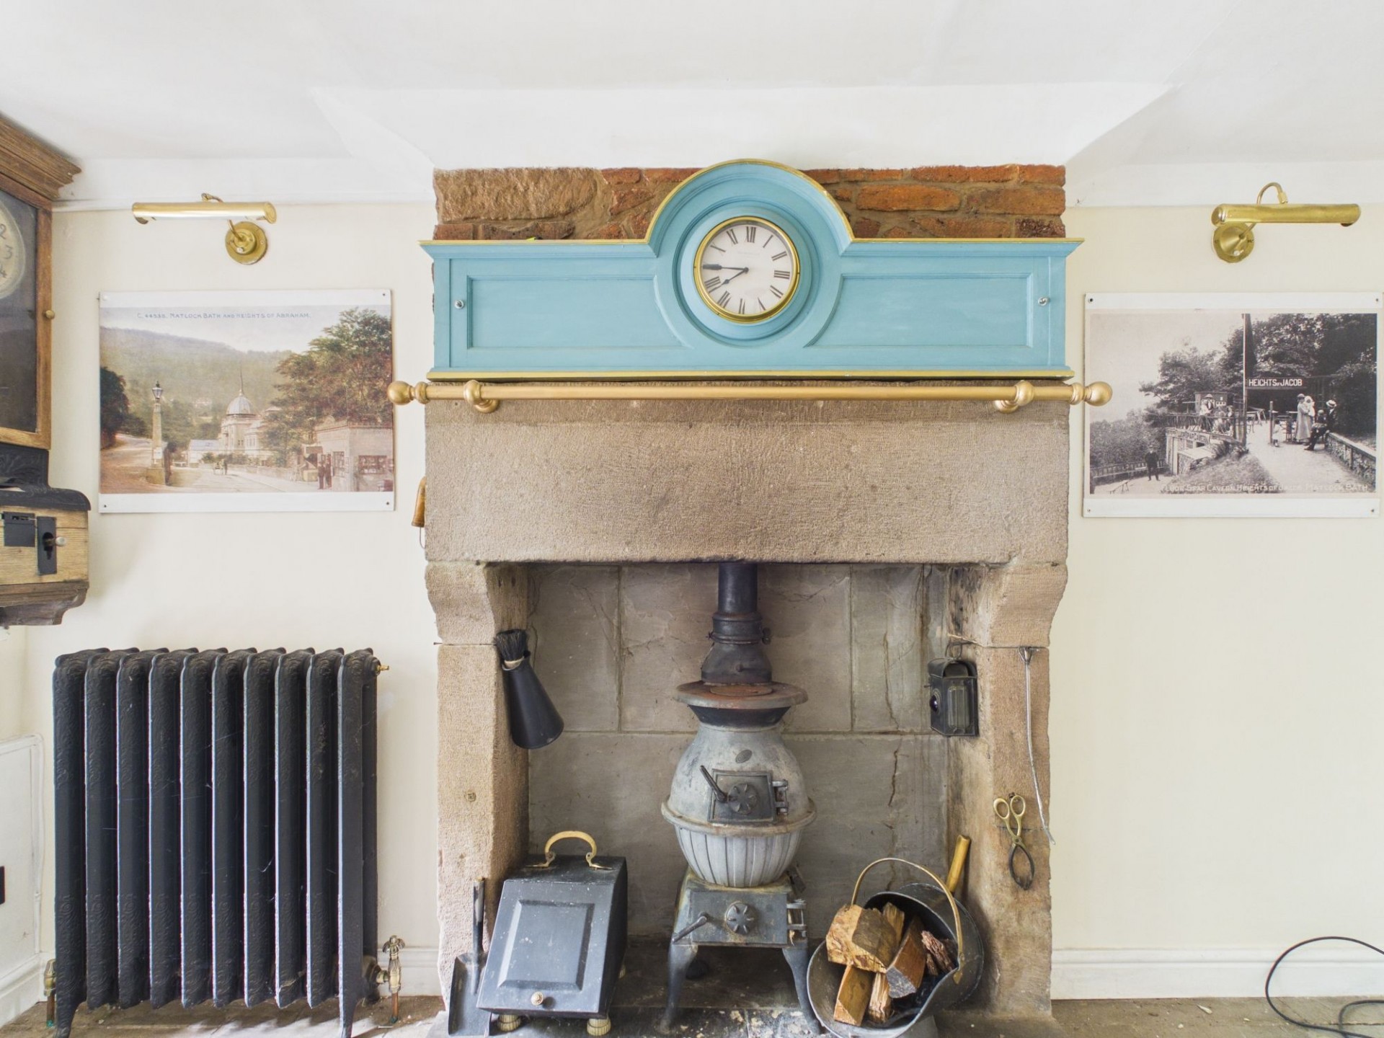
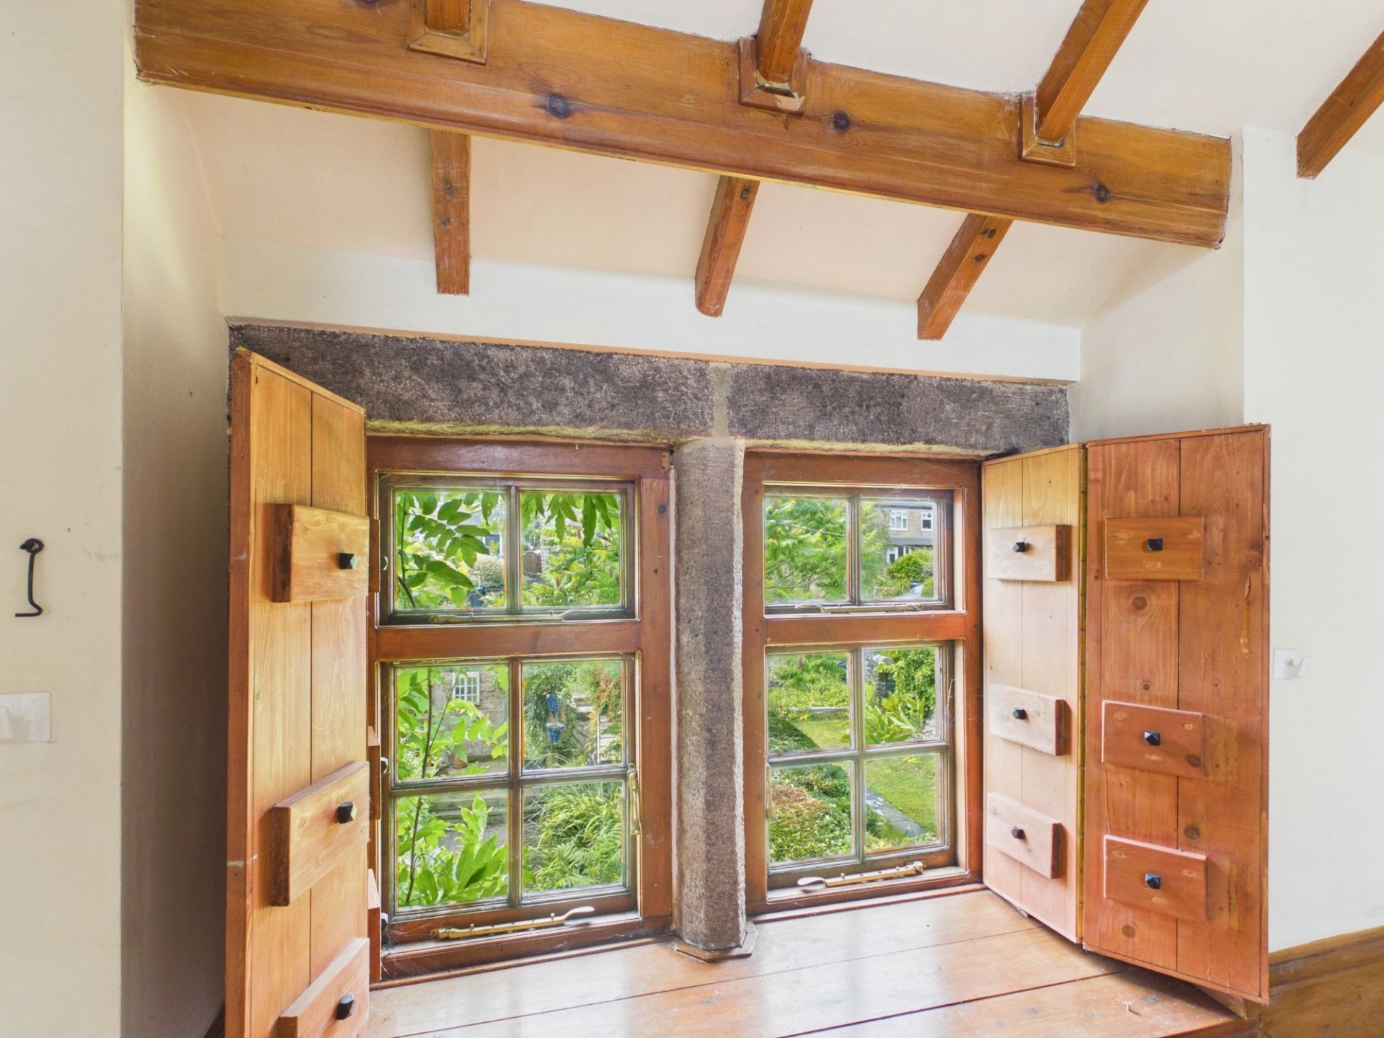
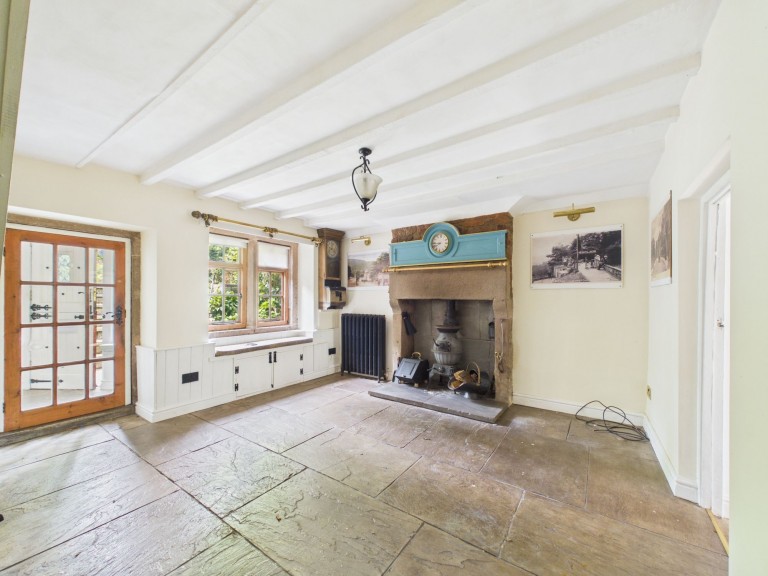
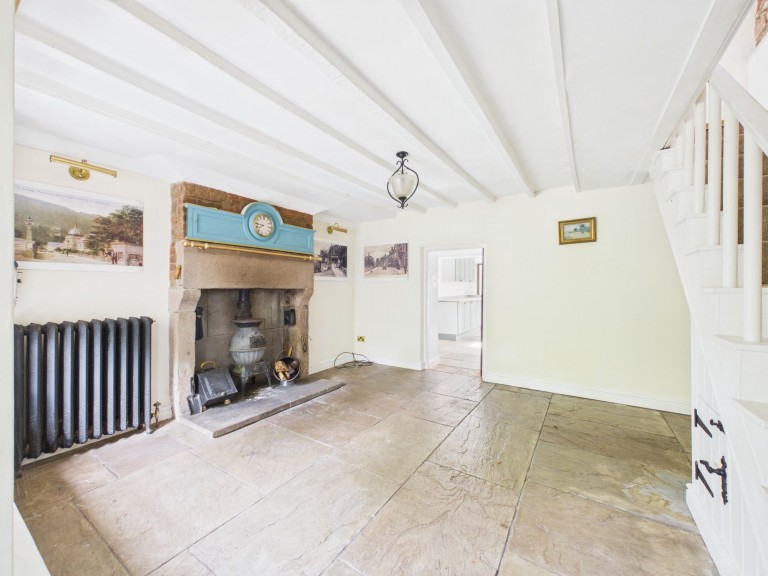
The original flagstone flooring continues into the living room and throughout the downstairs. This is a light and generously proportioned room, featuring a front‑aspect window with built‑in seating and storage beneath. The focal point of the space is the classic iron potbelly stove, offering a warm and cosy atmosphere.
14' 6" x 15' 3" (4.42m x 4.66m)
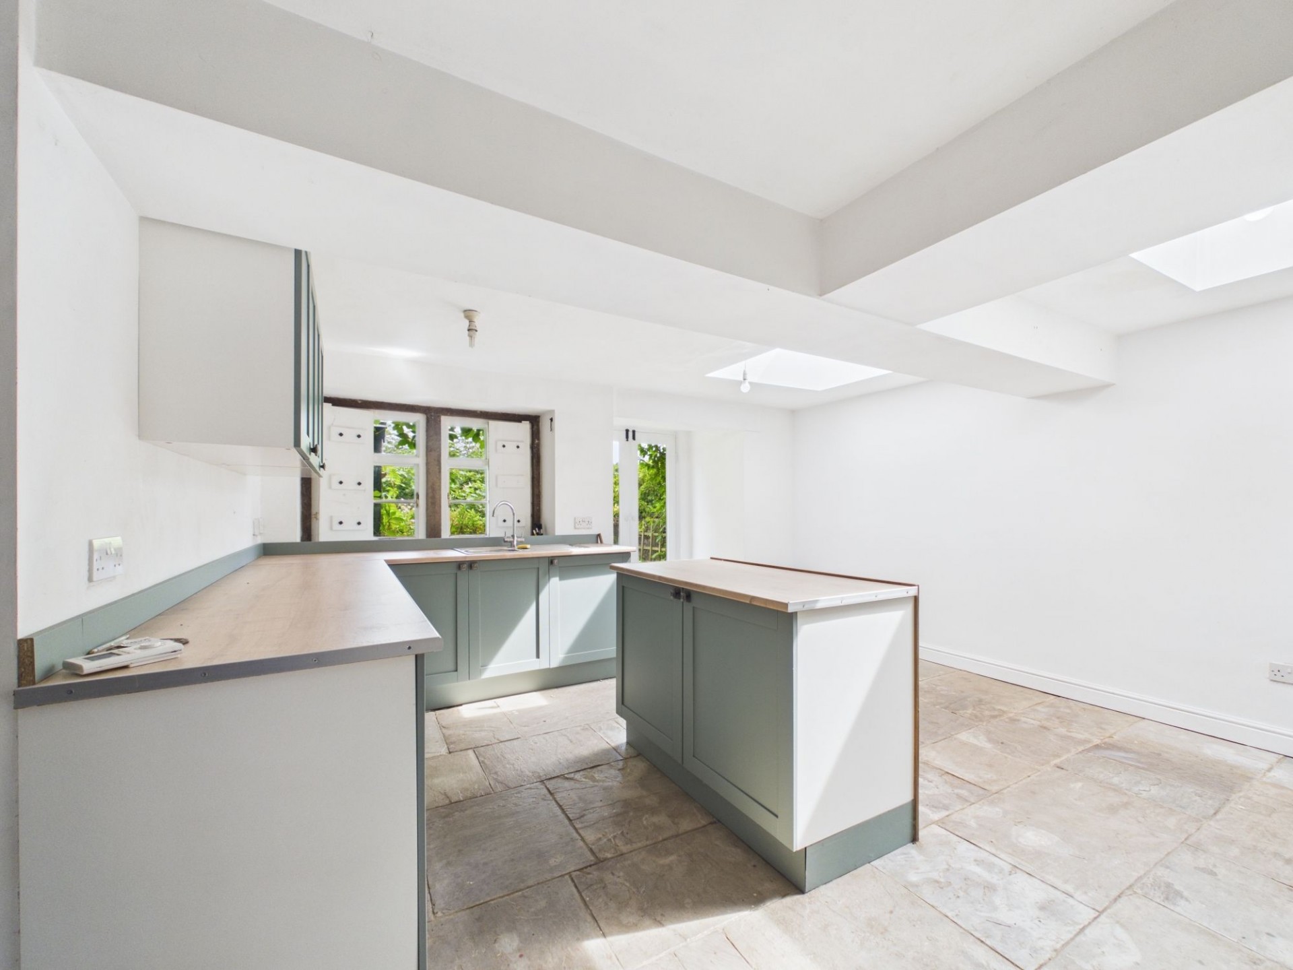
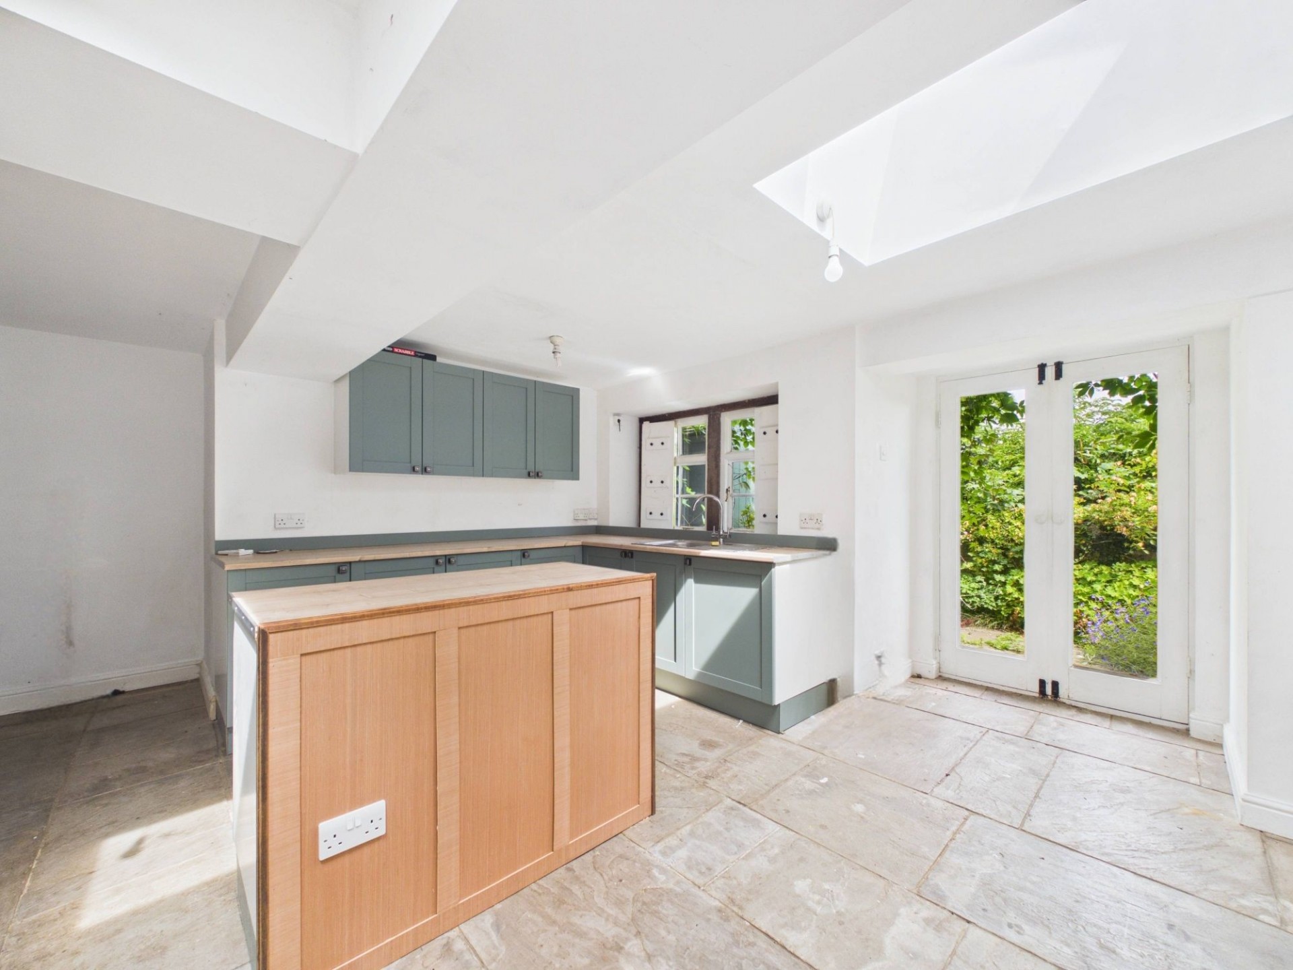
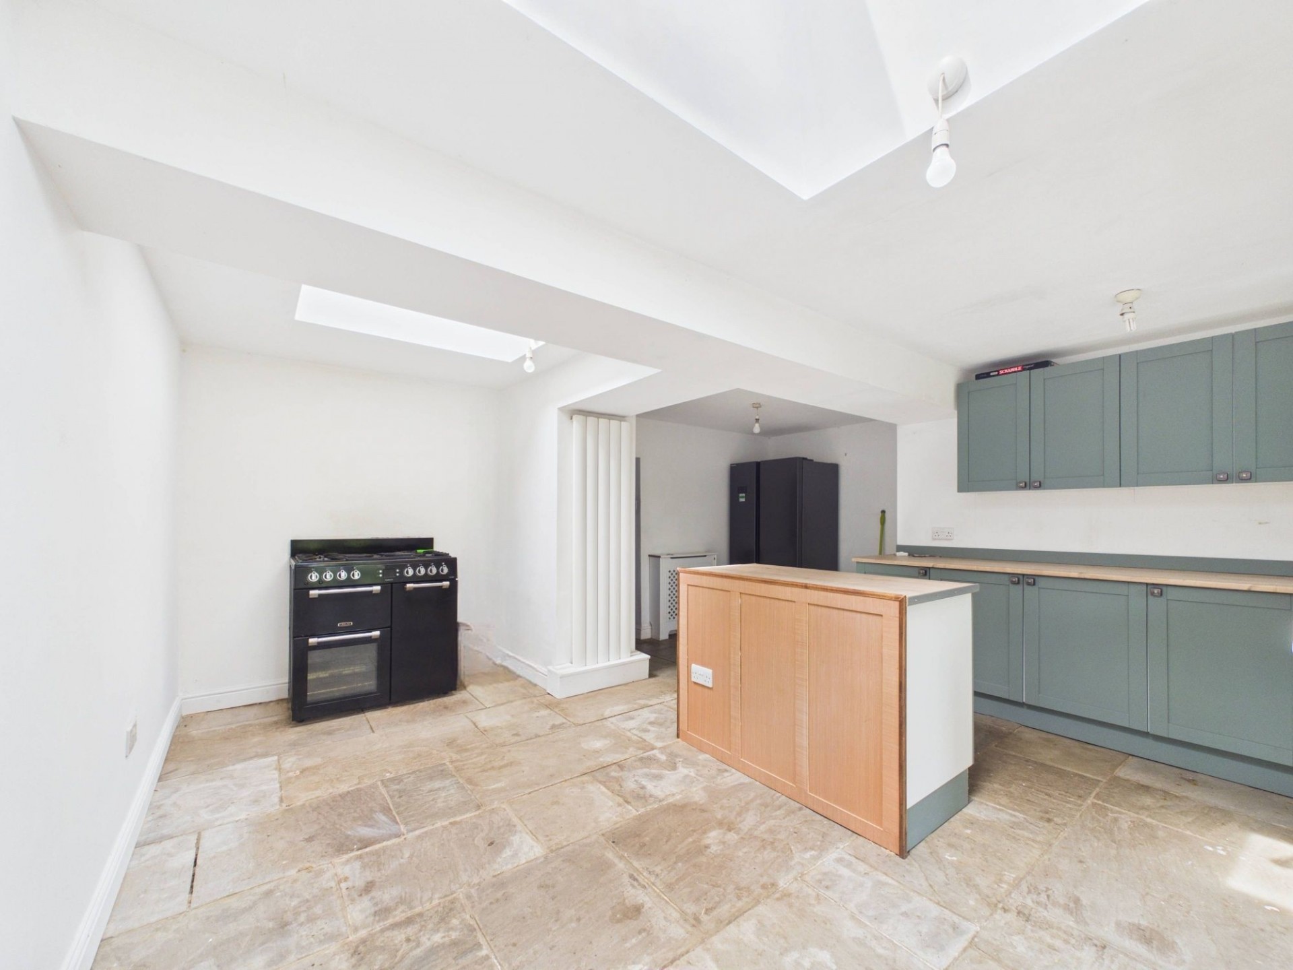
The spacious dining kitchen is filled with natural light, with skylights overhead and French doors opening out onto the rear courtyard. It is fitted with a range of wall, base and drawer units topped with wooden worktops. Integrated features include a stainless‑steel sink with mixer tap and a free‑standing range cooker, and there is ample space for a large fridge‑freezer and a dining table with chairs.
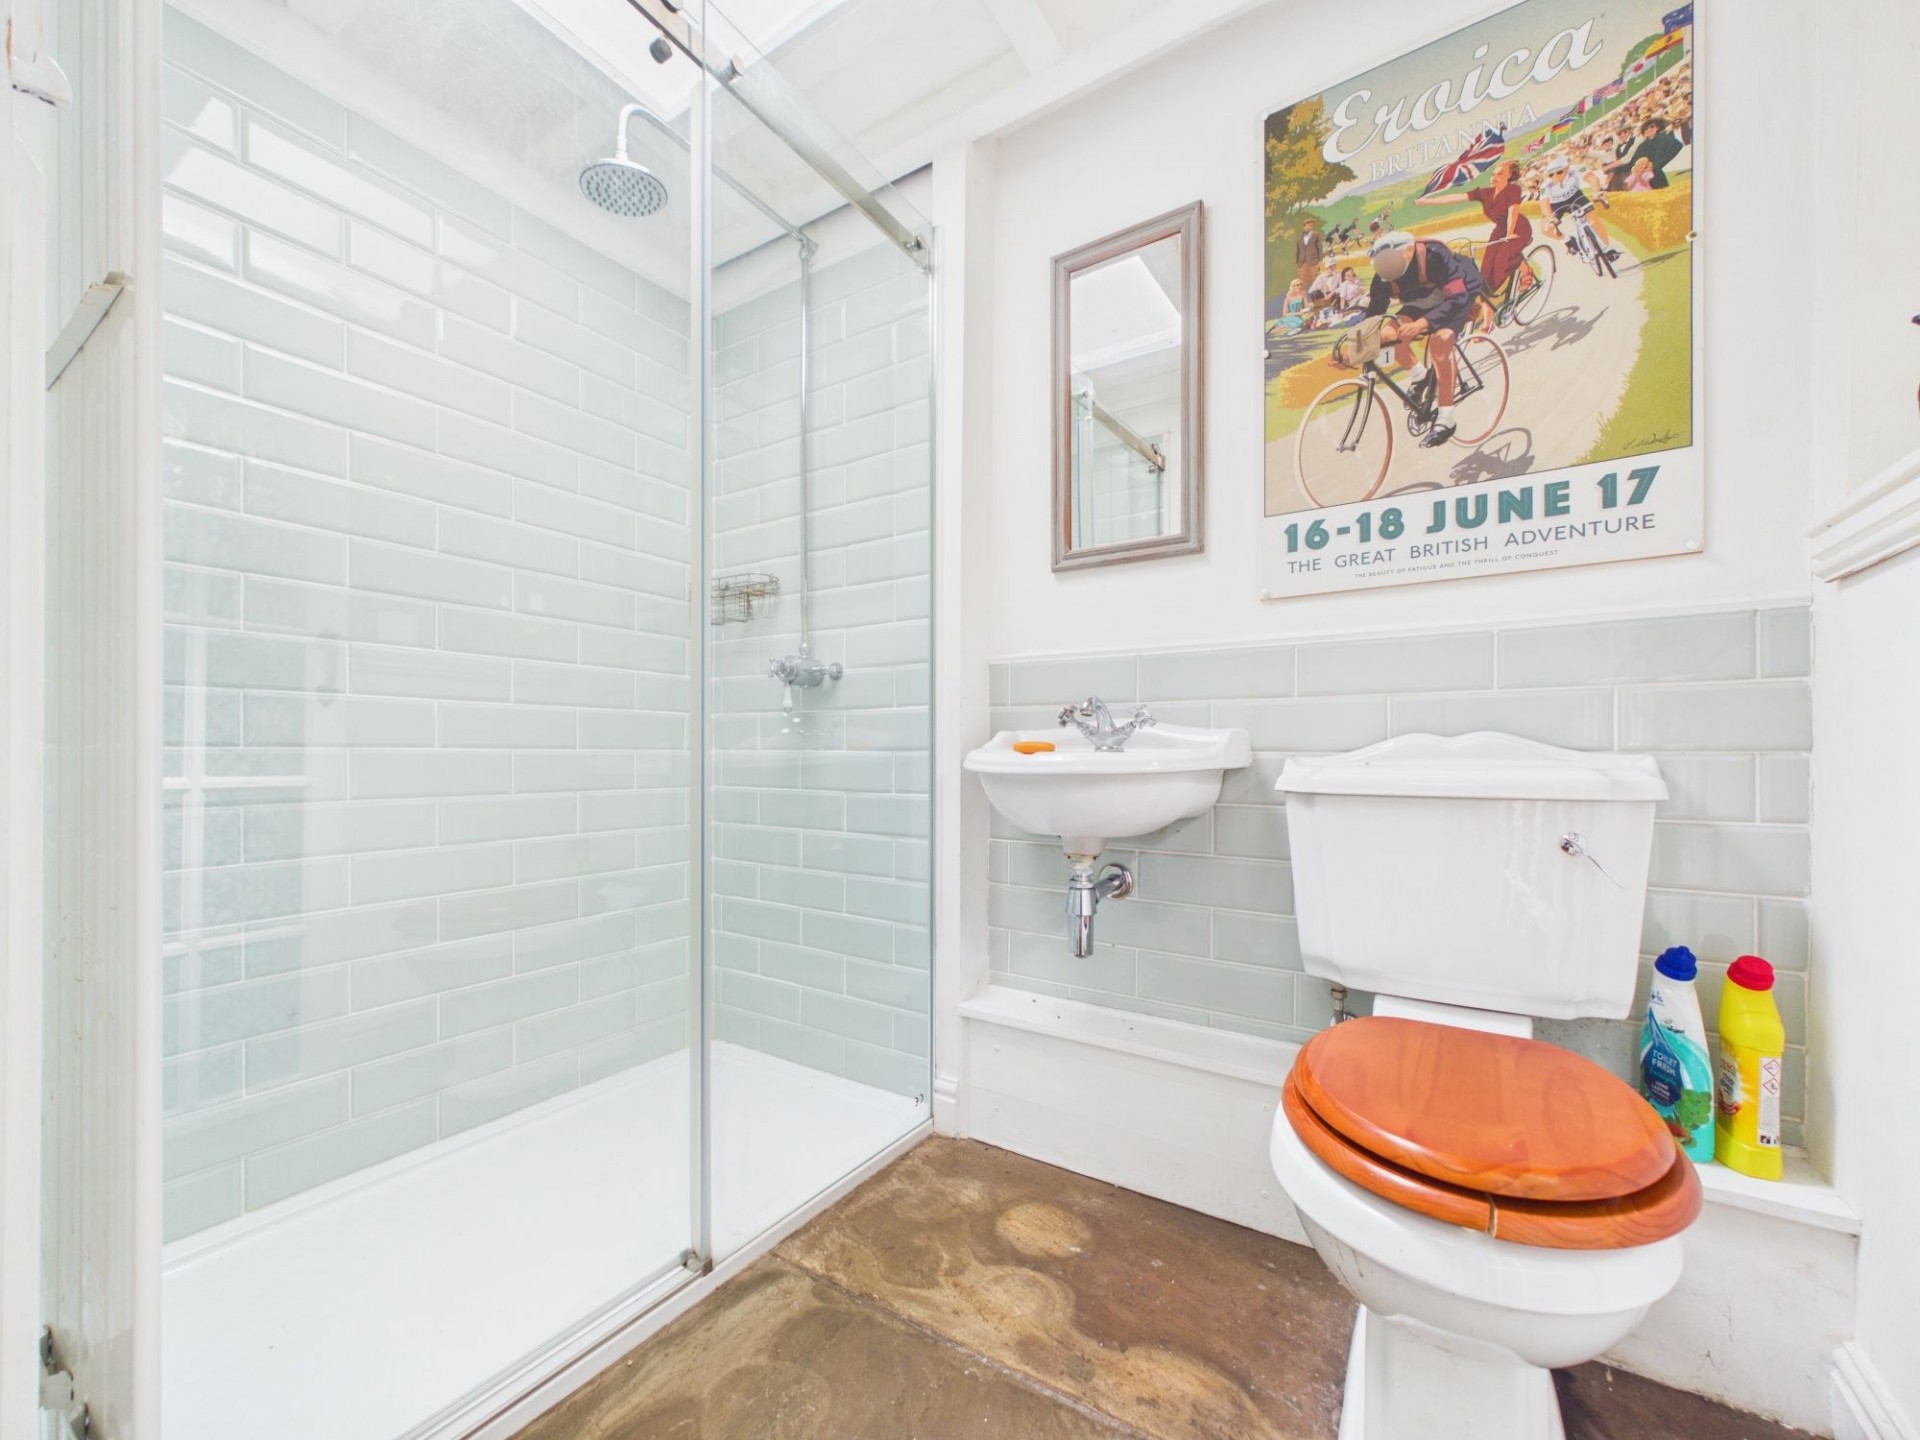
7' 1" x 4' 10" (2.17m x 1.47m)
This downstairs bathroom is fitted with a three‑piece suite comprising a low‑flush WC, a wall‑hung wash hand basin and a tiled walk‑in shower.
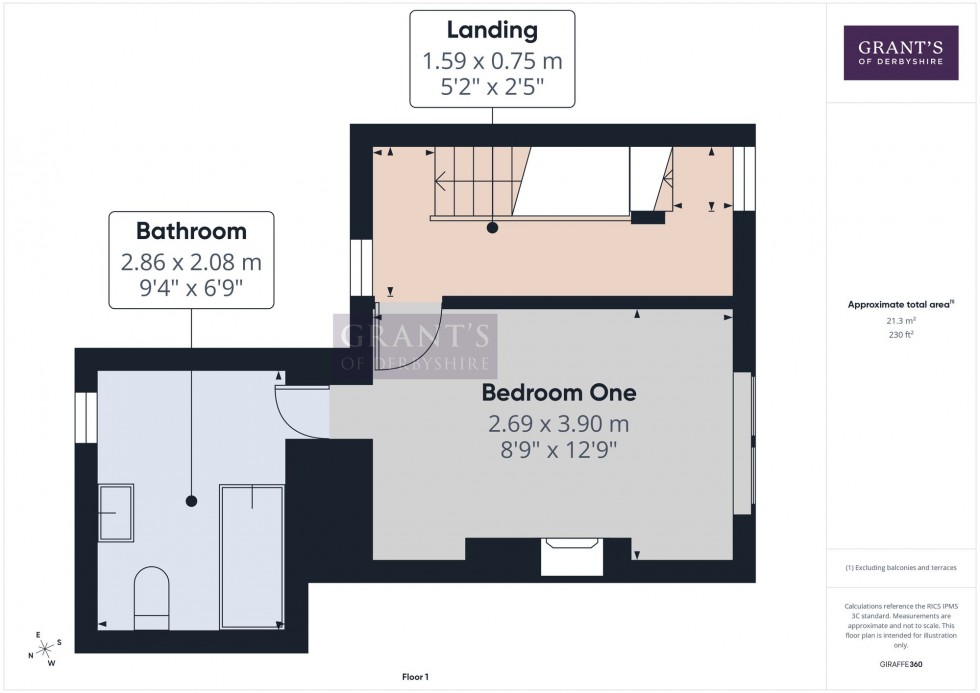
Stairs from the living room rise to the first floor landing.
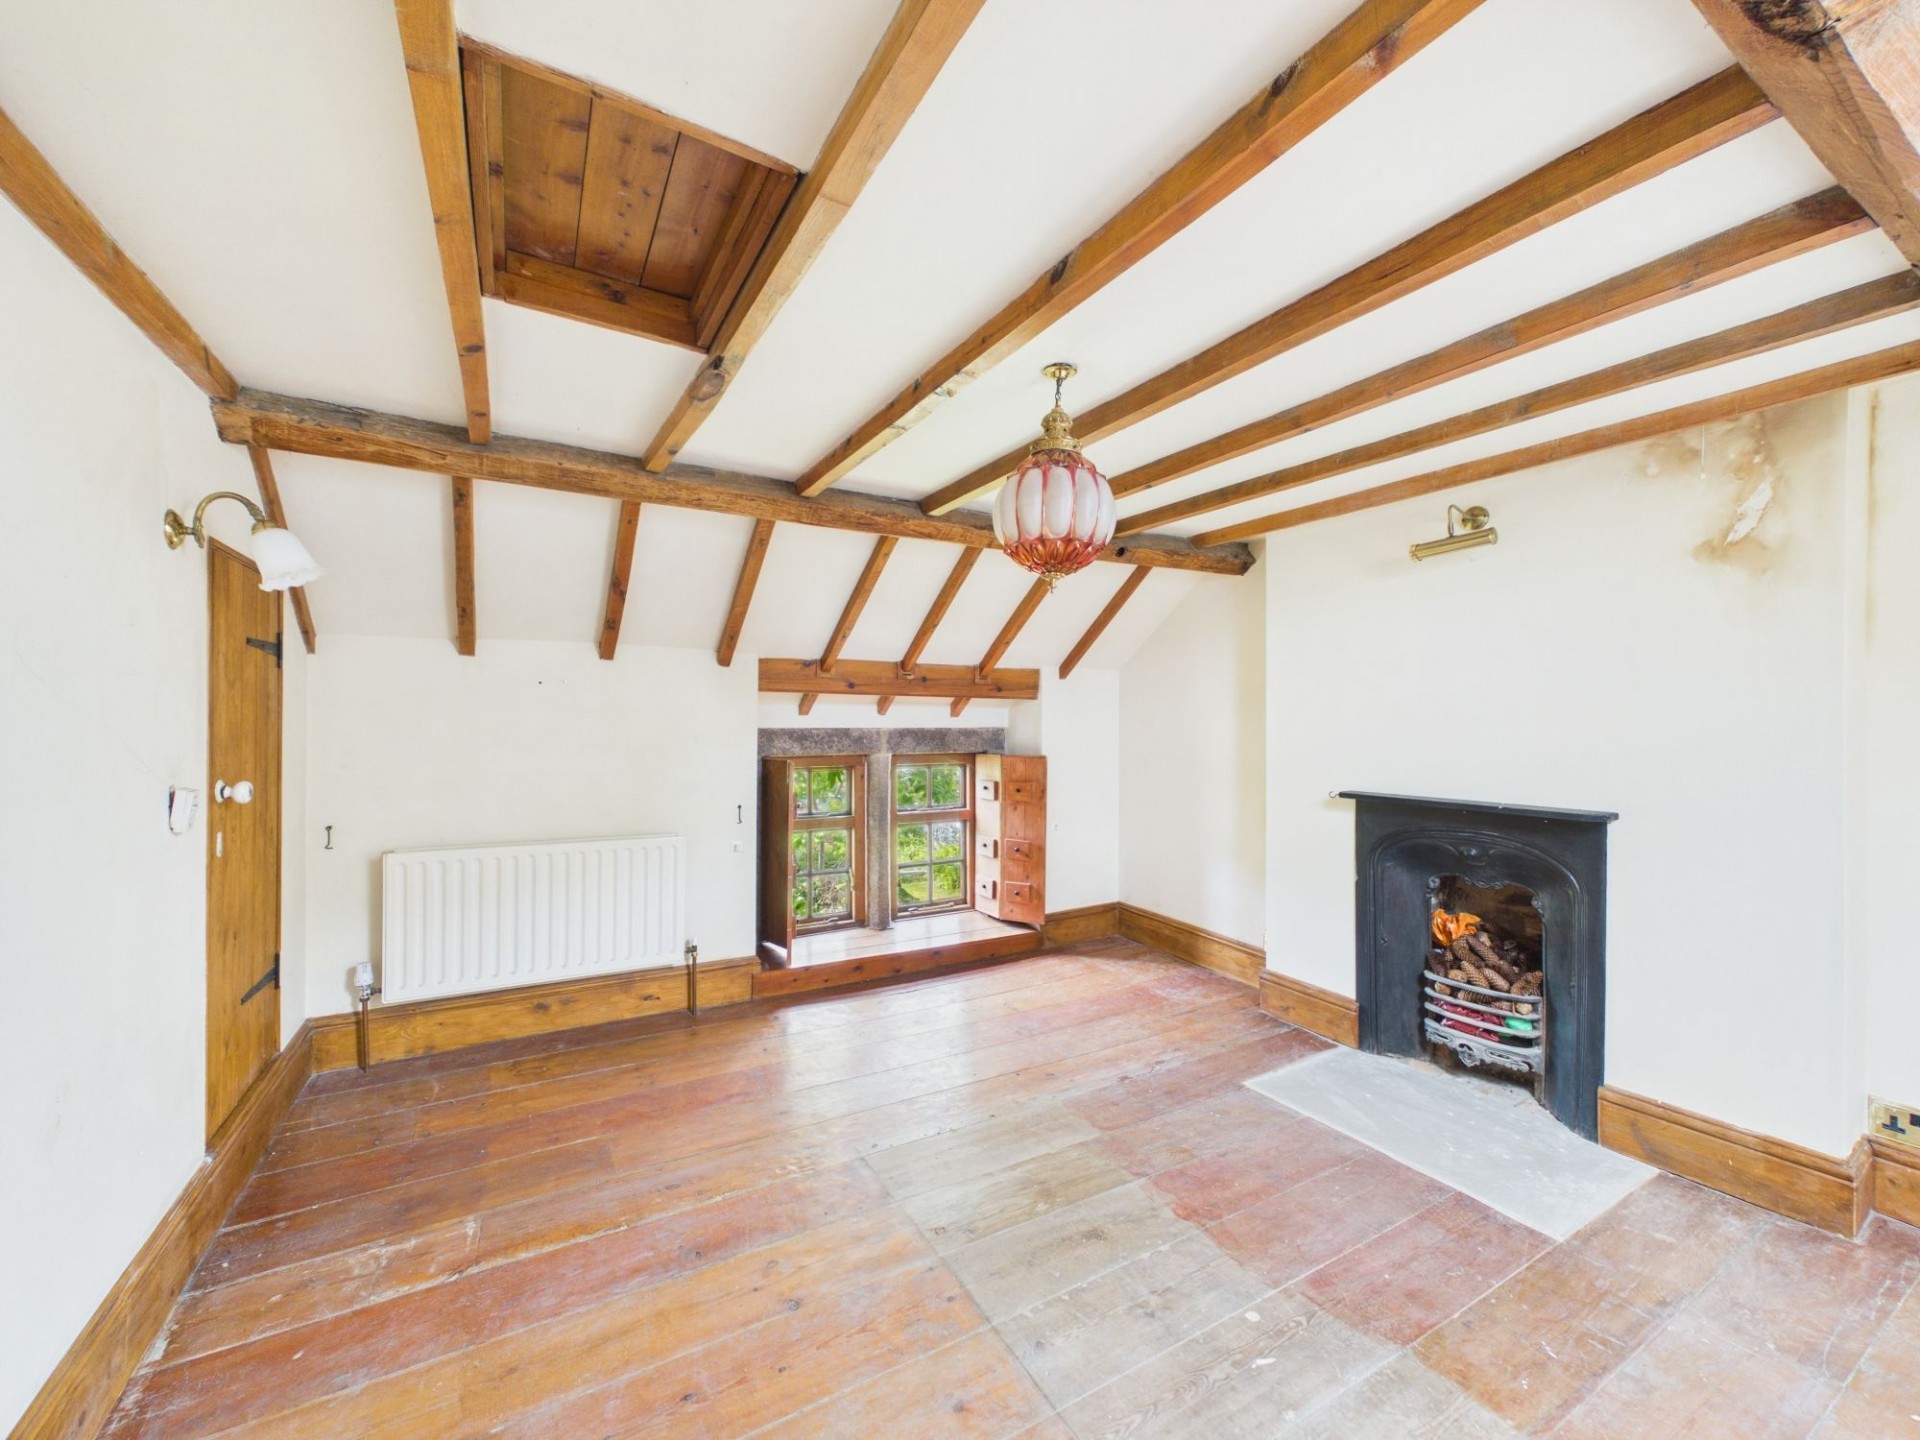
8' 10" x 12' 10" (2.69m x 3.90m)
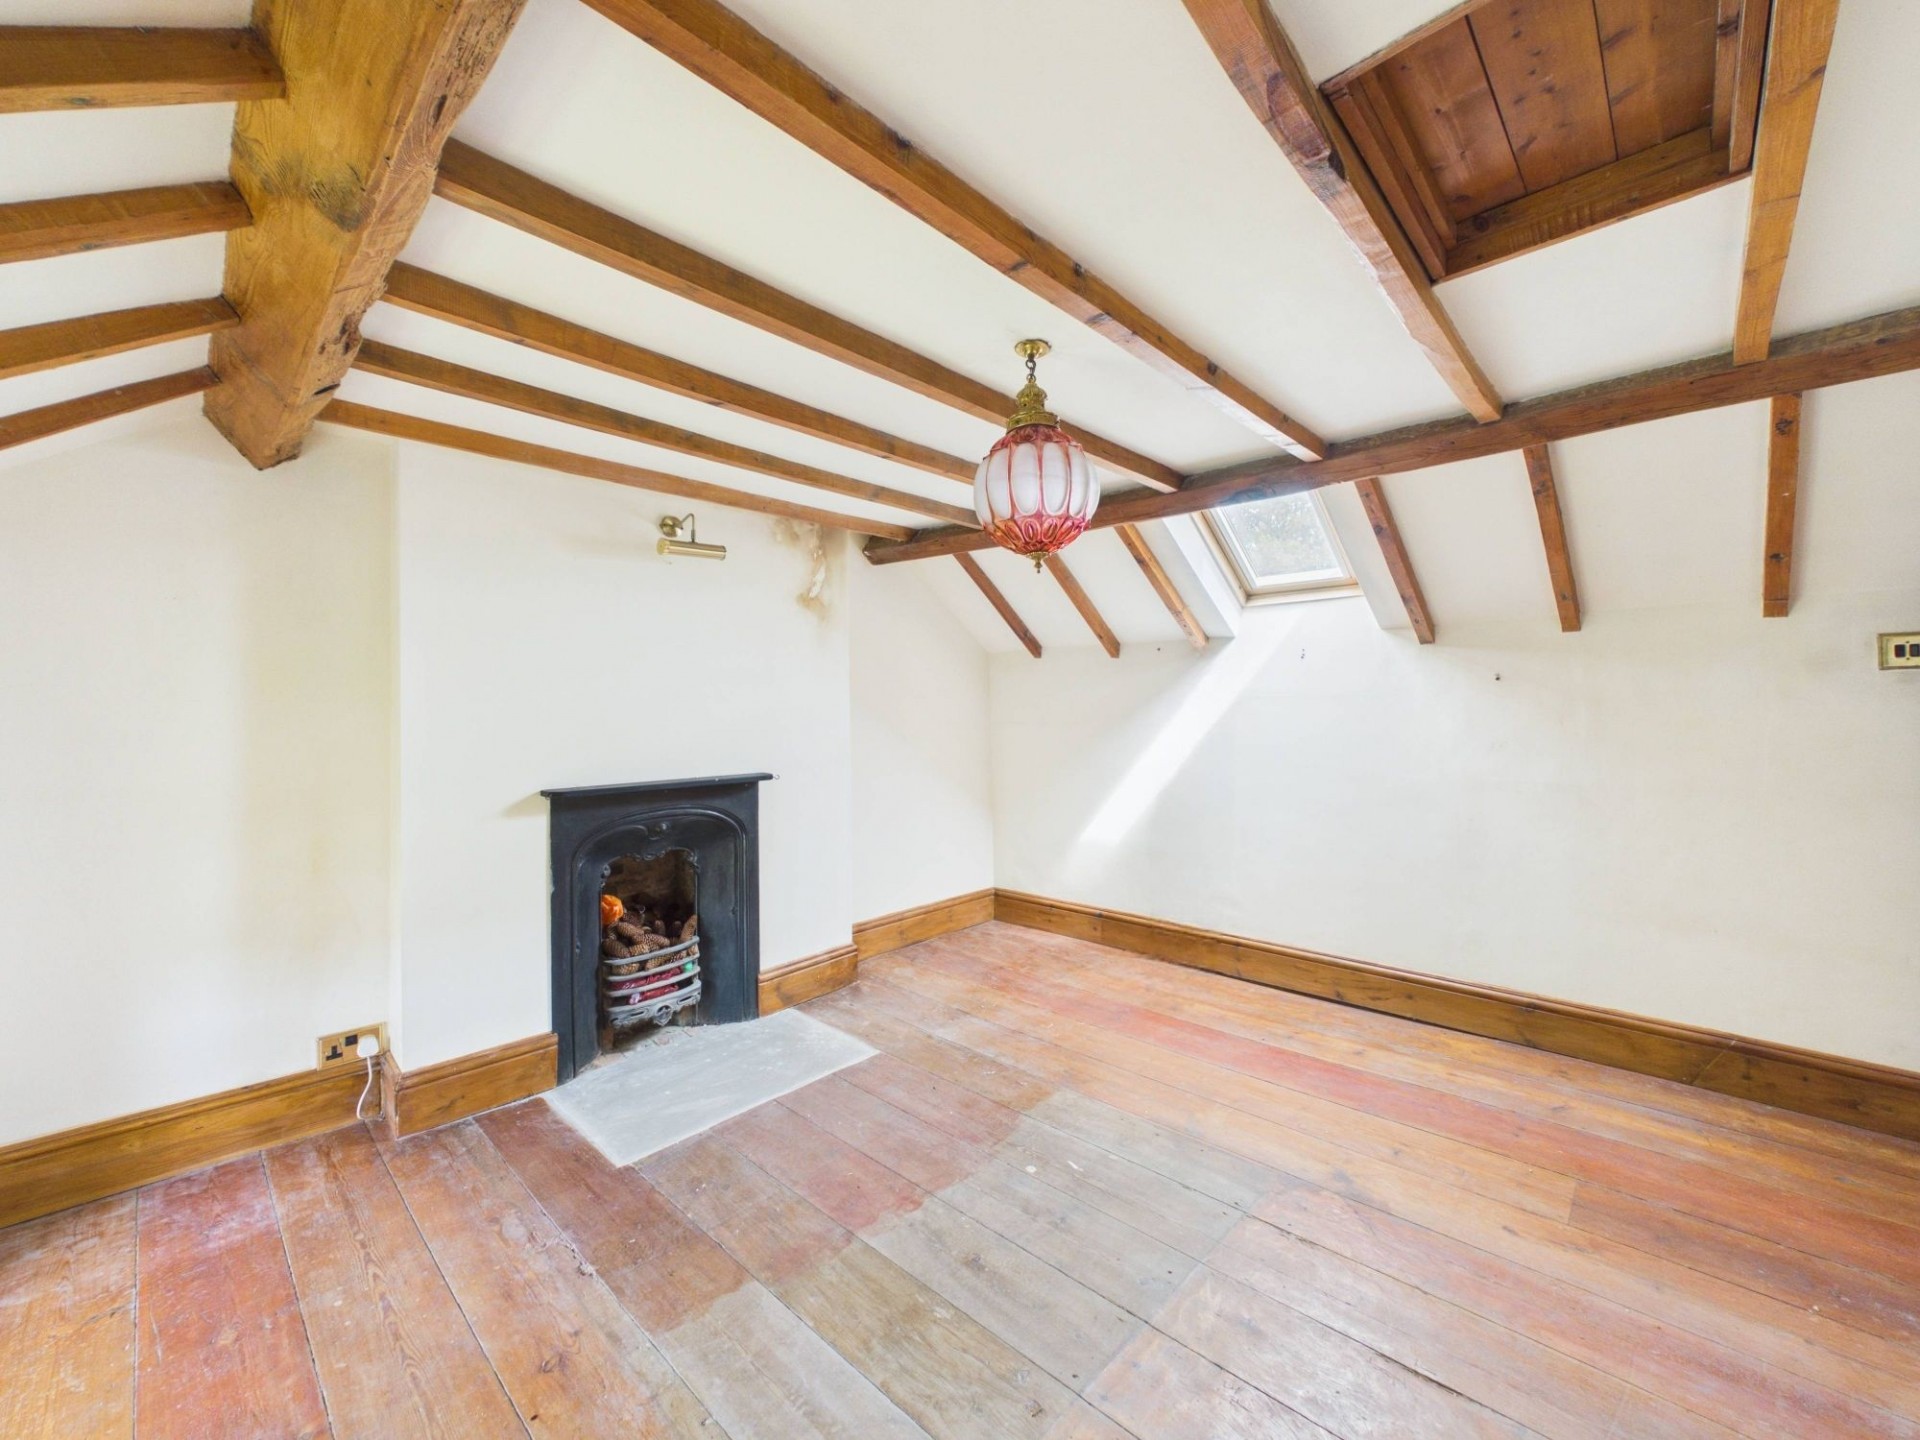
A generous double bedroom featuring exposed wooden beams to the ceiling, a front‑aspect window with an inbuilt seat, and a decorative cast‑iron fireplace set on a stone hearth.
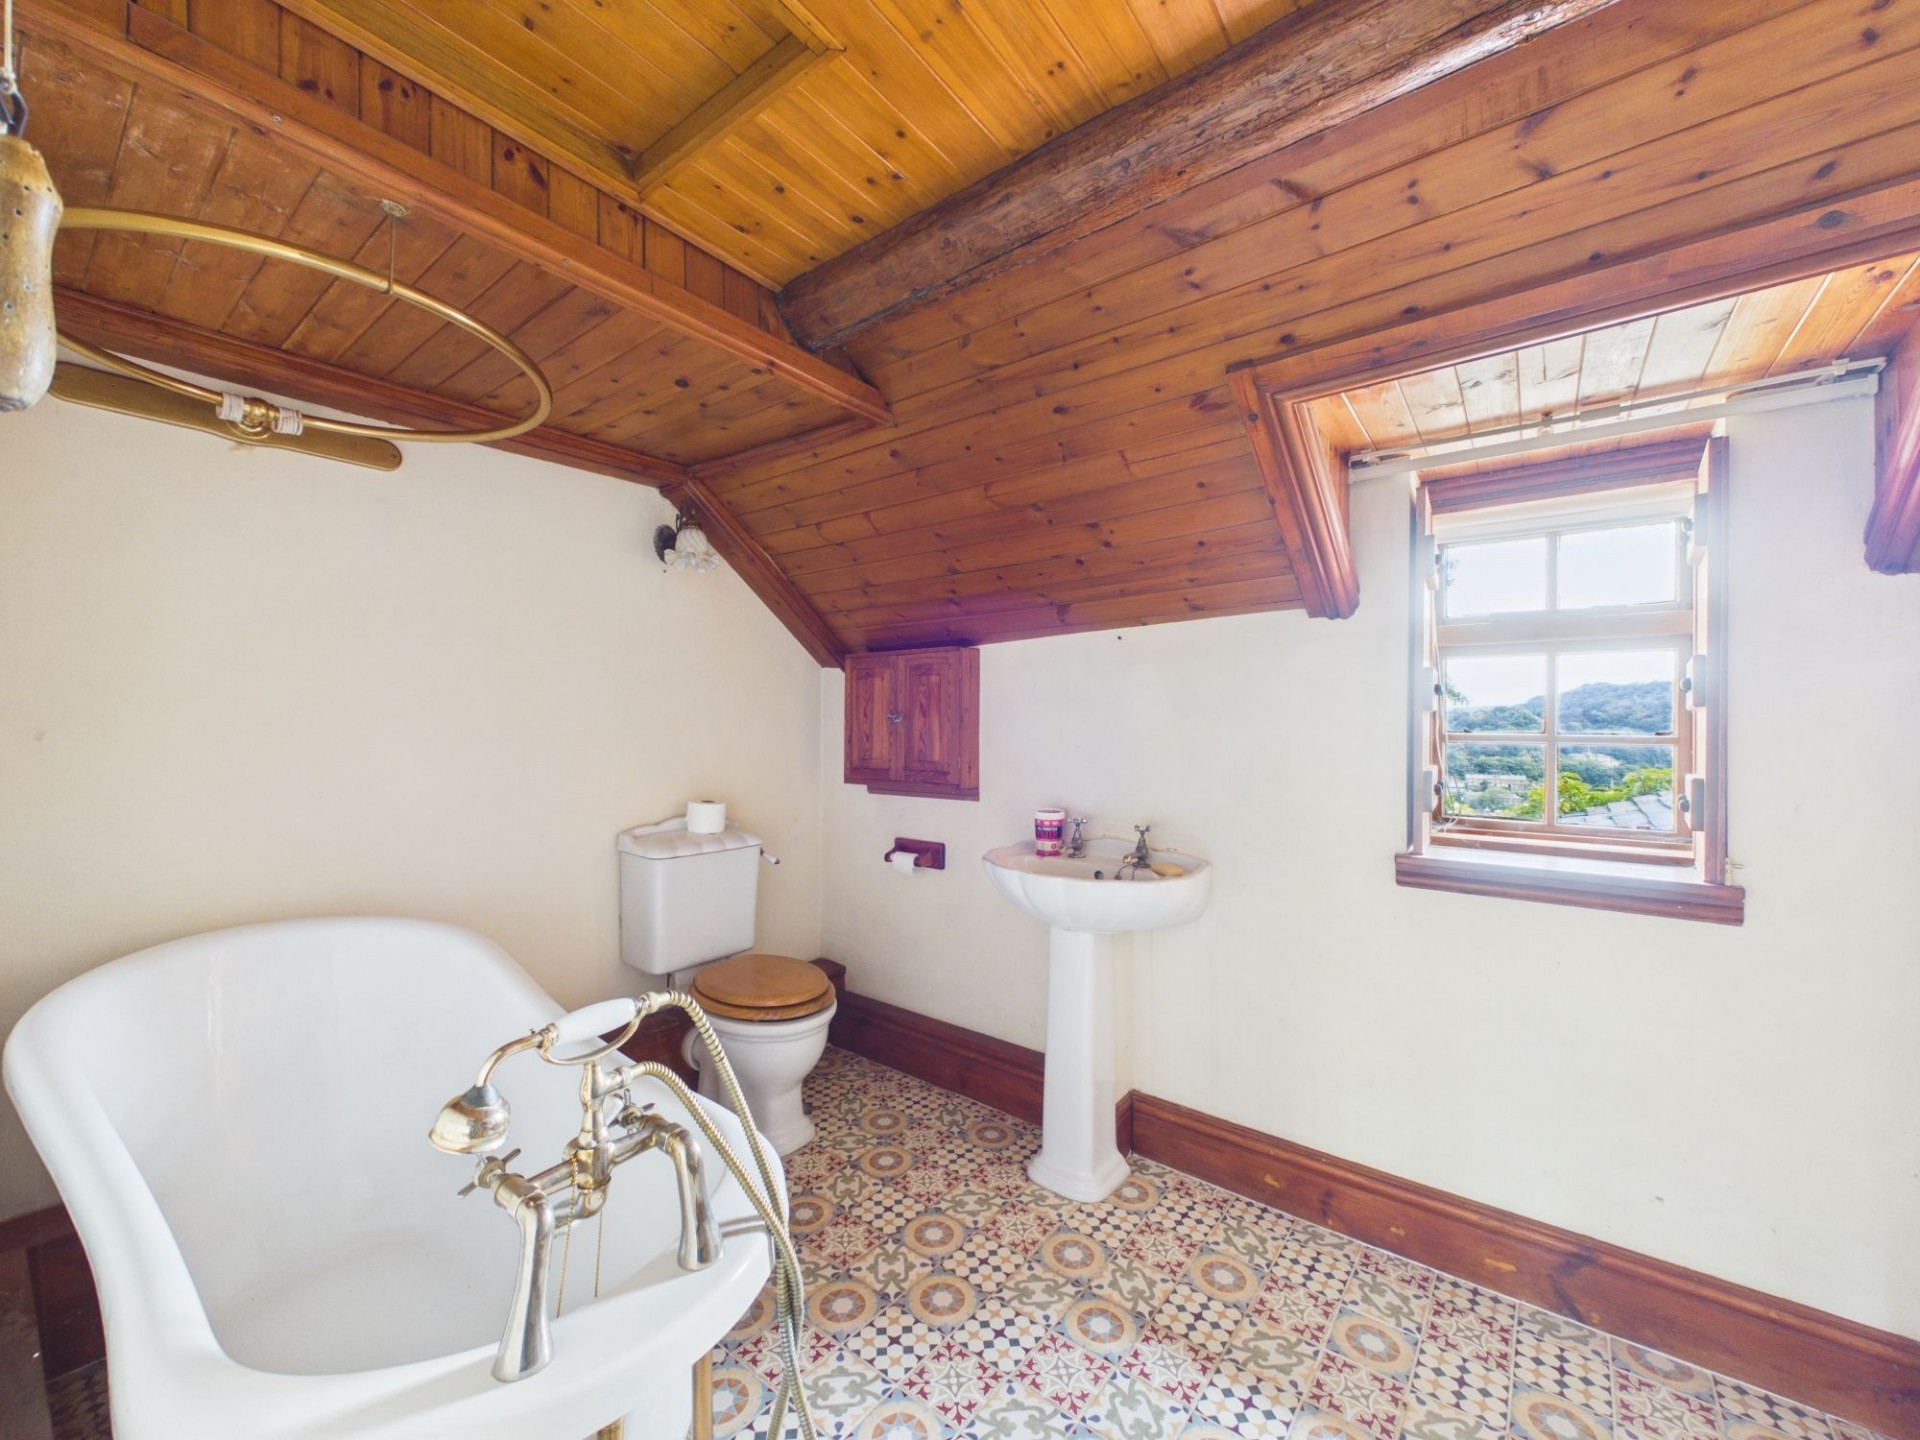
9' 5" x 6' 10" (2.86m x 2.08m)
With tiled flooring, the bathroom is fitted with a three‑piece suite comprising a low‑flush WC, a white pedestal wash hand basin and a free‑standing bath.
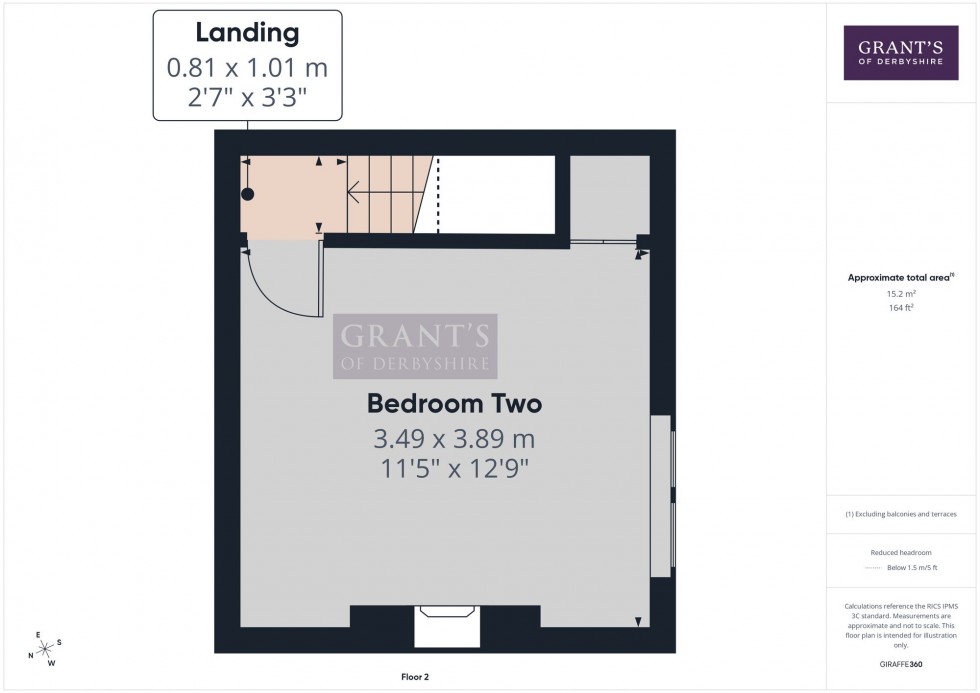
Stairs form the first floor landing rise to the second floor.
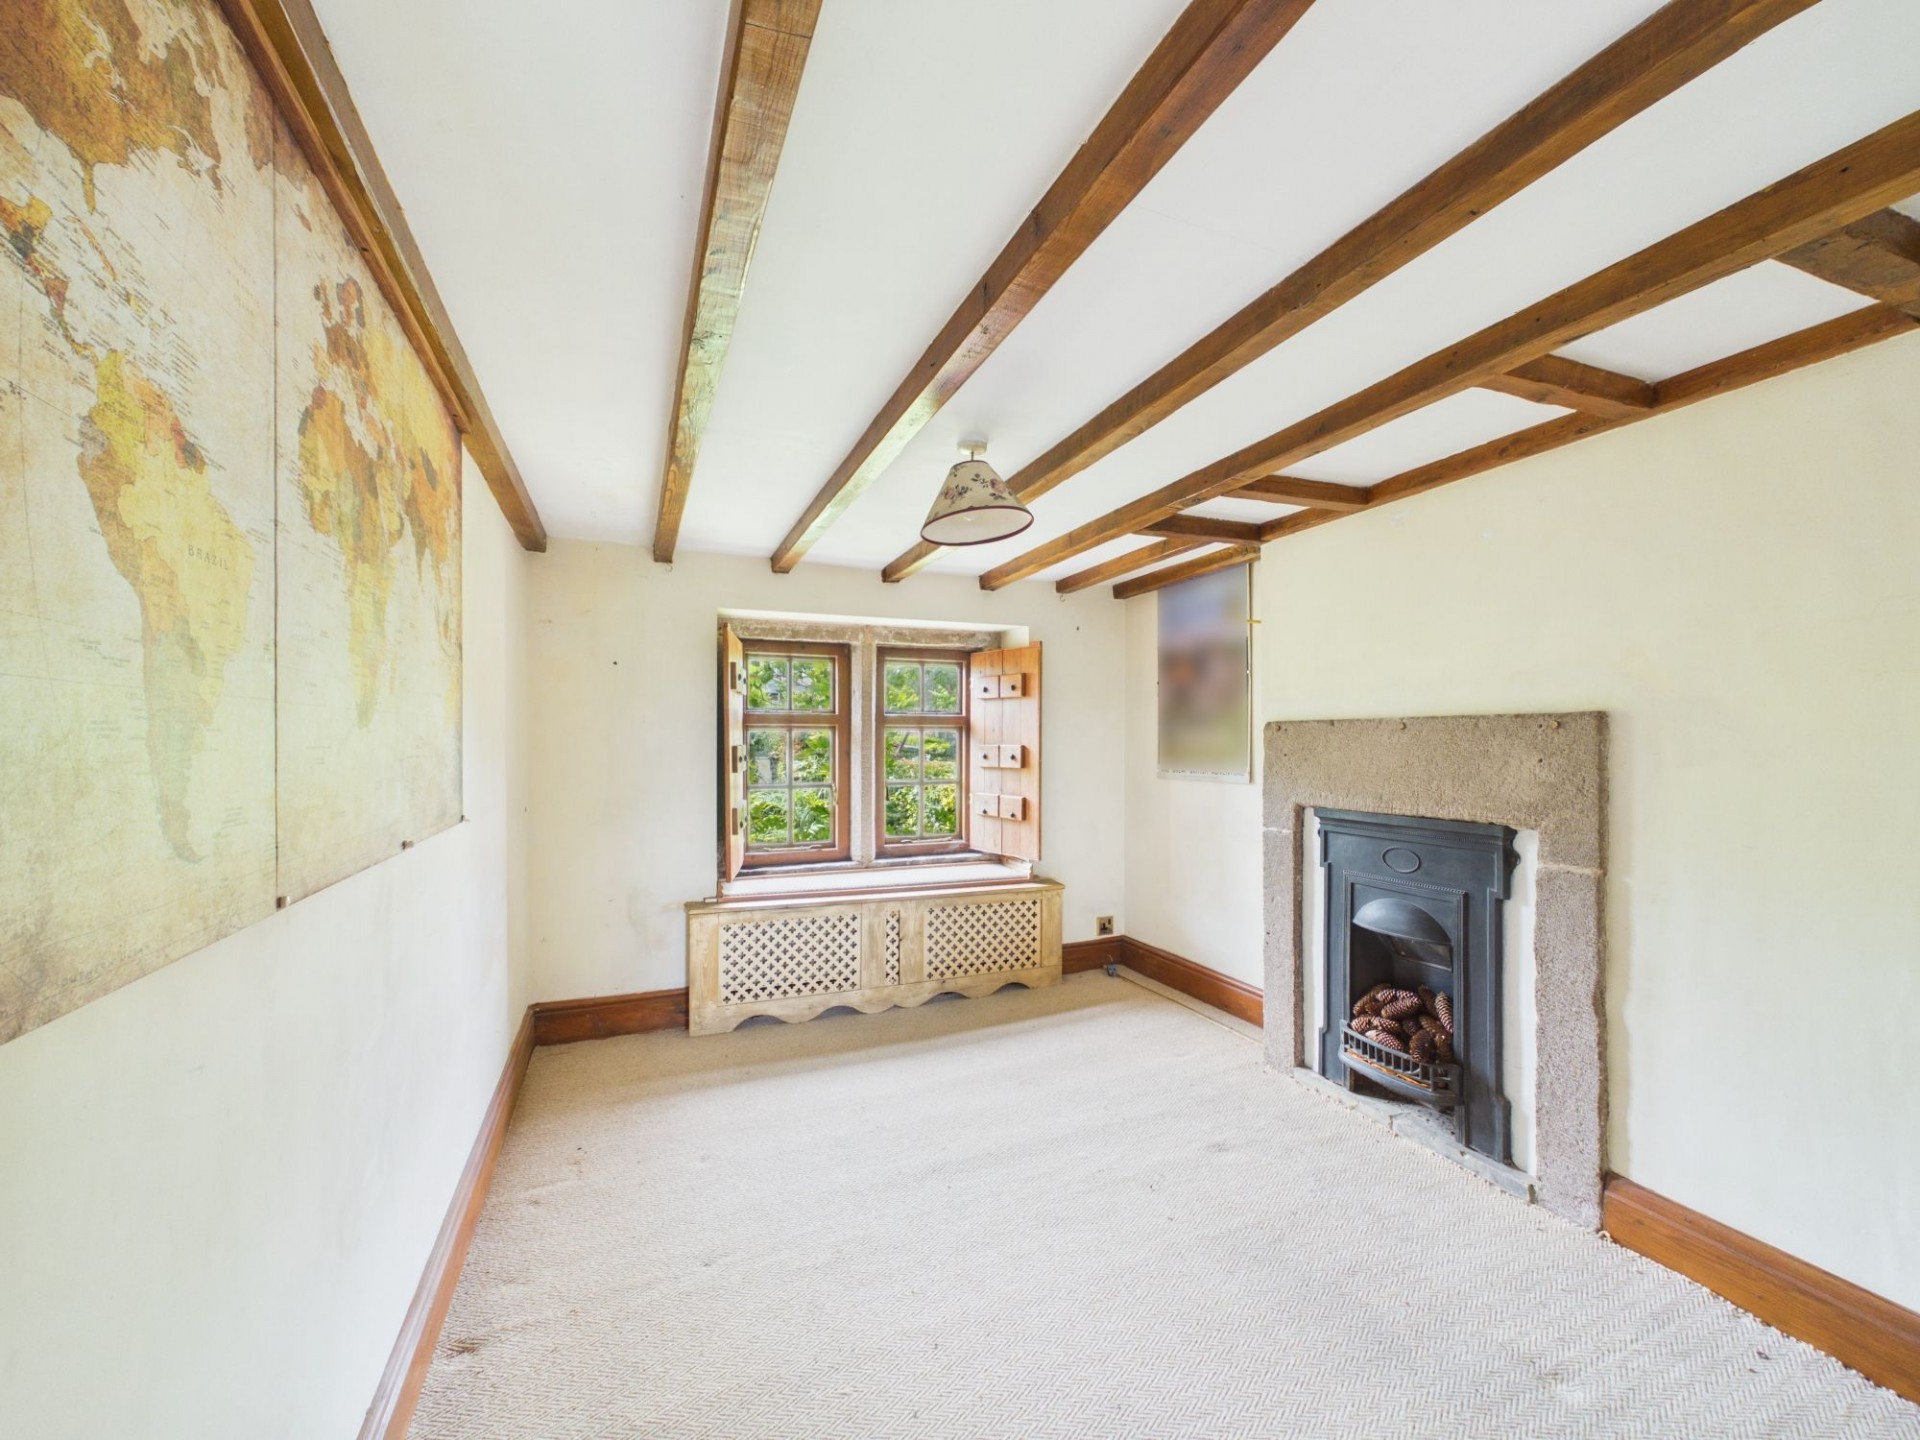
11' 5" x 12' 9" (3.49m x 3.89m)
Another double bedroom featuring exposed wooden ceiling beams and a charming front‑aspect window, complete with the same decorative cast‑iron fireplace and inbuilt seating as bedroom one.
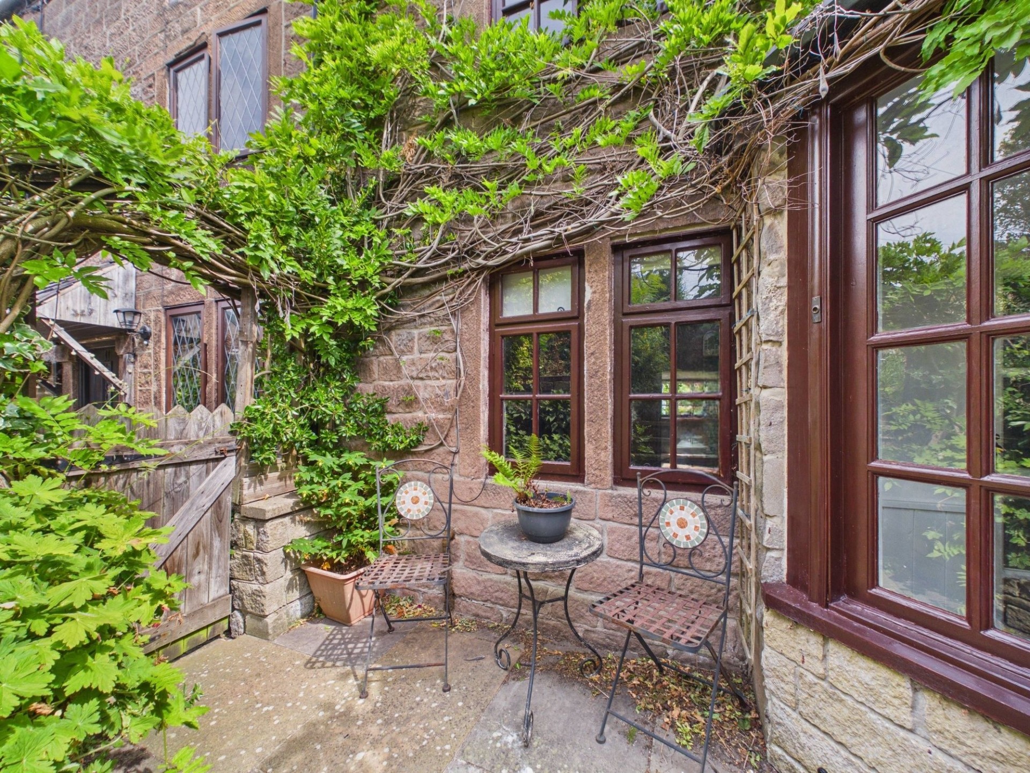
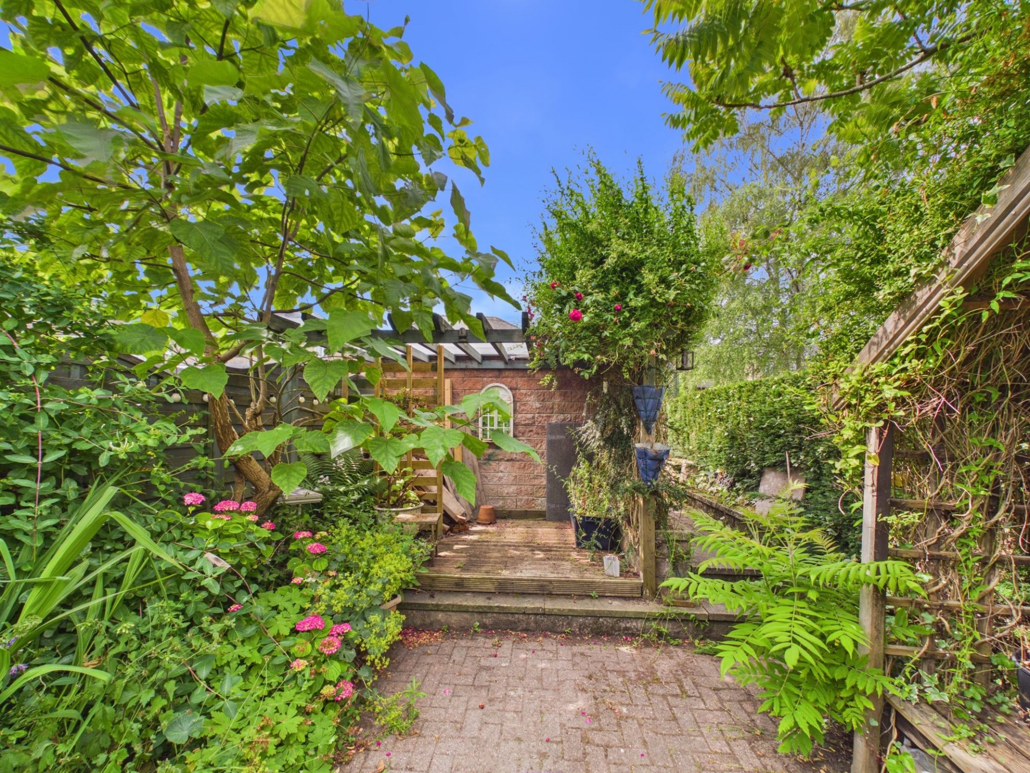
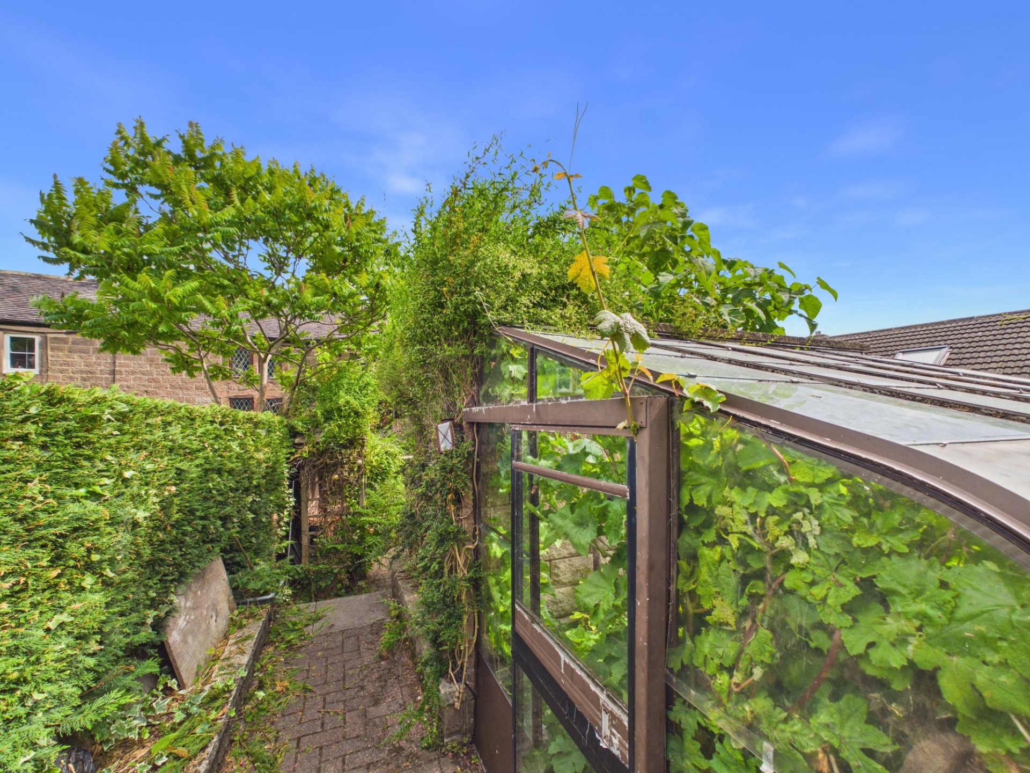
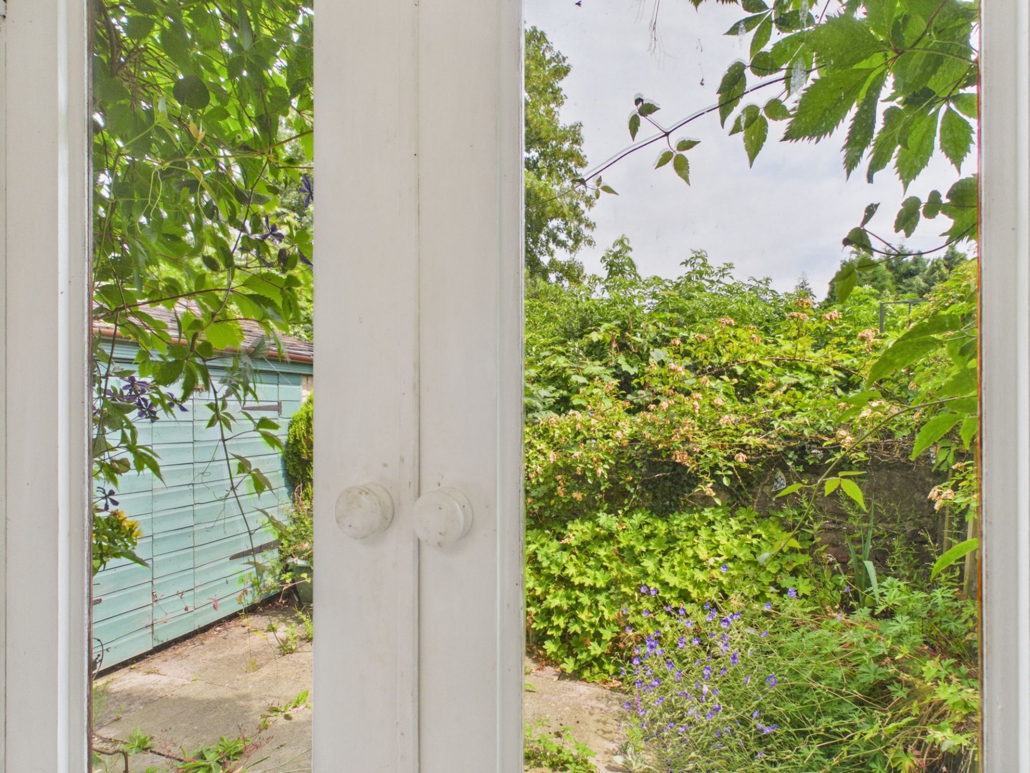
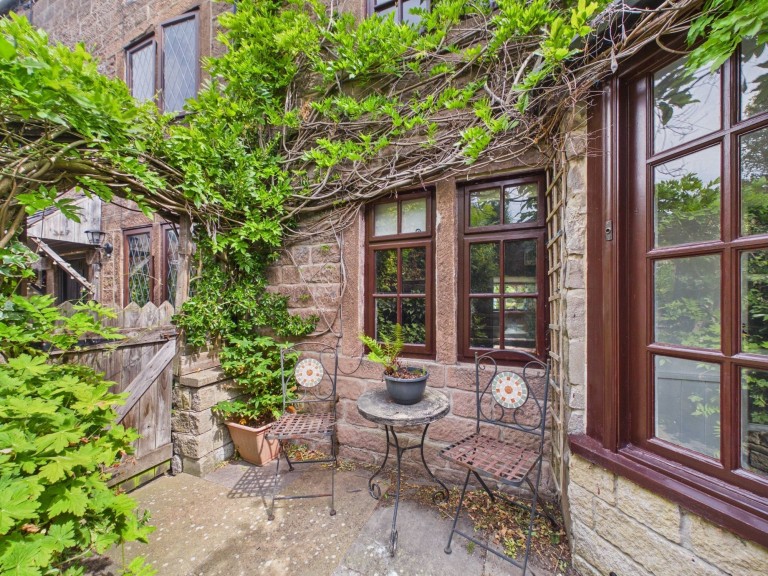
To the front of the property is a low‑maintenance garden with a paved area suitable for an outdoor dining table and chairs. There is also a green outbuilding and steps leading up to the gravelled driveway. To the rear, you’ll find a paved courtyard garden with a useful storage shed.
We are informed by Derbyshire Dales District Council that this home falls within Council Tax Band C which is currently £2151.18 per annum.
The property shares joint access / right of way through the adjoining yard and main driveway.







 Gallery