Grant's of Derbyshire are delighted to offer For Sale this terraced character cottage situated in a peaceful spot in the sought after village location of Bonsall. The property retains many original features and enjoys generously proportioned rooms with the accommodation briefly comprising sitting room, dining room, kitchen, three bedrooms, dressing room/fourth bedroom and family bathroom. To the rear of the property is an enclosed raised garden with stunning views. There are wonderful walks from the doorstep and easy access to everything that the Derbyshire Dales and Peak District have to offer. The property benefits from secondary glazing and gas central heating throughout. Viewing highly recommended. Virtual Tour Available.
The part-glazed timber stable-style door, set beneath a timber porch opens into the sitting room.
12' 2" x 12' 8" (3.72m x 3.85m)
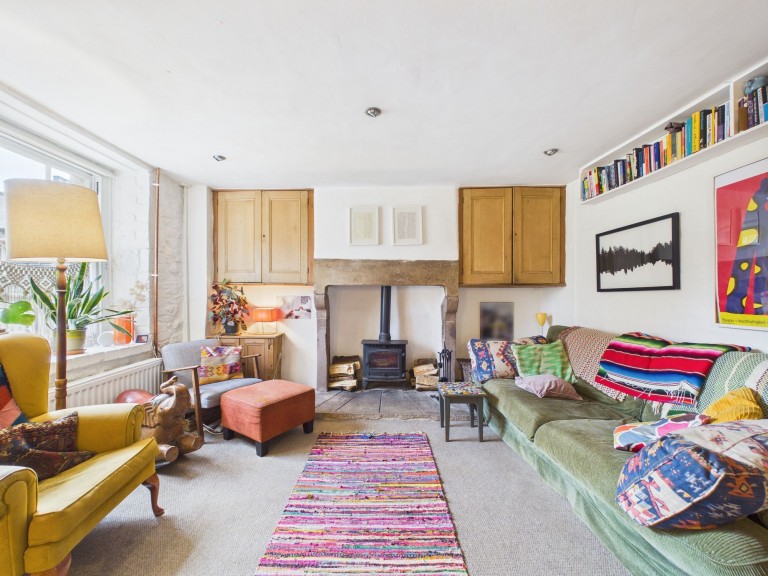
A spacious room with a substantial stone fireplace as its focal point which houses a multi-fuel stove set on a stone hearth. Built-in cupboards on either side of the fireplace discreetly house the gas and electric meters, along with the fuse box and an original sash window with a deep sill overlooks the front aspect. The room is well lit by a combination of wall lights and recessed ceiling spotlights. A part-glazed door provides access to the stairs rising to the first floor, while an open doorway with exposed wood frame opens into the Dining Kitchen.
19' 7" x 12' 11" (5.98m x 3.93m)
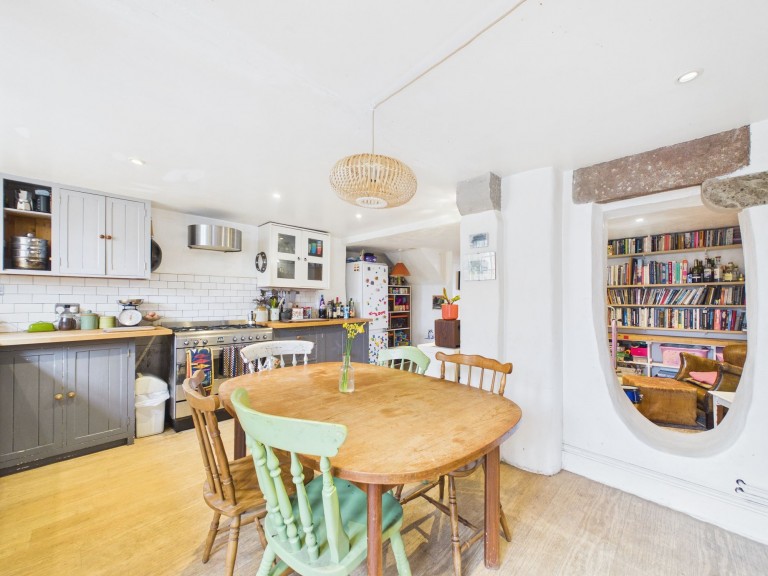
Providing ample space for a good-sized dining table and chairs, this room features an attractive oval-shaped opening set within the thick wall between the dining area and the doors leading out to the rear garden. Wood-effect vinyl flooring runs throughout, complemented by inset ceiling spotlights and a large opening leads seamlessly through to the kitchen. The kitchen is fitted with a good range of painted wooden wall and base units, complemented by wooden work surfaces and tiled splashbacks. A one-and-a-half bowl sink with mixer tap is ideally positioned beneath a rear-facing window. There is under-counter space and plumbing for both a washing machine and a slimline dishwasher. The kitchen is currently equipped with an electric oven, a five-ring gas hob with extractor hood over and there is ample space for a large freestanding fridge freezer. Glazed French doors at the rear of the kitchen open out onto the rear garden.
2' 10" x 3' 3" (0.87m x 0.98m)
Stairs lead up from the sitting room to the first floor landing where there is accesss into the three bedrooms and bathroom. Here, there is also a vaulted ceiling which houses two skylights.
8' 3" x 12' 4" (2.52m x 3.76m)
A good sized double bedroom with a window to face the rear aspect which overlooks the garden. A door leads from the bedroom into the Dressing Room.
5' 11" x 11' 1" (1.81m x 3.38m)
Having a rear aspect window and wall lights, this room could serve equally well as a study or nursery.
9' 3" x 7' 7" (2.81m x 2.30m)
This stylishly part tiled bathroom has vinyl flooring and is fitted with a low flush WC, wash hand basin within a vanity unit with mixer tap over, panelled bath and a large walk in cubicle with rain head shower as well as a handheld shower head. There is a ladder style radiator and double doors opening to a good sized storage cupboard and, as with the landing, two roof lights within the pitched ceiling.
6' 2" x 14' 4" (1.88m x 4.38m)
This is a spacious double bedroom which has the benefit of a substantial built in wardrobe providing a good amount of hanging space and shelving. The sash window to the front provides a delightful outlook onto Ember Lane. There are inset spotlights and access to the loft is gained from this room.
8' 0" x 11' 6" (2.44m x 3.50m)
This third double bedroom also has a sash window to the front aspect.
We are informed by Derbyshire Dales District Council that this home falls within Council Tax Band C which is currently £2,188.34 per annum. The annual Council Tax charge has been supplied in good faith by the property owner and is for the tax year 2026/2027. It will likely be reviewed and changed by the Local Authority the following tax year and will be subject to an increase after the end of March.







 Gallery