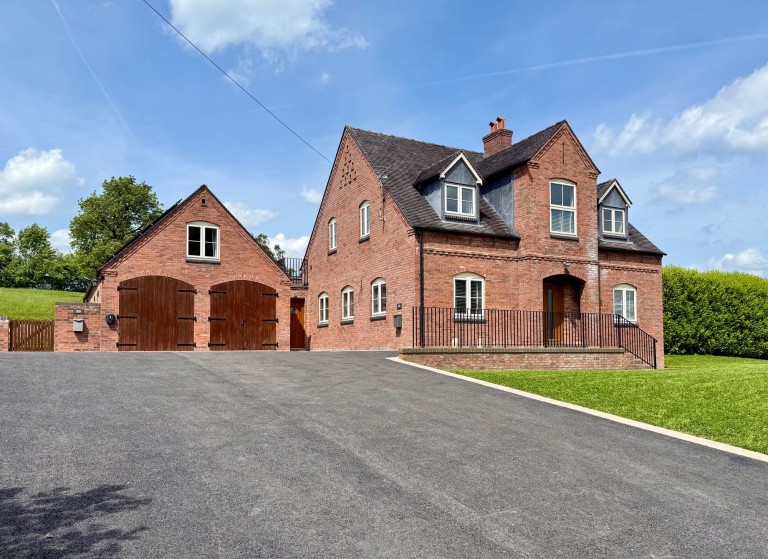
Nestled within the stunning Derbyshire countryside, a short distance from the Peak District National Park, Highcroft and Deer Croft enjoy a truly enviable rural setting whilst remaining conveniently positioned between the towns of Belper and Ashbourne.
Offering generous and versatile accommodation, Highcroft is an impressive family home arranged over three spacious floors and enjoys breathtaking far-reaching countryside views.
Accessed via a generous driveway providing ample off-road parking and leading to two garages, the property occupies a plot of approximately 2.7 acres. Extensive wraparound gardens are complemented by fields to the rear and on either side of the home, creating an exceptional setting that offers a wonderful sense of space, privacy, and connection to the surrounding countryside.
Upon entering the home, a welcoming entrance hallway leads to a spacious dual-aspect sitting room with a wood-burning stove. The heart of the home is the large kitchen/diner, ideal for family living and entertaining alike, complemented by a ground floor WC, laundry room and an excellent boot room.
Also on the ground floor are three double bedrooms together with a well-appointed family bathroom. These rooms offer excellent flexibility with potential to reconfigure if desired.
The first floor opens onto a pleasant landing area, providing a tranquil seating space with access to a balcony overlooking the garden and land beyond. A beautifully presented king-size bedroom is situated on this floor alongside a luxurious family bathroom featuring a roll-top bath and separate walk-in shower.
Completing the first floor is a second sitting room, flooded with natural light from windows to three aspects and enjoying spectacular panoramic countryside views, offering a peaceful retreat within the home.
To the second floor are two further bedrooms tucked beneath the sloping ceilings, offering additional accommodation ideal for family or guests.
Adjacent to Highcroft is Deer Croft, a well presented self-contained annexe offering excellent additional accommodation and a variety of potential uses. Ideal for a dependent relative, guest accommodation, multi-generational living, or as a holiday let or long-term rental opportunity, the annexe provides well-planned and comfortable living space throughout. The ground floor comprises an open plan living, dining and kitchen area together with a convenient WC. To the first floor are two double bedrooms and a bathroom. Deer Croft also benefits from its own private outdoor space, providing an attractive degree of independence from the main residence.
Further benefits include oil-fired central heating, solar panels, double glazing throughout and the advantage of no upward chain.
A viewing is highly recommended to fully appreciate the size, versatility and exceptional countryside setting this unique home has to offer.
The entrance door with obscured glazed panel opens into an initial reception area with stone tiled flooring. A wide opening then leads seamlessly into the main hallway, finished with carpeting and featuring a beautiful oak staircase leading up to the first floor. Internal doors provide access to the sitting room, family bathroom and the three ground floor bedrooms.
20' 6" x 13' 11" (6.26m x 4.23m)
A generously proportioned yet comfortable sitting room enjoying plenty of natural light from windows to the front elevation and a side-facing box bay window, the latter offering particularly pleasant views across the surrounding countryside. The room is centred around a stone fireplace with raised stone hearth, creating a charming focal point and housing a wood burning stove. Lit by both wall lights and a central ceiling fitting, the room offers a warm and relaxing setting. Double doors to the rear open through to the kitchen/dining room, creating an excellent flow between the living spaces and making the room perfectly suited to both entertaining and modern family living.
19' 4" x 16' 1" (5.89m x 4.91m)
A stunning and sizeable kitchen/dining room, beautifully appointed with tiled flooring throughout and designed to provide the perfect heart of the home. The kitchen is fitted with an excellent range of traditional handmade Shaker-style base units complemented by extensive work surfaces with matching upstands. Integrated appliances include a Bosch dishwasher, while full-height wooden units incorporates an integrated fridge and freezer. A cleverly designed corner unit reveals a highly practical storage area with shelving and countertop space, ideal for small appliances and everyday essentials. A Smeg range-style oven with a induction hob forms a focal point of the kitchen, enhanced by a decorative tiled splashback and attractive wooden mantel shelf above. The inset one-and-a-half bowl stainless steel sink with swan-neck mixer tap is perfectly positioned beneath the rear-facing window, enjoying delightful views across the garden to the fields beyond.
An additional side window further enhances the room with natural light and equally pleasant outlooks. Positioned between the kitchen and dining areas, a butcher's block island provides additional storage and preparation space. The generous dining area comfortably accommodates a large table and chairs, making it ideal for family living and entertaining. French doors open directly onto the outside space, while an internal door leads through to the boot room, utility room and guest cloakroom.
15' 11" x 9' 9" (4.84m x 2.96m)
A bright and generously proportioned boot room/rear entrance hall, enjoying a versatile layout and finished with the continuation of the tiled flooring from the kitchen/dining room. Natural light pours in through three rear-facing windows, while a part-glazed door provides direct access to the garden. A further external door opens to the driveway, creating a practical everyday entrance. Conveniently positioned close to the kitchen/dining room are doors leading to the guest cloakroom and laundry room, while an additional internal door provides integral access to the garage. Offering excellent flexibility and functionality, this is an invaluable space for busy family life, outdoor pursuits and additional storage.
4' 9" x 3' 11" (1.44m x 1.20m)
With an obscured glass window to the rear aspect, space and plumbing for a washing machine.
4' 8" x 3' 5" (1.43m x 1.04m)
Again, with a rear-aspect obscured glass windows, this room is fitted with a dual flush WC and a wall-hung wash hand basin with tiled splashback.
11' 10" x 9' 11" (3.61m x 3.02m)
This double bedroom enjoys a dual-aspect position with windows to the front and side elevations. Generously sized, the room offers ample space for a range of freestanding bedroom furniture.
11' 11" x 10' 4" (3.64m x 3.14m)
A versatile bedroom, currently arranged as a twin room but would comfortably accommodate a double bed. A side-aspect window provides natural light.
9' 7" x 8' 8" (2.92m x 2.65m)
The final ground floor bedroom is currently configured as a twin room and benefits from natural light via a window to the side aspect. As with the other bedrooms on this floor, it is a versatile space, equally well suited for use as a children's room or home office, depending on individual requirements.
7' 1" x 5' 9" (2.17m x 1.75m)
A stylish contemporary bathroom, finished with wood-effect flooring and predominantly tiled walls in modern white tiles, complemented by an attractive floor-to-ceiling feature splashback behind the wall-hung wash hand basin. The suite also includes an L-shaped bath with a thermostatic shower over, complete with both a rainfall shower head and separate handheld attachment, together with a concealed-cistern WC. The room is lit by inset spotlights to the ceiling and natural light is borrowed through decorative glass blocks from the adjoining boot room.
The landing is reached via an oak staircase rising from the entrance hallway below. Doors provide access to the sitting room, main bedroom and bathroom, while to the rear the landing broadens into a delightful and highly usable space beneath a partially pitched ceiling. Perfectly suited to a reading nook, home workspace or quiet seating area, this charming area offers a peaceful place to relax and enjoy the outlook across the balcony towards the surrounding fields. French doors open directly onto the balcony, allowing natural light to flood the space and enhancing the connection with the surrounding countryside. Measuring approximately 11 metres by 2.5 metres, the balcony itself provides another pleasant and private seating area from which to take in the views and enjoy the tranquil surroundings.
17' 11" x 13' 11" (5.46m x 4.25m)
An extremely spacious and wonderfully light-filled sitting room, enjoying a peaceful elevated position and stunning far-reaching countryside views. Natural light streams in through dormer windows to both the front and rear elevations, complemented by two additional side-aspect windows that perfectly frame the surrounding rural landscape. A brick fireplace with a raised hearth provides an attractive focal point.
17' 11" x 12' 2" (5.46m x 3.71m)
A superb main bedroom mirroring the proportions and layout of the sitting room, offering a spacious and light-filled retreat. The room benefits from dormer windows to both the front and rear elevations, together with two side-aspect windows, allowing natural light to flood in. Offering excellent proportions, the room can comfortably accommodate a large bed along with a range of freestanding bedroom furniture.
7' 8" x 7' 1" (2.33m x 2.17m)
A beautifully appointed bathroom, finished in a contemporary style and having a front aspect window enjoying a pleasant view of the surrounding countryside. The four-piece suite comprises a freestanding roll-top bath positioned beneath the window, creating a luxurious focal point, alongside a walk-in shower enclosure thermostatic rainfall shower with separate handheld attachment. A modern wall-hung wash hand basin and dual flush WC complete the suite. Neutral décor, stylish wall tiling and stone floor tiles combine to create a bright and elegant space, enhanced by a partially vaulted ceiling.
5' 9" x 3' 8" (1.76m x 1.13m)
An oak staircase rises to this second-floor landing, creating a connection between the upper levels of the home. Doors lead to bedrooms five and six, while the landing enjoys an open outlook over the first-floor landing below, adding to the property's sense of space and character.
13' 11" x 9' 6" (4.24m x 2.90m)
A well-presented bedroom enjoying natural light from a rear-facing Velux roof light, creating a bright and airy space.
12' 1" x 9' 6" (3.69m x 2.90m)
Bedroom six also benefits from a rear-facing Velux roof light which, like bedroom five, enjoys a delightful outlook across the fields whilst allowing plenty of natural light to fill the space.
19' 1" x 15' 4" (5.82m x 4.67m)
Accessed either via the integral garage or the main entrance door to the side of the property, this spacious open-plan living, kitchen and dining room provides a versatile and sociable living space. The kitchen and dining area features tiled flooring and is fitted with a range of wall and base units complemented by wooden work surfaces and matching upstands. The work surface extends to form a breakfast bar, comfortably seating up to three people. Integrated appliances include a dishwasher, fridge, freezer, electric oven, electric hob and extractor hood. An inset one-and-a-half bowl sink with swan neck mixer tap is positioned beneath a side-aspect window. Natural light is provided by two further rear-aspect windows together with an obscured-glass window to the opposite wall. The dining area offers ample space for a good-sized table and chairs, making it ideal for both everyday family life and entertaining.
The lounge area is carpeted, creating a comfortable and inviting space to relax, while a staircase rises from the lounge to the first floor accommodation.
3' 9" x 2' 10" (1.14m x 0.86m)
Fitted with a low flush WC and a wall-hung wash hand basin with cover tap.
The staircase leading up from the open plan living room reaches the landing from where doors open to the two bedrooms and the bathroom. An additional door provides access to a useful built-in storage cupboard.
15' 7" x 13' 9" (4.75m x 4.20m)
A generously proportioned and comfortable double bedroom featuring a window to the front aspect. The room offers ample space for a range of bedroom furniture.
13' 9" x 11' 7" (4.20m x 3.52m)
A pleasant bedroom positioned to the rear of the property, enjoying a delightful outlook over fields.
9' 3" x 6' 4" (2.83m x 1.92m)
A fully tiled bathroom with a sloping ceiling and fitted with a white three-piece suite comprising a low-flush WC, pedestal wash hand basin and bath with thermostatic shower over. A ladder-style heated towel radiator and wall-mounted lights above the fitted mirror complete the room.
Standing in approximately 2.7 acres, the property includes a substantial area of land beyond the gardens of Highcroft and Deer Croft, representing around 80% of the plot and lending itself perfectly to pasture use.







 Gallery