Grant's of Derbyshire are delighted to offer To Let, this stunning, spacious two bedroom apartment located a mile from Matlock's Town Centre. The p...
Grant’s of Derbyshire are delighted to offer for sale this spacious two‑bedroom apartment, ideally situated just one mile from Matlock Town Centre. The property offers spectacular views of the surrounding countryside and briefly comprises; a welcoming entrance hallway, two generous double bedrooms, modern family bathroom and en‑suite shower room. The open‑plan kitchen and living area features wooden parquet flooring and large rear-aspect windows that fill the space with natural light. Outside, residents benefit from beautifully maintained communal gardens and an allocated parking space for one vehicle.
The property can be accessed from the lower ground floor off Wellington Street and from the upper ground floor level off Cavendish Road.
A stylish communal entrance provides access to the apartment via the elegant stone staircase and also benefits from lift access. Off the hallway at first floor level, an inner lobby provides access to Apartment 5
A light and spacious entrance hallway with herringbone parquet flooring throughout. There is also storage space for hanging coats.
22' 5" x 16' 4" (6.84m x 4.99m)
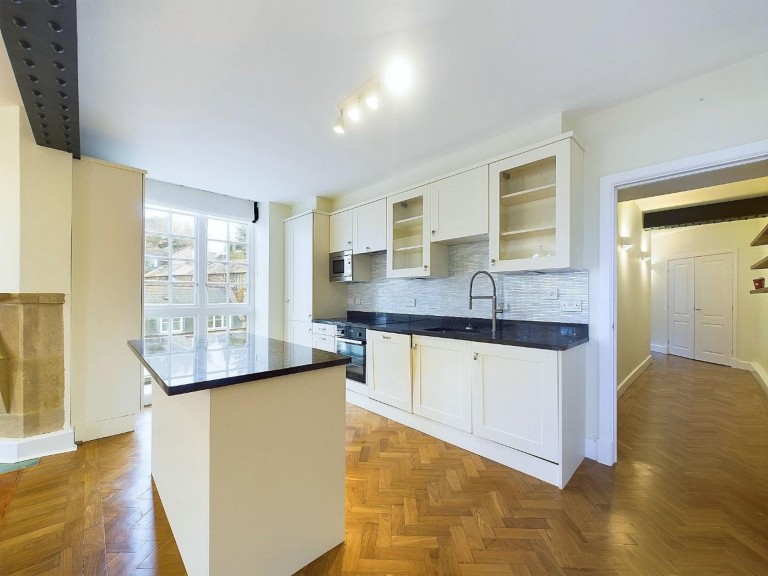
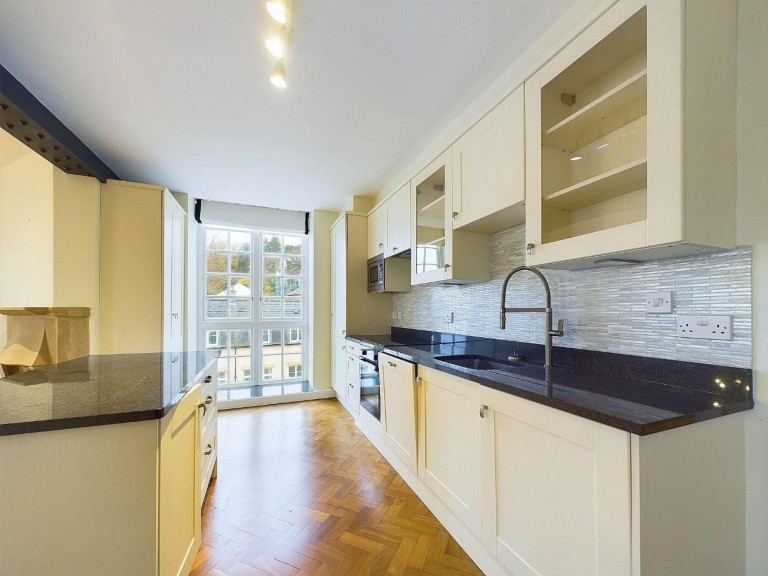
With a continuation of the herringbone parquet flooring throughout. A great open plan living space with a large window to the front aspect to take in the spectacular views of the Derwent Valley and Riber Castle. The kitchen area is fitted with modern, matching white wall, base and drawers units with a granite work top over and a one and a half bowl stainless steel sink with mixer tap over. Integrated appliances include electric oven and induction hob with extractor hood over, fridge freezer, Bosch microwave, dishwasher and also a Hotpoint washer/dryer. In addition, there is a central breakfast island, again with white base units and a granite worktop over and space for breakfast bar stools.
14' 10" x 11' 11" (4.52m x 3.63m)
A bright double bedroom with large side-aspect windows and plenty of space for furniture. A door at the rear of the room leads to the
8' 4" x 4' 10" (2.53m x 1.47m)
With tiled flooring and fitted with a three piece suite consisting of shower cubicle with tiled splashback, dual flush WC and vanity wash hand basin with cupboard beneath. There's also a ladder style heated towel rail and an extractor fan.
12' 9" x 12' 7" (3.88m x 3.83m)
Another good sized double bedroom with large windows to the side aspect and matching wall lights.
8' 4" x 4' 10" (2.53m x 1.47m)
With an obscured glass window to the side aspect, this part tiled bathroom offers a three piece suite comprising pedestal wash hand basin, panelled bath and a low flush WC.
This property benefits from lovely communal gardens which have the most spectacular countryside views and there's allocated parking for one vehicle.
We are informed by Derbyshire Dales District Council that this home falls within Council Tax Band D which is currently £2470.12 per annum.