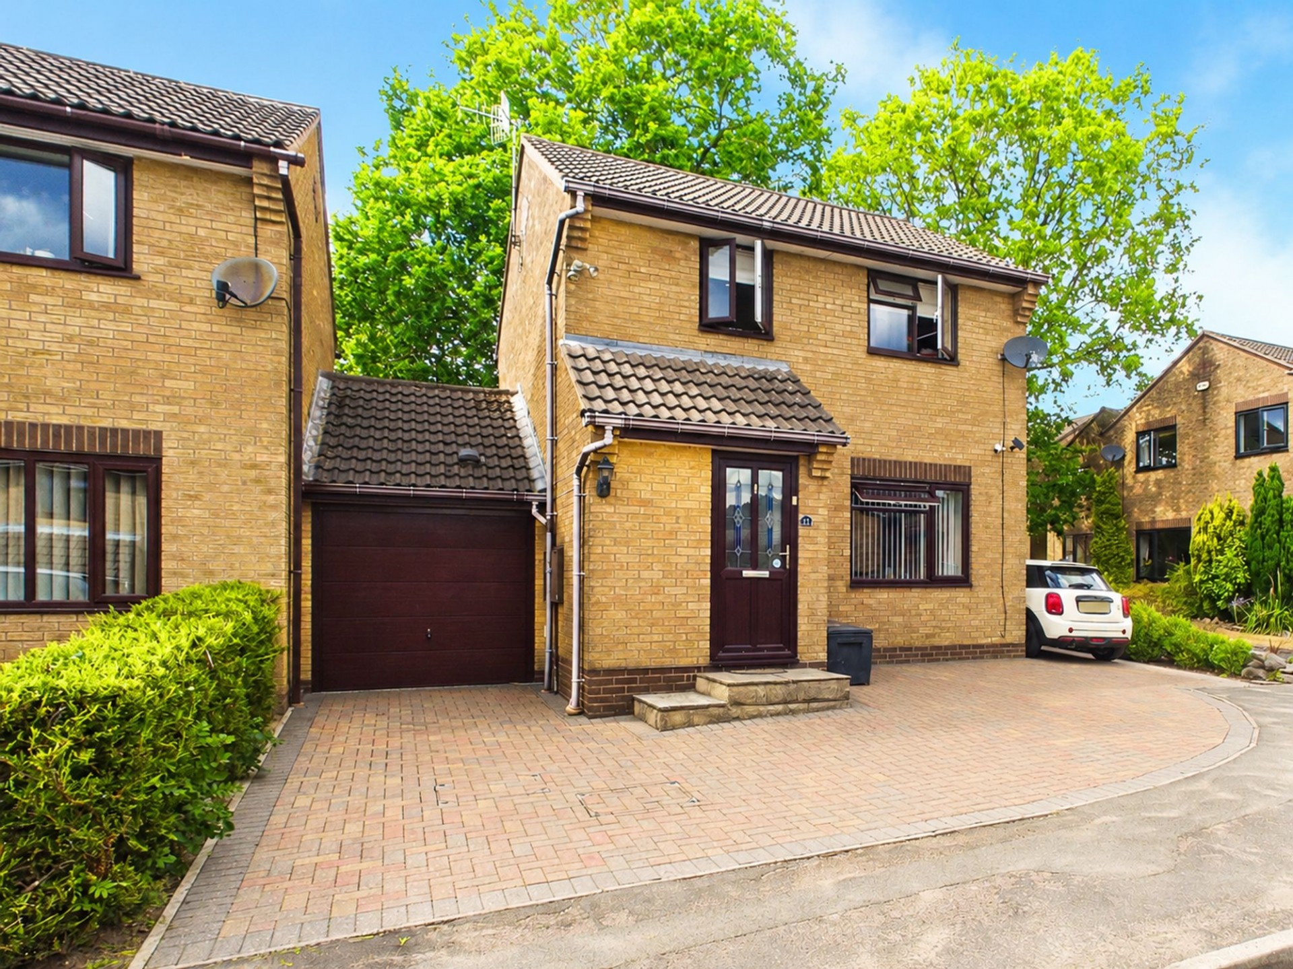
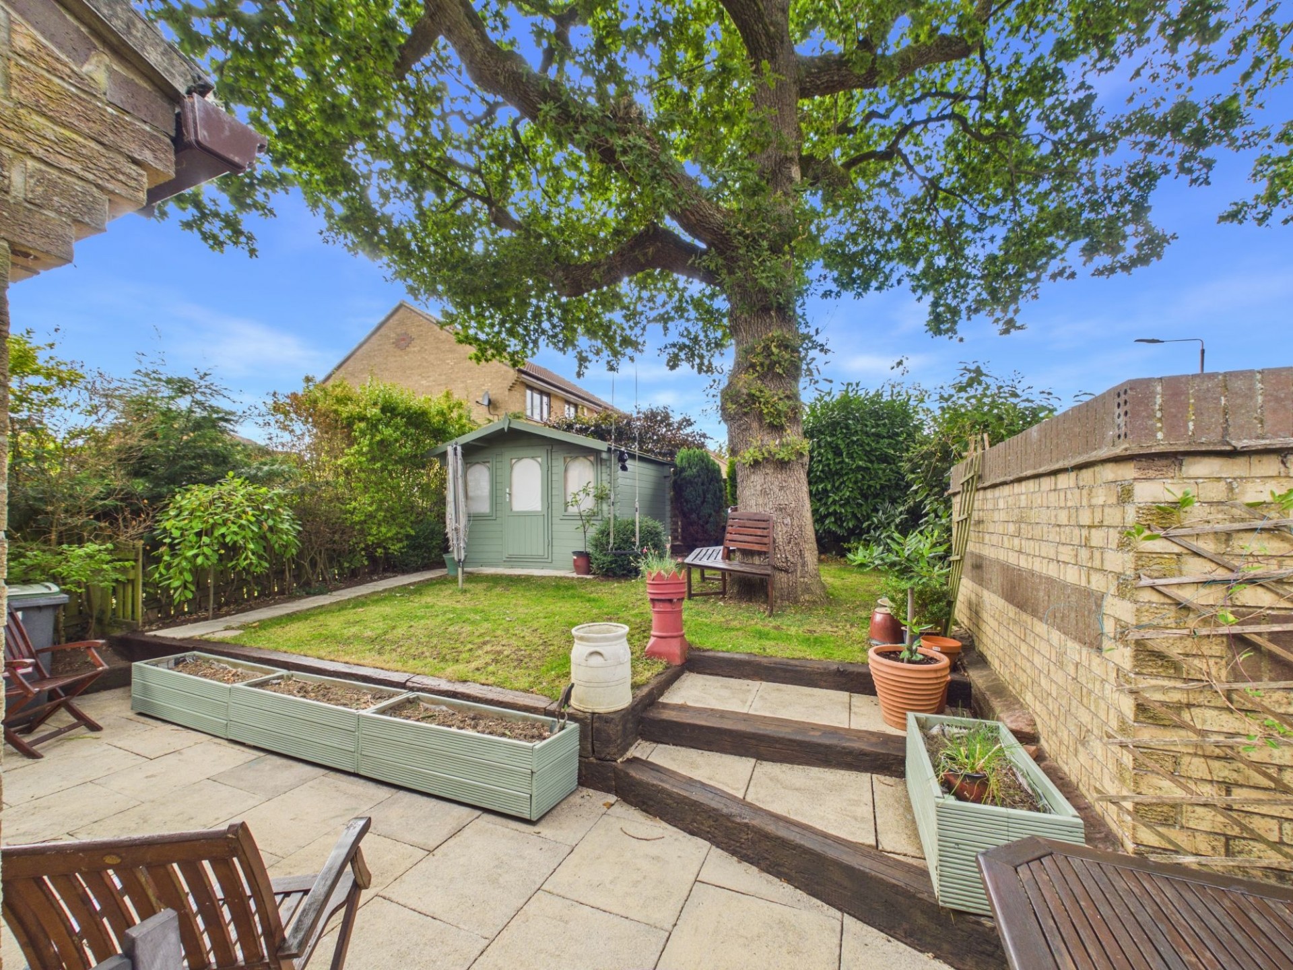
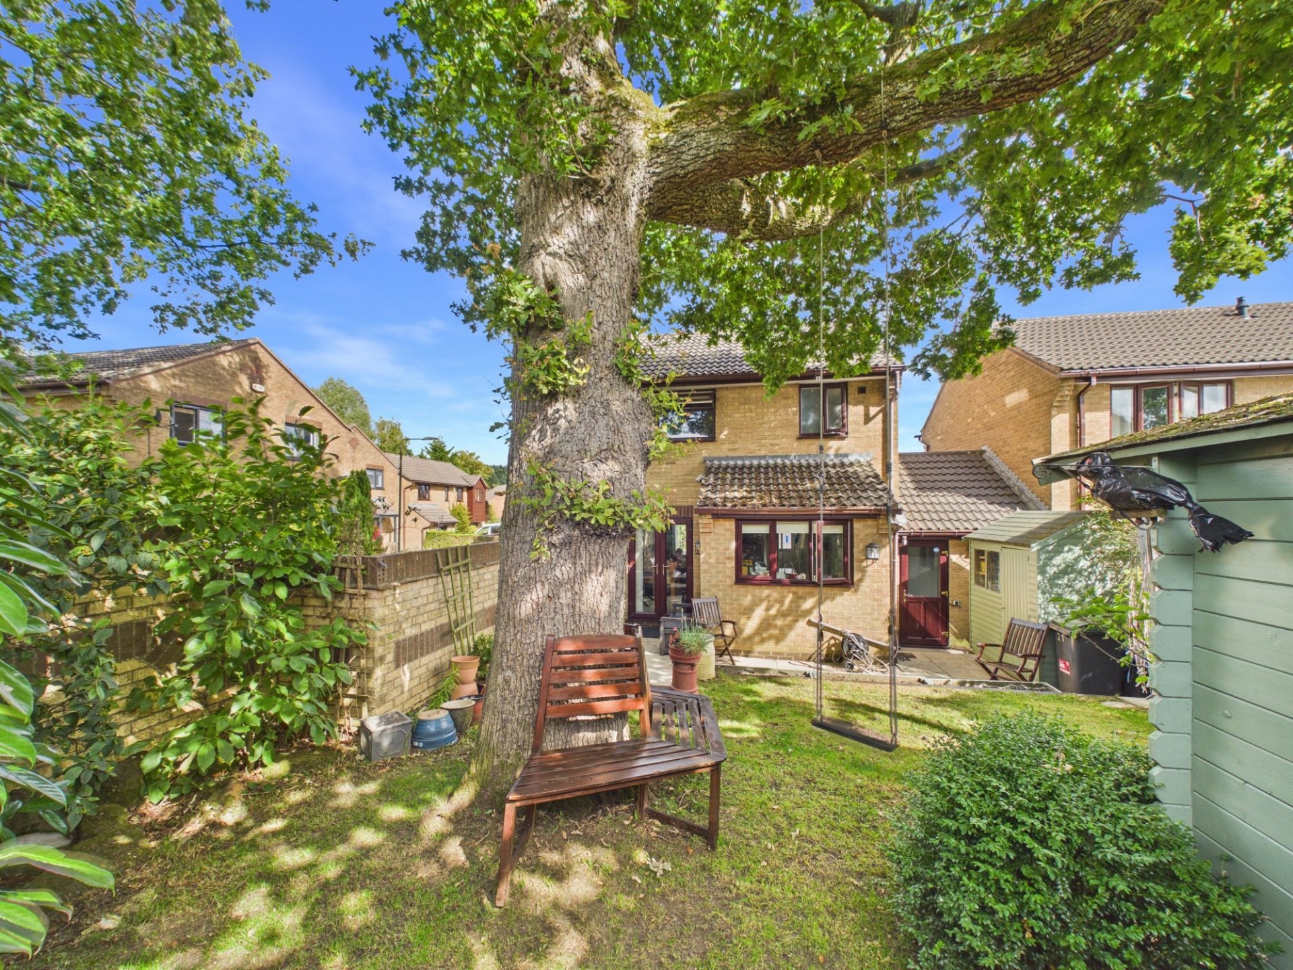
Grants of Derbyshire are delighted to offer For Sale, this well presented, link detached family home, located in a quiet cul-de-sac on the outskirt...
Grants of Derbyshire are delighted to bring this well presented three-bedroom, link-detached house to the market.
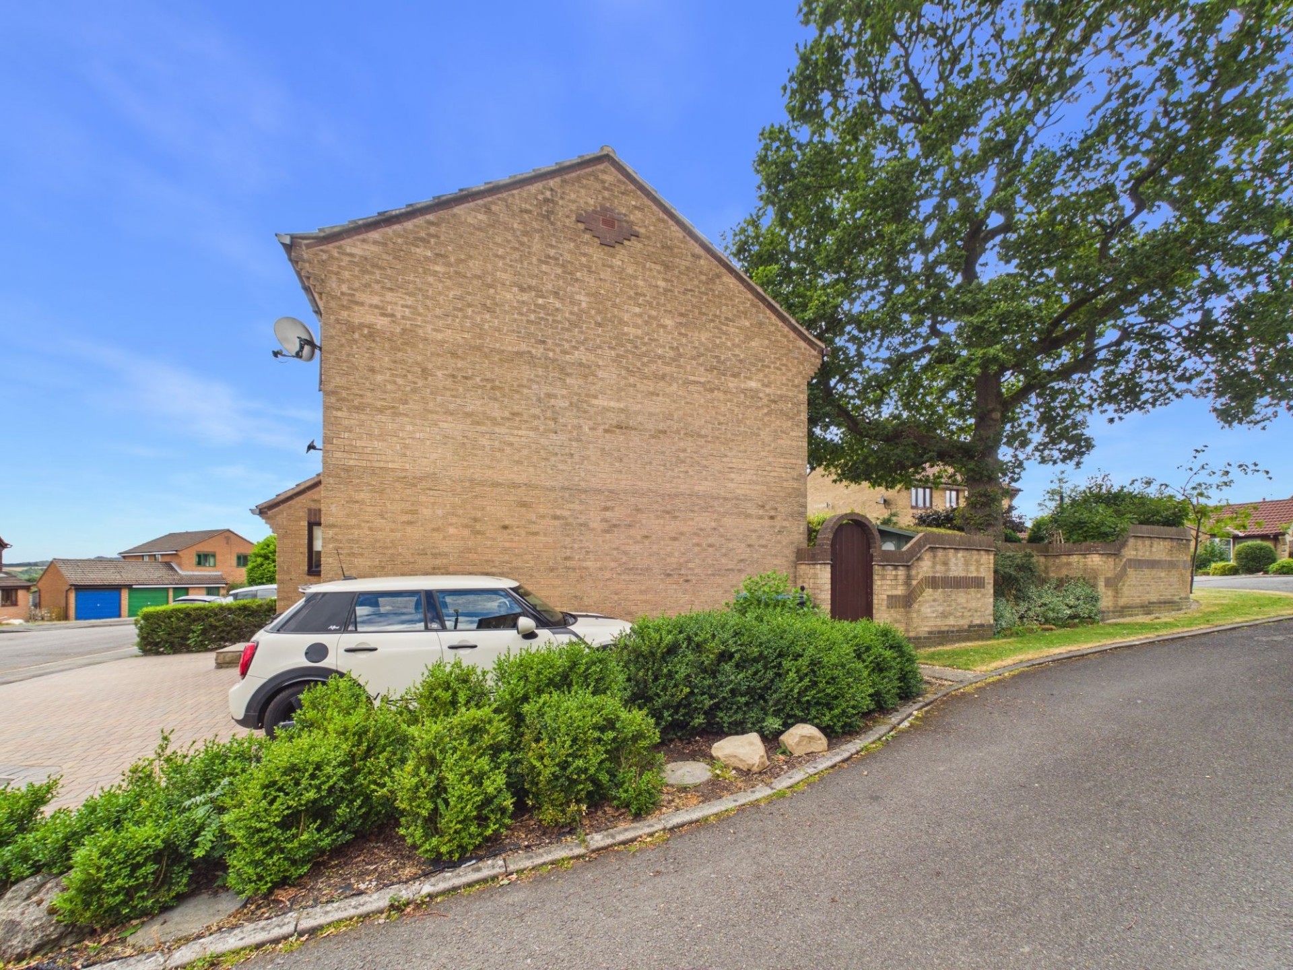
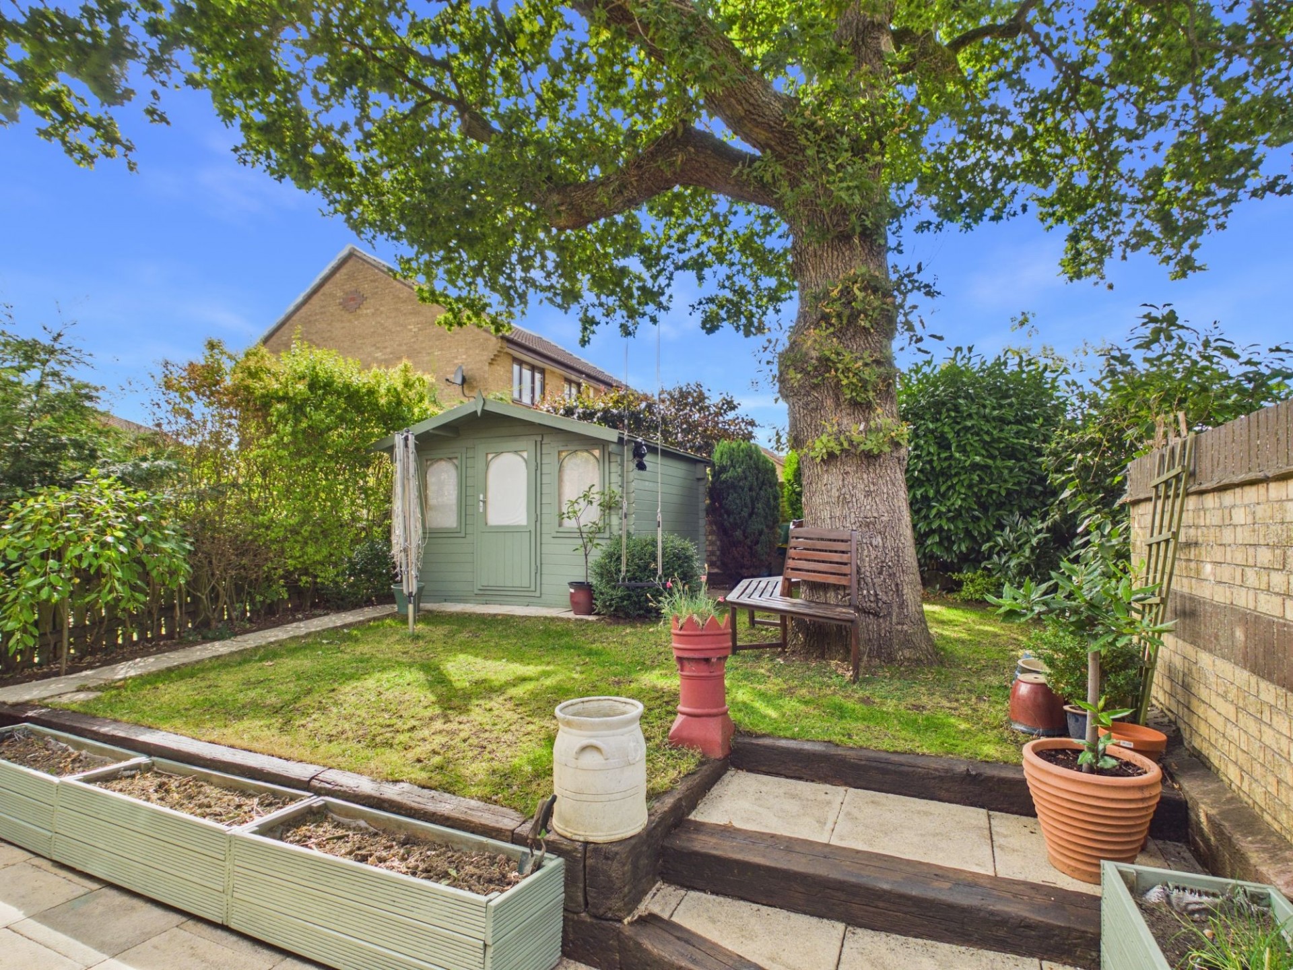
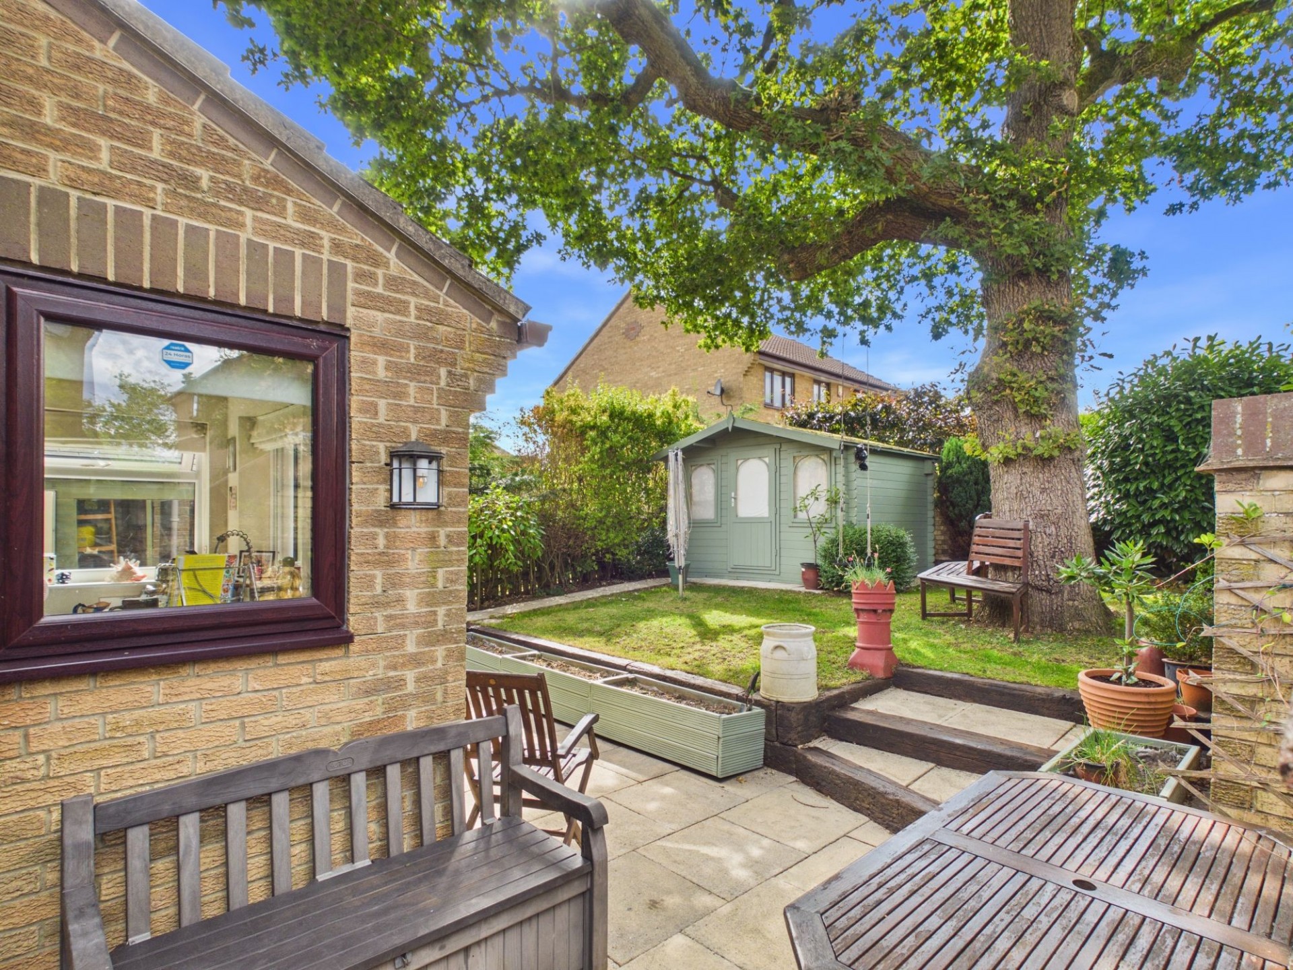
Set in a sought-after location with beautiful countryside walks right on the doorstep, this spacious semi-detached home offers an ideal setting for family living. The property features three bedrooms, a private enclosed rear garden, a driveway, a garage and is conveniently located within easy reach of Matlock town centre which offers a wide range of amenities including supermarkets, independent boutiques, cafes, restaurants, and bars. The popular Highfields School is also within walking distance to the property.
From the front driveway, a couple of steps lead to the part uPVC double glazed front entrance door which leads straight into the:
12' 3" x 5' 10" (3.74m x 1.79m)
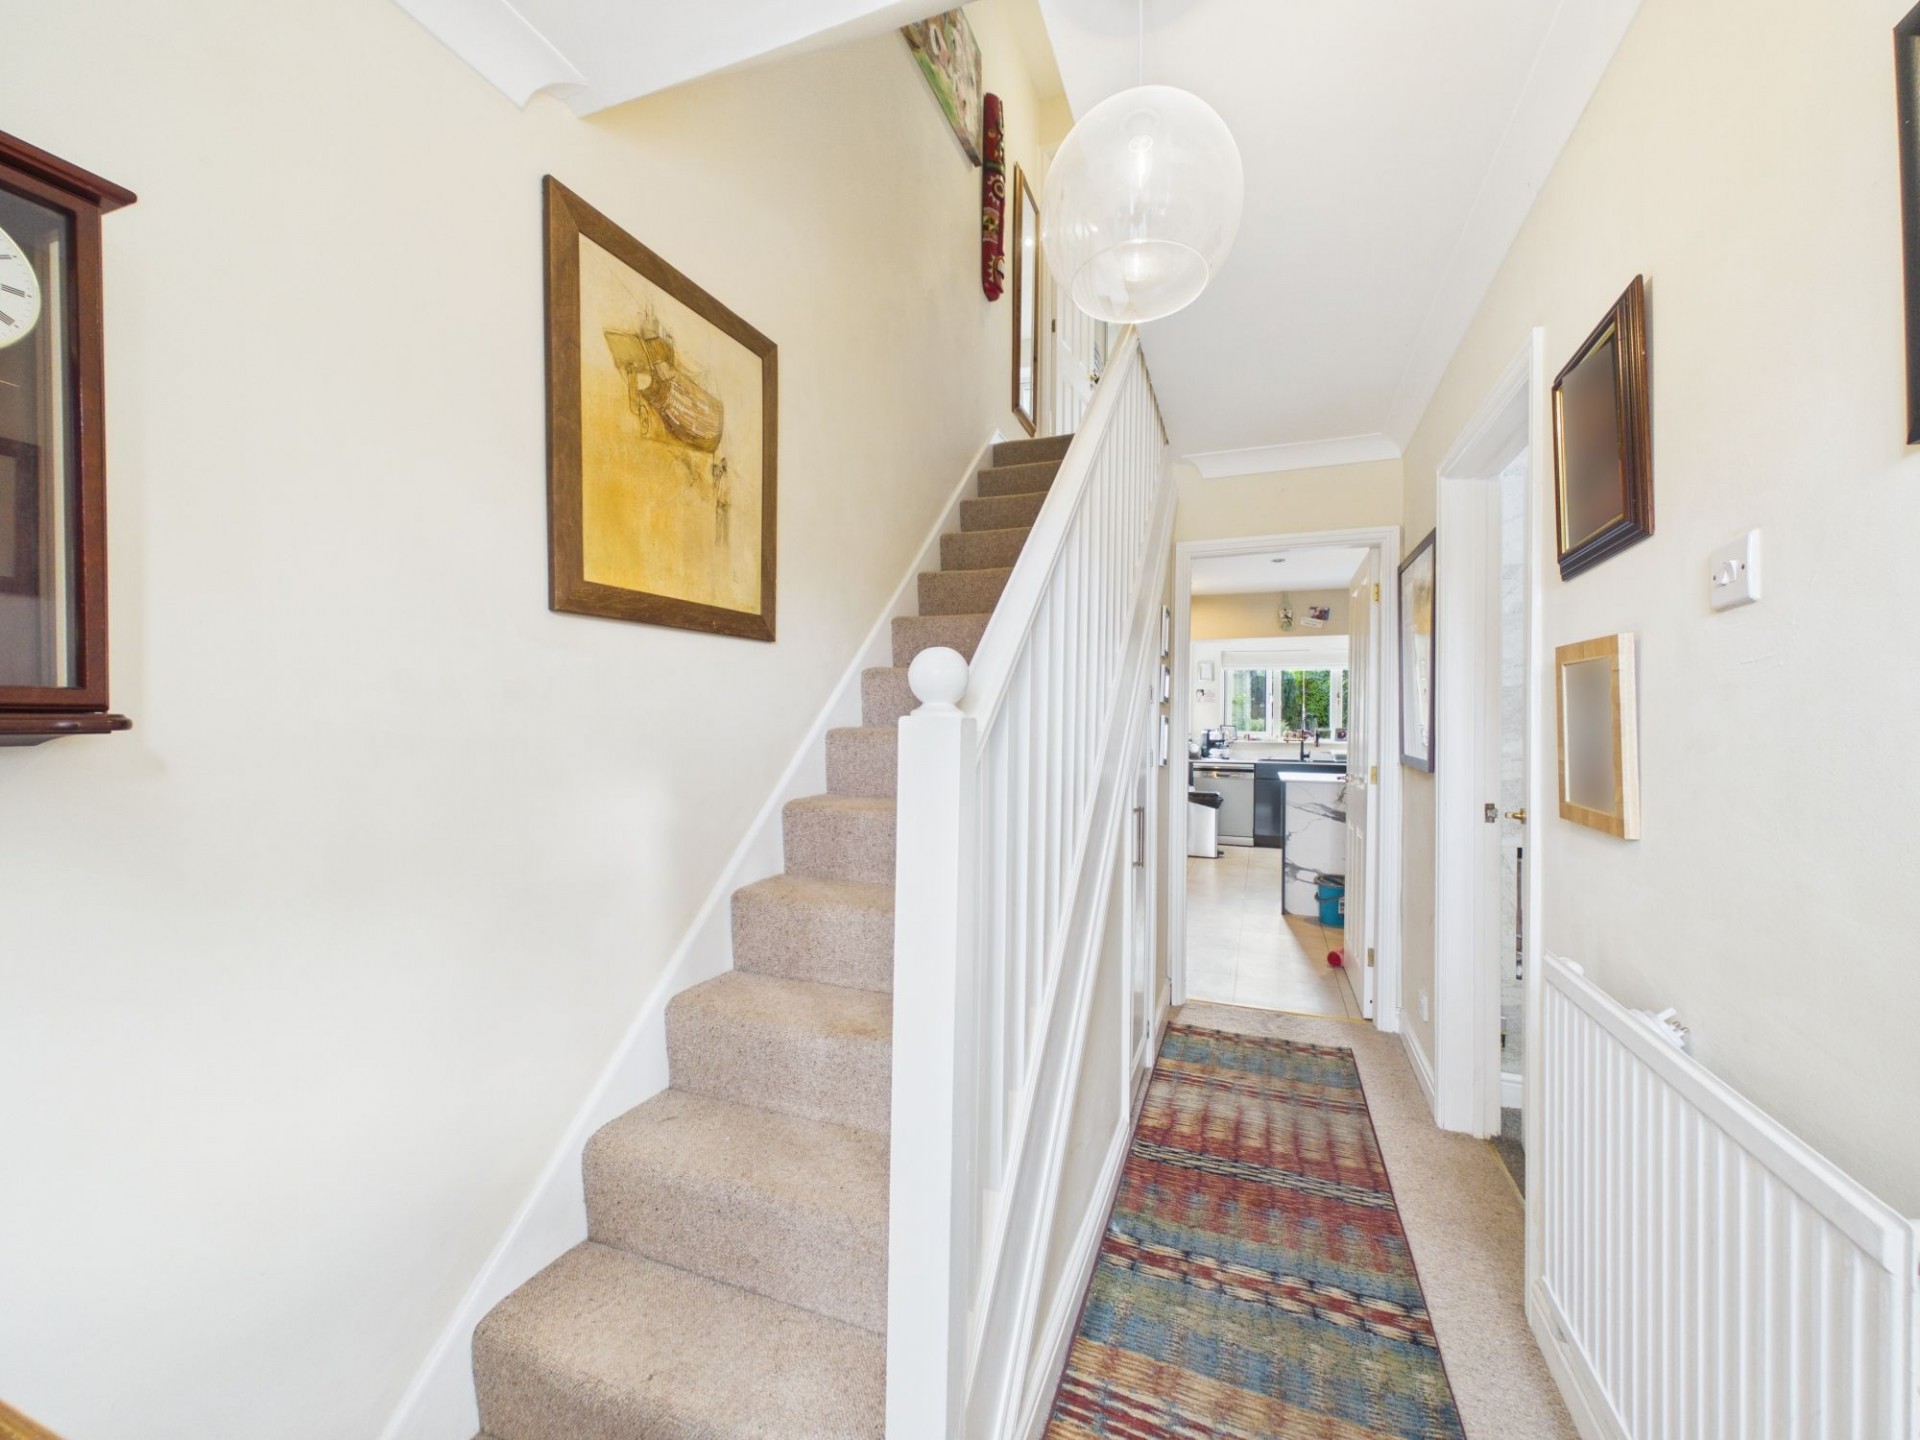
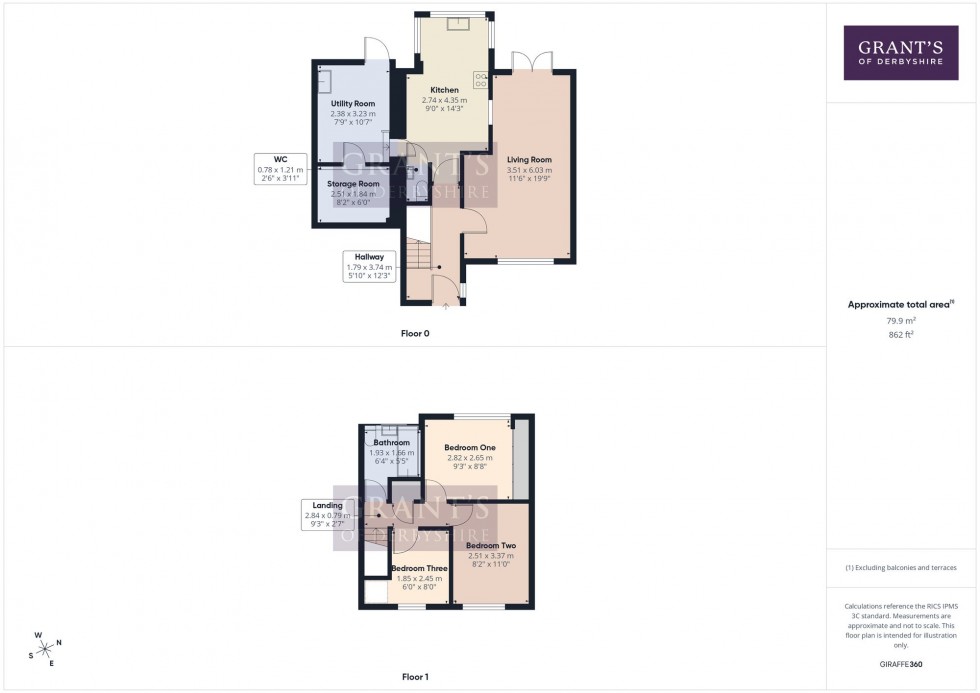
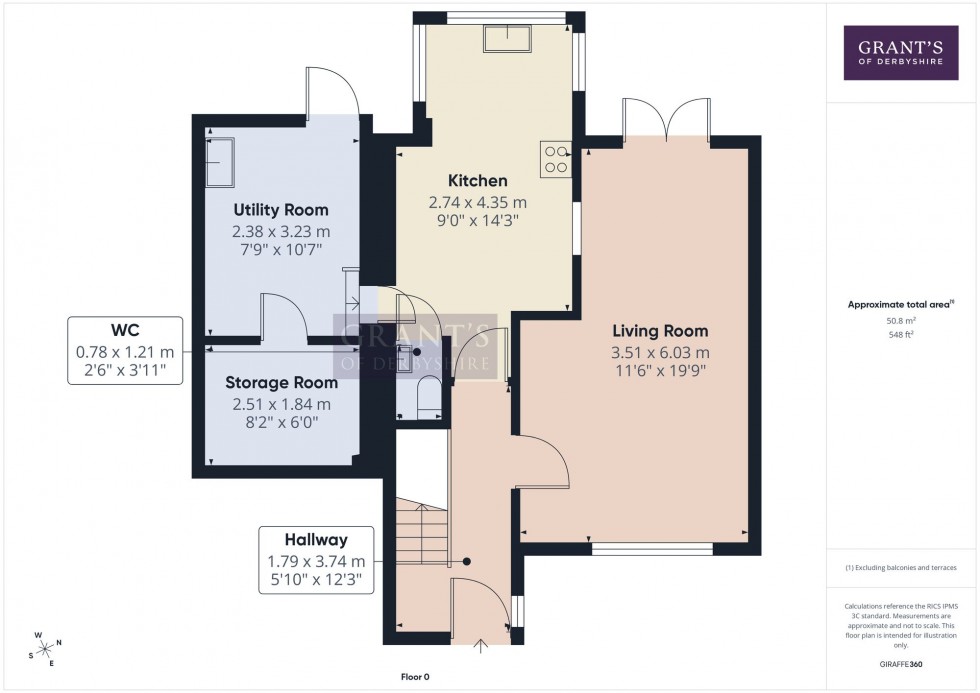
A bright and inviting entrance hallway welcomes you into this lovely family home. Providing the ideal storage space for shoes and coats and with a useful under-stairs storage cupboard. Doors lead into the Living room and the Kitchen. The stairs lead you to the first floor landing.
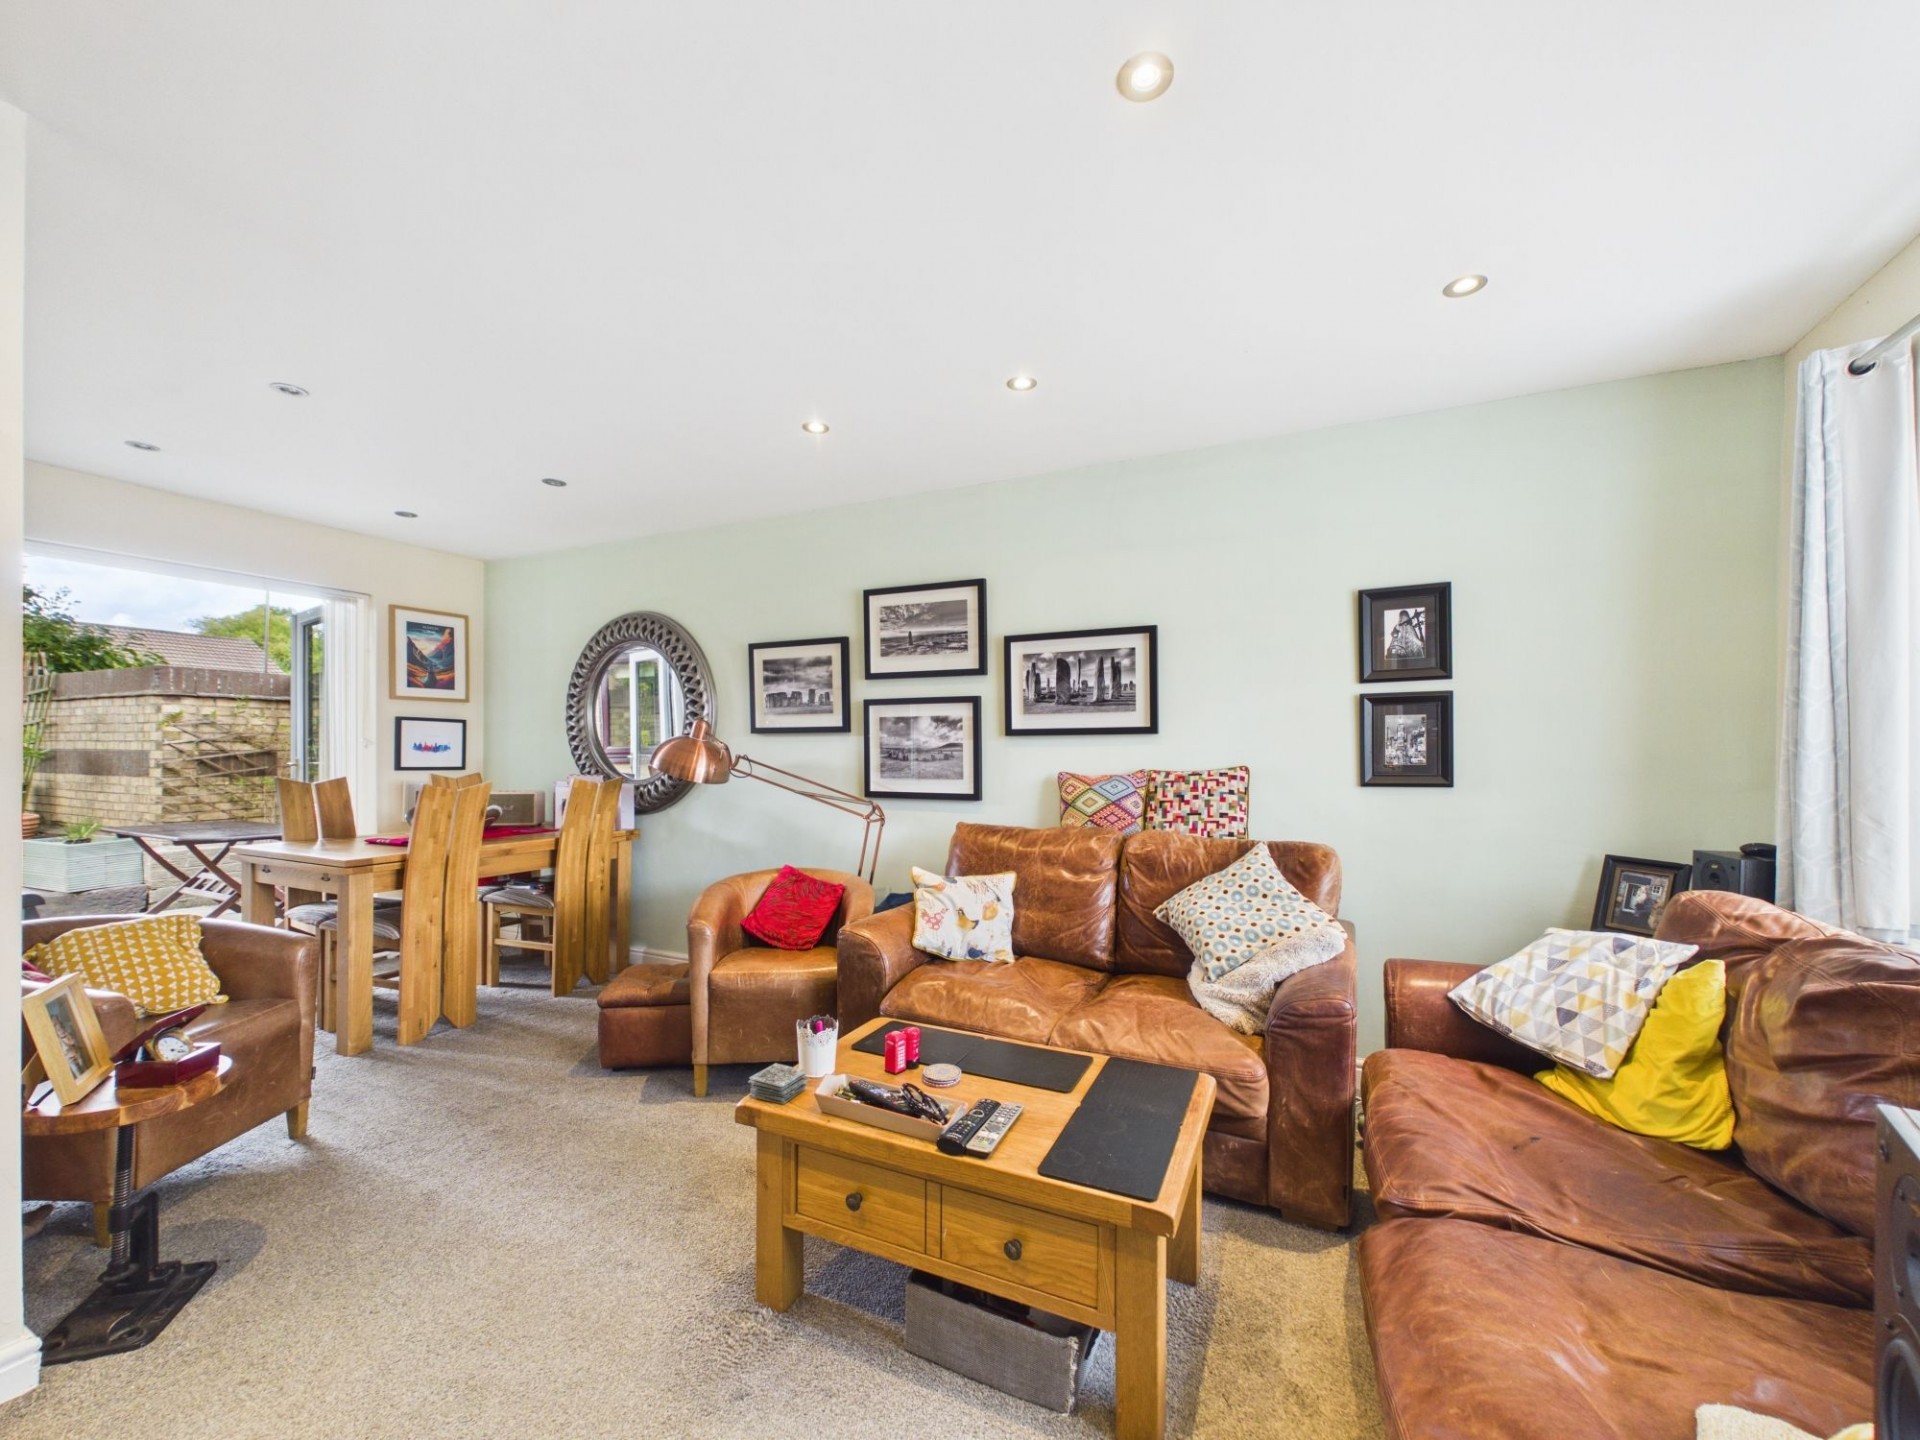
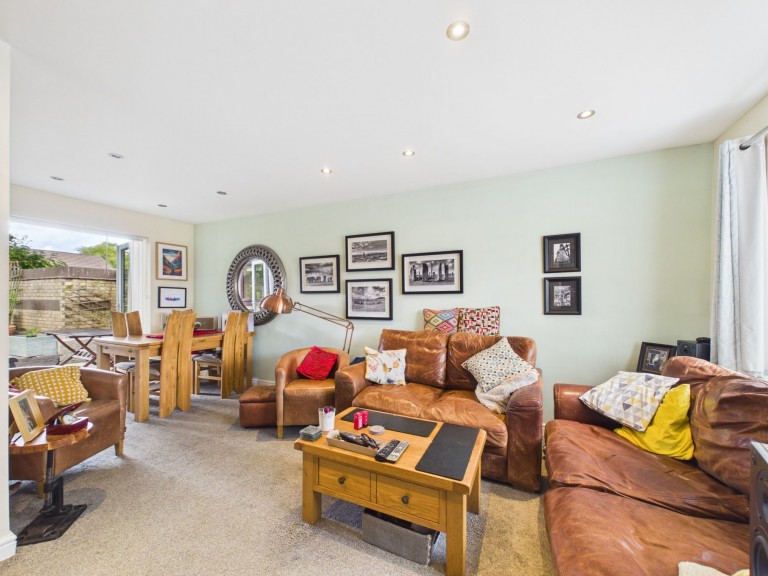
19' 9" x 11' 6" (6.03m x 3.51m)
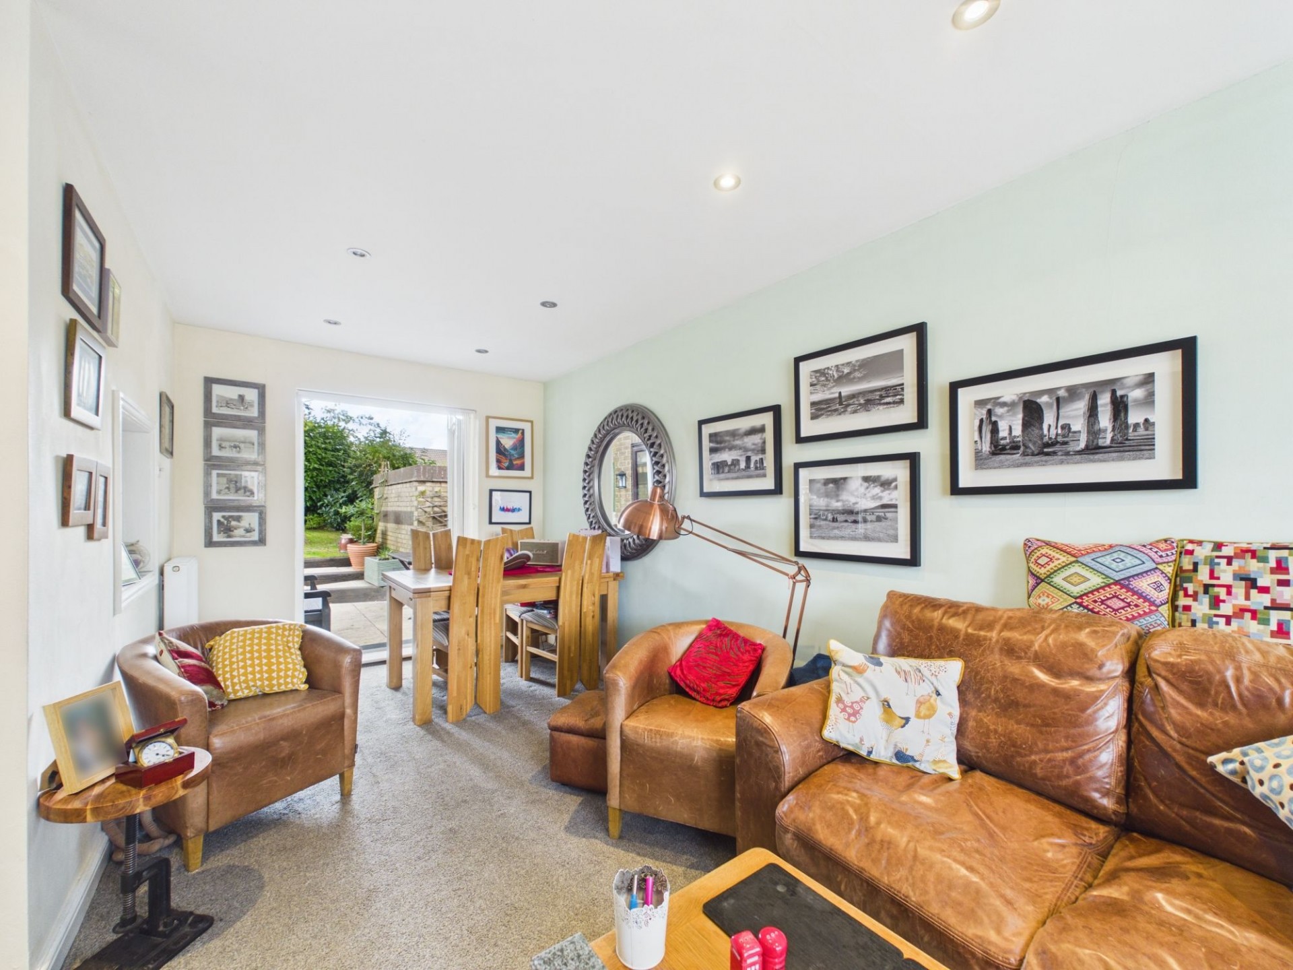
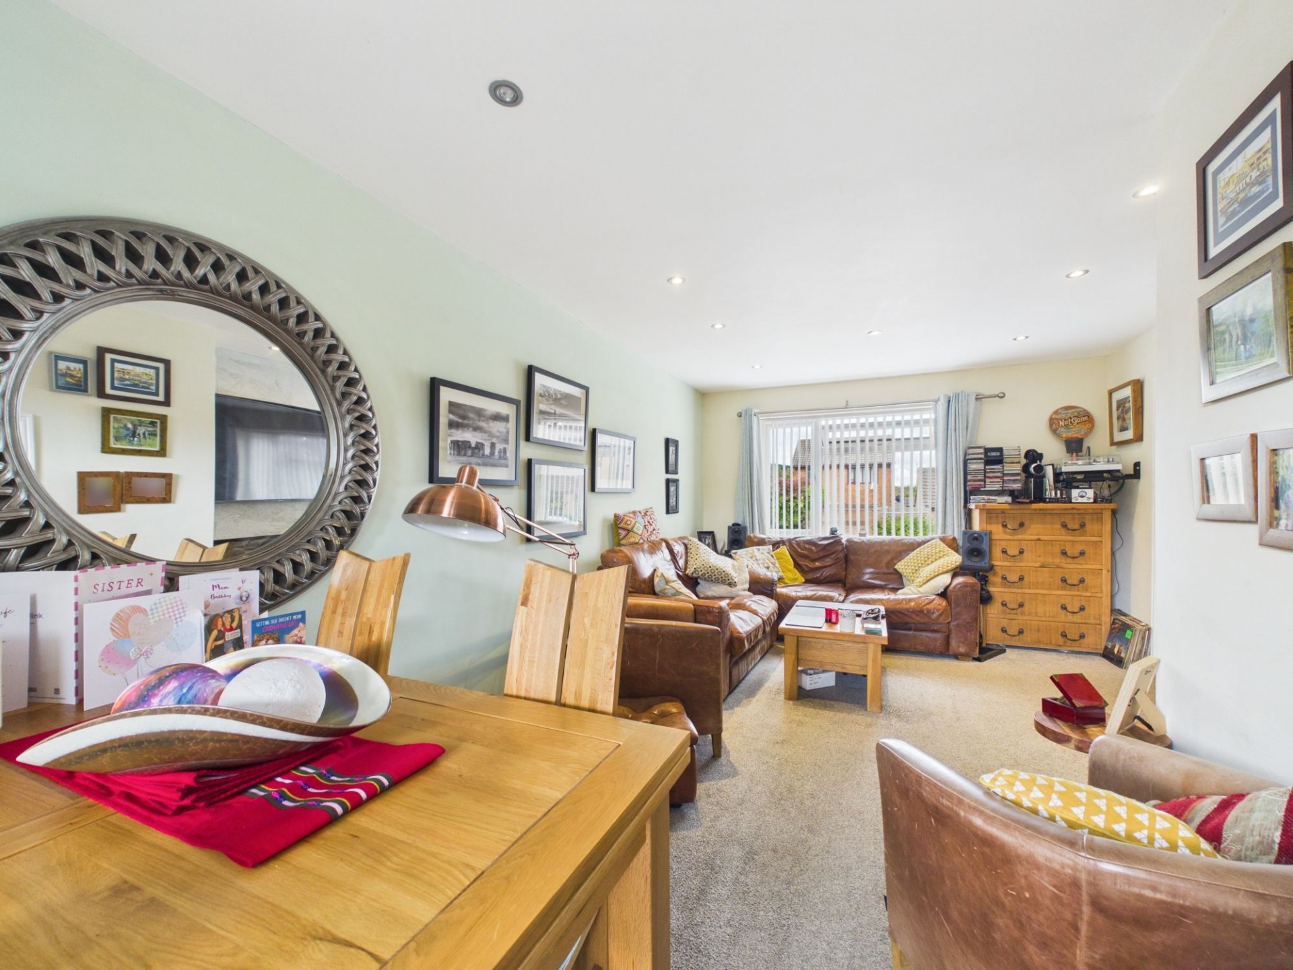
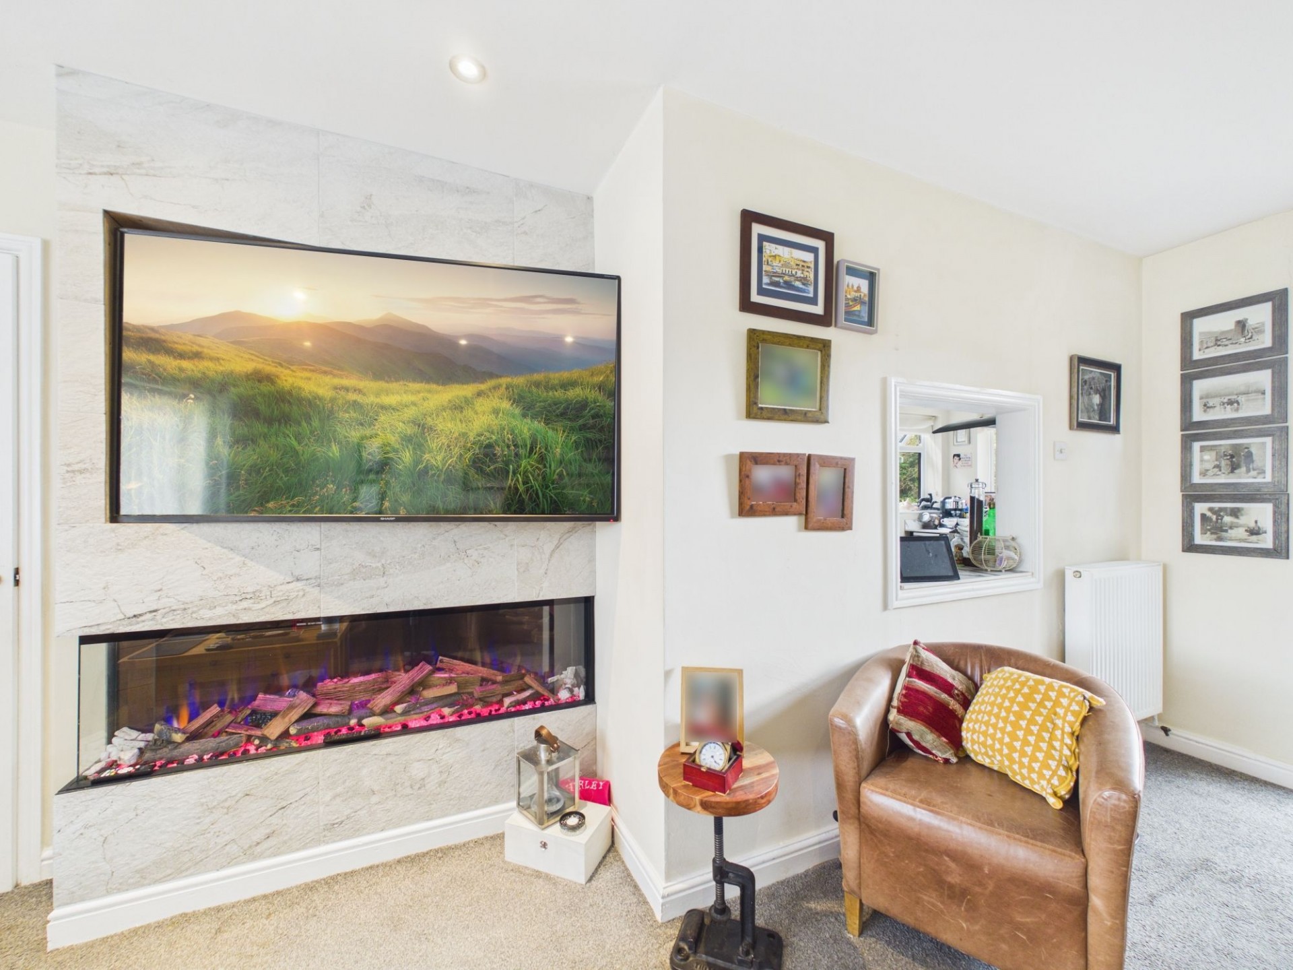
A spacious and bright dual aspect room with uPVC double glazed french doors giving access to the picturesque rear garden and a front aspect uPVC double glazed window overlooking the spacious driveway. This room has ample space for an array of different type of furniture including a large family dining table and multiple sofas/chairs.
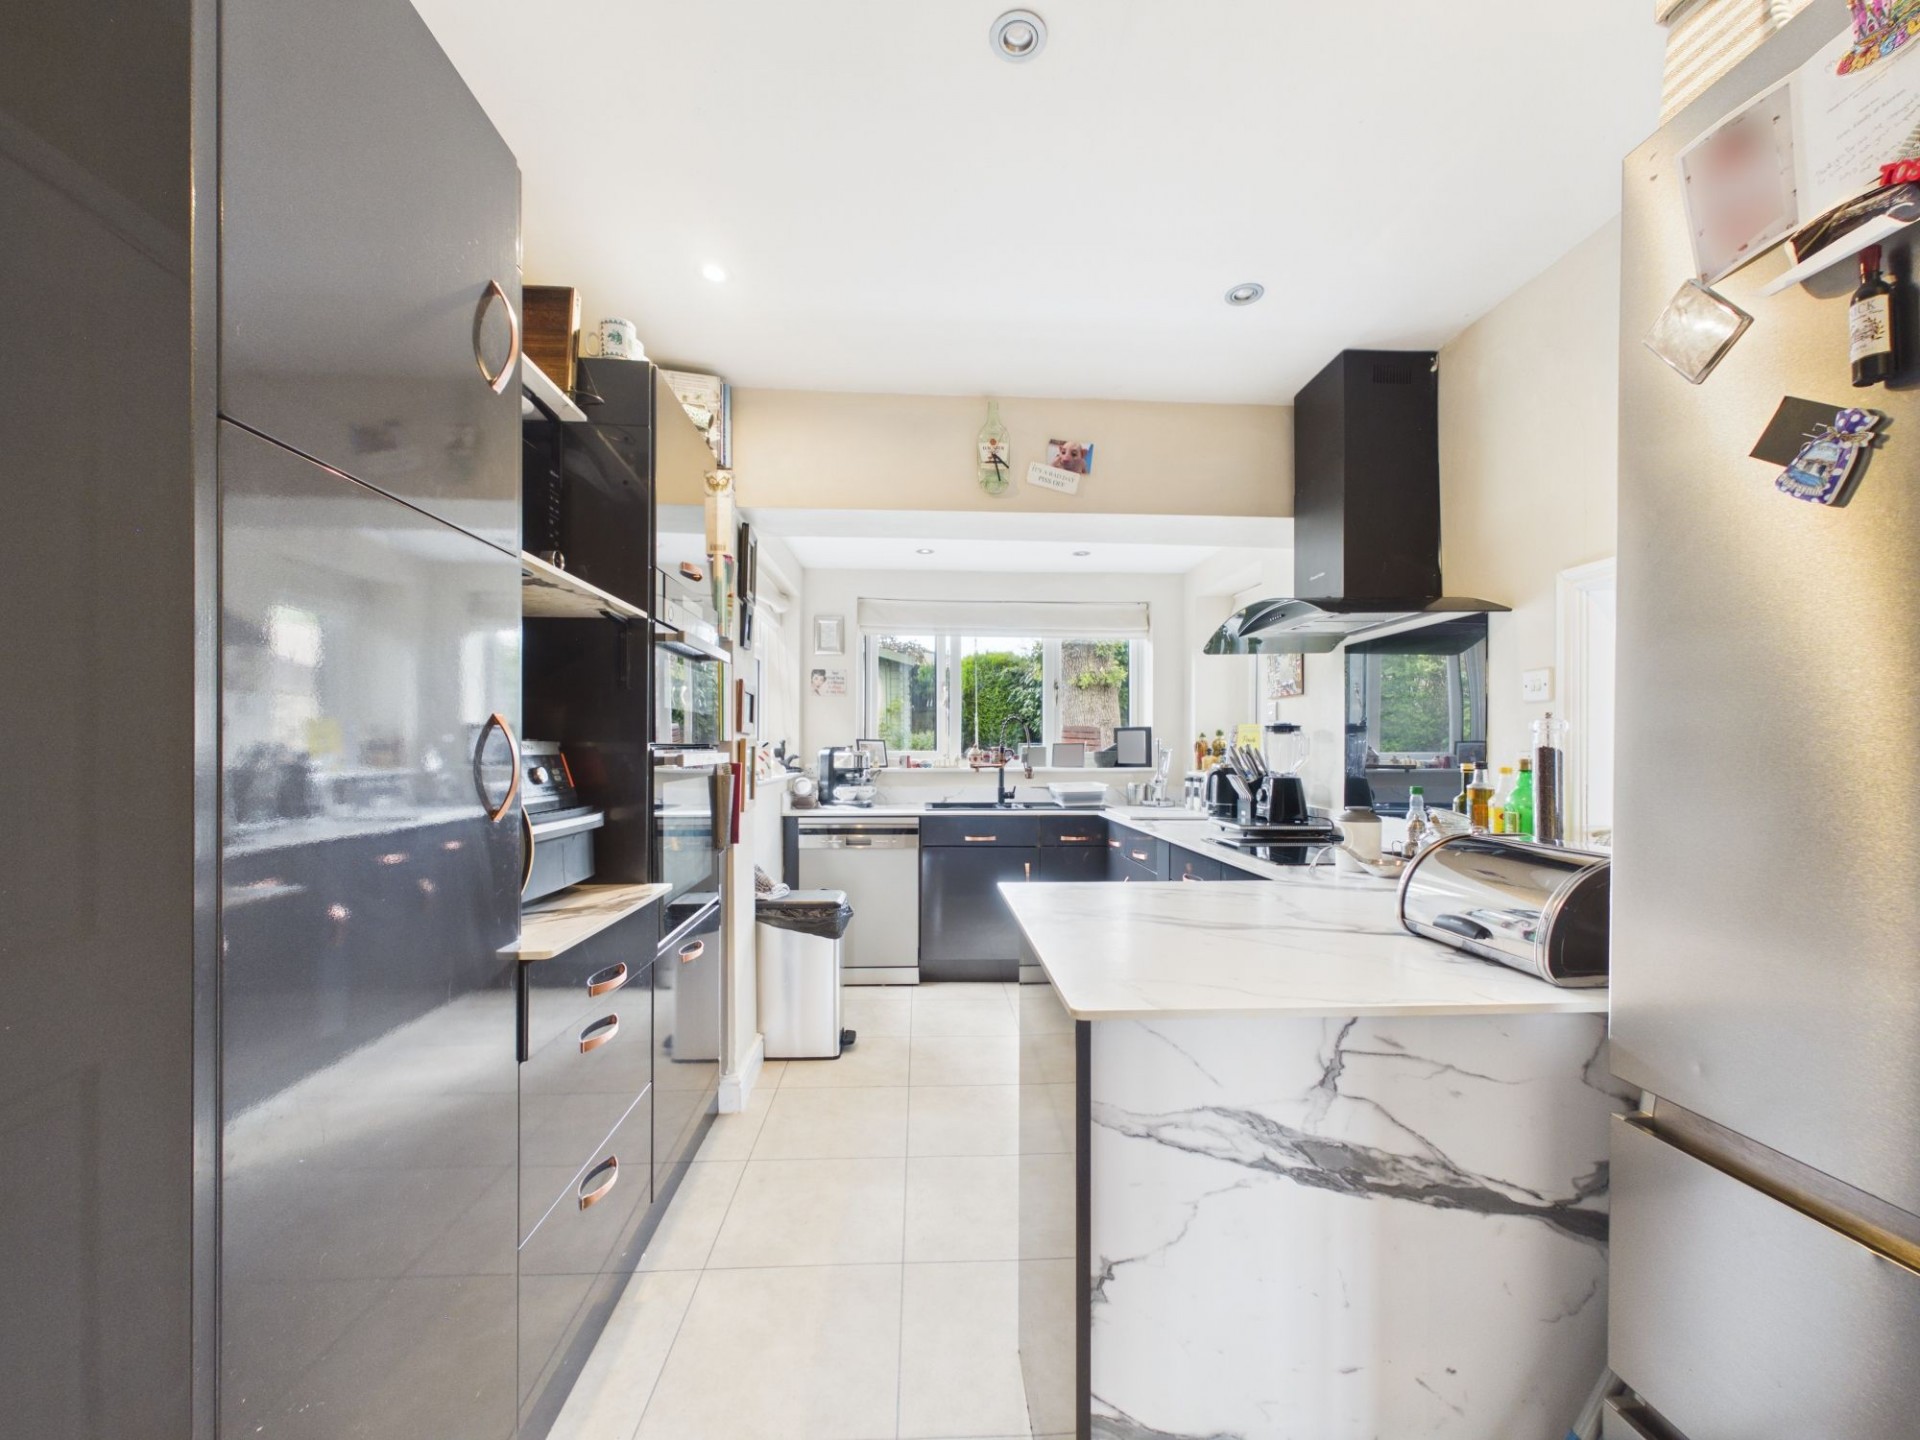
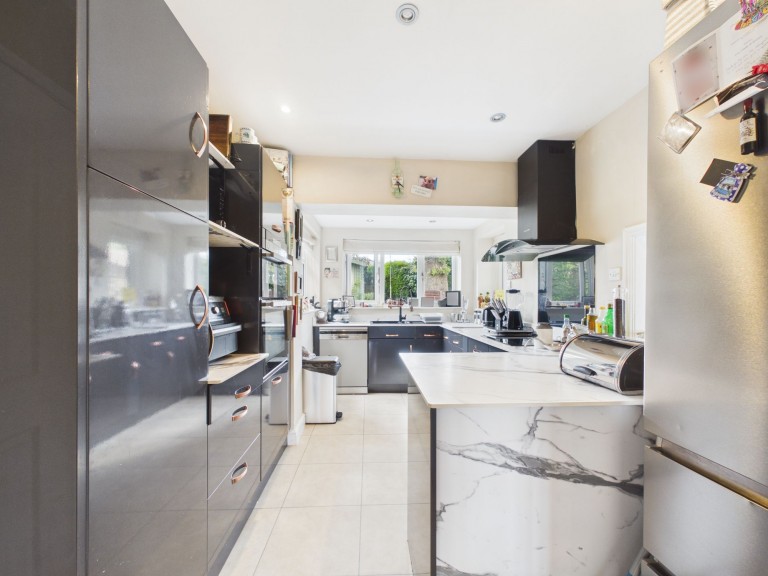
14' 3" x 9' 0" (4.35m x 2.74m)
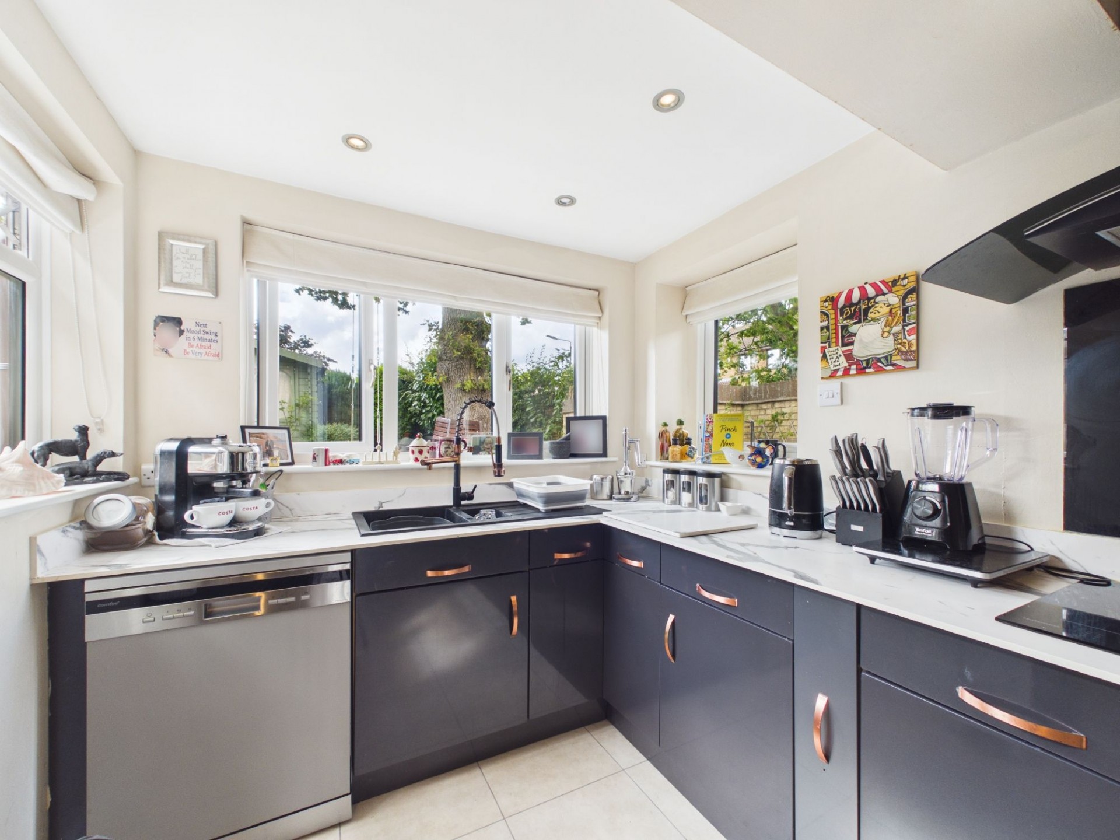
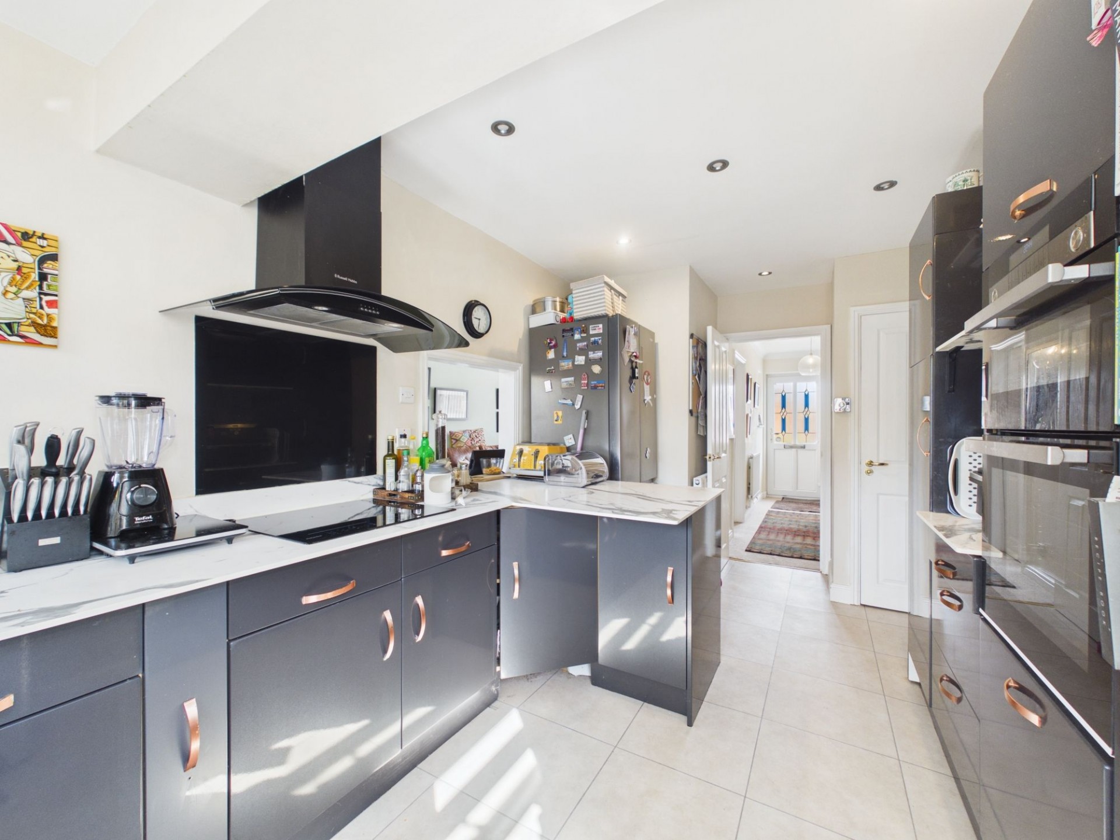
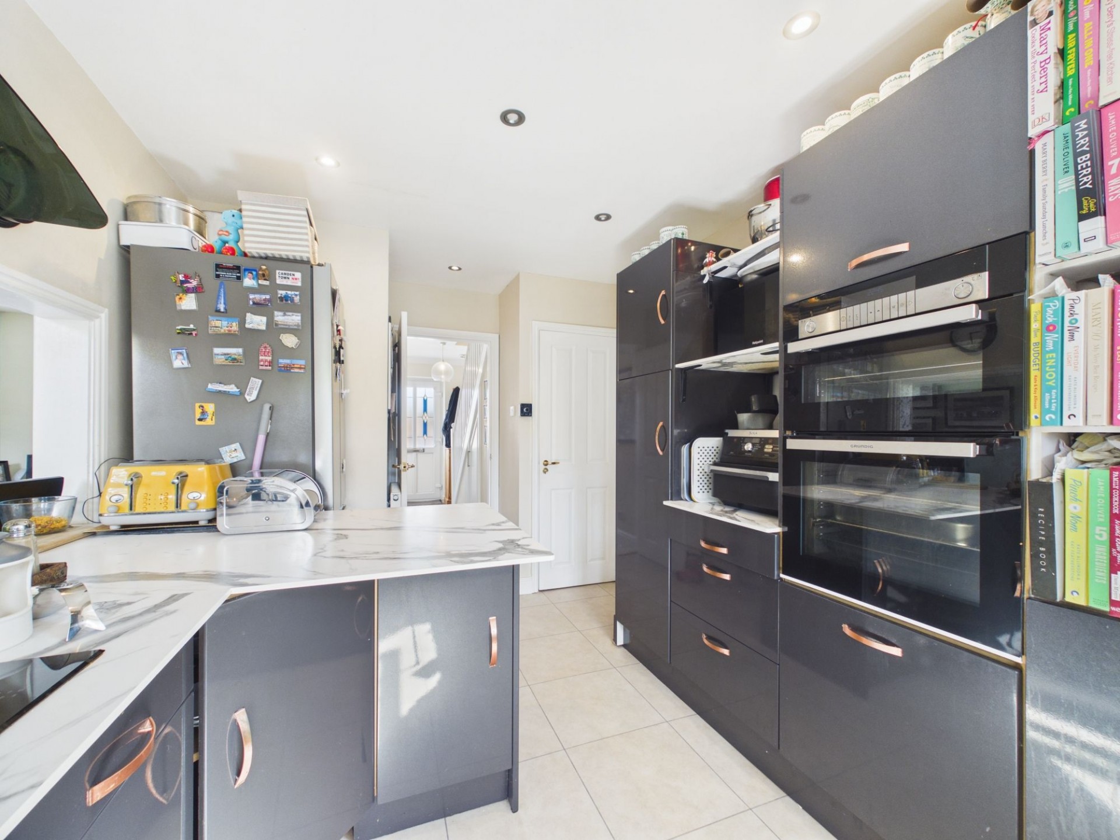
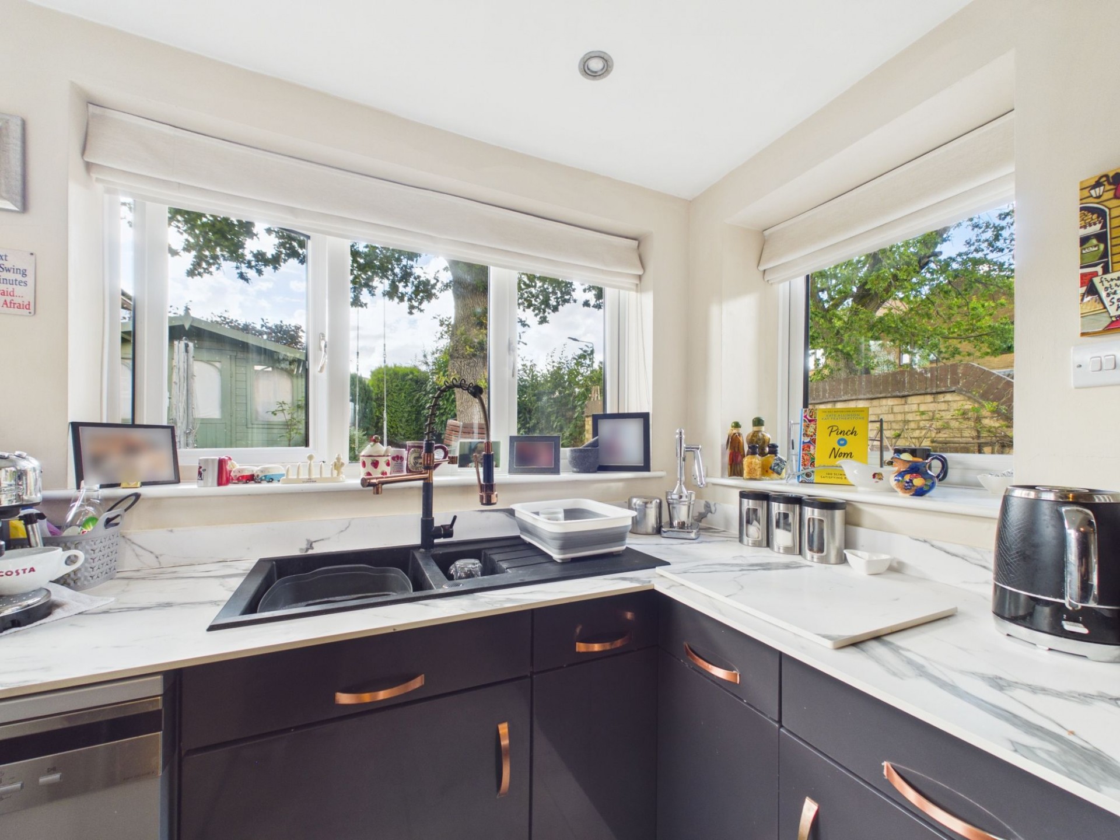
Flooded with natural light from three rear-aspect uPVC double glazed windows overlooking the garden, this generously proportioned contemporary grey kitchen has been thoughtfully designed. The kitchen features a comprehensive range of fitted wall, base and drawer units, complemented by a spacious larder cupboard and marble-effect worktops. There is a one-and-a-half bowl black composite inset sink with a monobloc single-lever high pressure mixer tap. Integrated appliances include a four-ring ceramic hob with extractor hood above, a double electric oven, and a dishwasher. A door leads back into the Living Area, while further doors provide access to the Downstairs WC and the Utility Room.
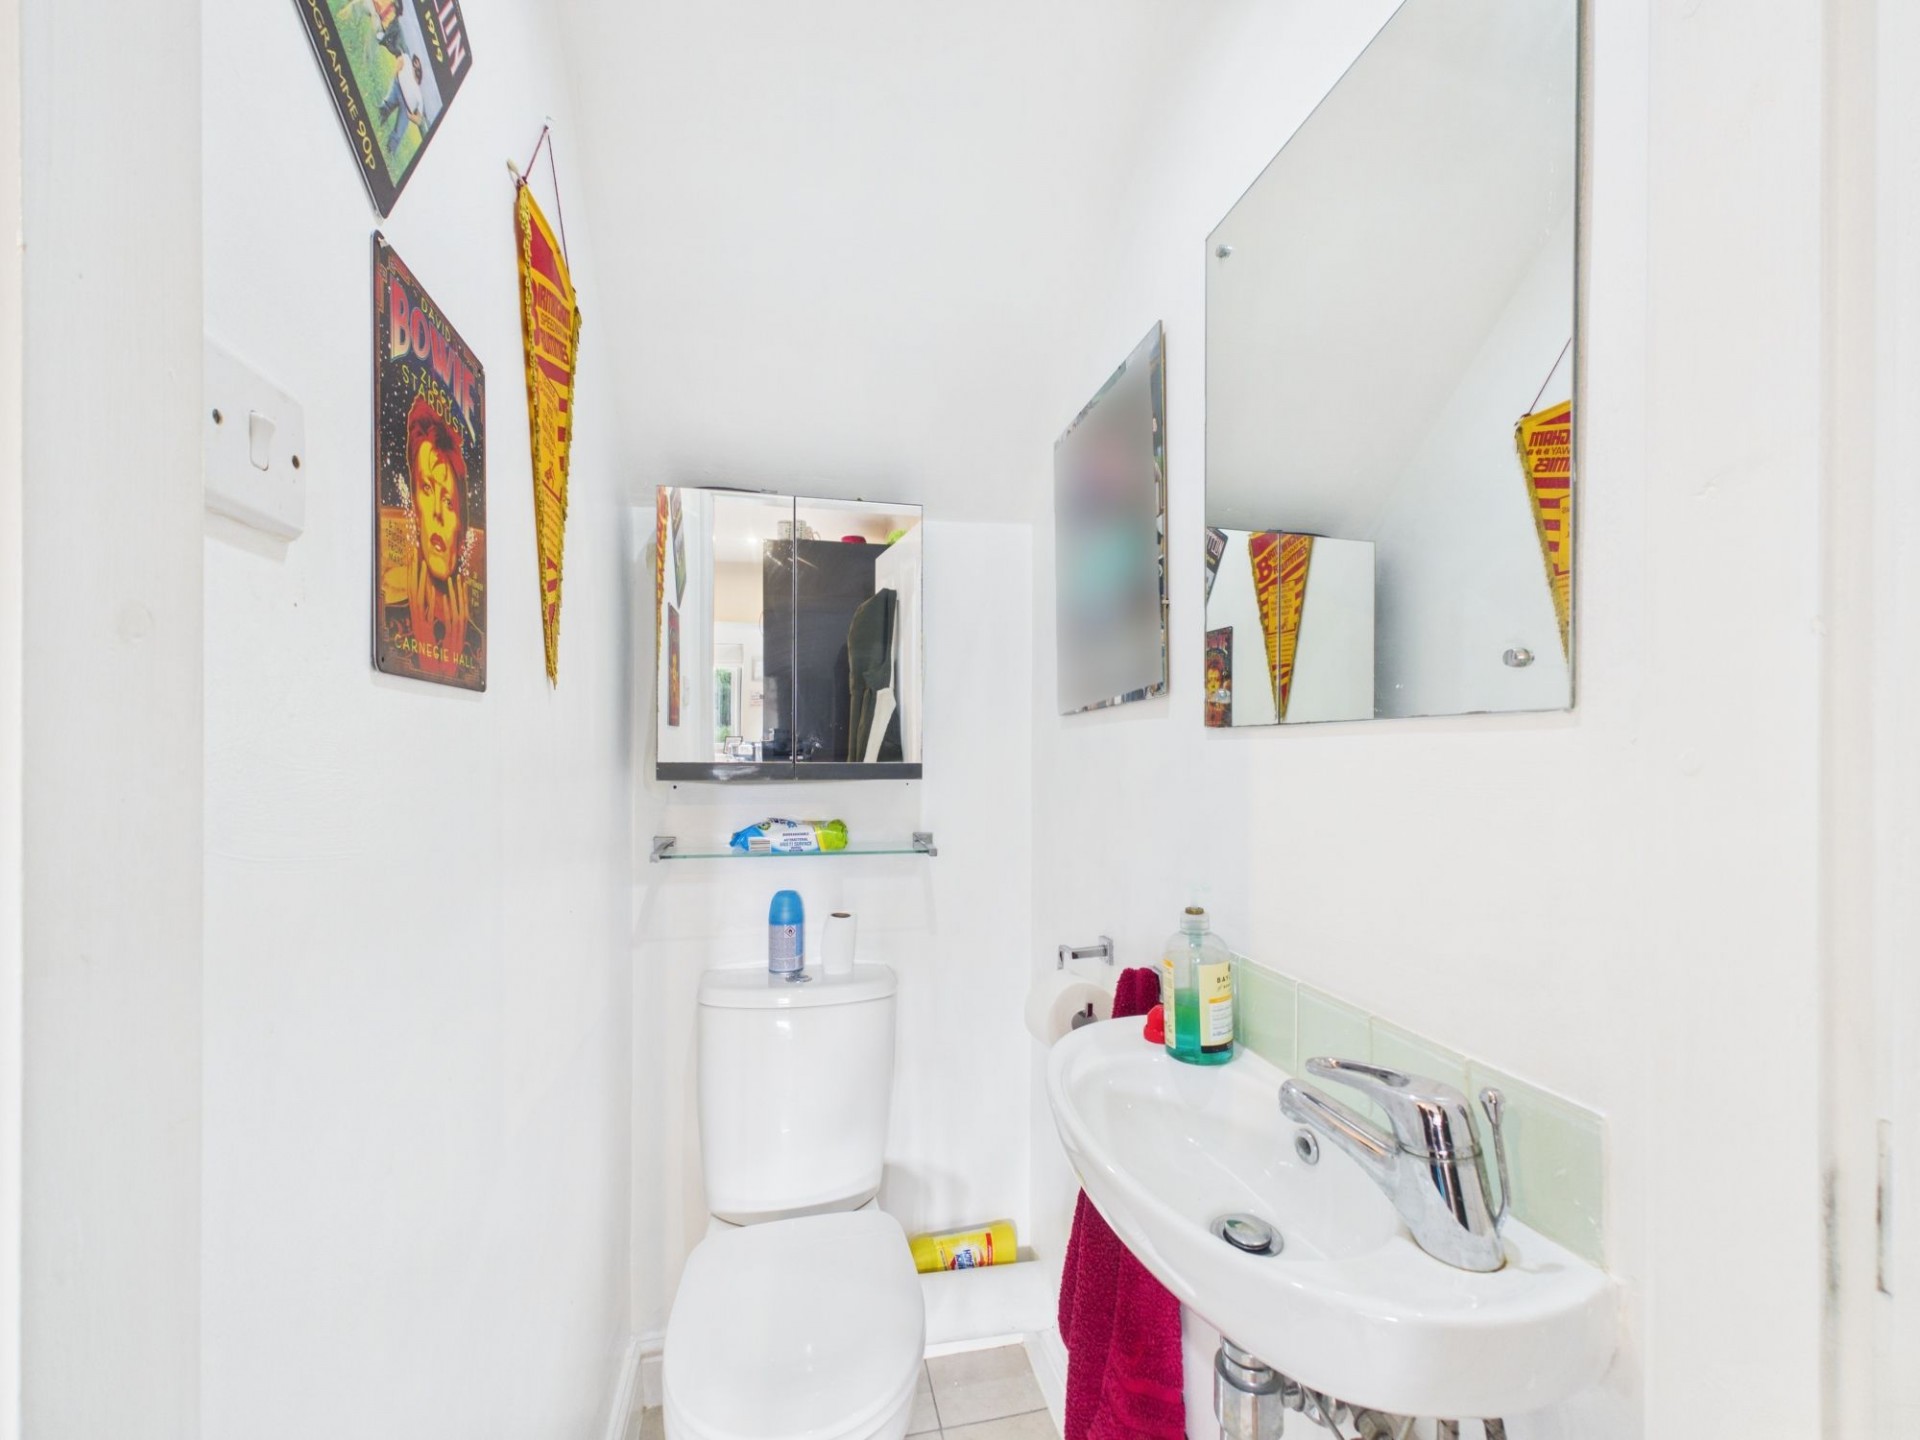
4' 0" x 2' 7" (1.21m x 0.78m)
With a low level flush WC, a wall hung wash hand basin and an extractor fan.
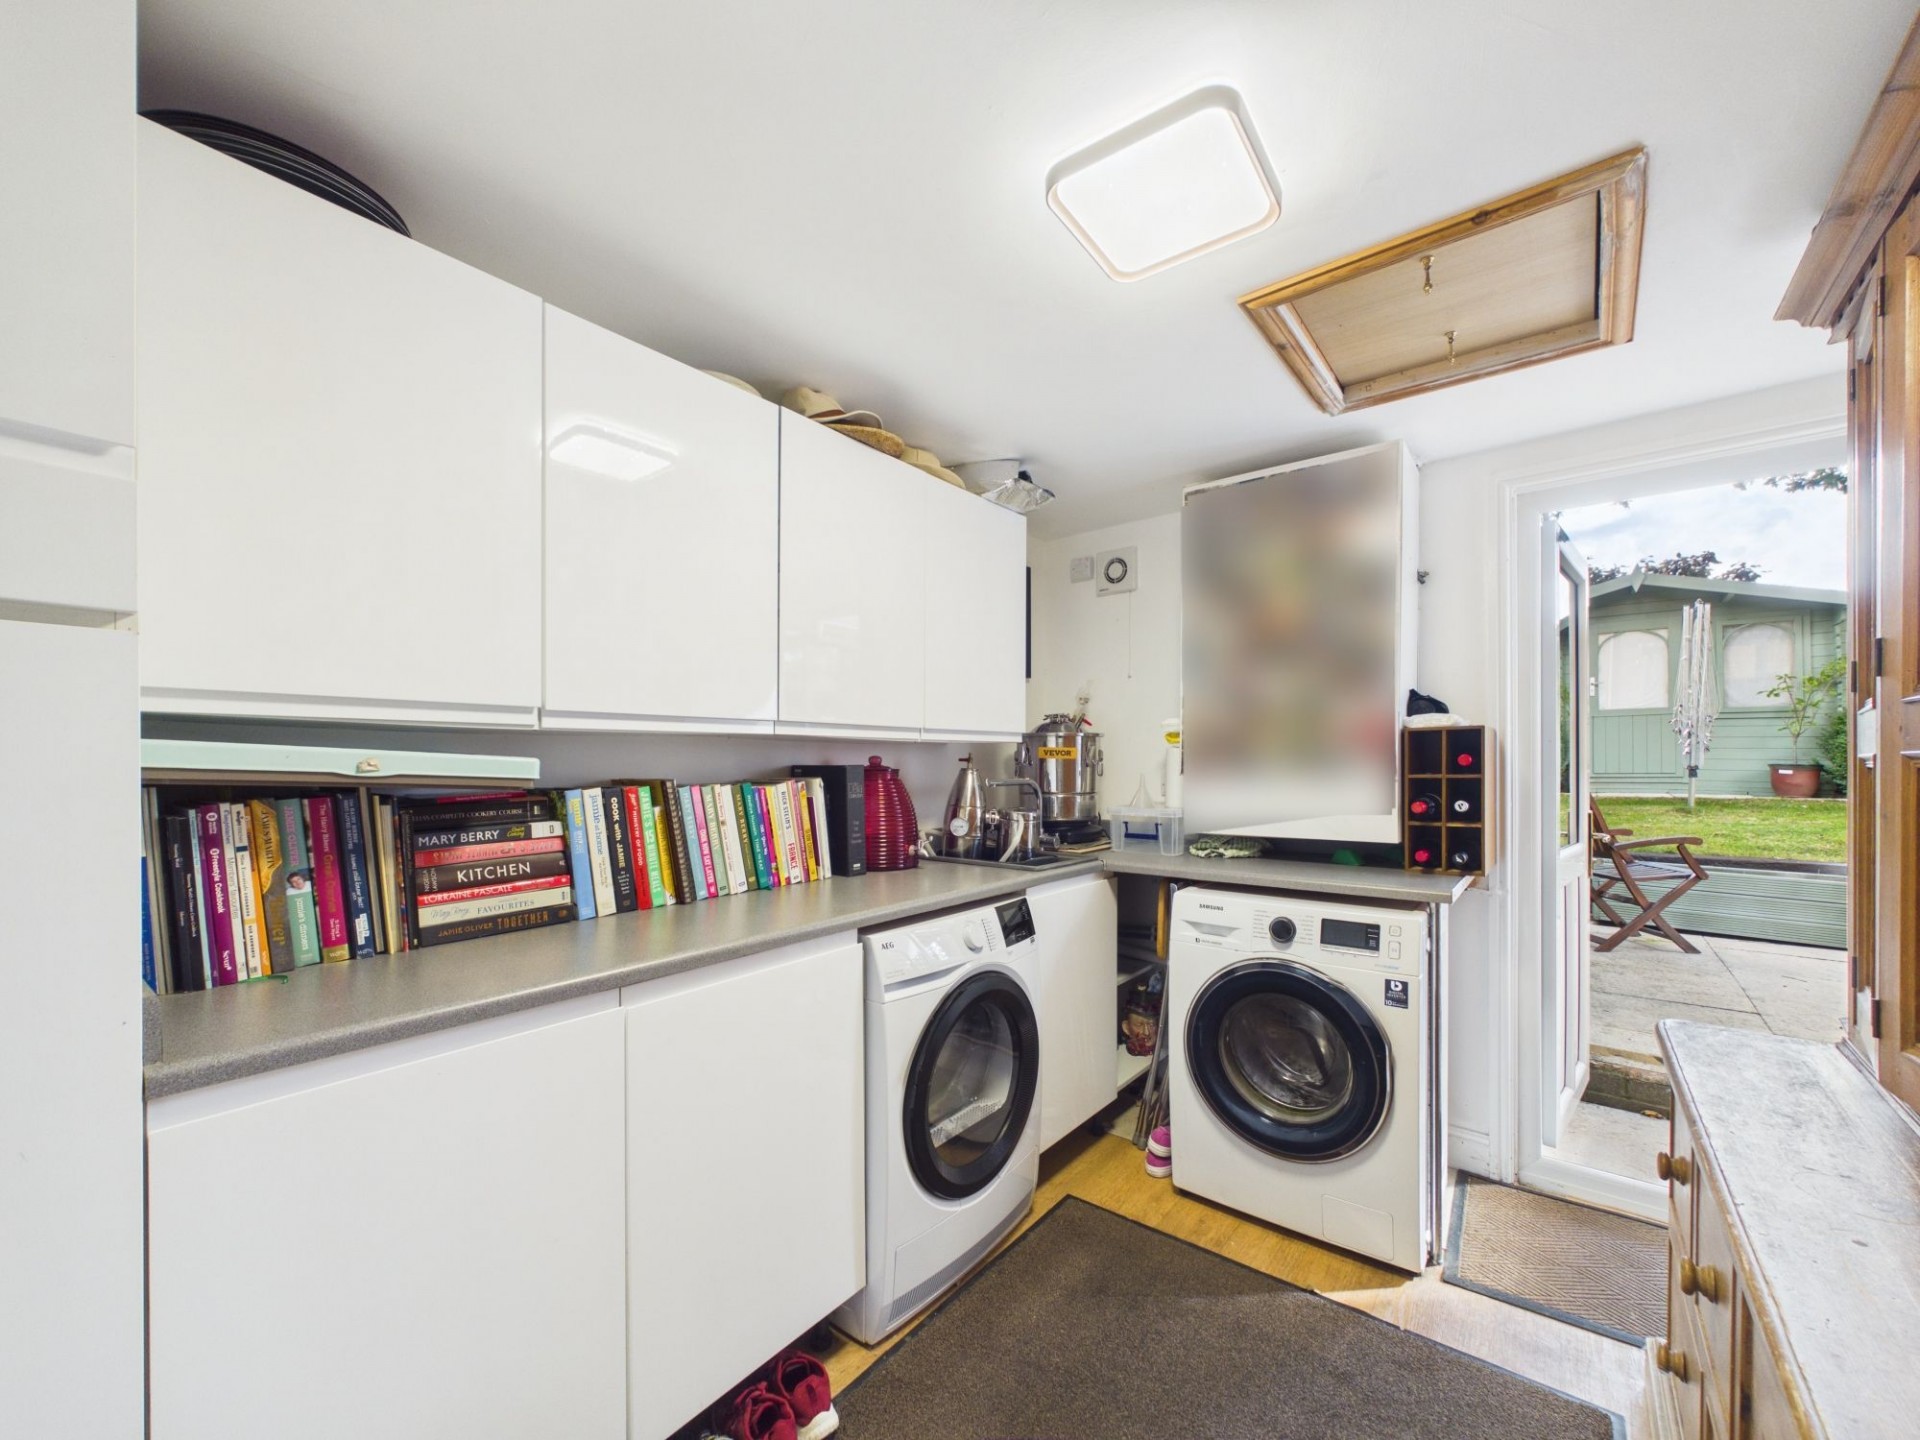
10' 9" x 7' 10" (3.28m x 2.38m)
Originally forming part of the integral garage, this space has been partially converted to create a utility room. It offers space and plumbing for an automatic washing machine and tumble dryer, while the wall-mounted Baxi central heating boiler is also housed here. The room provides excellent additional storage and offers space for further appliances if required. A part uPVC double glazed door gives direct access to the rear garden, while an internal door leads through to a separate store room, providing further storage space.
6' 0" x 8' 3" (1.84m x 2.51m)
Also originally forming part of the integral garage, this area is currently used as a useful store room. It is accessed internally from the Utility Room and also benefits from external access via the original up-and-over garage door at the front of the property. Should a garage be preferred, the Utility Room and Store Room could be relatively easily reinstated to create a single garage.
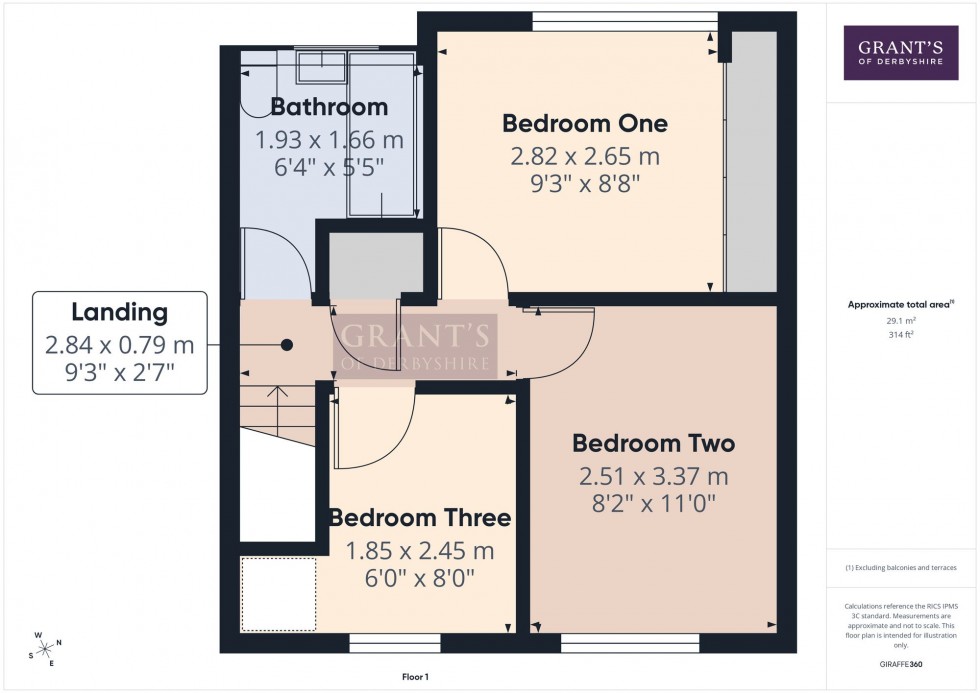
Stairs rise from the Entrance Hallway to the first floor landing, where there is an airing cupboard housing the hot water cylinder with useful slatted shelving. A loft access hatch with a pull-down ladder provides access to the fully boarded loft, offering excellent additional storage. Doors from the landing lead to all three bedrooms and the family bathroom.
8' 8" x 9' 3" (2.65m x 2.82m)
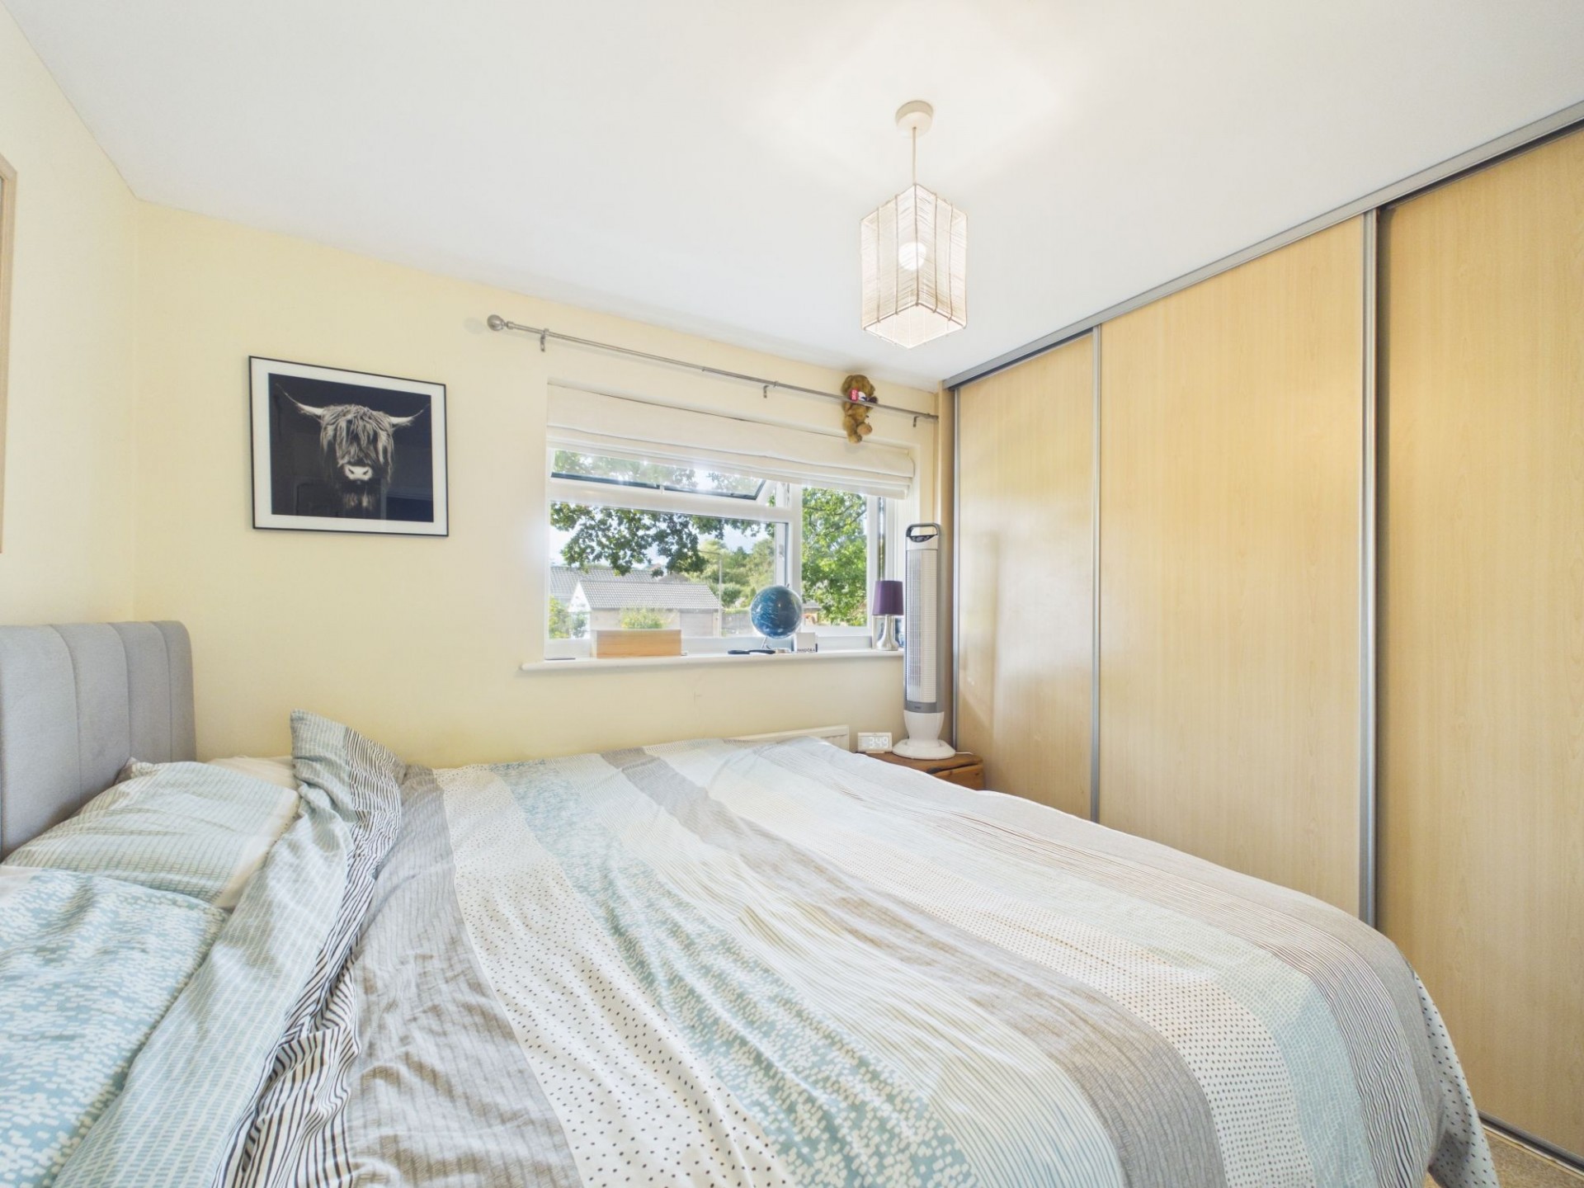
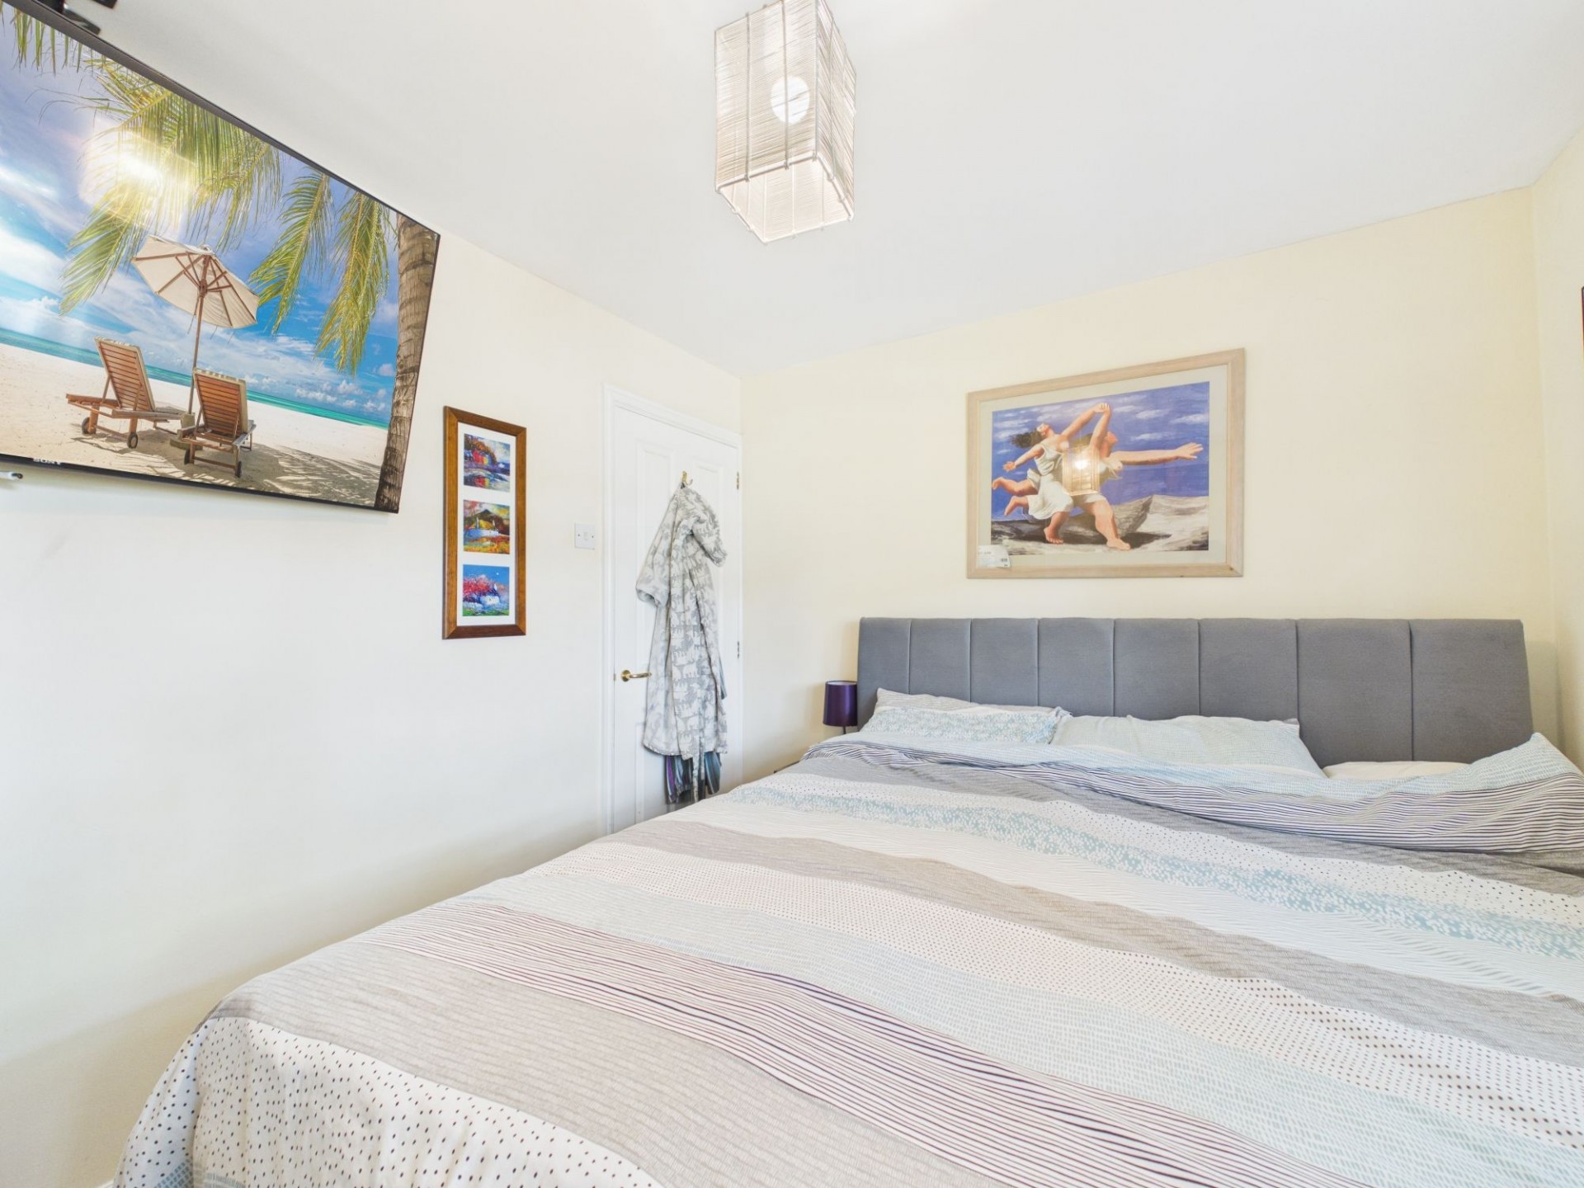
A well-proportioned double bedroom featuring a front-aspect uPVC double glazed window and a wall-mounted TV point. Fitted wardrobes span one wall, providing ample built-in storage.
11' 1" x 8' 3" (3.37m x 2.51m)
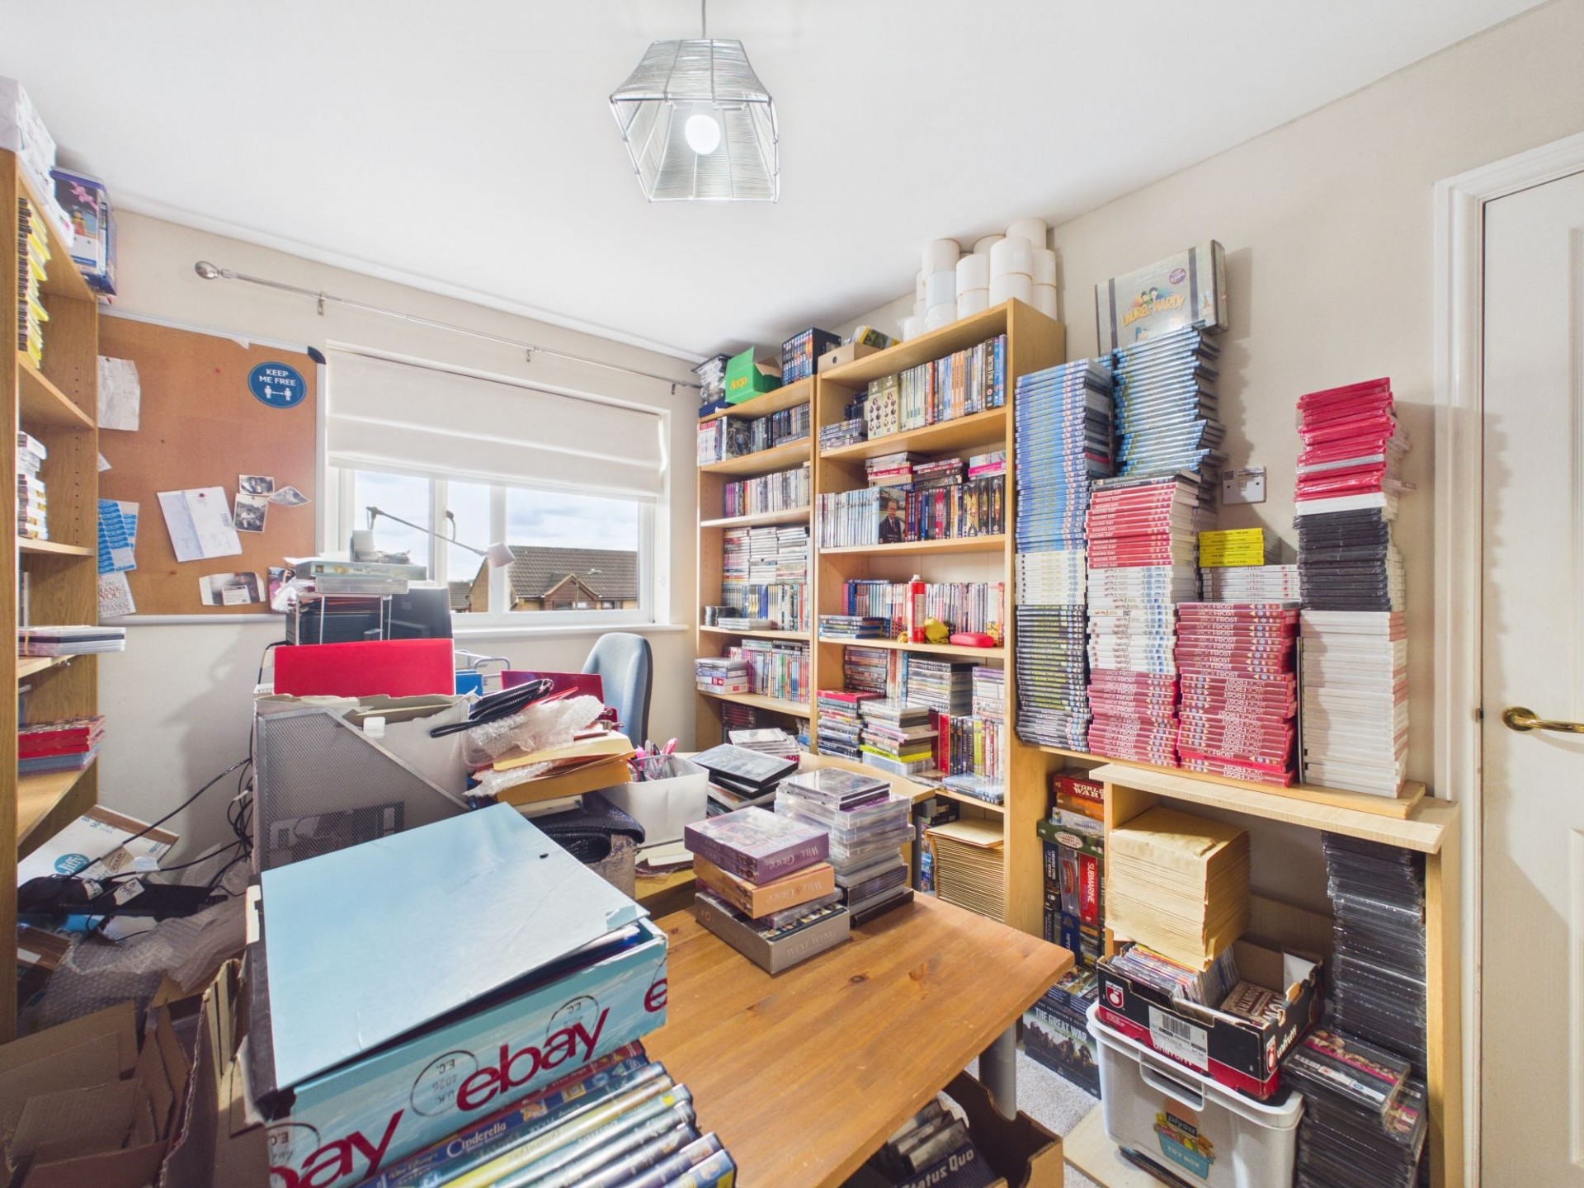
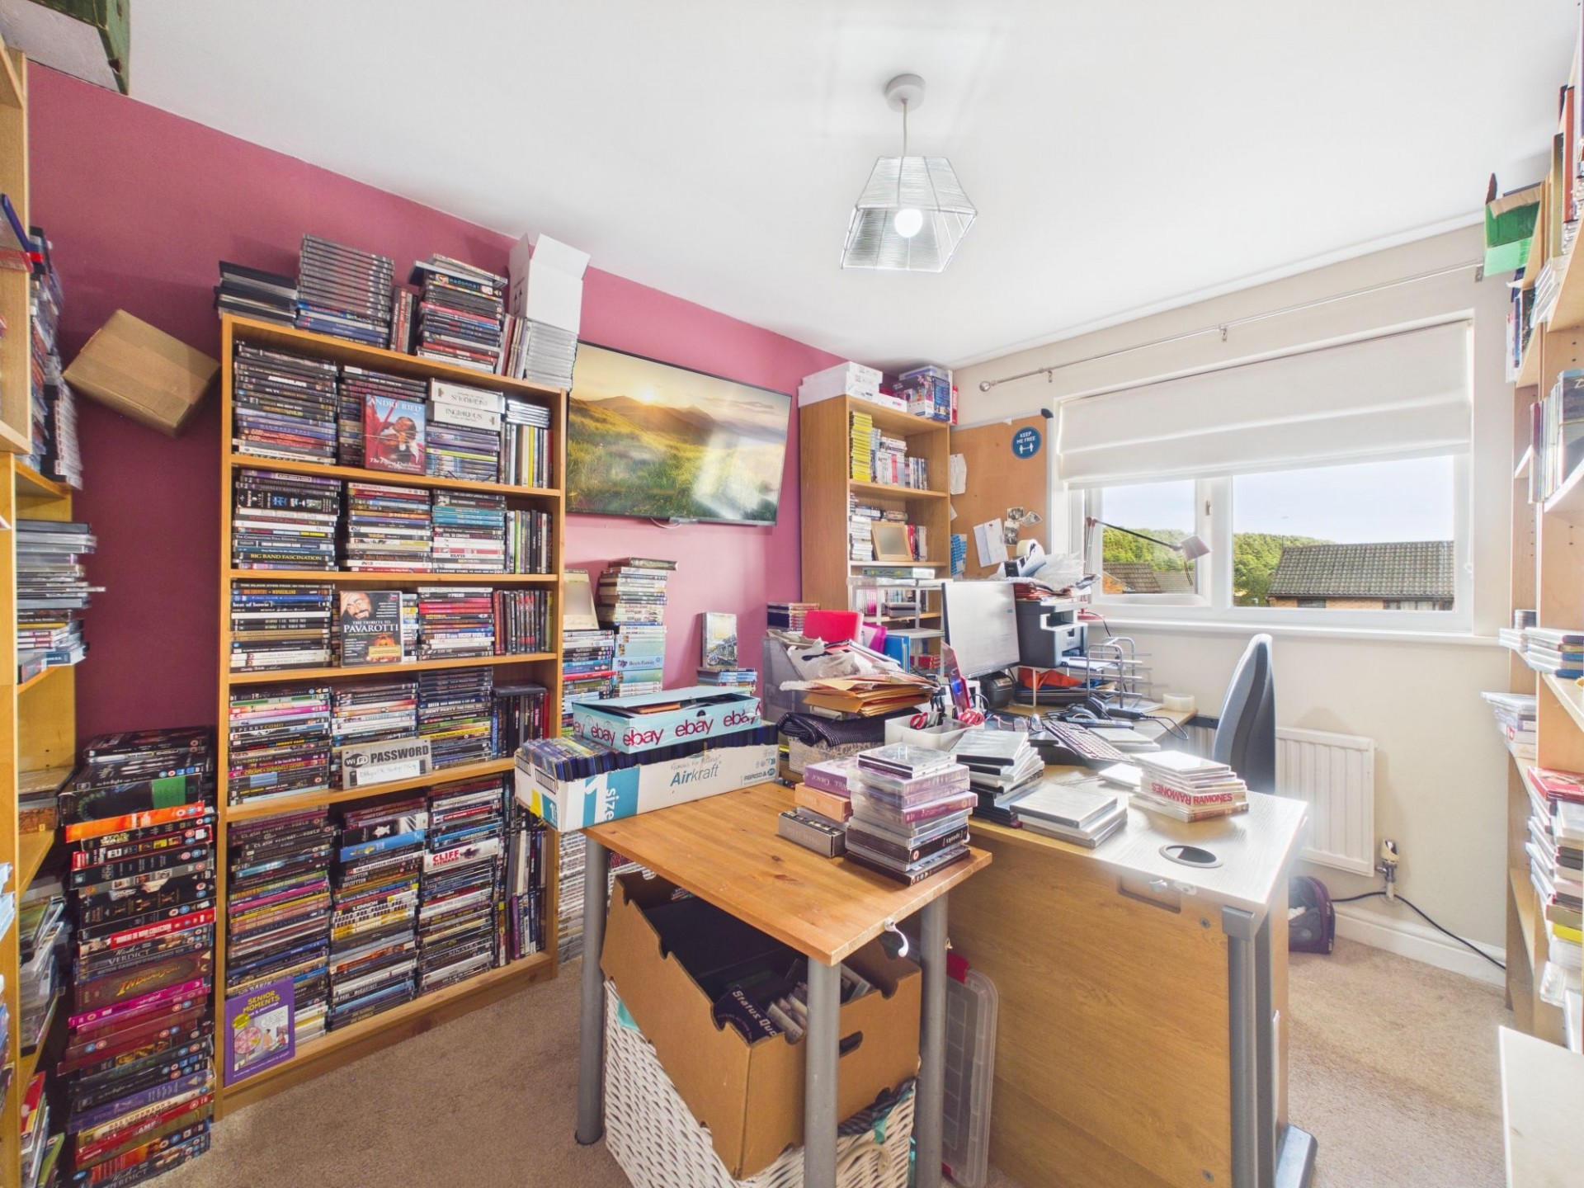
A further well-proportioned double bedroom with a rear-aspect uPVC double glazed window overlooking the garden. Currently utilised as a home office, this versatile room would comfortably accommodate a double bed and a full range of bedroom furniture, making it an ideal second double bedroom.
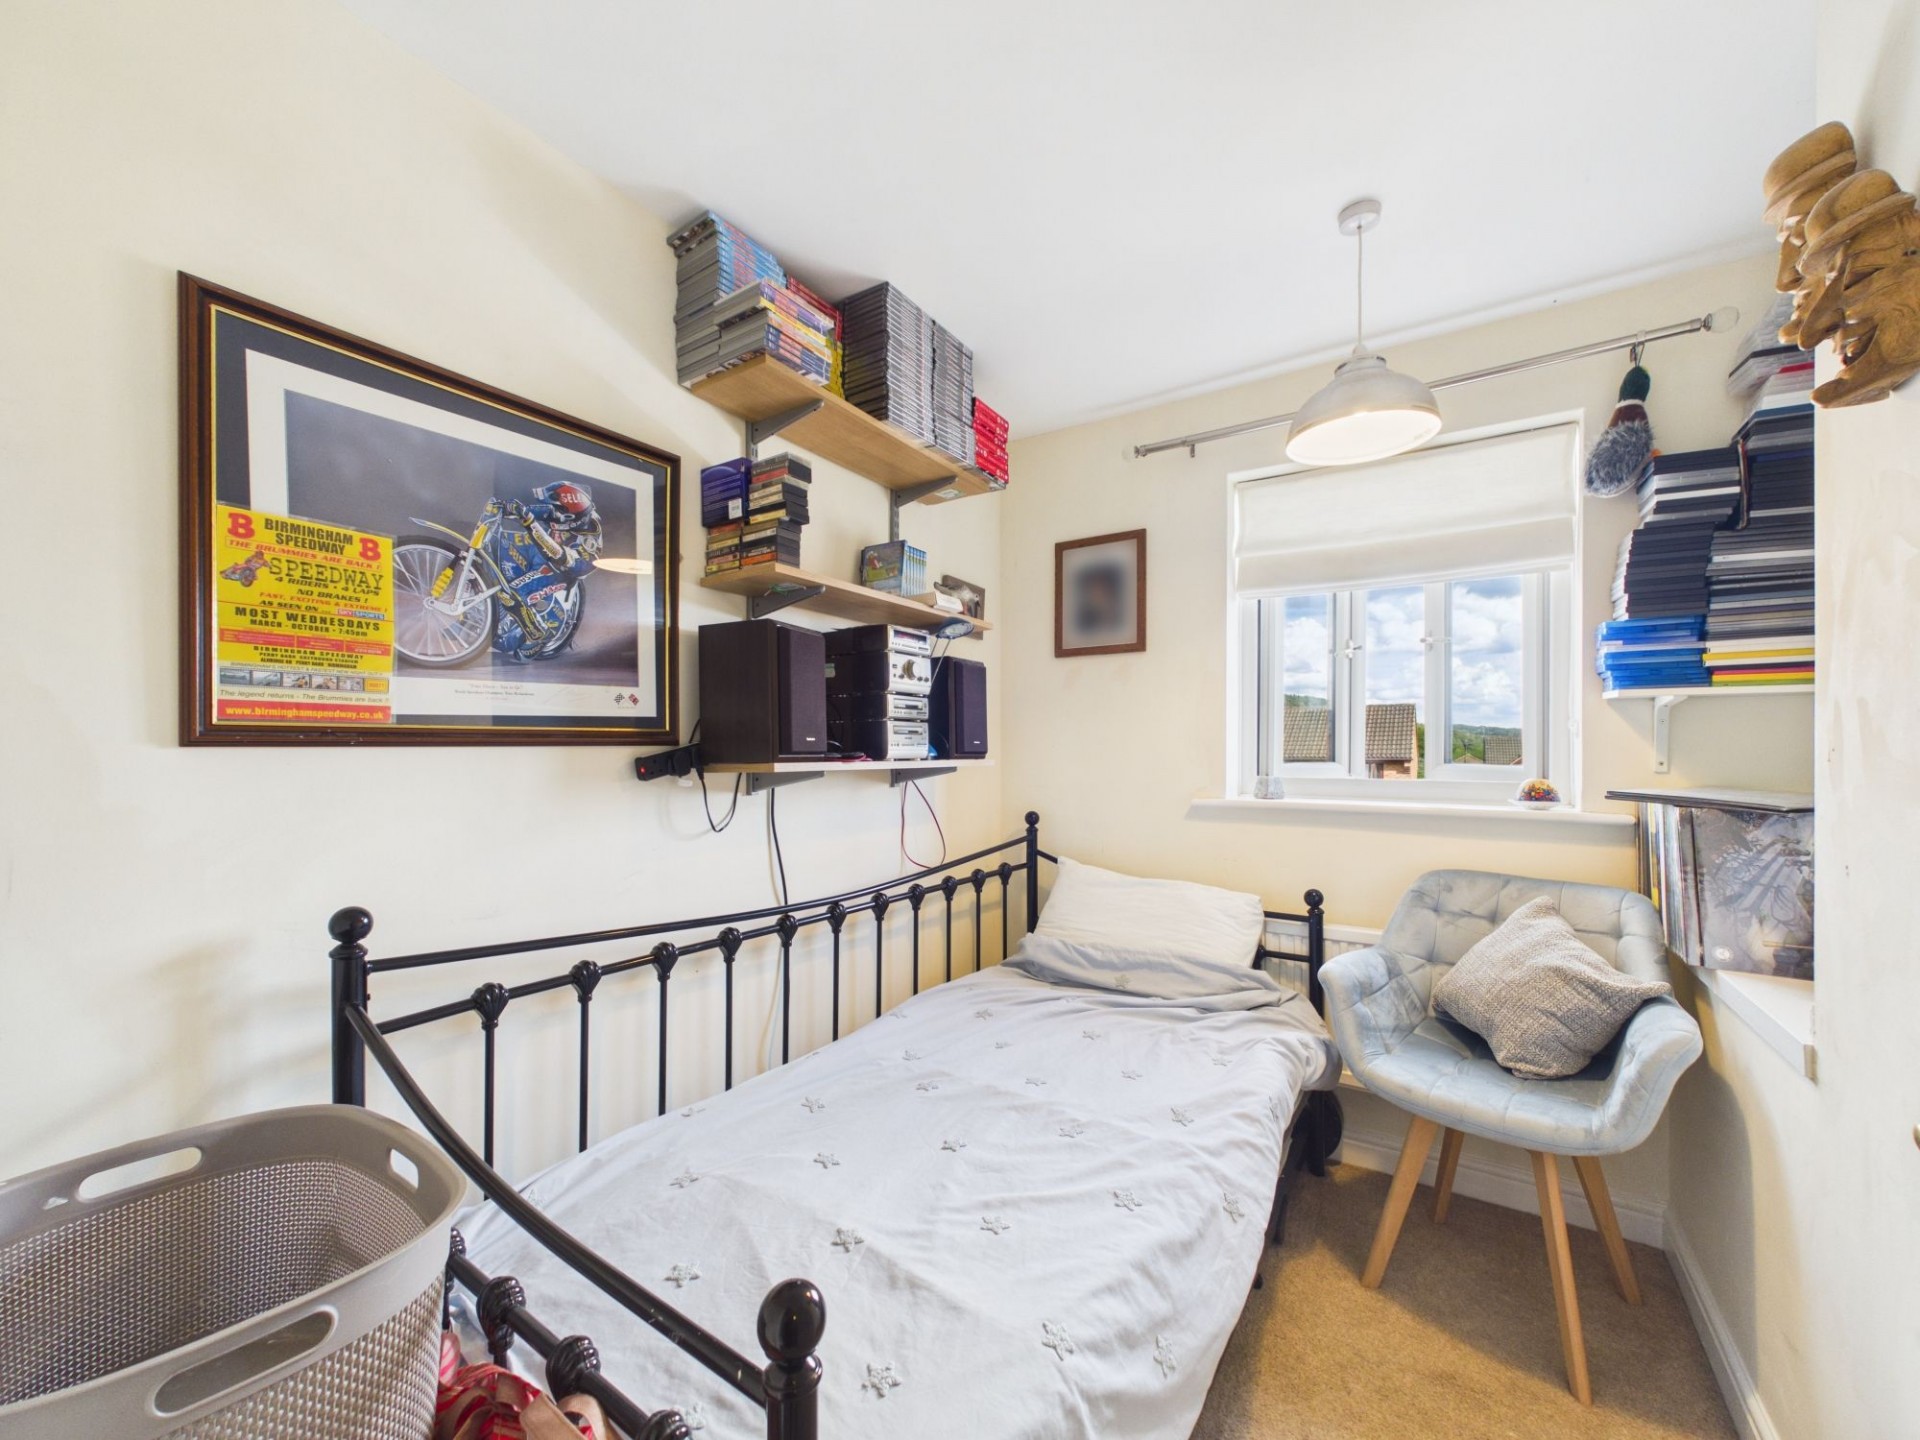
8' 0" x 6' 1" (2.45m x 1.85m)
A well-presented single bedroom featuring a front-aspect uPVC double glazed window. The room benefits from built-in shelving, offering ample storage solutions.
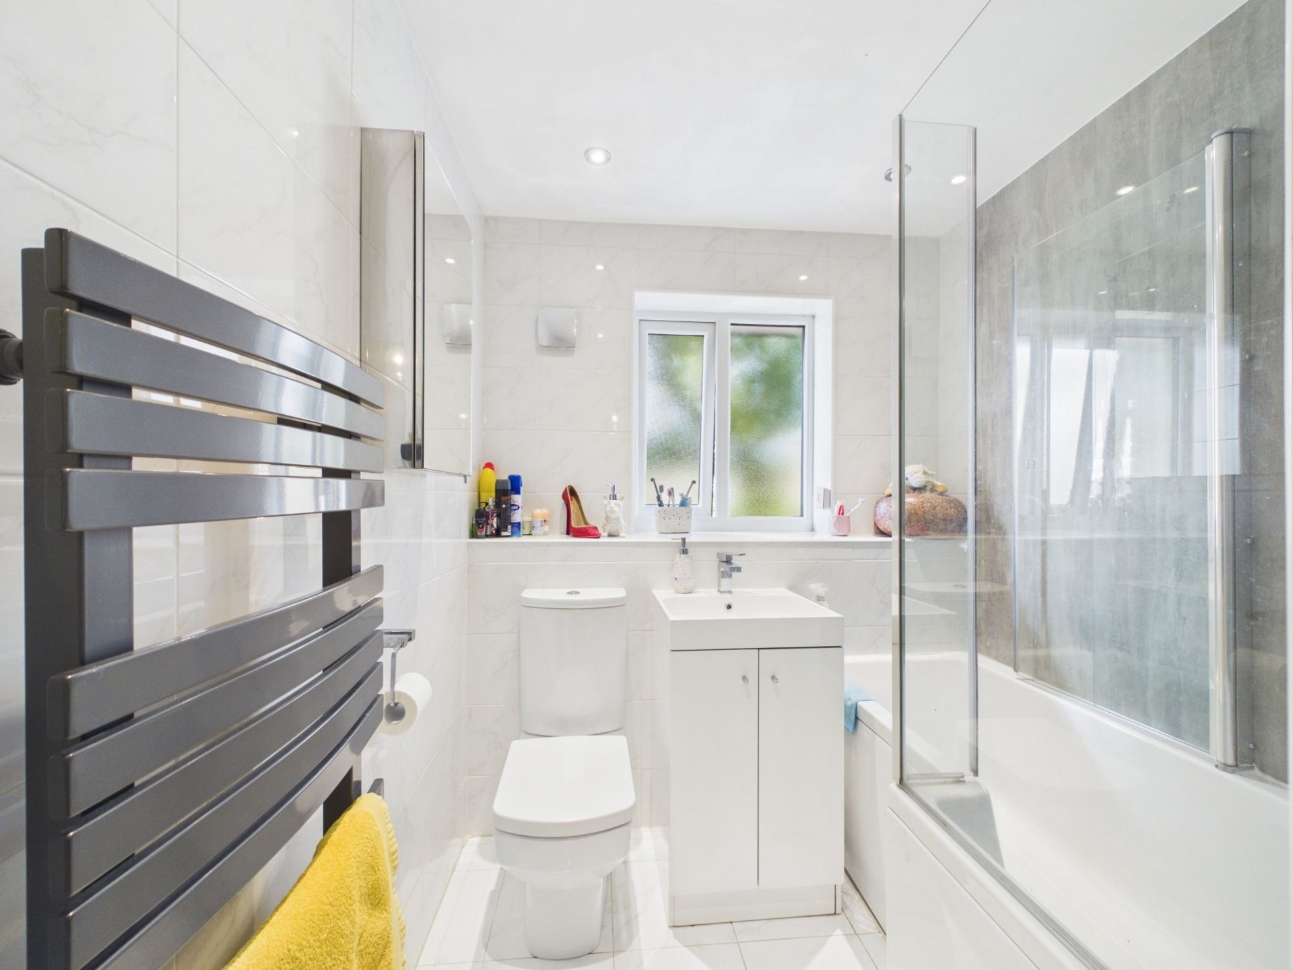
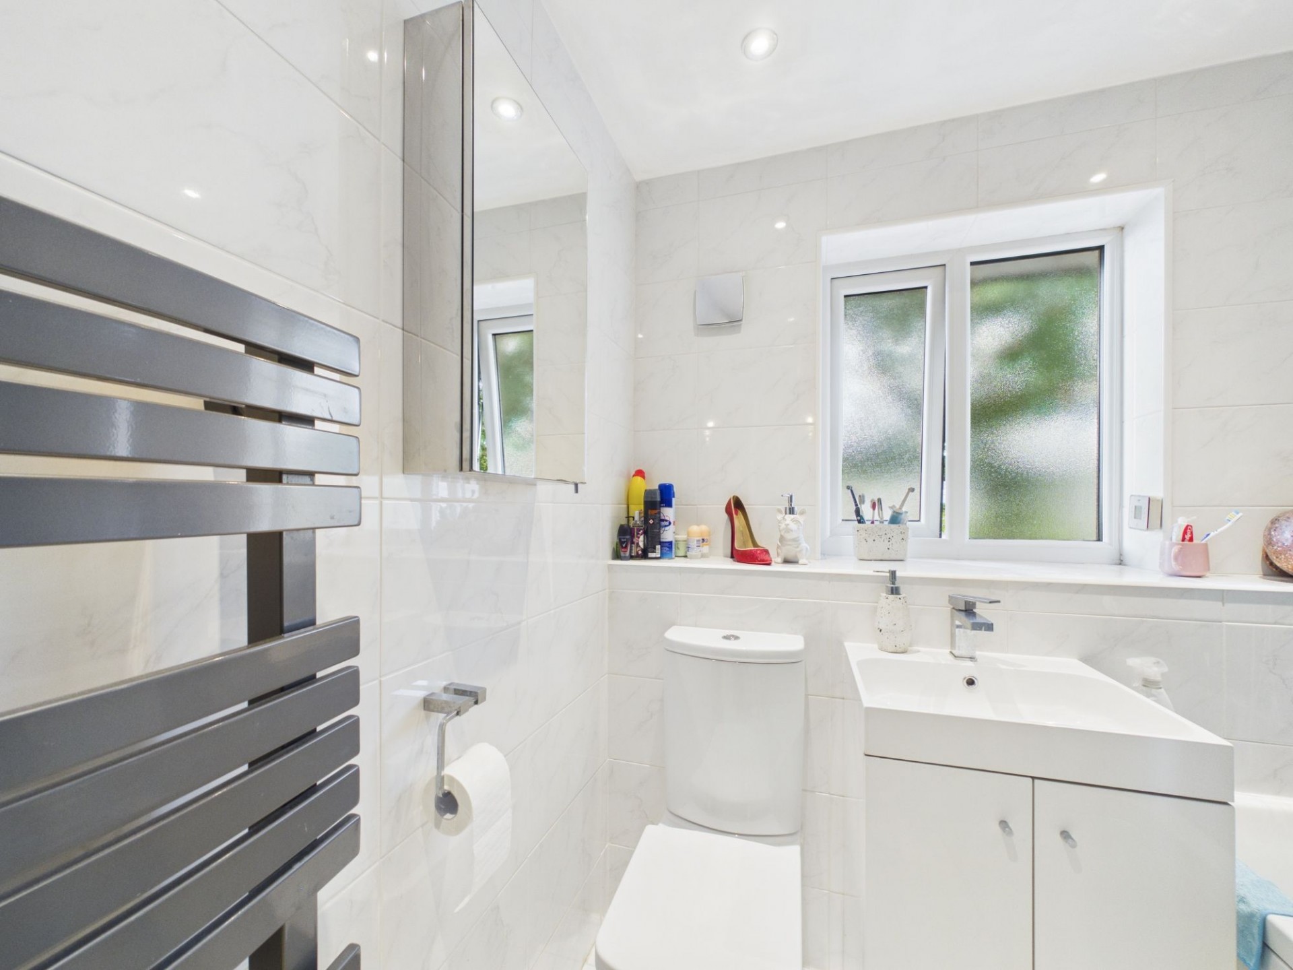
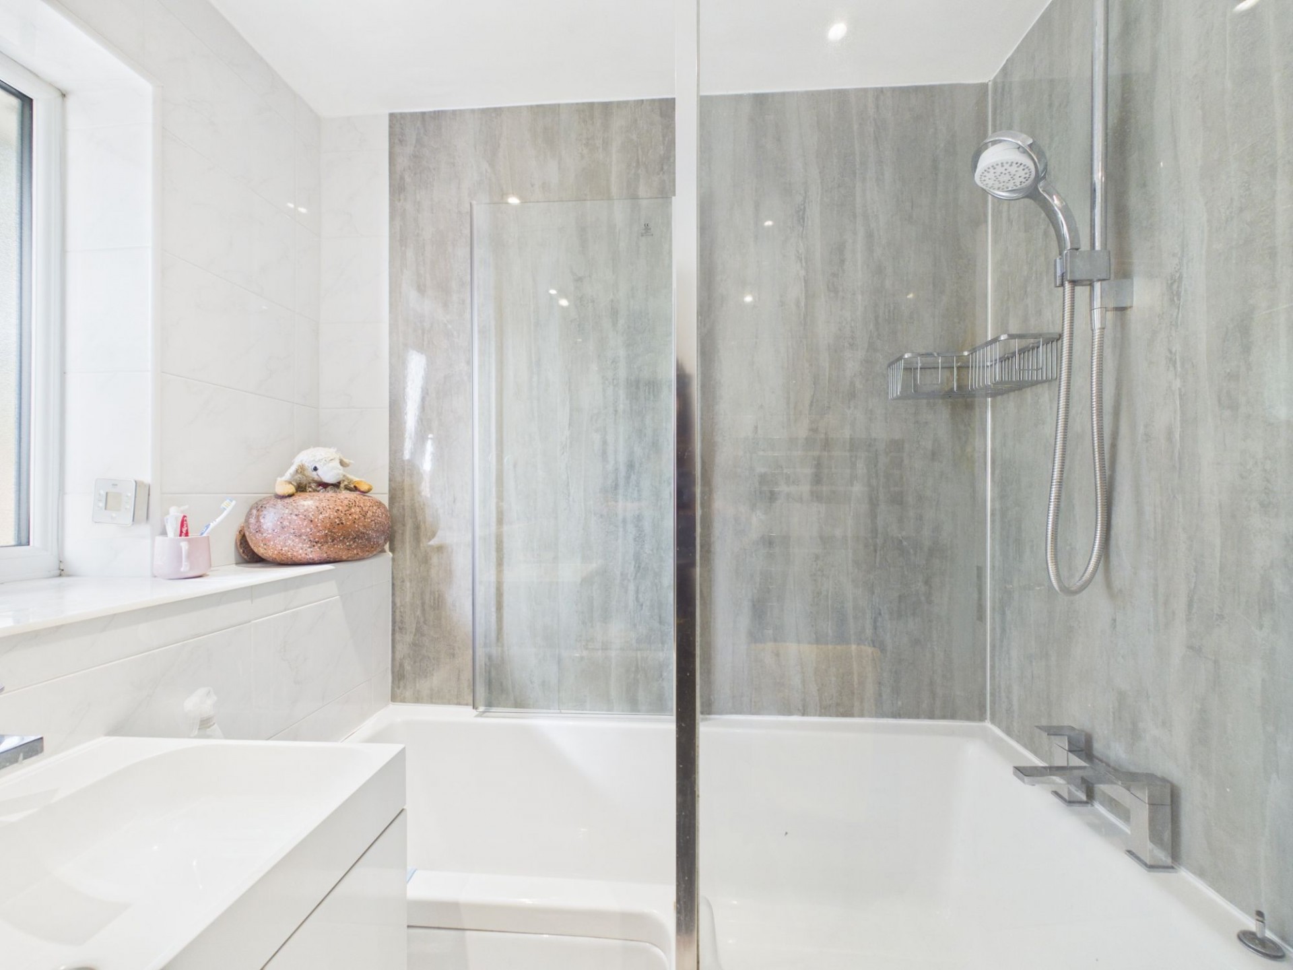
6' 4" x 5' 5" (1.93m x 1.66m)
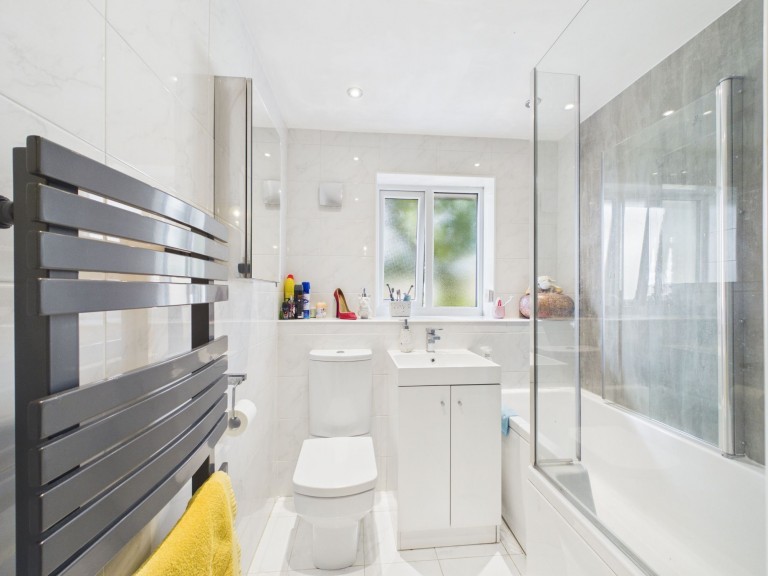
A fully tiled room with a rear aspect uPVC double glazed window with obscure glass. Featuring a contemporary style low level flush WC, wash hand basin in a vanity style cupboard and a 'P' shaped bath with shower over and a folding glass shower enclosure. This room also has a heated ladder style towel rail and an extractor fan.







 Gallery