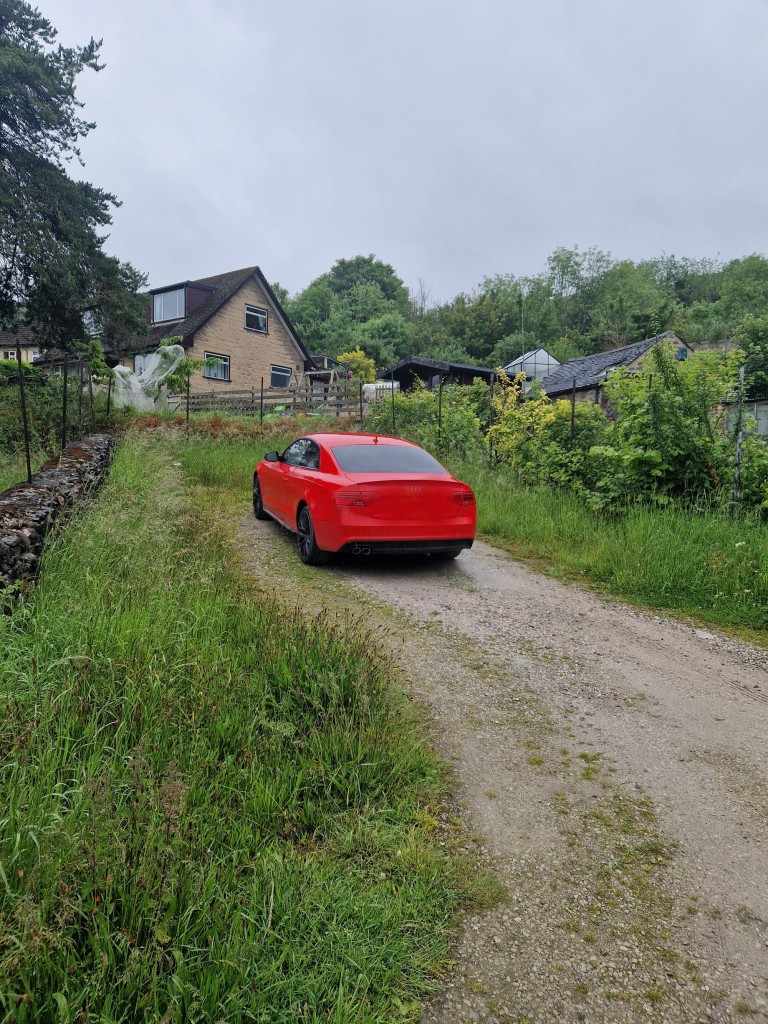
Grants of Derbyshire are delighted to offer for sale this charming two‑bedroom cottage in the sought‑after village of Cromford. Arranged over three floors, the accommodation briefly comprises a dining kitchen and living room to the ground floor, bedroom two, study area and bathroom to the first floor, and bedroom one occupying the second floor. To the rear, the property offers a paved patio area ideal for outdoor dining, along with a useful outbuilding for storage. A further garden area is located directly opposite the seating area, providing an additional paved space and a wooden shed. Both garden areas enjoy stunning countryside views. The property also benefits from off‑road parking for multiple vehicles to the rear. Viewing highly recommended. Virtual tour is available. No upward chain.
The property is accessed via the blue front door that opens directly into the
12' 10" x 13' 11" (3.90m x 4.23m)
A generous living room featuring exposed wooden beams that add character and charm, complemented by a front‑aspect window. The focal point is the brick‑surround housing the electric fireplace, creating a cosy atmosphere.
7' 10" x 13' 7" (2.38m x 4.13m)
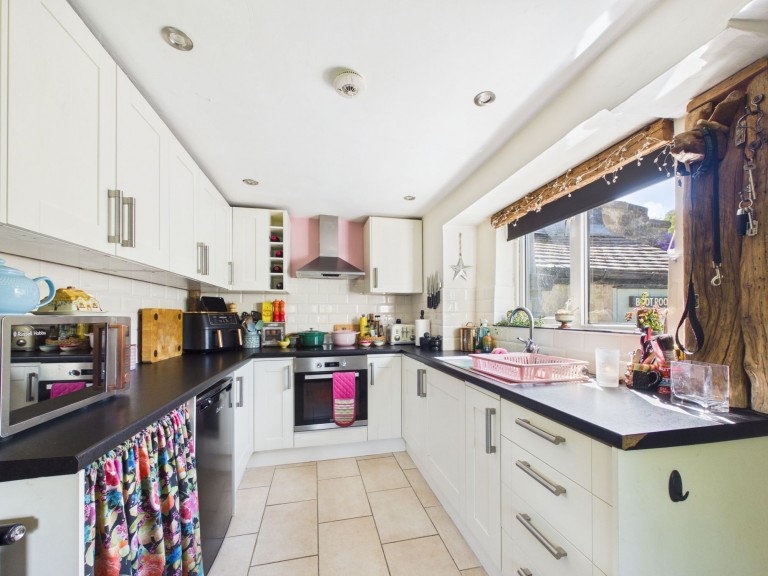
With cream tiled flooring, this modern kitchen features a range of wall, base and drawer units topped with a black laminate worktop and finished with tiled splashbacks. Integrated appliances include a Beko oven and induction hob with an extractor hood above, along with a stainless steel sink and chrome mixer tap. There is space for an under‑counter fridge and washing machine, as well as room for a small dining table and chairs. A rear door provides convenient access to the garden.
Stairs from the living room rise to the first floor landing.
12' 11" x 11' 1" (3.93m x 3.39m)
This second bedroom features exposed wooden beams and a front‑aspect window that lets in plenty of natural light. The exposed brick wall provides a pleasant focal point.
6' 11" x 5' 4" (2.10m x 1.63m)
Open to the second bedroom is this versatile space, which would make an ideal study or dressing area.
6' 10" x 7' 7" (2.08m x 2.30m)
This modern bathroom is fitted with easy‑maintenance wall panels and includes a three‑piece suite comprising a low‑flush WC, white pedestal wash hand basin and a panelled bath with a mains shower over.
Stairs from the first floor landing rise to the second floor.
13' 2" x 14' 2" (4.02m x 4.33m)
A generous bedroom with windows to the front and side aspects, and featuring the same characterful exposed brick wall seen in bedroom two.
To the rear of the property is a charming paved seating area enjoying countryside views, along with an outbuilding ideal for storage. A further garden area is accessed via the gate opposite the seating area, offering an additional paved section with a wooden shed for extra storage. The property also benefits from off‑road parking at the rear.
We are informed by Derbyshire Dales District Council that this home falls within Council Tax Band C which is currently £1882.28 per annum.







 Gallery