Situated midway between Cromford and Matlock Bath, this handsome Grade II Listed property occupies a prominent position at the end of a small row of grand houses on the road connecting the two historic villages. The dramatic vertical cliffs of Wildcat Tor create a striking backdrop, while exceptional views can be enjoyed from both the home itself and from its beautiful terraced garden. The garden leads down to a most generous land area which runs directly alongside the river. The double-fronted facade features a neat entrance garden enclosed by low stone walling and a wrought-iron gate. The main house, 27 Derby Road, offers a spacious dual-aspect sitting room, dining room, kitchen and ground floor WC. The first floor features four bedrooms and a family bathroom. To the side of the home is a gate and steps leading down to a lower ground floor entrance, providing access to a self-contained one-bedroom flat, 29 Derby Road, ideal for a dependent relative or as a rental opportunity. A further basement level beneath the flat offers potential for additional accommodation or a variety of other uses. The property also benefits from two allocated parking spaces. Viewing highly recommended.
To the front of the home is a substantial entrance door with rectangular fanlight above. This opens into the hallway.
A warm and welcoming hallway with high ceilings and decorative coving, creating a sense of space. Fitted with an electric storage heater and wooden panelled doors providing access to the sitting room, dining room, and ground floor WC. There is also a useful storage cupboard beneath the staircase which leads up to the first floor.
18' 6" x 14' 6" (5.64m x 4.41m)
A spacious yet comfortable reception room featuring deep skirting boards and elegant coving to the ceiling. The focal point is a fine original fireplace with a marble surround, decorative tiled insert, and tiled hearth housing an open grate. An electric storage heater provides additional warmth. Sash windows to the front and rear allow for plenty of natural light, with the tall east-facing rear window providing particularly impressive views over the river gorge.
11' 3" x 10' 11" (3.42m x 3.32m)
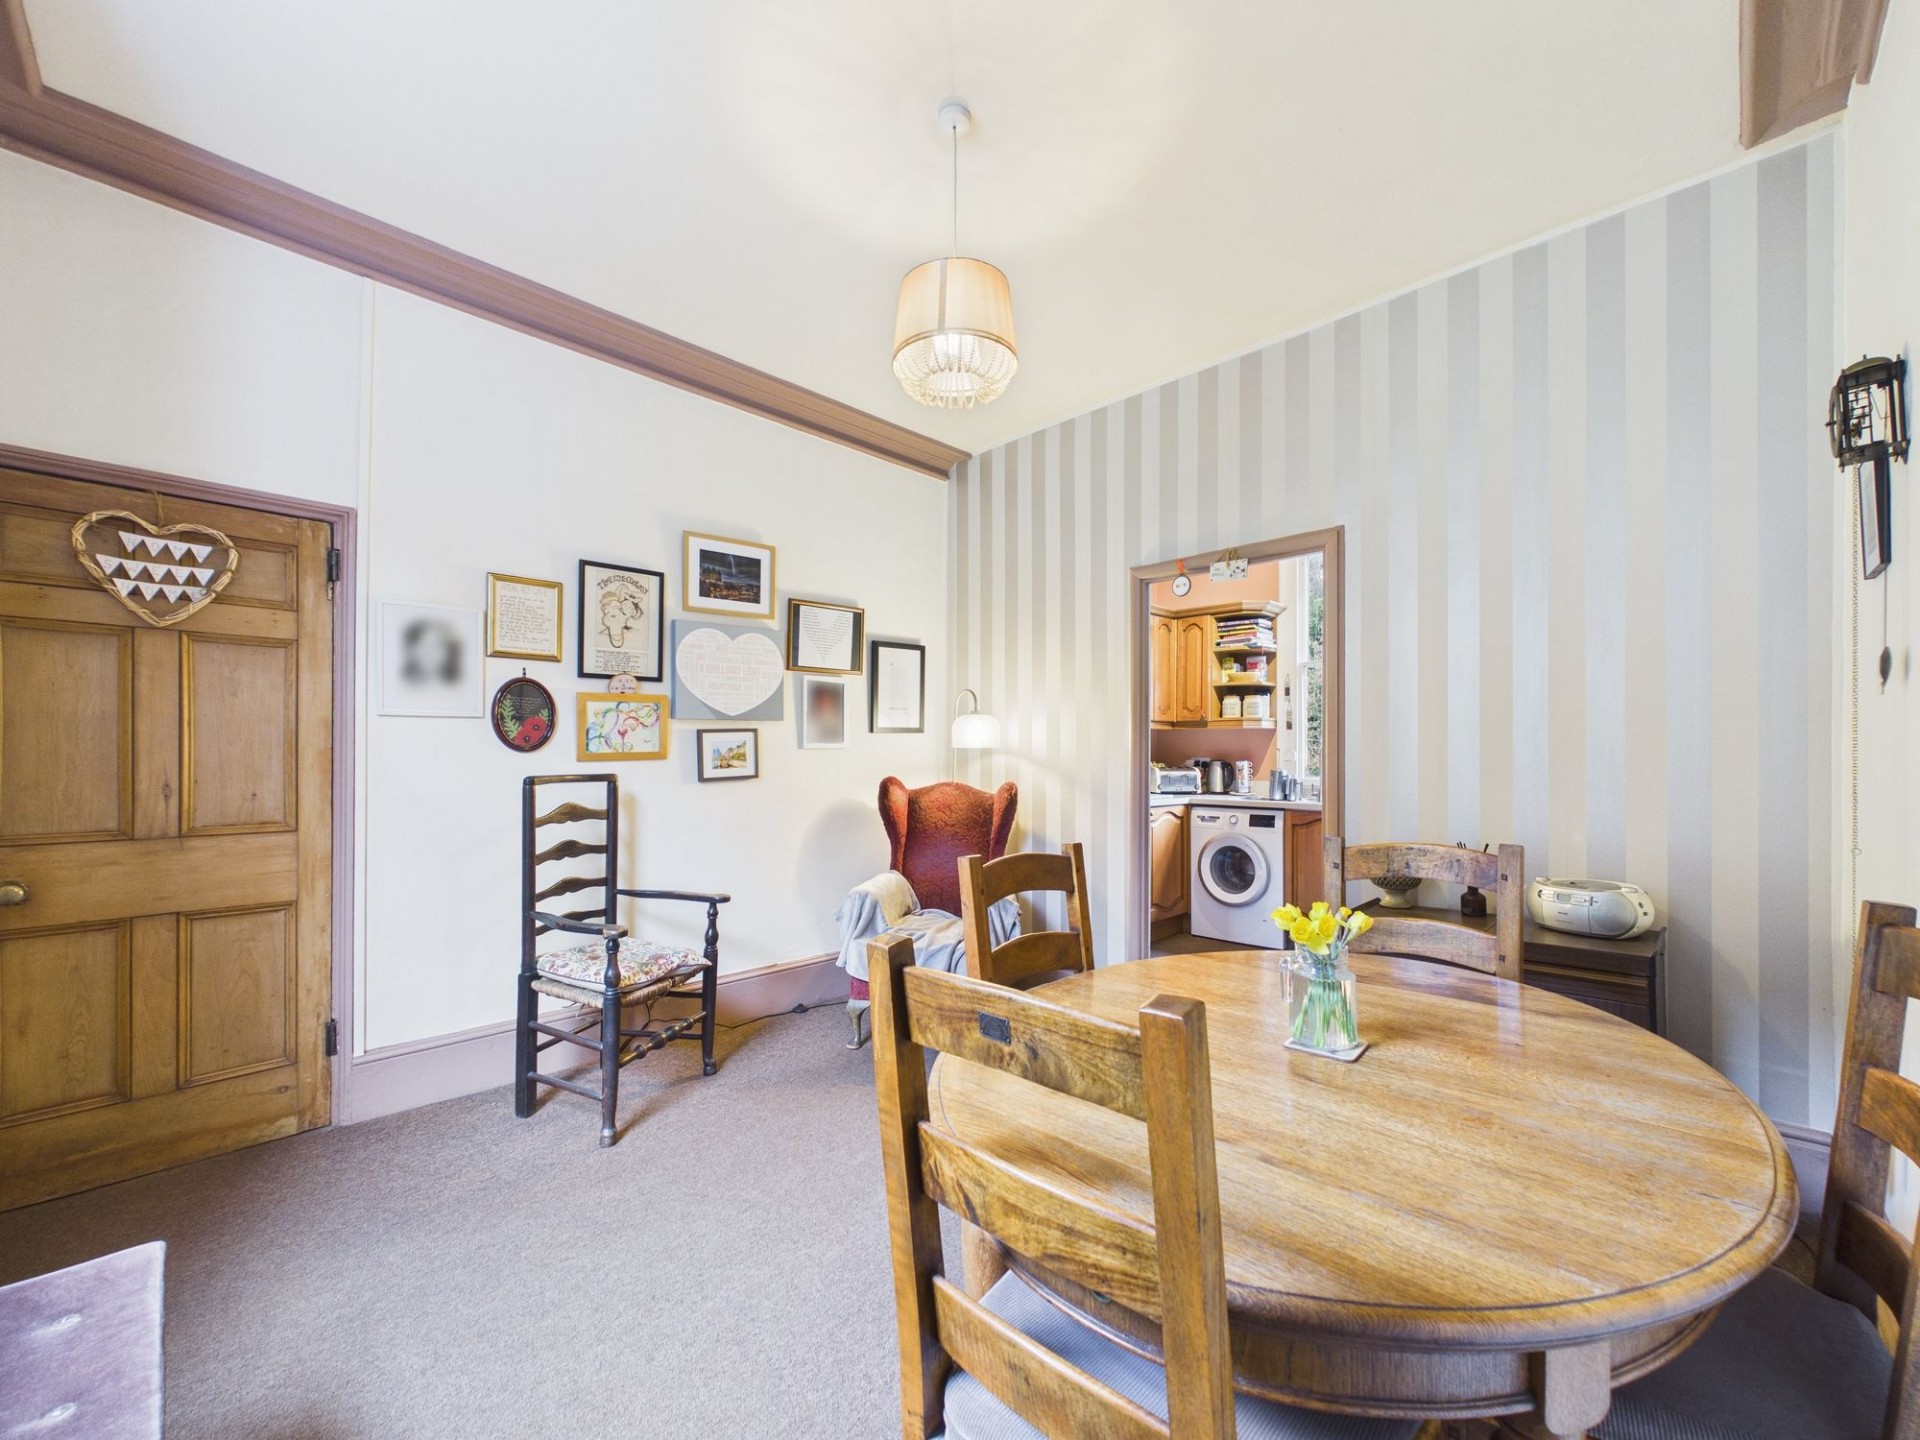
This second reception room enjoys the same period features as the sitting room, including deep skirting boards, decorative window architraves, and elegant ceiling coving. A west-facing sash window to the front provides natural light, and there is an electric heater. The room offers ample space for a good-sized dining table and chairs, with an opening to the rear leading through into the kitchen.
11' 7" x 7' 1" (3.54m x 2.16m)
Fitted with a range of wall and base units with work surfaces and matching upstands. The inset sink with swan neck mixer tap is perfectly positioned beneath the rear aspect sash window, taking full advantage of the fantastic view. Integrated appliances include the electric oven with induction hob and extractor hood over. There is space and plumbing available for a washing machine and a dishwasher as well as space for a freestanding fridge freezer.
5' 10" x 3' 2" (1.78m x 0.97m)
Fitted with a low flush WC and a wash hand basin with mixer tap, tiled splashback and vanity unit beneath. There is a window to the rear aspect and the room also benefits from a ladder style heated towel rail. Double doors open to a useful storage cupboard fitted with shelving.
The staircase, with wooden balusters and an exposed wooden handrail, leads up from the entrance hallway to a semi-galleried first-floor landing. The landing splits in two directions, with exposed wooden panelled doors opening to the four bedrooms and the bathroom. A rear-facing sash window overlooks the terraced gardens, the river, and the cliffs opposite.
12' 11" x 10' 10" (3.93m x 3.31m)
A generous double bedroom which benefits from a good range of quality fitted furniture, offering ample storage and hanging space as well as a dressing table. The front aspect sash window provides plenty of natural light and there is an electric storage heater.
11' 11" x 10' 0" (3.64m x 3.06m)
The second double bedroom is also positioned to the front of the home and features a west-facing sash window. This is a good sized room with ample space for freestanding furniture. There is also access to the roof space via a loft hatch.
14' 6" x 8' 3" (4.42m x 2.52m)
The third double bedroom enjoys one of the best views in the house, with a multi-paned sash window to the rear overlooking the garden and the River Derwent towards Wildcat Crag.
8' 8" x 7' 9" (2.65m x 2.35m)
The fourth bedroom features a sash window to the front aspect and could also serve equally well as a home office if not required as a bedroom.
8' 6" x 5' 3" (2.59m x 1.59m)
With a window to the rear aspect, this part tiled bathroom is fitted with a three piece suite comprising a low flush WC, wash hand basin with vanity unit below and a bath with shower above.
Accessed through a wrought iron gate to the right hand side of the property where several steps lead down to the entrance door to the flat. This opens into the main living space.
17' 6" x 10' 7" (5.33m x 3.23m)
This is a good sized living room in which the focal point is an attractive cast iron fireplace with a raised tiled hearth and wooden surround. The room is dual aspect, having a multi-paned window to the side as well as a rear aspect sash window which frames the superb outlook. An archway provides access through to the kitchen and bathroom.
12' 11" x 5' 8" (3.93m x 1.72m)
This part-tiled bathroom is fitted with a traditional four-piece suite comprising a pedestal wash hand basin, low-flush WC, bidet, and a panelled bath with shower over. A built-in cupboard provides useful storage, while a high-level window draws natural light from the adjacent bedroom. An extractor fan vents to the outside.
14' 5" x 5' 11" (4.39m x 1.80m)
With a window to the rear aspect, this kitchen is fitted with a range of wooden wall and base units with roll top work surfaces, matching up stands, tiled splashbacks and an inset one and a half bowl sink with mixer tap. There is space and the necessary plumbing for a number of appliances including a washing machine, fridge, freezer and cooker. Within the kitchen is the door opening to the bedroom.
11' 5" x 10' 8" (3.47m x 3.25m)
A spacious double bedroom with ample storage. The window to the rear enjoys a delightful outlook over the garden towards the river and the cliff beyond.
At the rear of the property, a door at the lower ground level opens into a hallway, from which there are two separate cellar rooms. Both benefit from full head height and rear-facing windows. The rooms are generously proportioned, measuring 5.20m x 3.15m and 5.20m x 4.00m respectively. The smaller cellar houses the wall-mounted boiler serving the gas central heating system to the flat above. Although requiring some improvement, these versatile spaces offer excellent potential for a variety of uses.
27 Derby Road falls within Council Tax Band C which is currently £2073 per annum and the flat below (29 Derby Road) is within Band A which is £1555 per annum.







 Gallery