A truly exceptional property, converted from a former industrial building to create an outstanding family home of impressive proportions, occupying a beautifully landscaped plot of around half an acre and located just a short distance from the sought-after market town of Wirksworth.
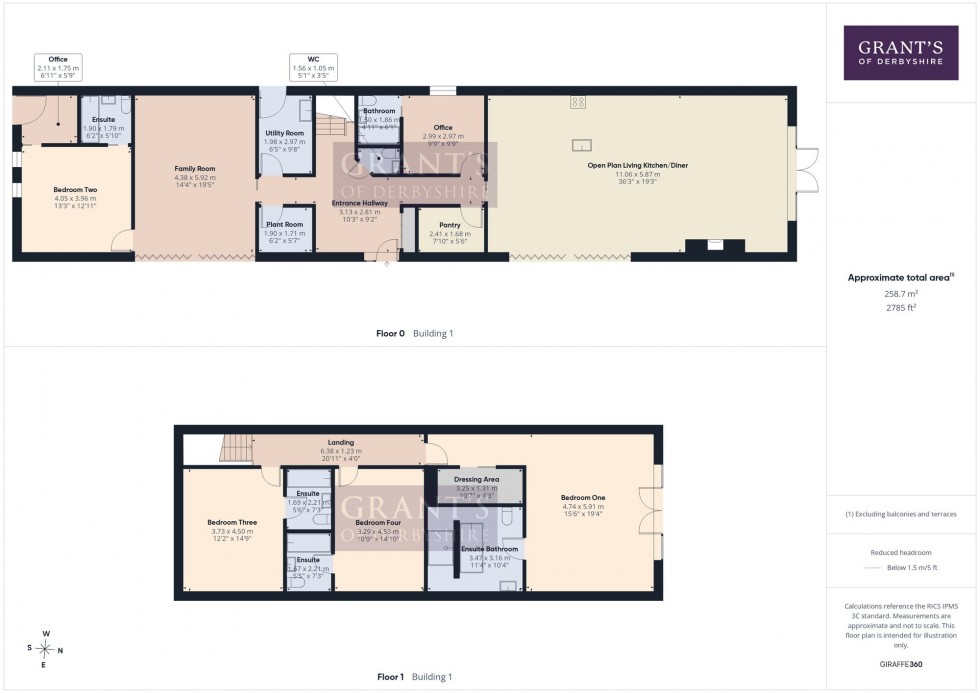
Flooded with natural light, the standout space is the open plan kitchen, dining and living room with extensive glazing and doors opening directly onto the impressive terrace and gardens. The ground floor accommodation also includes a welcoming entrance hallway, guest cloakroom, utility room, separate pantry, spacious family room, bedroom five/study with ensuite bathroom, generous double bedroom with ensuite, and an office with its own independent access to outside - ideal for those working from home, multi-generational living or guest accommodation.
The first floor is equally impressive, featuring a superb principal bedroom suite with a delightful outlook over the garden, a concealed dressing area and a luxurious four-piece ensuite bathroom. There are also two further generous double bedrooms, each enjoying their own stylish ensuite facilities.
Built to an exceptional specification, the property benefits from an air source heat pump, underfloor heating throughout, an excellent energy rating, integrated blinds within all glazed doors and windows, a central sound system with speakers throughout the home, and high-quality fixtures and fittings at every turn.
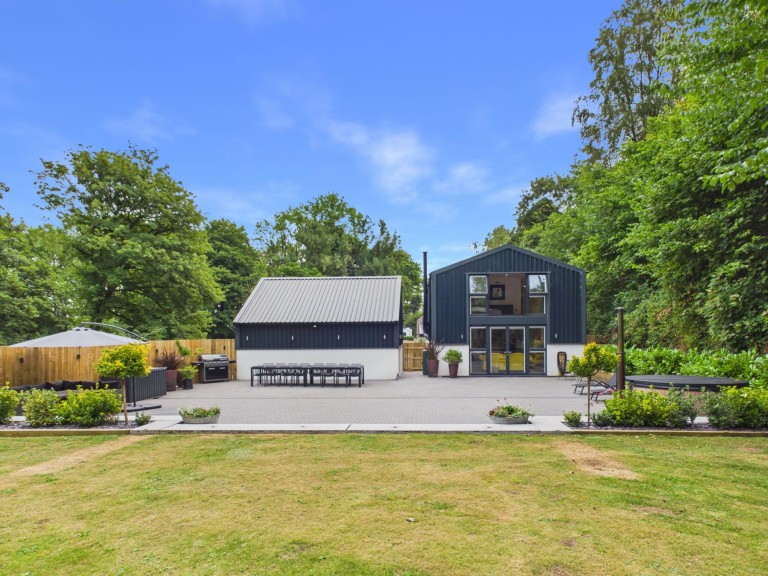
Externally, a substantial gravelled driveway provides extensive parking and leads to a detached double garage. To the side, the beautifully landscaped garden offers privacy and is perfect for both relaxation and entertaining, featuring an extensive block paved terrace with ample space for outdoor dining, lounging and a hot tub, alongside a large level lawn enclosed by attractive fencing and mature trees.
Combining contemporary design with exceptional living space, viewing is highly recommended to fully appreciate the quality, scale and superb lifestyle offered by this stunning home.
A contemporary entrance door with opaque glazed side panel opens into a welcoming reception hallway, setting the tone for the quality found throughout the home. Elegant herringbone flooring with underfloor heating flows seamlessly across both the ground and first floors. Sliding doors lead to the open plan kitchen/living area and family room, while conventional doors provide access to the remaining ground floor accommodation. A generous built-in cloaks cupboard fronted with double doors offers excellent practical storage. The staircase rises to the first-floor landing.
36' 3" x 19' 3" (11.06m x 5.87m)
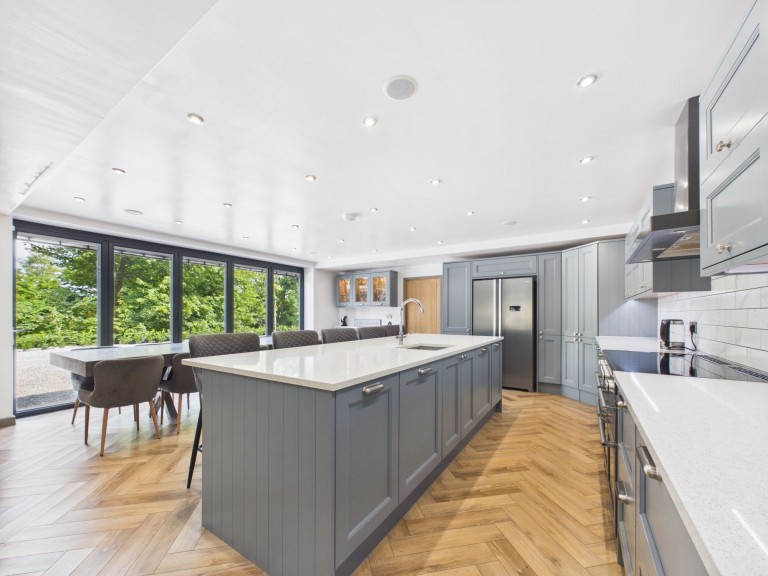
Undoubtedly the heart of the home, The impressive open plan living space offers the perfect setting for modern family life and entertaining. Flooded with natural light through glazed doors to the front and side aspects, it combines generous proportions with a bright and welcoming feel. Recessed lighting, underfloor heating and an integrated centrally controlled sound system enhance the comfort and atmosphere throughout.
The beautifully appointed kitchen is fitted with an extensive range of high-quality wall and base units complemented by quartz work surfaces, contemporary tiled splashbacks and a substantial central island incorporating a breakfast bar and an inset sink with a swan-neck boiling water tap. Appliances include two integrated dishwashers, a full-height fridge/freezer and a Rangemaster Nexus SE induction range cooker with extractor hood over. Adjacent to the kitchen is a generous dining area, providing the perfect space for family meals or entertaining. Currently in situ is an impressive bespoke 1.6-ton concrete dining table, comfortably seating up to 14 guests. Bi-fold doors to the front aspect open to the exterior.
The spacious lounge area offers a superb place to unwind, centred around a fireplace with a wood-burning stove set on a raised hearth and provision for a wall-mounted television above. Glazed double doors with full-height windows to either side maximise the natural light and open directly onto the patio and gardens, effortlessly blending indoor and outdoor living.
7' 11" x 5' 6" (2.41m x 1.68m)
This generously proportioned walk-in pantry is fitted with a number of base units with quartz work surfaces and complementary tiled splashbacks. Open shelving above provides plenty of additional storage.
9' 10" x 9' 9" (2.99m x 2.97m)
Currently used as a home office, this room could suit a variety of needs and serve equally well as a playroom or hobby room or as a fifth bedroom. There is a window to the rear aspect and the room is lit by wall lights as well as inset spotlights. A sliding door leads directly into the adjoining en-suite bathroom.
6' 1" x 4' 11" (1.86m x 1.50m)
Fitted with a contemporary white suite comprising a panelled bath with a glazed shower screen and thermostatic rainfall shower with separate handheld attachment over, concealed cistern WC and a vanity unit incorporating a wash hand basin with useful storage below. Contemporary wall tiling complements the space, while recessed ceiling spotlights and a ladder-style heated towel radiator complete this well presented bathroom.
9' 9" x 6' 6" (2.97m x 1.98m)
A highly practical utility room fitted with a large stainless steel sink unit incorporating a mixer tap with pull-out shower hose, complemented by a two base units with work surfaces over and tiled splashbacks. High-level wall units with a useful hanging rail beneath provide excellent additional storage, while there is plumbing and space for a washing machine with space above for a tumble dryer. A glazed door to the rear aspect provides direct access to the outside, making this an ideal everyday entrance for muddy boots and pets.
6' 3" x 5' 7" (1.90m x 1.71m)
Housing the controls for the underfloor heating and air source heat pump, this useful room also provides useful additional storage for household items.
5' 1" x 3' 5" (1.56m x 1.05m)
Off the entrance hallway is this guest cloakroom which is part tiled and fitted with a concealed unit WC and a contemporary wash hand basin with monobloc tap set and vanity unit beneath. A ladder style heated towel radiator completes the room.
19' 5" x 14' 4" (5.92m x 4.38m)
Currently arranged as a family and games room, this superb additional reception room offers excellent flexibility to suit a variety of lifestyles. A vaulted ceiling enhances the sense of space, while two Velux roof lights and a full wall of bi-fold doors to the front aspect flood the room with natural light and provide direct access to the outside. The room is further enhanced by a contemporary feature ceiling light, inset spotlights, two wall lights and the continuation of the stylish herringbone flooring with underfloor heating, creating a bright and inviting space for all the family.
13' 3" x 13' 0" (4.05m x 3.96m)
A spacious ground floor double bedroom with a vaulted ceiling incorporating two Velux roof lights and two side aspect windows overlooking the patio. The room is complemented by inset ceiling spotlights and contemporary wall lights, while sliding doors provide access to the ensuite bathroom and adjoining office, offering excellent flexibility for those working from home or seeking a private suite.
6' 3" x 5' 10" (1.90m x 1.79m)
This well-appointed ensuite is fitted with a modern white three piece suite comprising a panelled bath with a glazed shower screen and thermostatic rainfall shower with separate handheld attachment over, low flush WC and a wash hand basin with mixer tap and storage beneath. Decorative patterned wall tiling creates an eye-catching feature, complemented by an illuminated mirror, recessed ceiling spotlights and a ladder-style heated towel radiator.
6' 11" x 5' 9" (2.11m x 1.75m)
Currently used as a home office, this room could work well as a dressing room. A glazed door to the side aspect offers direct access onto a private patio area.
The carpeted staircase leads up from the entrance hallway to this first floor landing, which has two Velux rooflights to the rear aspect and doors opening to the three bedrooms on this level.
19' 5" x 15' 7" (5.91m x 4.74m)
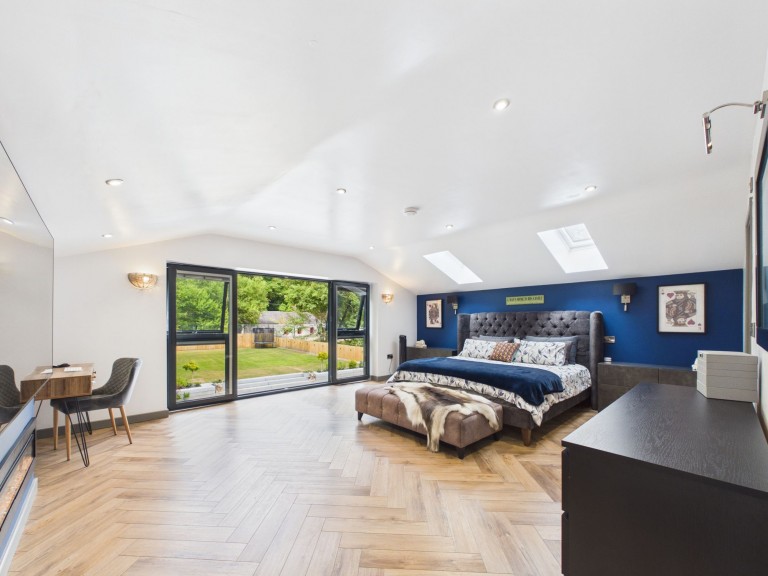
An outstanding principal bedroom of excellent proportions, providing a peaceful and luxurious retreat. Flooded with natural light from large picture windows, glazed doors and two Velux rooflights and enjoying a particular pleasant outlook over the garden. The generous floor area comfortably accommodates a super king-size bed along with additional furniture, while retaining an impressive sense of space. The room is lit by wall lights as well as inset spotlights and a striking feature media wall incorporates a contemporary inset electric fire with provision for a wall-mounted television above. The room also benefits from a discreet dressing area which, along with the well appointed ensuite bathroom, completes this superb principal suite.
11' 5" x 10' 4" (3.47m x 3.16m)
Stylish, beautifully appointed and finished to a high standard, this luxurious ensuite is fitted with a contemporary four-piece suite comprising a low flush WC and a wall-hung wash hand basin with monobloc tap, tiled splashback and two storage drawers beneath. A freestanding bath with mixer tap and handheld shower attachment provides an elegant focal point, whilst beyond a dividing wall is a generous walk-in double shower featuring both rainfall and handheld shower attachments. The room is lit by inset spotlights and a Velux rooflight, with two chrome heated towel radiators completing this impressive bathroom.
10' 8" x 4' 4" (3.25m x 1.31m)
Making excellent use of the space, this well-appointed dressing area is discreetly concealed behind sliding double doors. Fitted with a dressing table, together with an extensive range of built-in hanging rails, shelving and storage, it provides a practical and stylish addition to the principal bedroom suite.
14' 9" x 12' 3" (4.50m x 3.73m)
A bright and spacious double bedroom enjoying plenty of natural light from two Velux rooflights to the front aspect. The room offers ample space for a range of freestanding bedroom furniture and is lit by wall lights as well as inset spotlights. A door opens into the well-appointed ensuite bathroom.
7' 3" x 5' 7" (2.21m x 1.69m)
Fitted with a stylish contemporary three-piece suite comprising a low flush WC, a modern wash hand basin with monobloc tap set within a vanity unit providing useful storage beneath, and a panelled bath with shower over. Decorative wall tiling complements the suite, whilst a chrome ladder-style heated towel radiator completes this well-appointed bathroom.
14' 10" x 10' 10" (4.53m x 3.29m)
Another comfortable double bedroom. Twin Velux rooflights to the front aspect allow natural light to flood the room, while the proportions provide flexibility for a range of bedroom furniture. Again, this room is complemented by its own contemporary ensuite bathroom.
7' 3" x 5' 7" (2.21m x 1.69m)
This contemporary ensuite is fitted with a three-piece suite including a panelled bath with shower over, a vanity wash hand basin with monobloc tap and a low flush WC. The room is naturally lit by a Velux rooflight and further benefits from decorative wall tiling and a chrome ladder-style heated towel radiator.
20' 10" x 20' 8" (6.35m x 6.29m)
This detached double garage is accessed via an electric roller door to the front, with a separate pedestrian door to the side for added convenience. Benefitting from power and lighting, it provides excellent secure parking, storage or workshop potential.







 Gallery