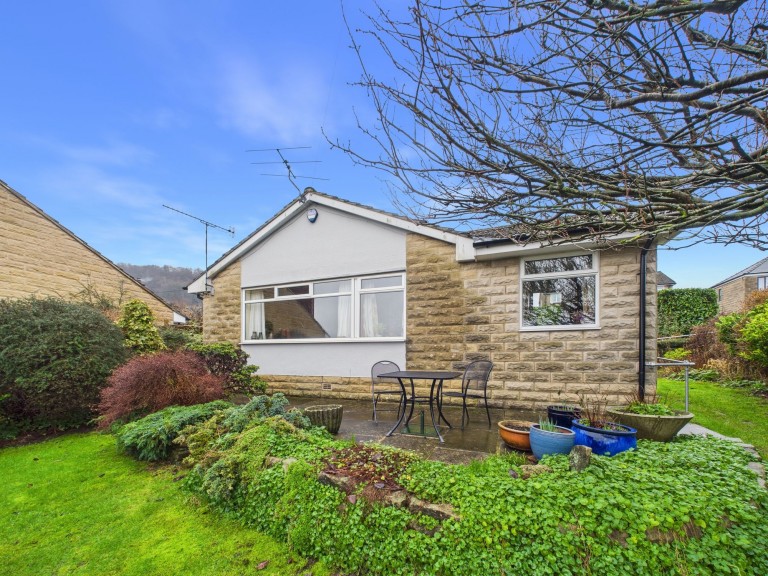
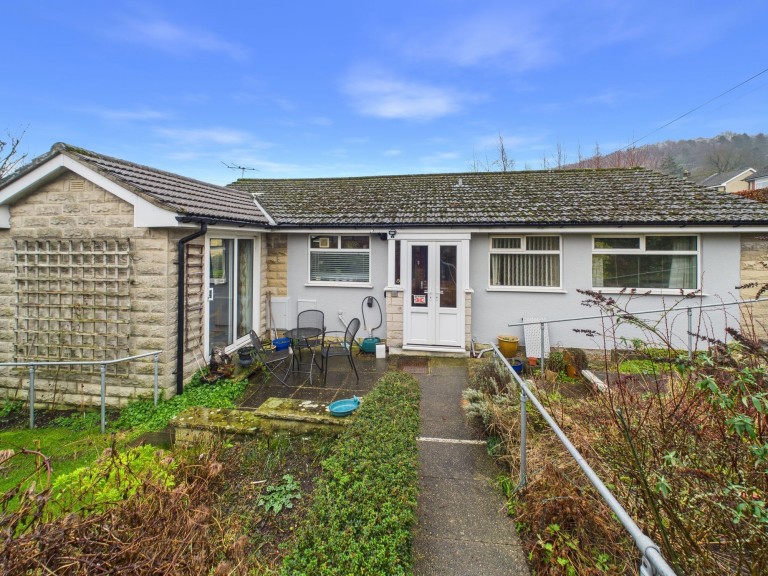
This well-presented detached three-bedroom bungalow is offered for sale with no upward chain and occupies an elevated position on a quiet cul-de-sac within the highly sought-after village of Cromford. The property enjoys far-reaching countryside views and benefits from gas central heating and uPVC double glazing throughout. The accommodation is both spacious and versatile, briefly comprising: entrance porch, hallway, fitted kitchen, dining room, living room, three bedrooms and a modern shower room. Externally, the property boasts generous gardens to three aspects (north, south and west), all fully enclosed and bordered by laurel hedging and timber fencing, providing a good degree of privacy. To the front (west-facing), there is a private paved seating area with steps and a pathway leading to an elevated rockery, creating a second seating area and incorporating a small pond. The south-facing garden features a further rockery with a variety of established plants and shrubs, together with a large greenhouse. From the front of the property, a stepping-stone pathway leads to the north garden, which offers a good-sized lawn and an elevated paved seating area—ideal for enjoying the spectacular open countryside views. Additional features include a private driveway providing off-road parking for one vehicle, a single garage, and a separate garden store. Early viewing is highly recommended to fully appreciate the location, views and accommodation on offer.
The village of Cromford is steeped in industrial history and was an important site in the Industrial Revolution and is well known through its connection with Sir Richard Arkwright who established a water powered cotton spinning mill here in 1771. Situated between the towns of Matlock and Wirksworth, this is a most popular destination for tourists including those who wish to explore Cromford Canal and The High Peak Trail. Carsington Water is approximately six miles away with its noted leisure facilities and water sports. Cromford railway station provides fast access to Derby station.
2' 2" x 4' 5" (0.66m x 1.34m)
With space for coat and shoe storage and a door which opens into the:
3' 8" x 10' 3" (1.12m x 3.13m)
An ‘L’-shaped space providing access to all principal rooms. A single-door cupboard offers a useful airing cupboard housing the hot water cylinder, while a set of double doors opens to a generous storage cupboard, ideal for general household items..
7' 1" x 9' 5" (2.15m x 2.87m)
The kitchen enjoys a front-aspect uPVC double-glazed window overlooking the west-facing front garden and is fitted with a range of contemporary white gloss wall, base and drawer units, complemented by granite-effect work surfaces. A stainless steel sink with mixer tap is set beneath the window, and the kitchen further benefits from an integrated slimline NEFF dishwasher, along with space and plumbing for a freestanding washing machine, fridge/freezer and cooker (all currently in situ).
15' 3" x 7' 2" (4.65m x 2.19m)
The kitchen opens through to the dining area, which provides ample space for a family-sized dining table and chairs. Two side-aspect windows overlook the north garden and enjoy spectacular countryside views beyond, while side-aspect uPVC double-glazed sliding doors lead out to the front of the property, where a delightful seating area offers the perfect spot for a morning coffee. Bi-fold doors with obscured glazing open into the:
13' 3" x 16' 2" (4.04m x 4.92m)
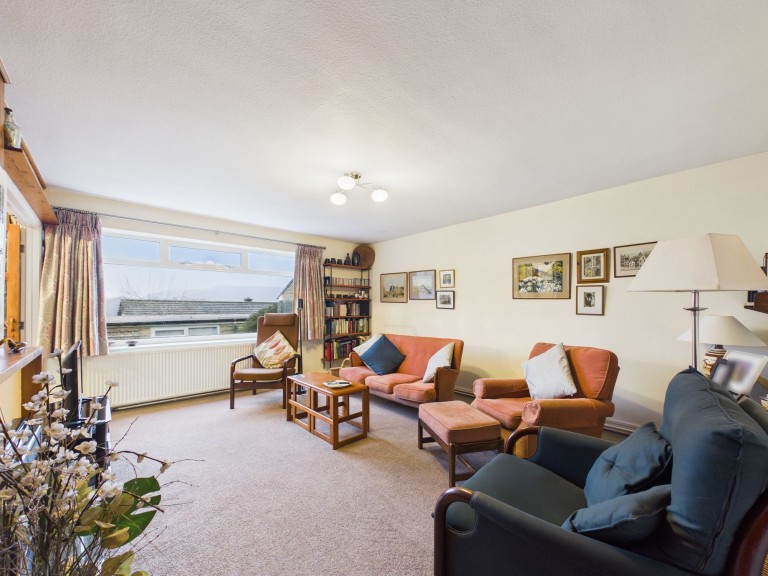
A generously proportioned and naturally bright reception room, featuring a large side-aspect uPVC double-glazed window which enjoys beautiful open countryside views. The room is complemented by a feature wood-panelled wall with an electric fire set on a marble hearth with an elegant wooden surround, creating an attractive focal point. A further door provides access back into the hallway.
9' 9" x 12' 10" (2.96m x 3.90m)
A large double bedroom with a side aspect uPVC double glazed window which overlooks the south-facing garden with rockery and greenhouse.
10' 7" x 9' 4" (3.23m x 2.85m)
A well-proportioned second double bedroom with a front-aspect uPVC double-glazed window enjoying views over the well-maintained front garden.
7' 8" x 7' 5" (2.33m x 2.25m)
Of single proportion, currently utilised as a home office, with a rear aspect uPVC double glazed window with views towards the High Peak Trail.
6' 8" x 5' 6" (2.02m x 1.68m)
A part tiled room with wood effect vinyl flooring and a front aspect uPVC double glazed window with obscured glass. Fitted with a three piece suite consisting of a pedestal wash hand basin, low level flush WC and walk in double shower cubicle with Triton Alicante electric shower over. There's also a chrome ladder-style heated towel rail and wooden panelled ceiling.
We are informed by Derbyshire Dales District Council that this home falls within Council Tax Band C which is currently £2073 per annum. The annual Council Tax charge has been supplied in good faith by the property owner and is for the tax year 2025/2026. It will likely be reviewed and changed by the Local Authority the following tax year and will be subject to an increase after the end of March.







 Gallery