Located on highly sought-after Greenhill, just a short stroll from Wirksworth town centre, this delightful end-terraced cottage enjoys a truly desirable setting close to local amenities, shops and countryside walks.
Full of charm and character, the accommodation is arranged over three floors and briefly comprises a cosy sitting room, a dining kitchen, a bathroom, two generous double bedrooms and a large landing area. The property is well presented throughout and benefits from gas central heating and double glazing.
To the rear, a fully enclosed courtyard garden provides a private, low-maintenance outdoor space.
Viewing highly recommended.
To the front of the property the entrance door with two glazed panels opens into the sitting room.
12' 8" x 10' 2" (3.85m x 3.09m)
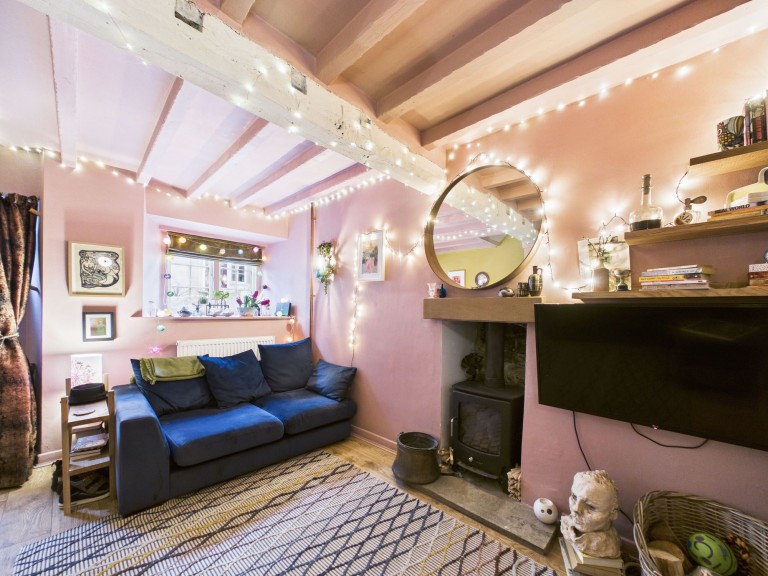
A most pleasant and welcoming sitting room, combining character and contemporary style. To the front aspect is a window with a deep sill while the focal point is a fireplace with a raised hearth housing a Saltfire multi-fuel stove. The room features high-quality wood-effect flooring and eye-catching Blackpop designer wallpaper, creating a stylish yet comfortable feel. The room is lit by wall lights and a staircase leads to the first floor. To the rear of the room is a door opening into the dining kitchen.
11' 5" x 10' 4" (3.47m x 3.15m)
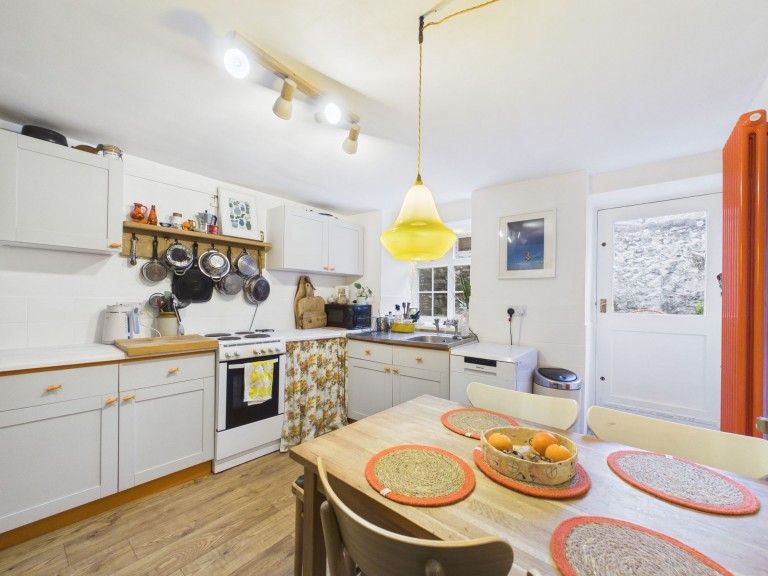
With a continuation of the wood-effect flooring from the sitting room, the dining kitchen is both practical and stylish, fitted with a range of wooden wall and base units topped with roll-edged work surfaces. A stainless steel sink sits beneath the rear-facing window, looking out onto the courtyard garden. There is space and plumbing for a washing machine and dishwasher, as well as space for a cooker and fridge freezer. The kitchen comfortably accommodates a dining table and chairs. Tastefully decorated with contemporary touches, including a vertical column radiator, the room also houses the wall mounted Worcester combination boiler serving the gas central heating system. To the rear of the room is a step up to a part-glazed door opening onto the courtyard.
The staircase leading up from the sitting room reaches the first floor landing.
7' 8" x 2' 11" (2.34m x 0.89m)
Having exposed beams to the ceiling and doors opening to bedroom one and the bathroom. Off the landing is the study area.
11' 11" x 11' 1" (3.62m x 3.38m)
This is a good sized double bedroom with a window to the rear aspect. A built-in wardrobe provides ample hanging and storage space, with plenty of room remaining for additional furniture.
7' 3" x 5' 1" (2.20m x 1.54m)
With exposed ceiling timbers this well appointed bathroom is part tiled and fitted with a white three piece suite comprising pedestal hand wash basin, low flush WC and a panelled bath with handheld shower attachments. There is a wall mounted chrome effect heated towel rail and an obscured glass window to the side aspect.
11' 9" x 5' 7" (3.58m x 1.70m)
Off the landing is this good sized space, perfect for a study or craft area, or even as an occasional bedroom. A front-aspect window looks out onto Greenhill and features a charming window seat, creating a cosy spot to sit or read. A door from this area opens to the staircase which leads up to the second bedroom.
The staircase from the landing/study area leads directly into bedroom two.
13' 1" x 12' 3" (3.98m x 3.74m)
An extremely well proportioned double bedroom with a window to the front aspect looking out onto Greenhill.







 Gallery