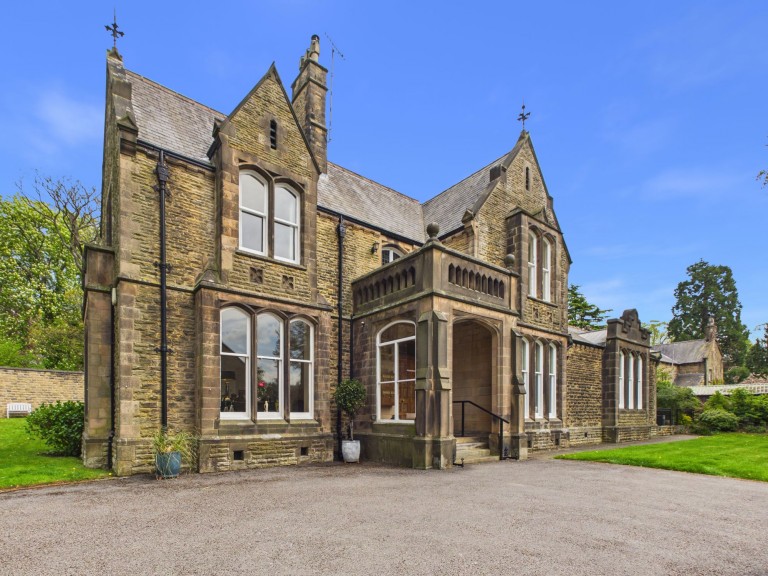
Situated in Darley Dale, just a short distance north of Matlock, this impressive three-bedroom ground floor apartment forms part of an exclusive conversion of just four luxury residences, ideally positioned for access to local amenities.
Dating back to the 1840s and originally built by the Smedley Family, the property was carefully converted around 25 years ago. Today, it offers a superb blend of period charm and modern convenience, with many original features thoughtfully retained.
The spacious accommodation is arranged across a single level and includes an inviting reception hallway with a striking canopy light well, a guest cloakroom, and an elegant sitting room featuring a stone fireplace and exposed barrel ceiling. There is a generous dining room and a contemporary, well-equipped kitchen that opens through to a bright conservatory.
The main bedroom benefits from a dressing room, while the second bedroom features an en-suite shower room. A third double bedroom provides additional flexible accommodation, with a separate shower room conveniently positioned between bedrooms one and three. The former bathroom is currently used as a utility room, with the original fittings still in place.
A notable feature is the extensive seven-room basement, accessed internally from the kitchen, offering versatile space suited to a range of uses. In addition, there is a further two-room basement accessed externally.
Outside, is a private and fully enclosed courtyard garden along with a beautiful side garden. In addition, there are communal gardens to the front. The property further benefits from a double garage situated within a separate block.
Viewing is highly recommended to fully appreciate the space, character and unique appeal of this impressive home.
To the front of the property is an impressive stone-built entrance with a covered porch supported by solid pillars. Stone steps lead up to imposing panelled double wooden doors, set beneath an arched opening with a traditional hanging lantern above. Decorative stonework and small stained glass windows add character, creating a welcoming and elegant first impression.
A welcoming and characterful communal entrance hallway featuring an oak parquet floor and decorative moulded cornice. A staircase rises to the first floor, with a panelled door on the right hand side providing access to Flat 2.
A spacious and welcoming hallway, with wider area near the entrance door being laid with parquet flooring and the remainder being carpeted. A feature canopy light well adds interest and natural light, enhanced by recessed spot lighting and coved cornices throughout. An intercom entry system is in place, and six panelled doors provide access to the guest cloakroom, kitchen, dining room, principal bedroom, second bedroom and bathroom/utility room. Double panelled doors also lead through to the sitting room.
7' 9" x 3' 10" (2.37m x 1.16m)
This part tiled room is fitted with a pedestal wash hand basin and a wc with high level cistern.
14' 9" x 14' 4" (4.49m x 4.38m)
Fitted with a comprehensive range of wall and base units, complemented by Silestone work surfaces, this well-equipped kitchen also features a central island incorporating a one and a half bowl sink with swan neck mixer tap and an integrated dishwasher beneath. Additional integrated Neff appliances include a four-ring halogen hob with a contemporary stainless steel extractor canopy over, a fan-assisted oven, combination microwave oven, and a plate warming drawer. There is also space for an American-style fridge/freezer. A range of cupboards and drawers are set within the original stone fireplace, adding character to the room. The room is finished with Amtico flooring and recessed spot lighting. A door provides access to a staircase descending to the basement, with the wall-mounted gas central heating boiler located at the top of the stairs. A wide opening from the kitchen leads through to the conservatory.
11' 1" x 8' 10" (3.38m x 2.68m)
With a continuation of the Amtico flooring from the kitchen, this conservatory is fitted with windows to the sides and rear along with a matching glass roof, creating a bright and airy feel. The open connection to the kitchen enhances the sociable layout, also making it a pleasant area to relax while enjoying views of the outdoor space. Part-glazed double doors provide direct access to the courtyard garden.
19' 0" x 15' 10" (5.79m x 4.82m)
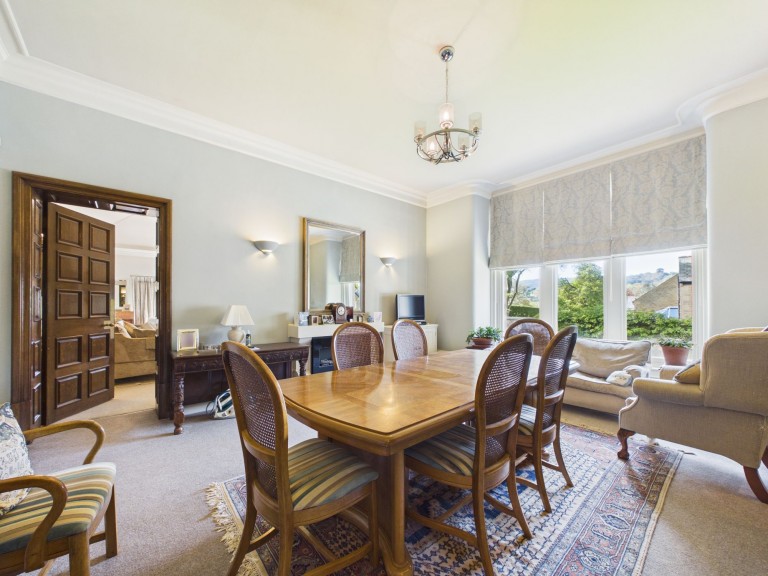
The first of the main reception rooms is an impressive dining room, featuring a high ceiling with elegant moulded cornicing. Three large arched windows to the front aspect add to the charm and character of the room, flooding the space with natural light while offering pleasant views over the foregarden and towards the surrounding countryside. The room is lit by both wall lights as well as the central ceiling fitting and a contemporary fireplace with an inset electric fire provides a stylish focal point. A original solid oak panelled feature door leads through to the sitting room.
29' 10" x 17' 7" (9.10m x 5.37m)
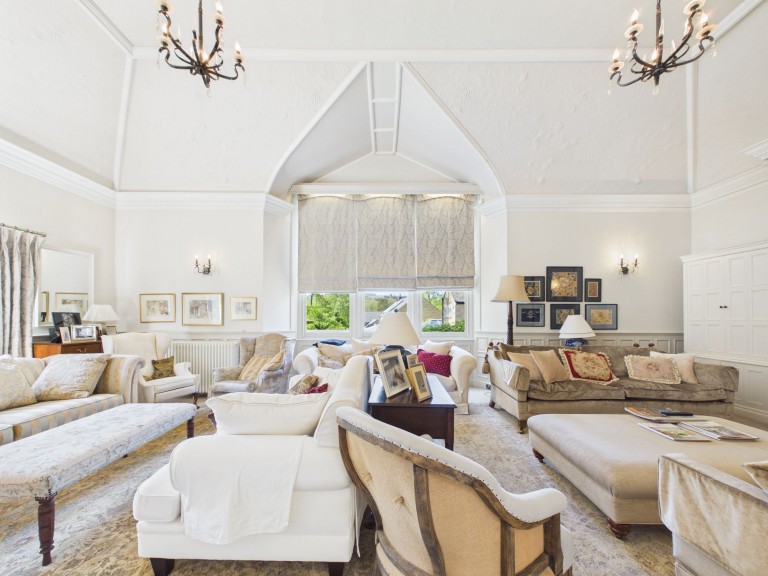
An outstanding sitting room of exceptional proportions, rich in character and original detail, formerly used as the billiards room when the property served as a gentleman’s residence. The room is particularly notable for its impressive exposed barrel-vaulted ceiling, complemented by elegant wall panelling and ornate moulded cornicing with embossed wallpaper above. A stone fireplace with matching raised hearth and red brick back houses a gas-fired stove and provides an attractive focal point to one end of the room. The space is further enhanced by a combination of wall lighting and two central ceiling fittings. Three large arched windows to the front elevation flood the room with natural light and offer views across the foregarden towards the surrounding countryside. To the side, French doors with glazed side panels overlook the garden and provide direct external access, while double doors lead back through to the reception hallway.
10' 8" x 6' 8" (3.25m x 2.03m)
Accessed from the main hallway is this dressing room which has a side aspect window and ample space for fitted or freestanding wardrobes and a dressing table. A door leads through to the main bedroom.
14' 10" x 13' 11" (4.53m x 4.24m)
A delightful bedroom, enjoying a light and airy feel with generous proportions. Glazed double doors to the side aspect open directly onto the exterior, complemented by an additional side window allowing for plenty of natural light. The room is finished with coving and inset spotlights, creating a comfortable and well-presented space. To one side is a door into the lobby.
5' 9" x 4' 3" (1.75m x 1.29m)
With a window looking onto the rear courtyard and doors to the shower room and third bedroom.
9' 0" x 5' 10" (2.75m x 1.77m)
This part-tiled room is fitted with a three piece suite comprising a concealed cistern WC, a wash hand basin set within a vanity unit, and a large walk-in cubicle with thermostatic shower. The room also benefits from inset spot lighting and a ladder-style heated towel radiator.
13' 9" x 11' 5" (4.19m x 3.47m)
A further well-proportioned room, currently arranged as a third double bedroom but offering excellent versatility to suit a variety of uses such as a home office or music room. The room features a sash window to the rear aspect, along with glazed double doors to one side opening onto the side garden, and part-glazed double doors to the opposite side providing access to the rear courtyard garden.
14' 11" x 11' 3" (4.55m x 3.44m)
The second bedroom is accessed from the main hallway and is another good-sized double room. A rear-facing sash window provides a pleasant outlook over the courtyard garden, and there is a door leading through to the en-suite shower room.
7' 3" x 6' 4" (2.21m x 1.93m)
A fully-tiled room with wood effect flooring, fitted with a low flush WC, pedestal wash hand basin and a corner shower cubicle with thermostatic shower. There is an obscured glass window to the rear and a ladder style heated towel rail.
8' 2" x 7' 2" (2.49m x 2.18m)
Located off the main hallway, this part-tiled room with wood-effect flooring is currently arranged for utility use. It retains a pedestal wash hand basin, low flush WC, and a panelled bath, while the shower has been removed although the fittings and plumbing remain in place for possible reinstatement and potential to serve as an en-suite to bedroom one. The room also offers plumbing for a washing machine and space for a tumble dryer.
From the kitchen, a door opens to a staircase which leads down to an extensive basement area consisting of seven rooms. This highly versatile space is well suited to a variety of uses, including a gym, home office, entertainment space, workshop, utility rooms and storage.
23' 6" x 10' 0" (7.16m x 3.05m)
This initial space benefits from power and lighting, enhancing its practicality and usability. Four panelled doors together with two additional openings provide access to the six individual rooms, while a substantial Chatwood safe is housed within a recessed area.
15' 9" x 7' 10" (4.79m x 2.39m)
With storage racks and lighting.
18' 8" x 15' 7" (5.70m x 4.75m)
Benefiting from power and lighting, this space was formerly used as a gym.
9' 7" x 8' 11" (2.92m x 2.72m)
With lighting. This space would lend itself perfectly to use as a wine cellar.
19' 4" x 15' 2" (5.89m x 4.63m)
A good sized room benefitting from both power and light.
15' 4" x 8' 3" (4.68m x 2.51m)
Also benefitting from power and lighting, this room would be suitable for use as a workshop.
15' 7" x 15' 7" (4.75m x 4.74m)
A sizeable room with lighting.
The second basement area is accessed externally via stone steps descending from the rear courtyard.
10' 10" x 10' 2" (3.30m x 3.09m)
With power and light and an opening through to room nine.
14' 1" x 10' 3" (4.29m x 3.13m)
With power and light, this room also houses the hot water tank.
We have been advised that the property is leasehold for an original term of 999 years commencing on 5/12/1994. The number of years currently remaining on the lease are 967. The ground rent is £25.00 per annum payable on 1st January. The ground rent is a fixed charge. The service charge is currently £200.00 per calendar month. Any changes to the service charge are mutually agreed between the 4 flat owners. The name of the management company is Vitalforce Ltd and each flat owner owns 1 share in the freehold. Should you proceed with the purchase of this property these details must be verified by your solicitor.







 Gallery