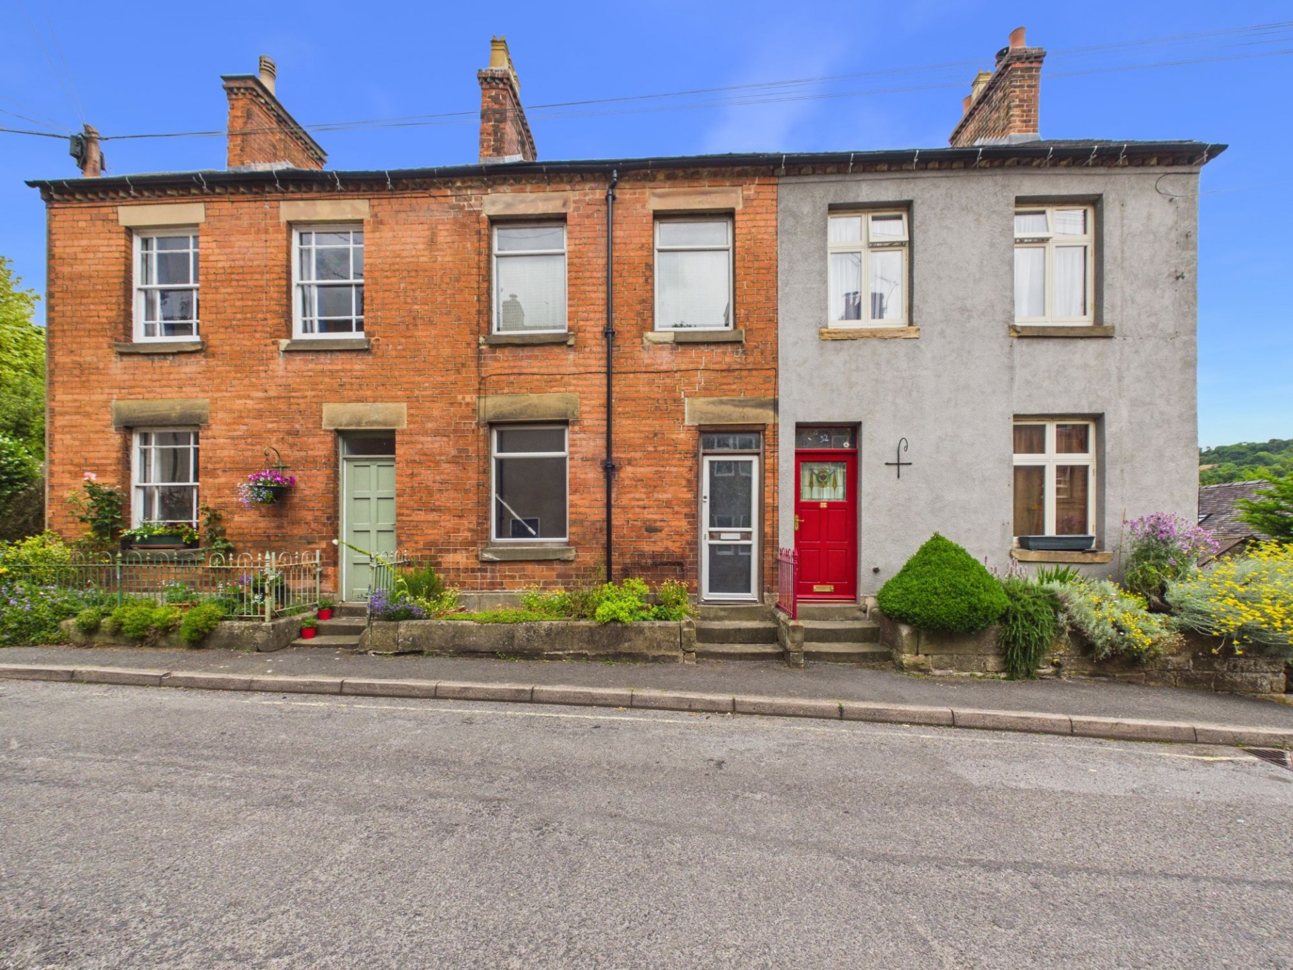
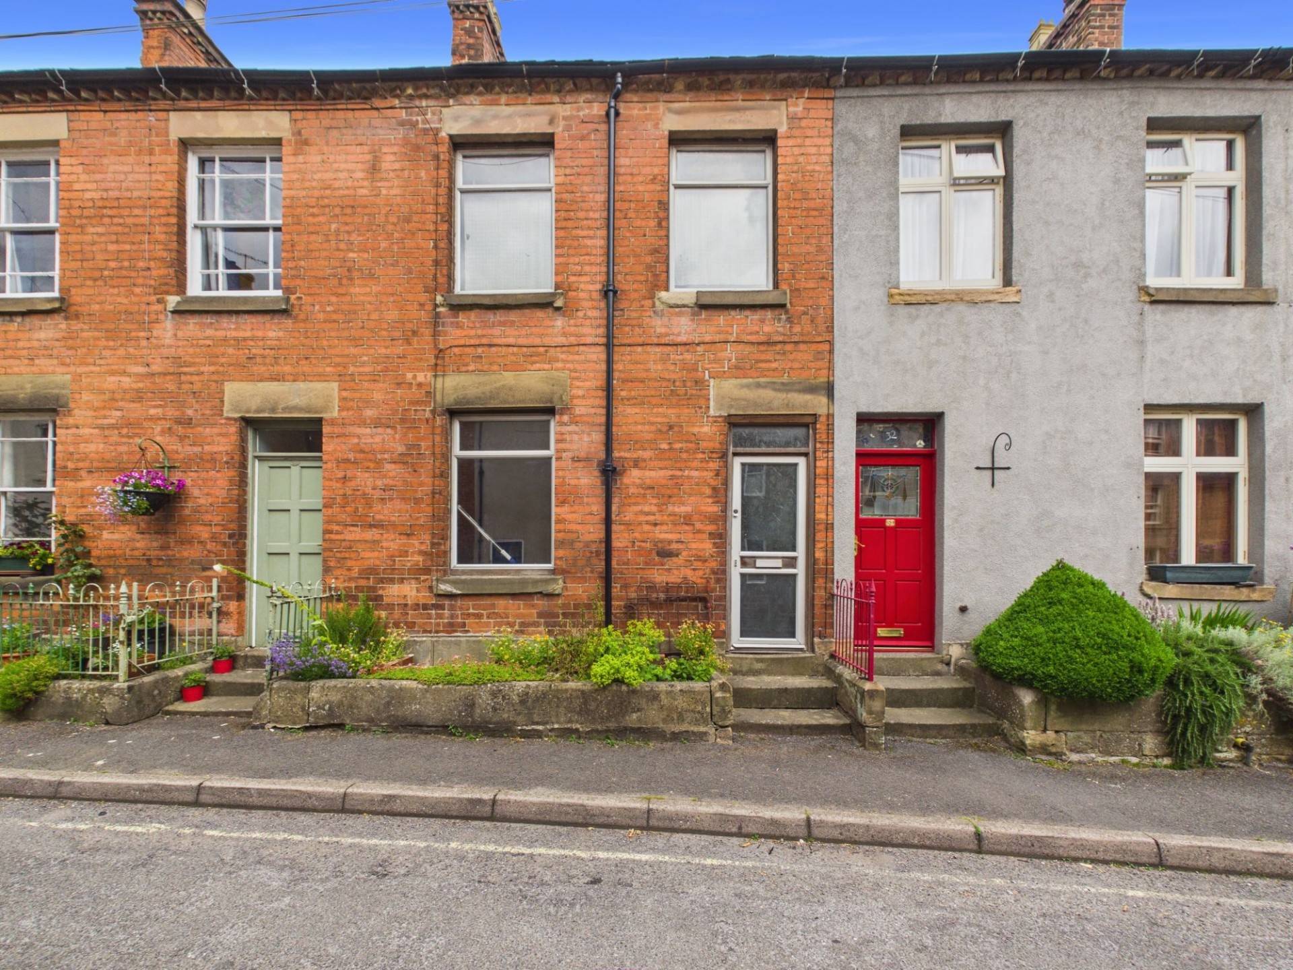
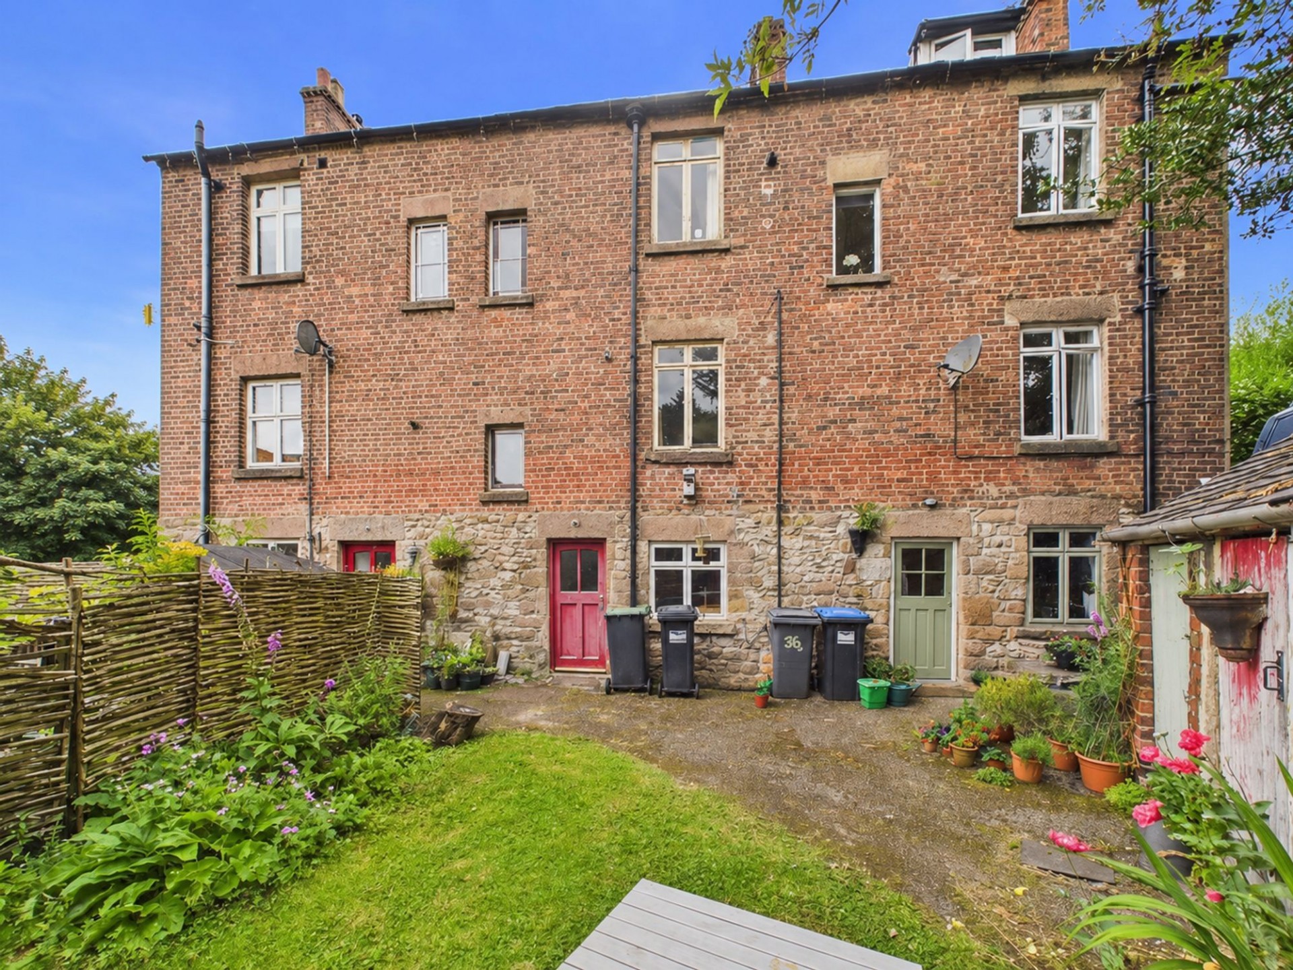
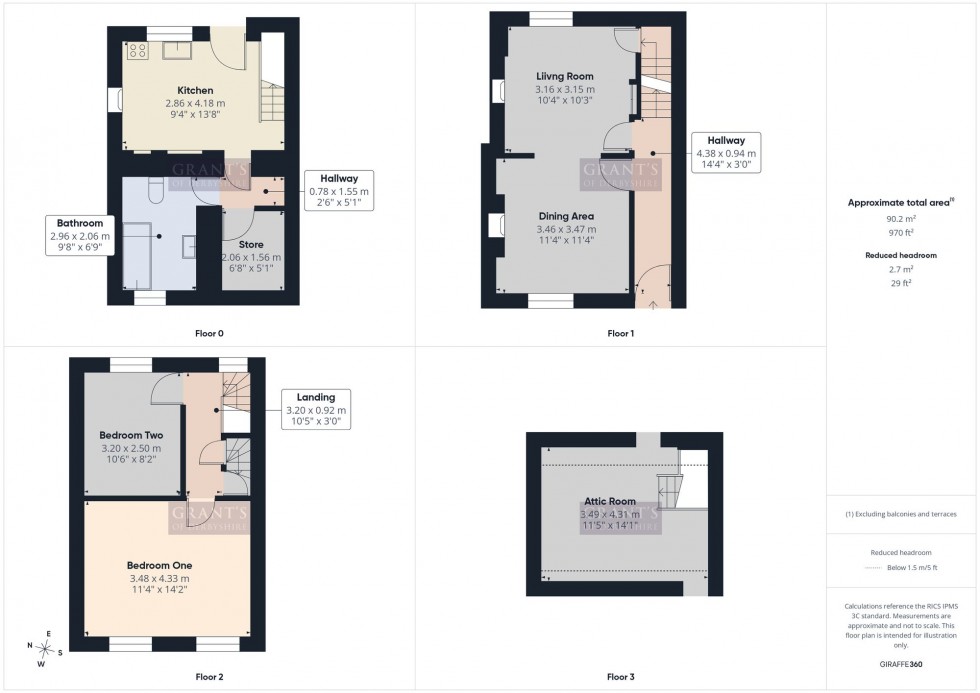
Grant’s of Derbyshire are delighted to offer for sale this characterful two‑double‑bedroom mid-terrace, arranged over four floors and perfectly positioned in the heart of the historic market town of Wirksworth. The accommodation includes a dining kitchen, store room and bathroom on the ground floor; a living and dining area on the first floor; two double bedrooms on the second floor; and a spacious attic room on the top floor. Outside, there is a charming rear garden along with a useful storage outbuilding. While the property would benefit from a programme of modernisation, it offers fantastic potential to create a truly stunning home in a sought‑after location. Viewing is highly recommended. Virtual tour available. No upward chain.
The property is accessed from the front pavement which leads directly to the front entrance door. This opens into the
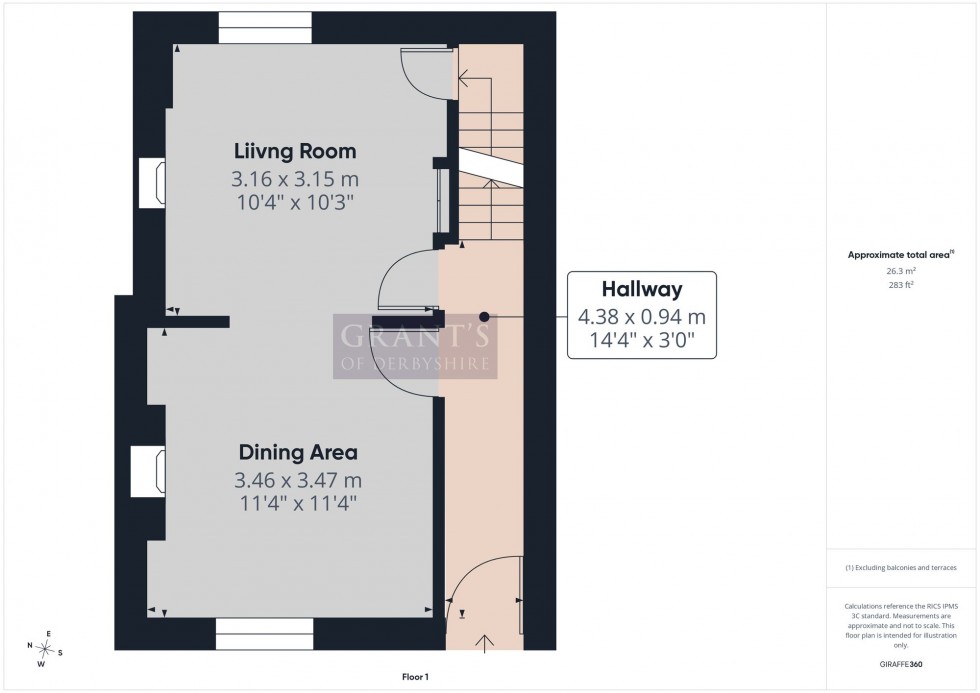
14' 4" x 3' 1" (4.38m x 0.94m)
With stairs ahead that rise to the second floor and a door the left that leads directly into the
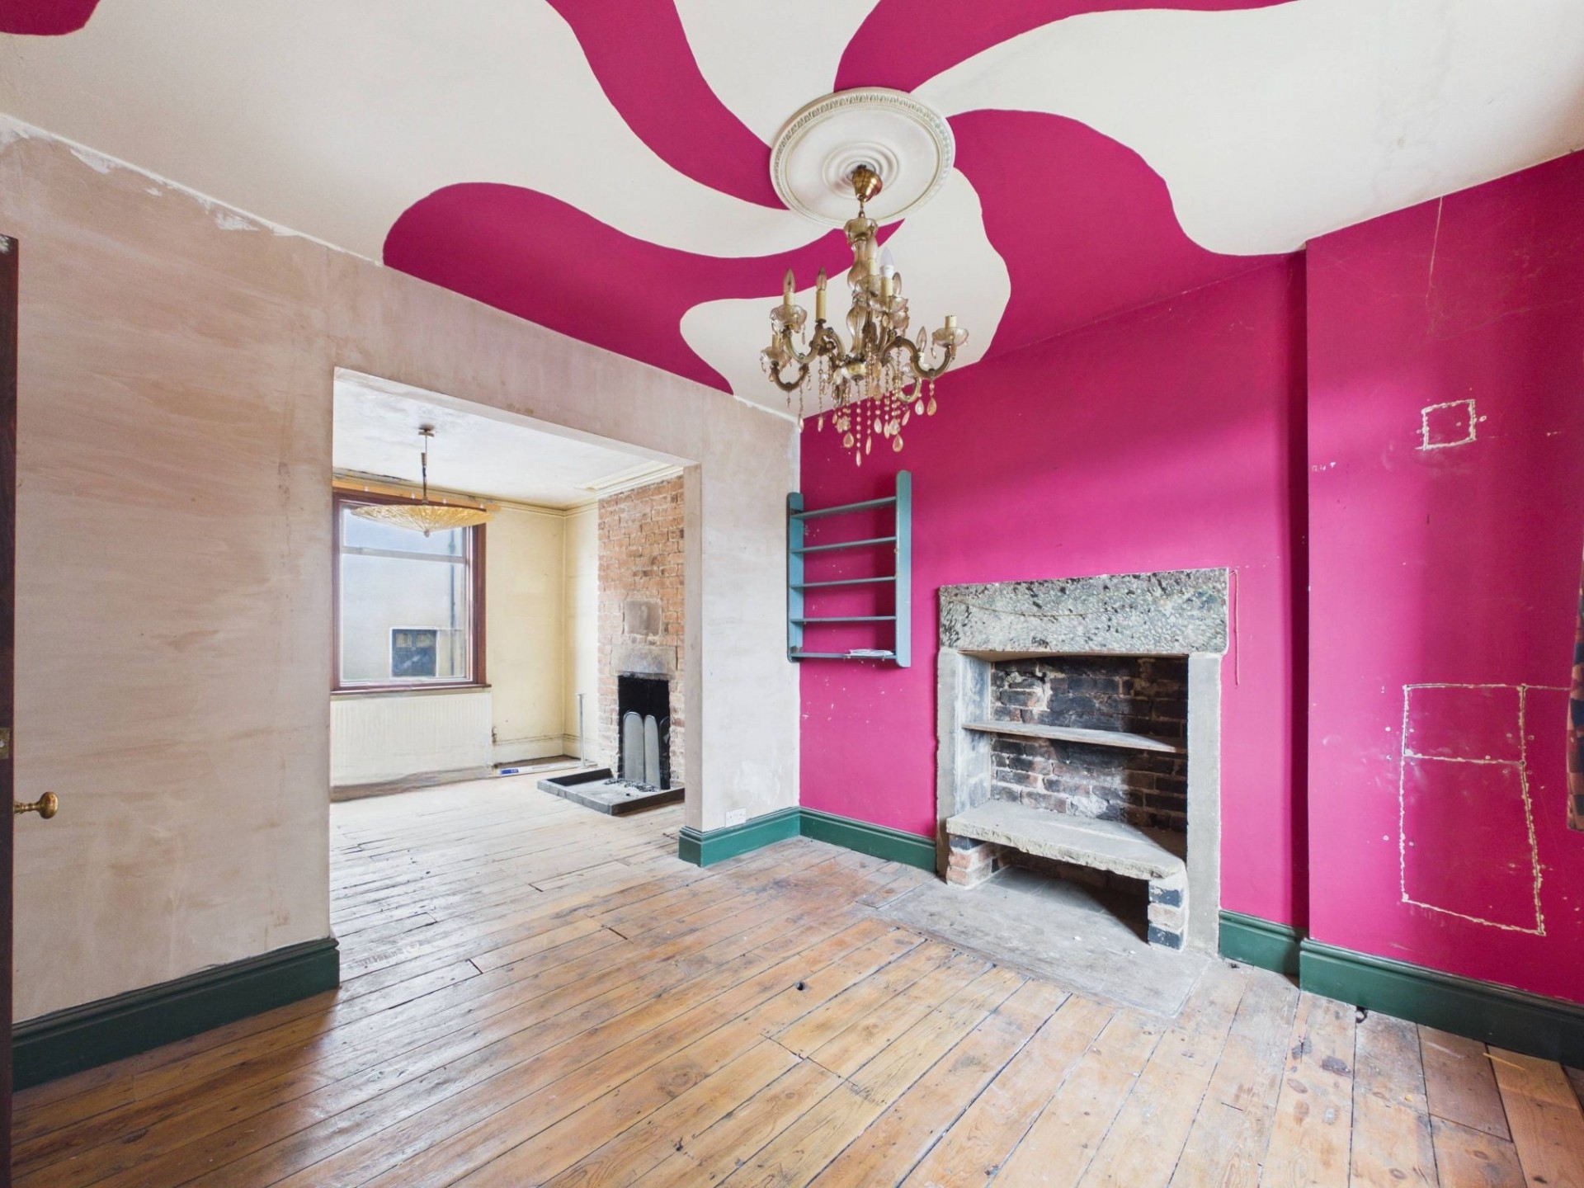
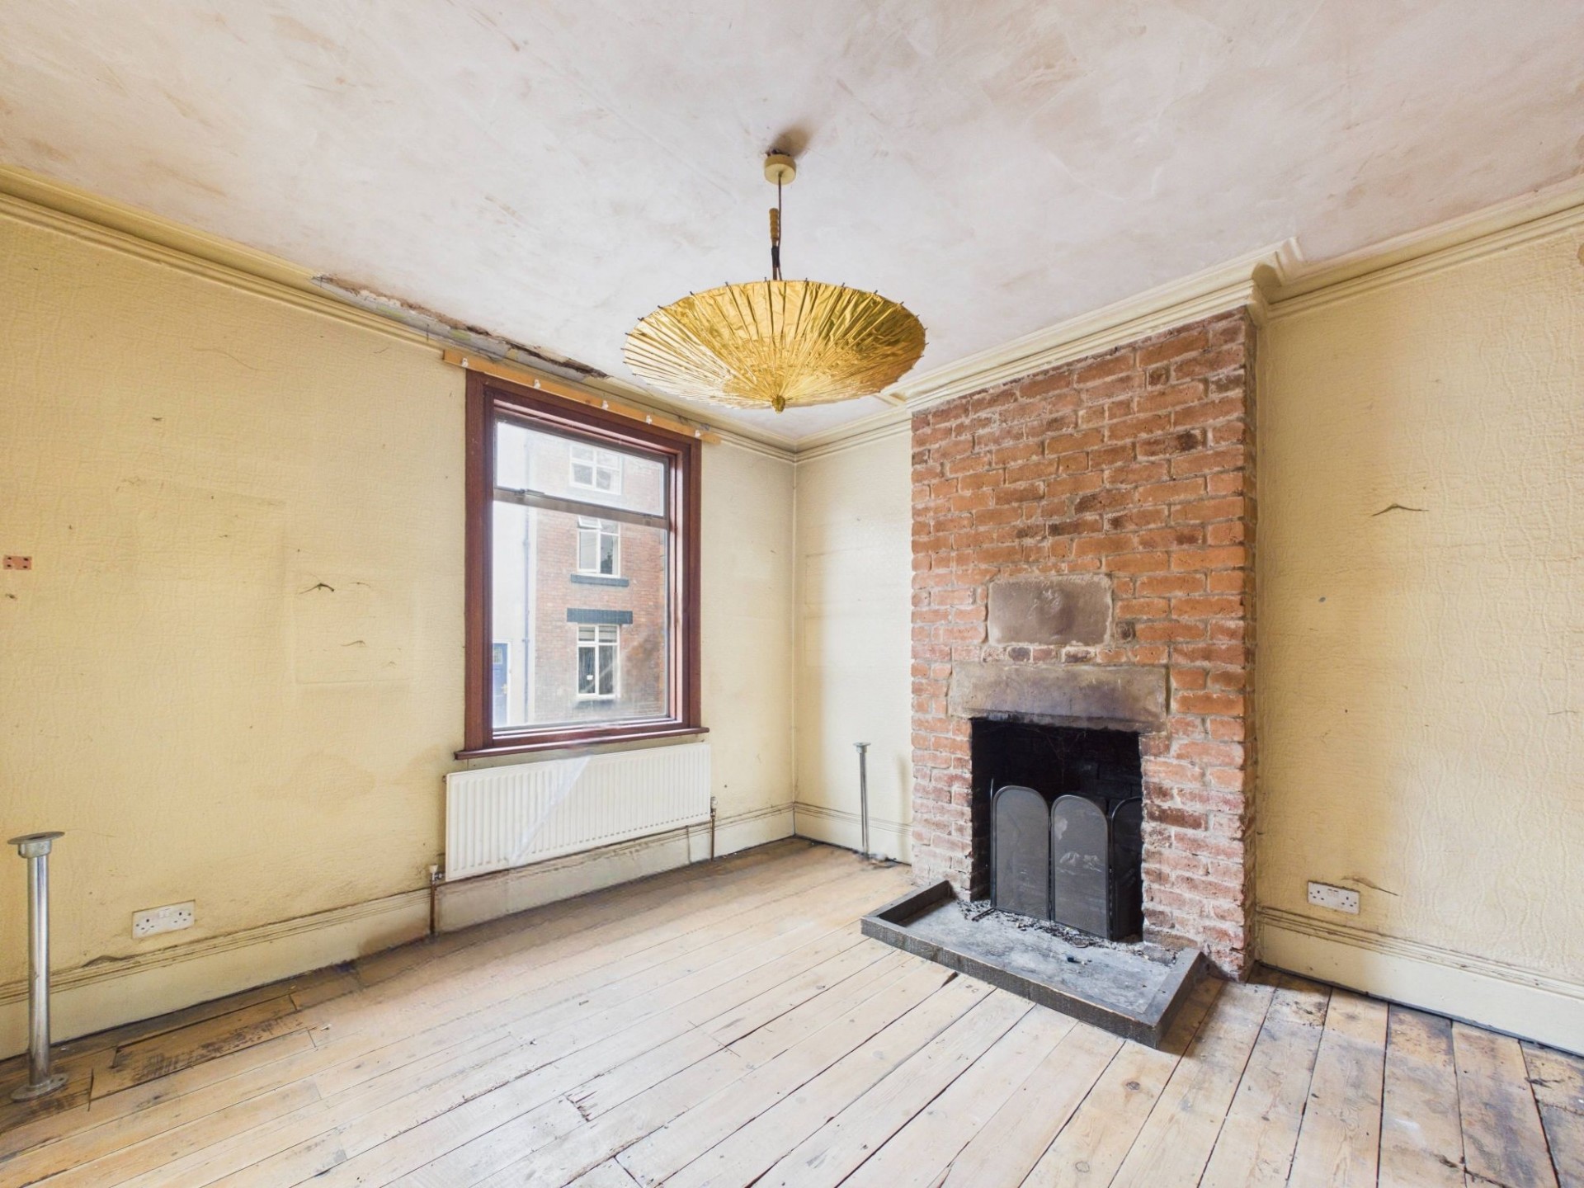
11' 4" x 11' 5" (3.46m x 3.47m)
A bright and well‑proportioned dining area, enhanced by a large window to the front and original wooden floorboards. The standout feature is the exposed brick chimney with an open fireplace, creating a charming focal point.
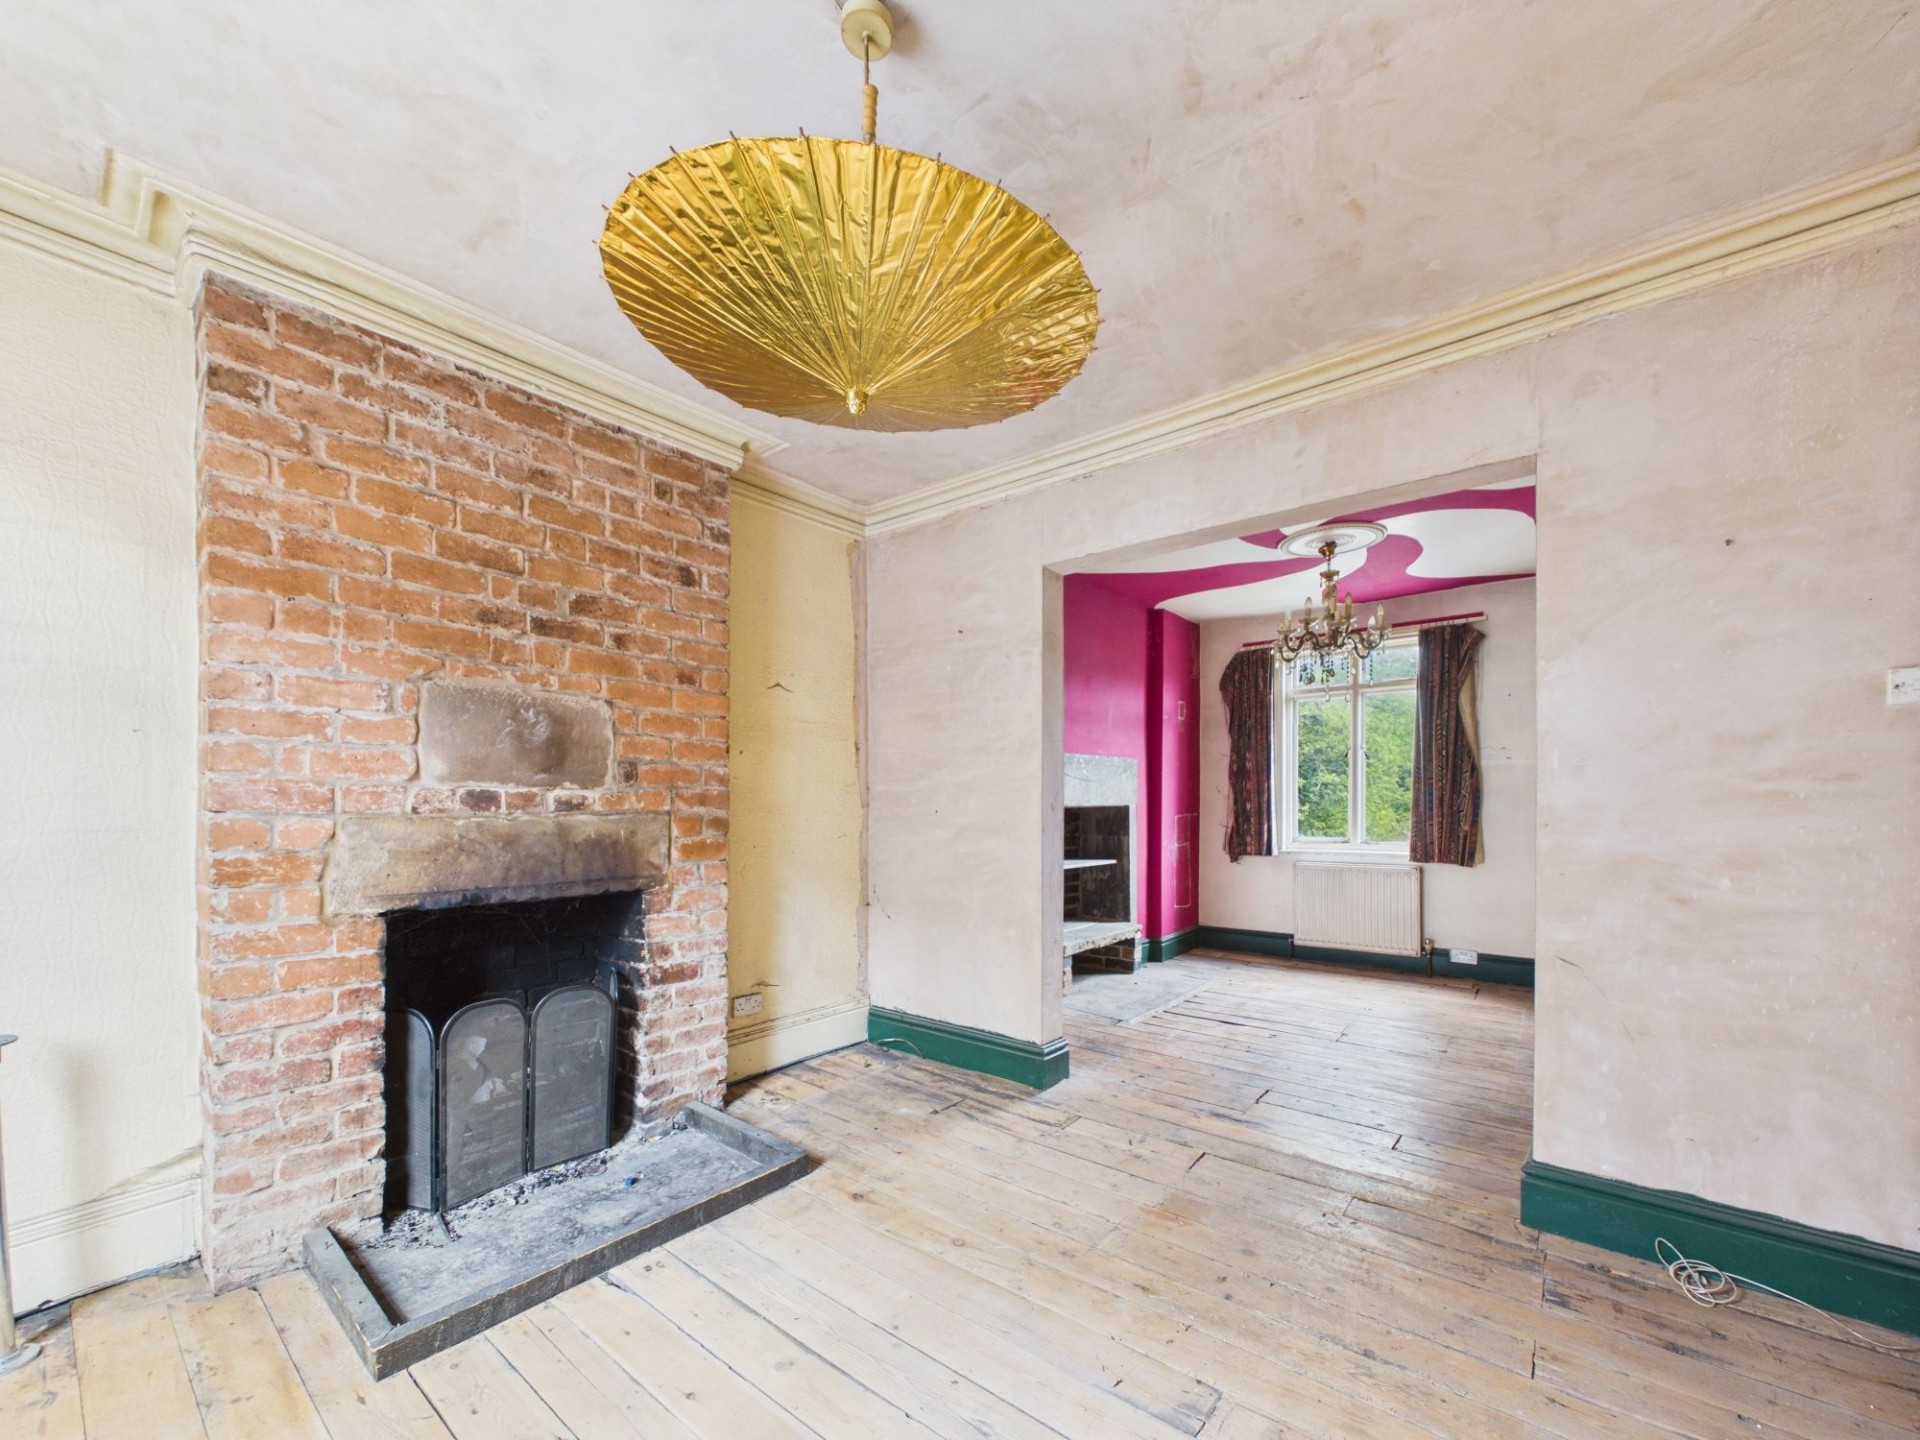
10' 4" x 10' 4" (3.16m x 3.15m)
The living area opens seamlessly from the dining space, with the wooden flooring running through both rooms. A large window to the rear aspect brings in plenty of natural light, while the stone‑hearth fireplace adds character. A rear door leads to the first‑floor landing.
Stairs rise to the first-floor landing, where a stained‑glass window provides a pleasant focal point, along with a useful built‑in storage cupboard.
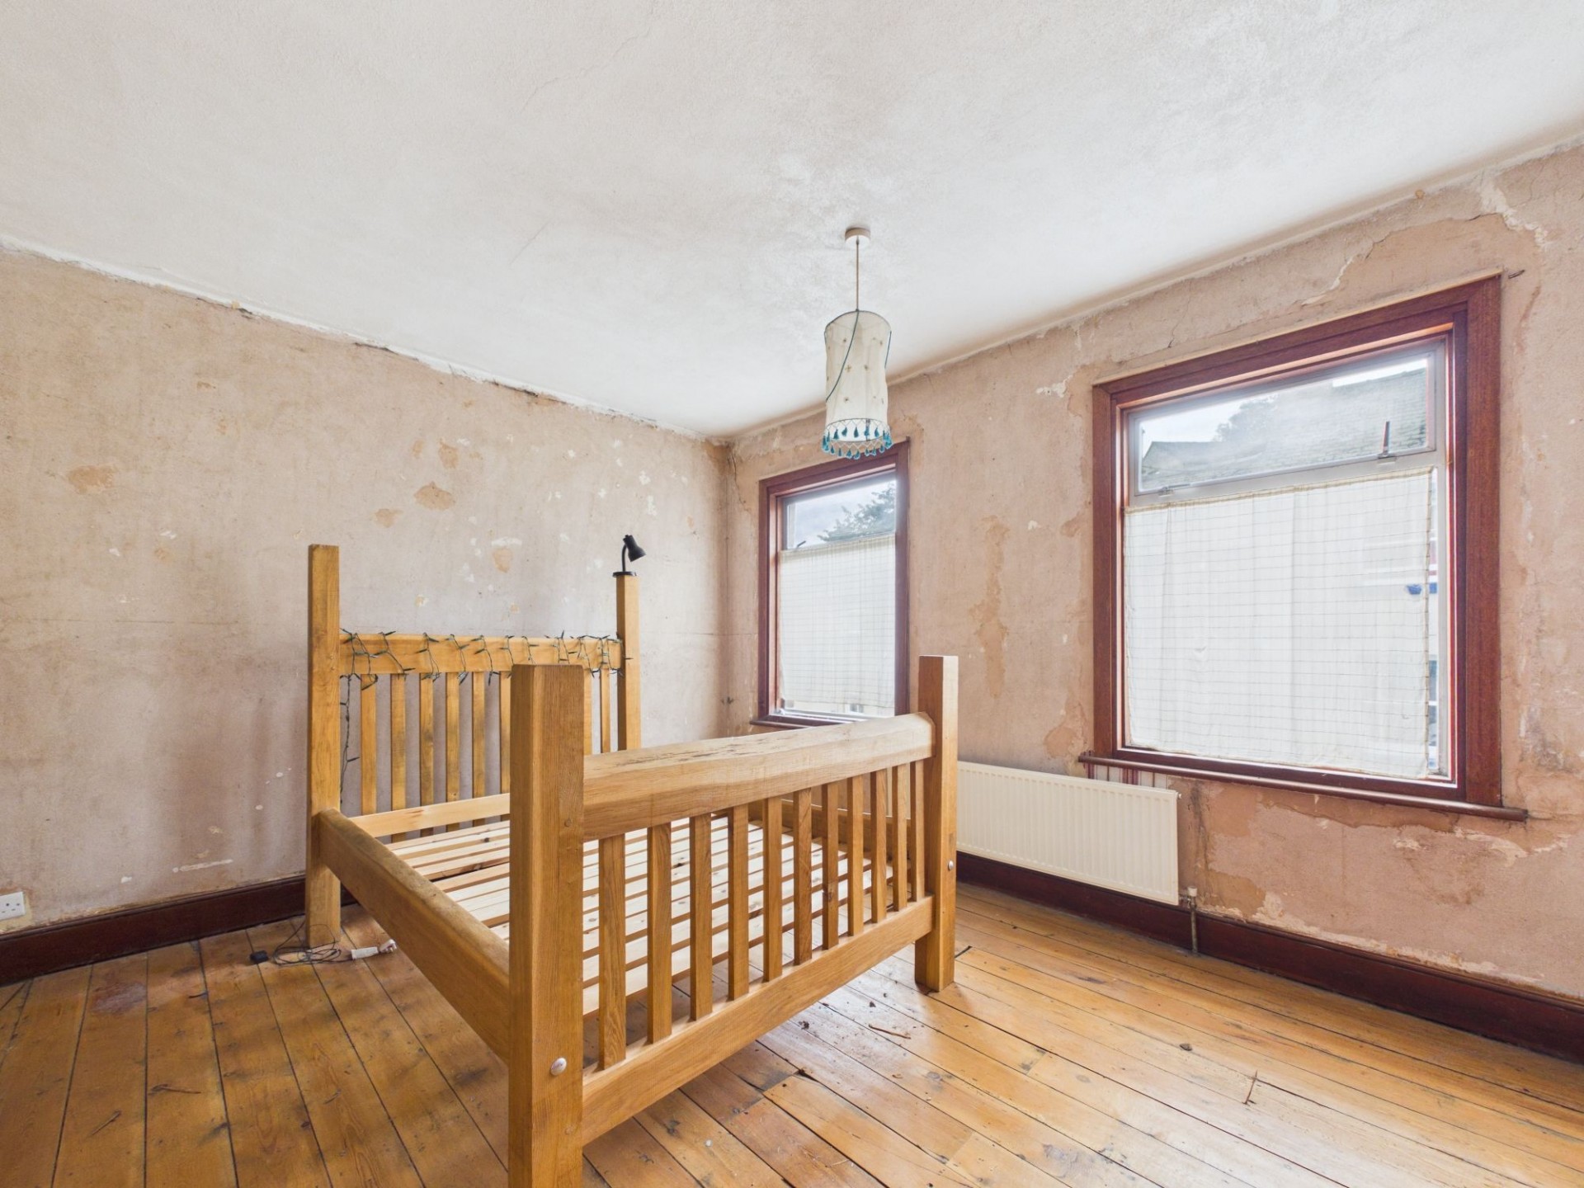
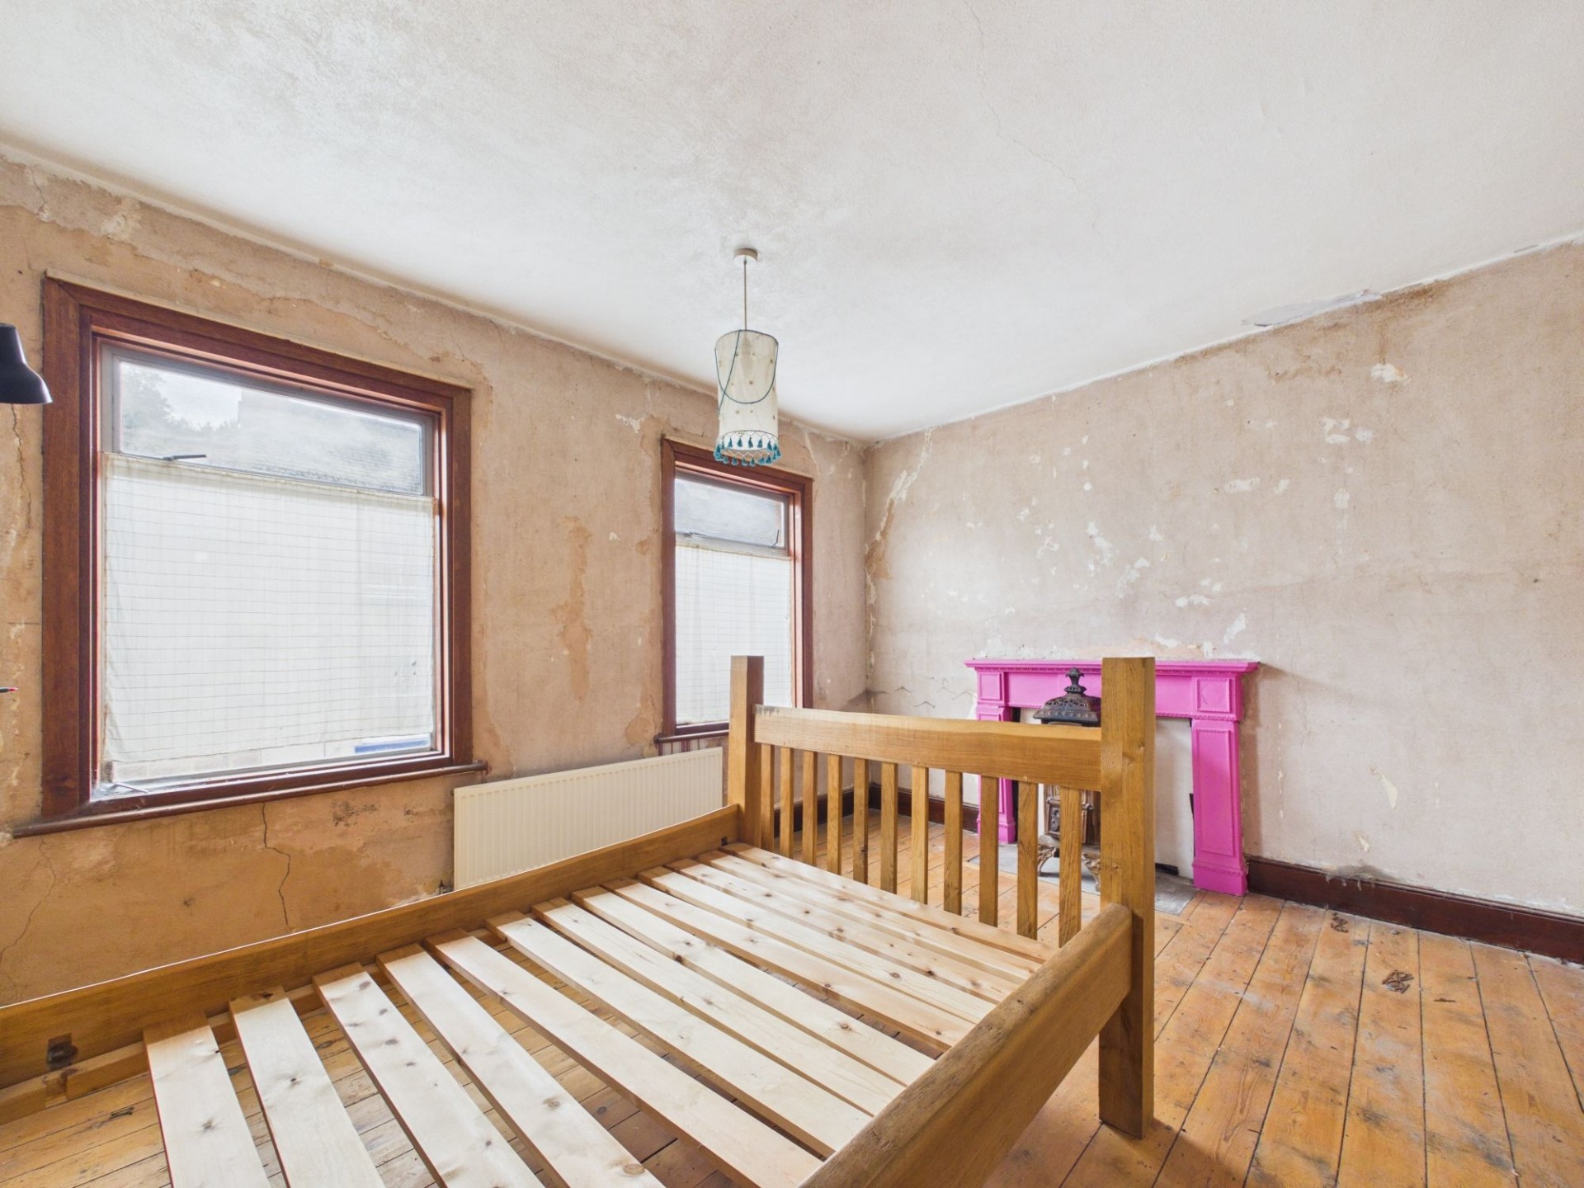
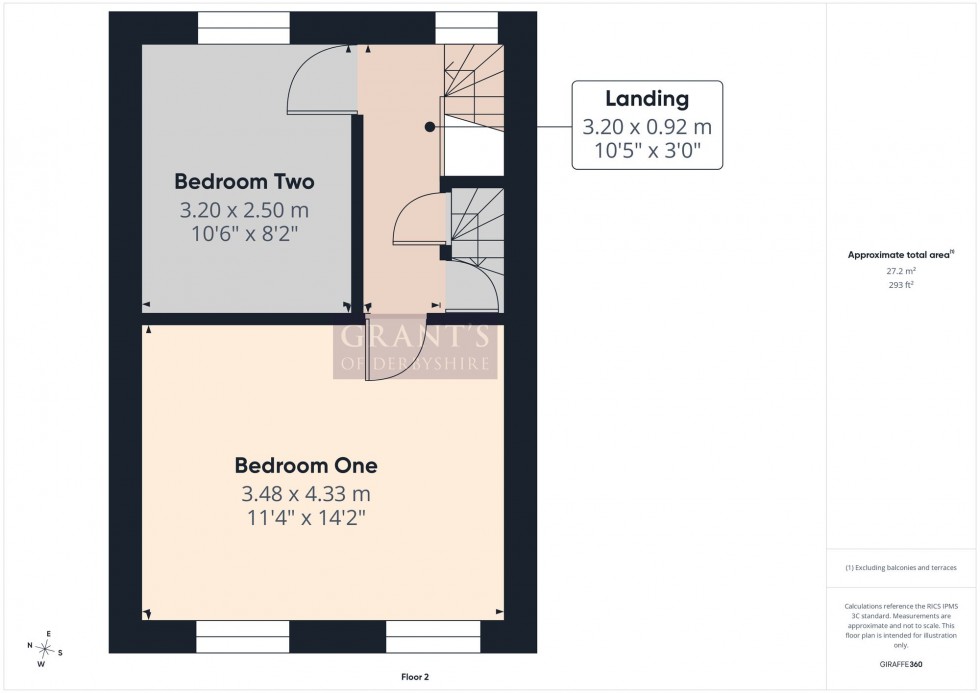
11' 5" x 14' 2" (3.48m x 4.33m)
This generous double bedroom features two front‑aspect windows that provide excellent natural light, with a decorative hearth adding character and charm.
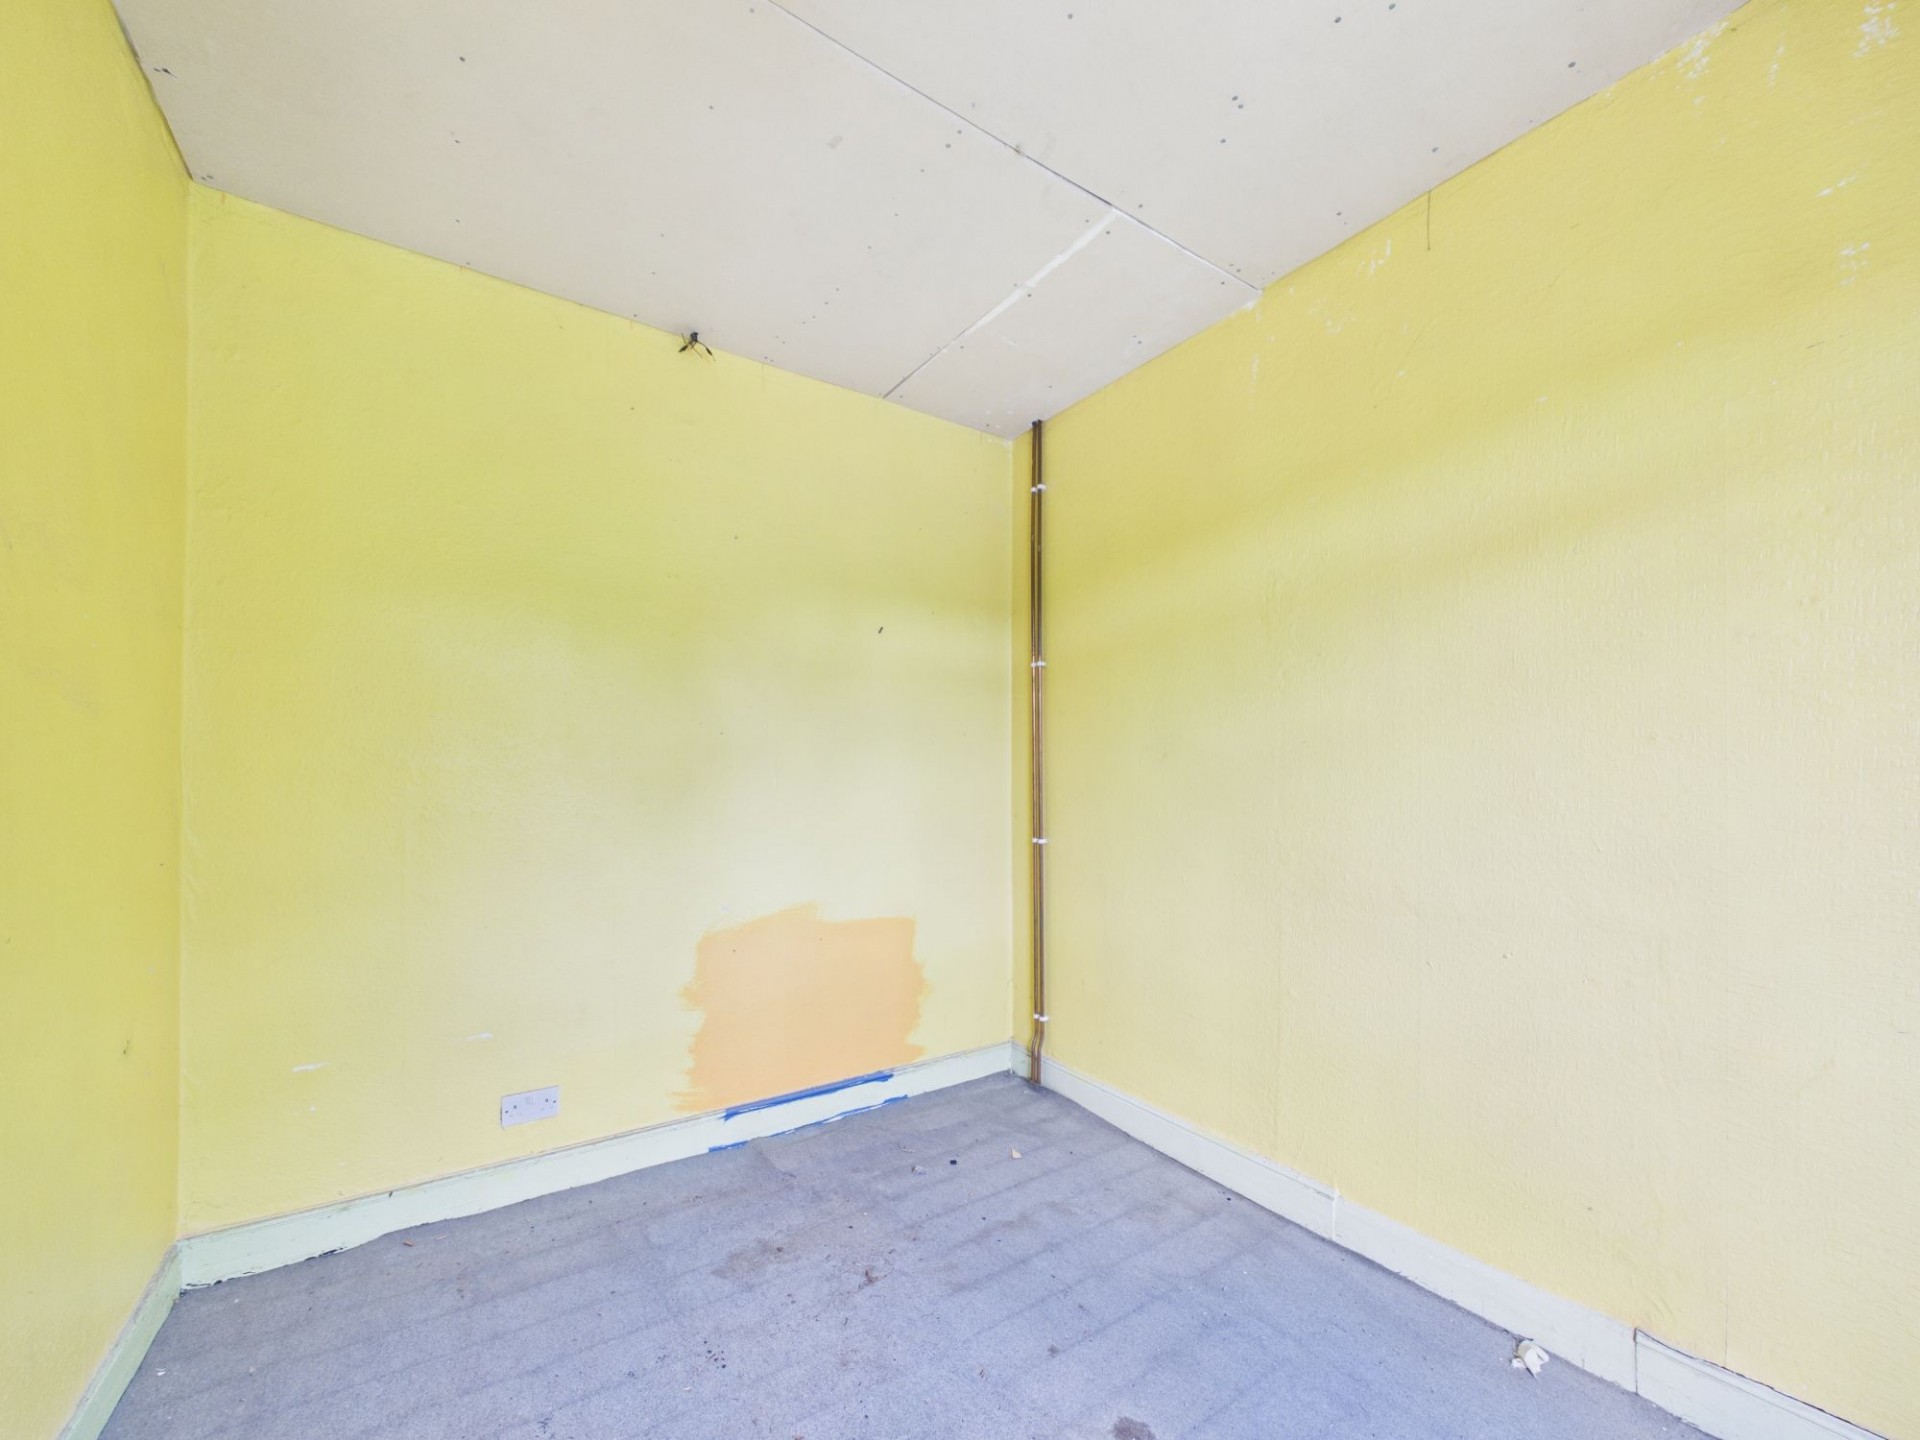
10' 6" x 8' 2" (3.20m x 2.50m)
Another double bedroom with a window to the rear aspect, enjoying views of the countryside.
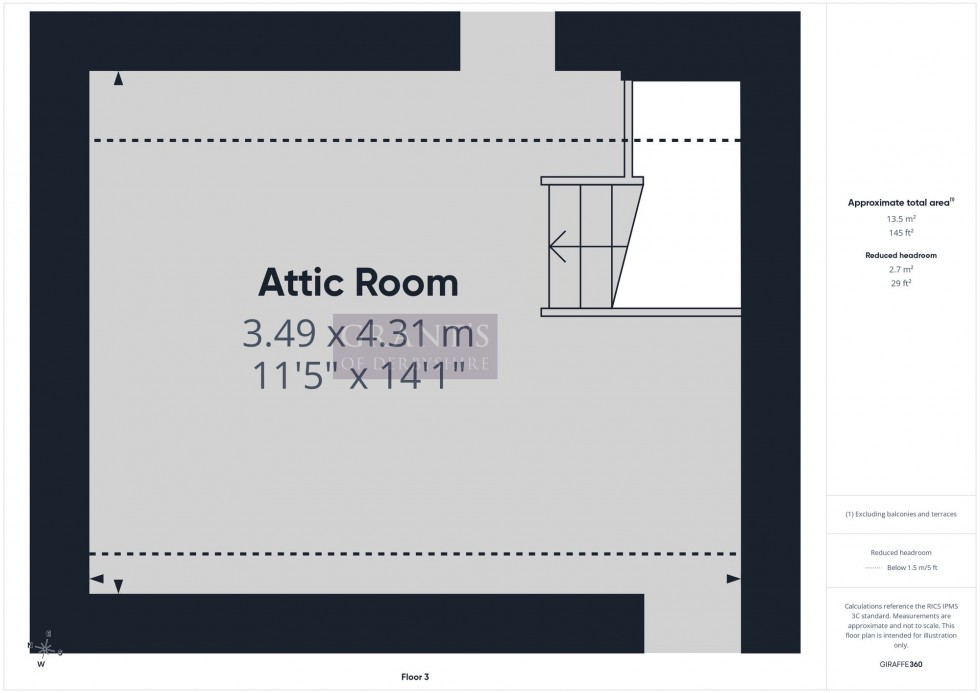
Stairs from the second floor rise to the third floor.
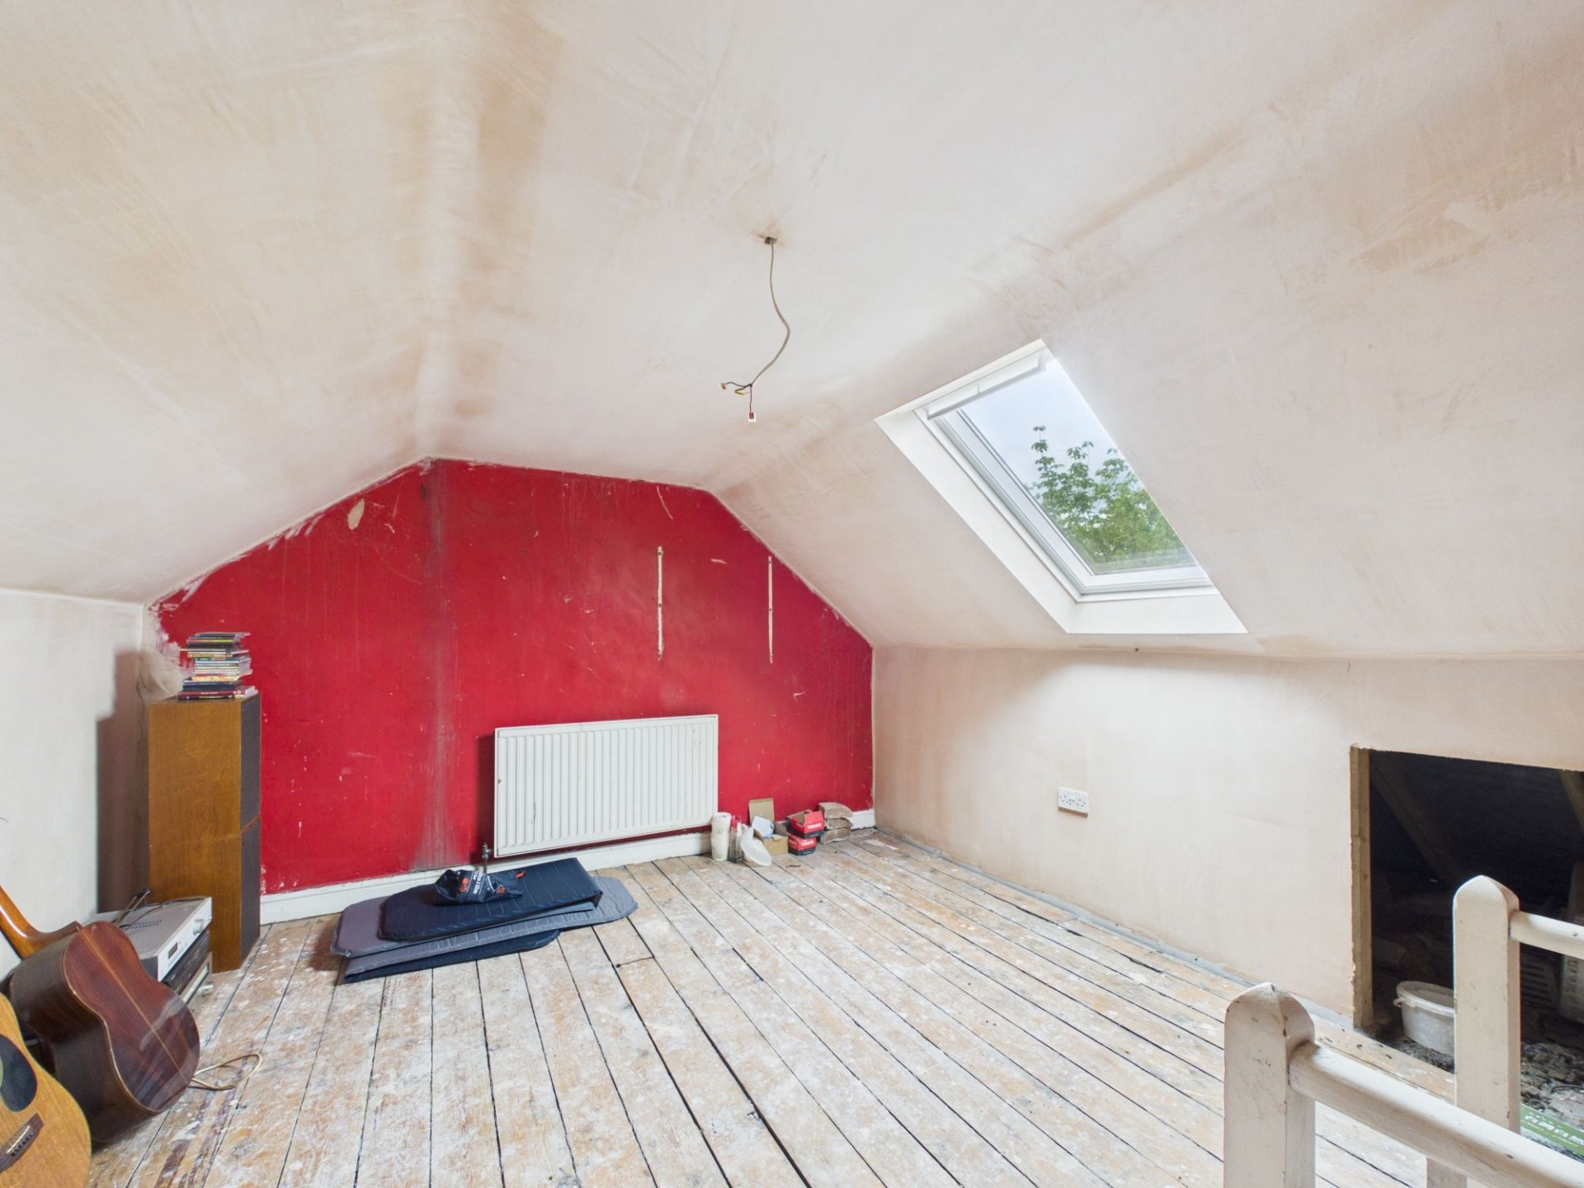
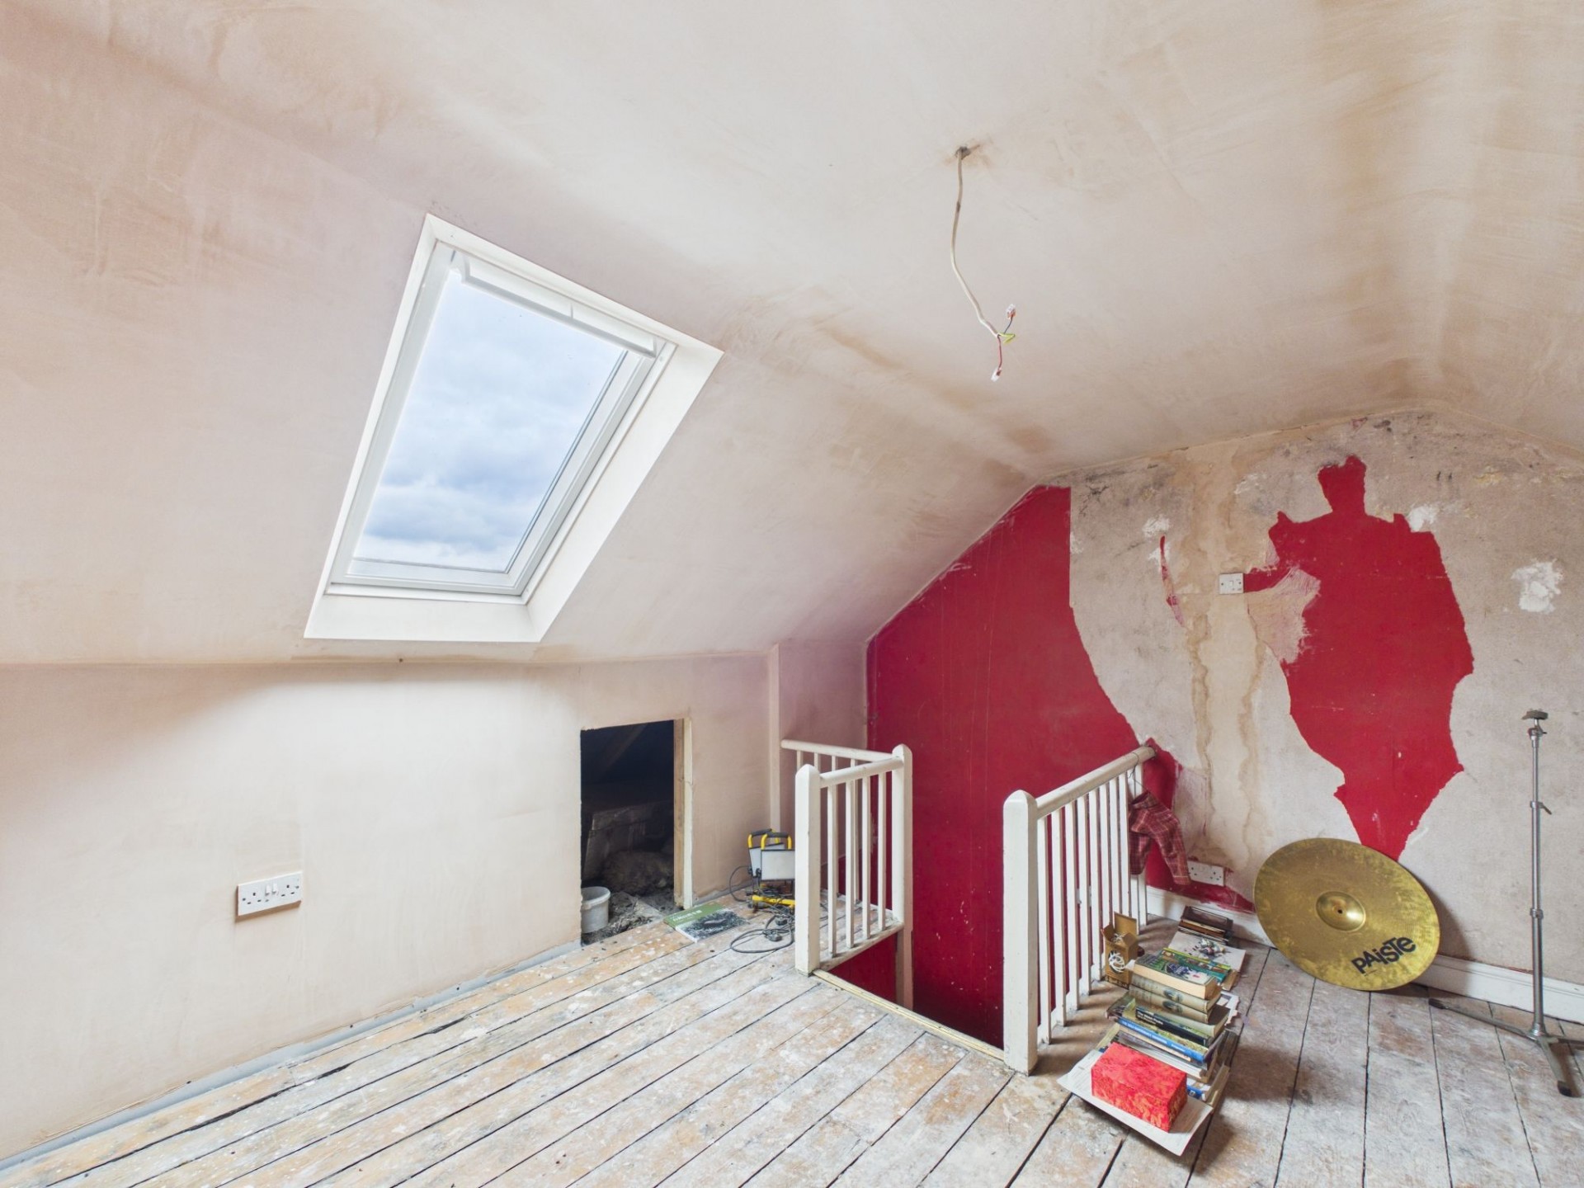
11' 5" x 14' 2" (3.49m x 4.31m)
A light and airy attic room featuring a skylight window and built‑in storage cupboards. This versatile space would make an ideal home office, creative studio or workshop.
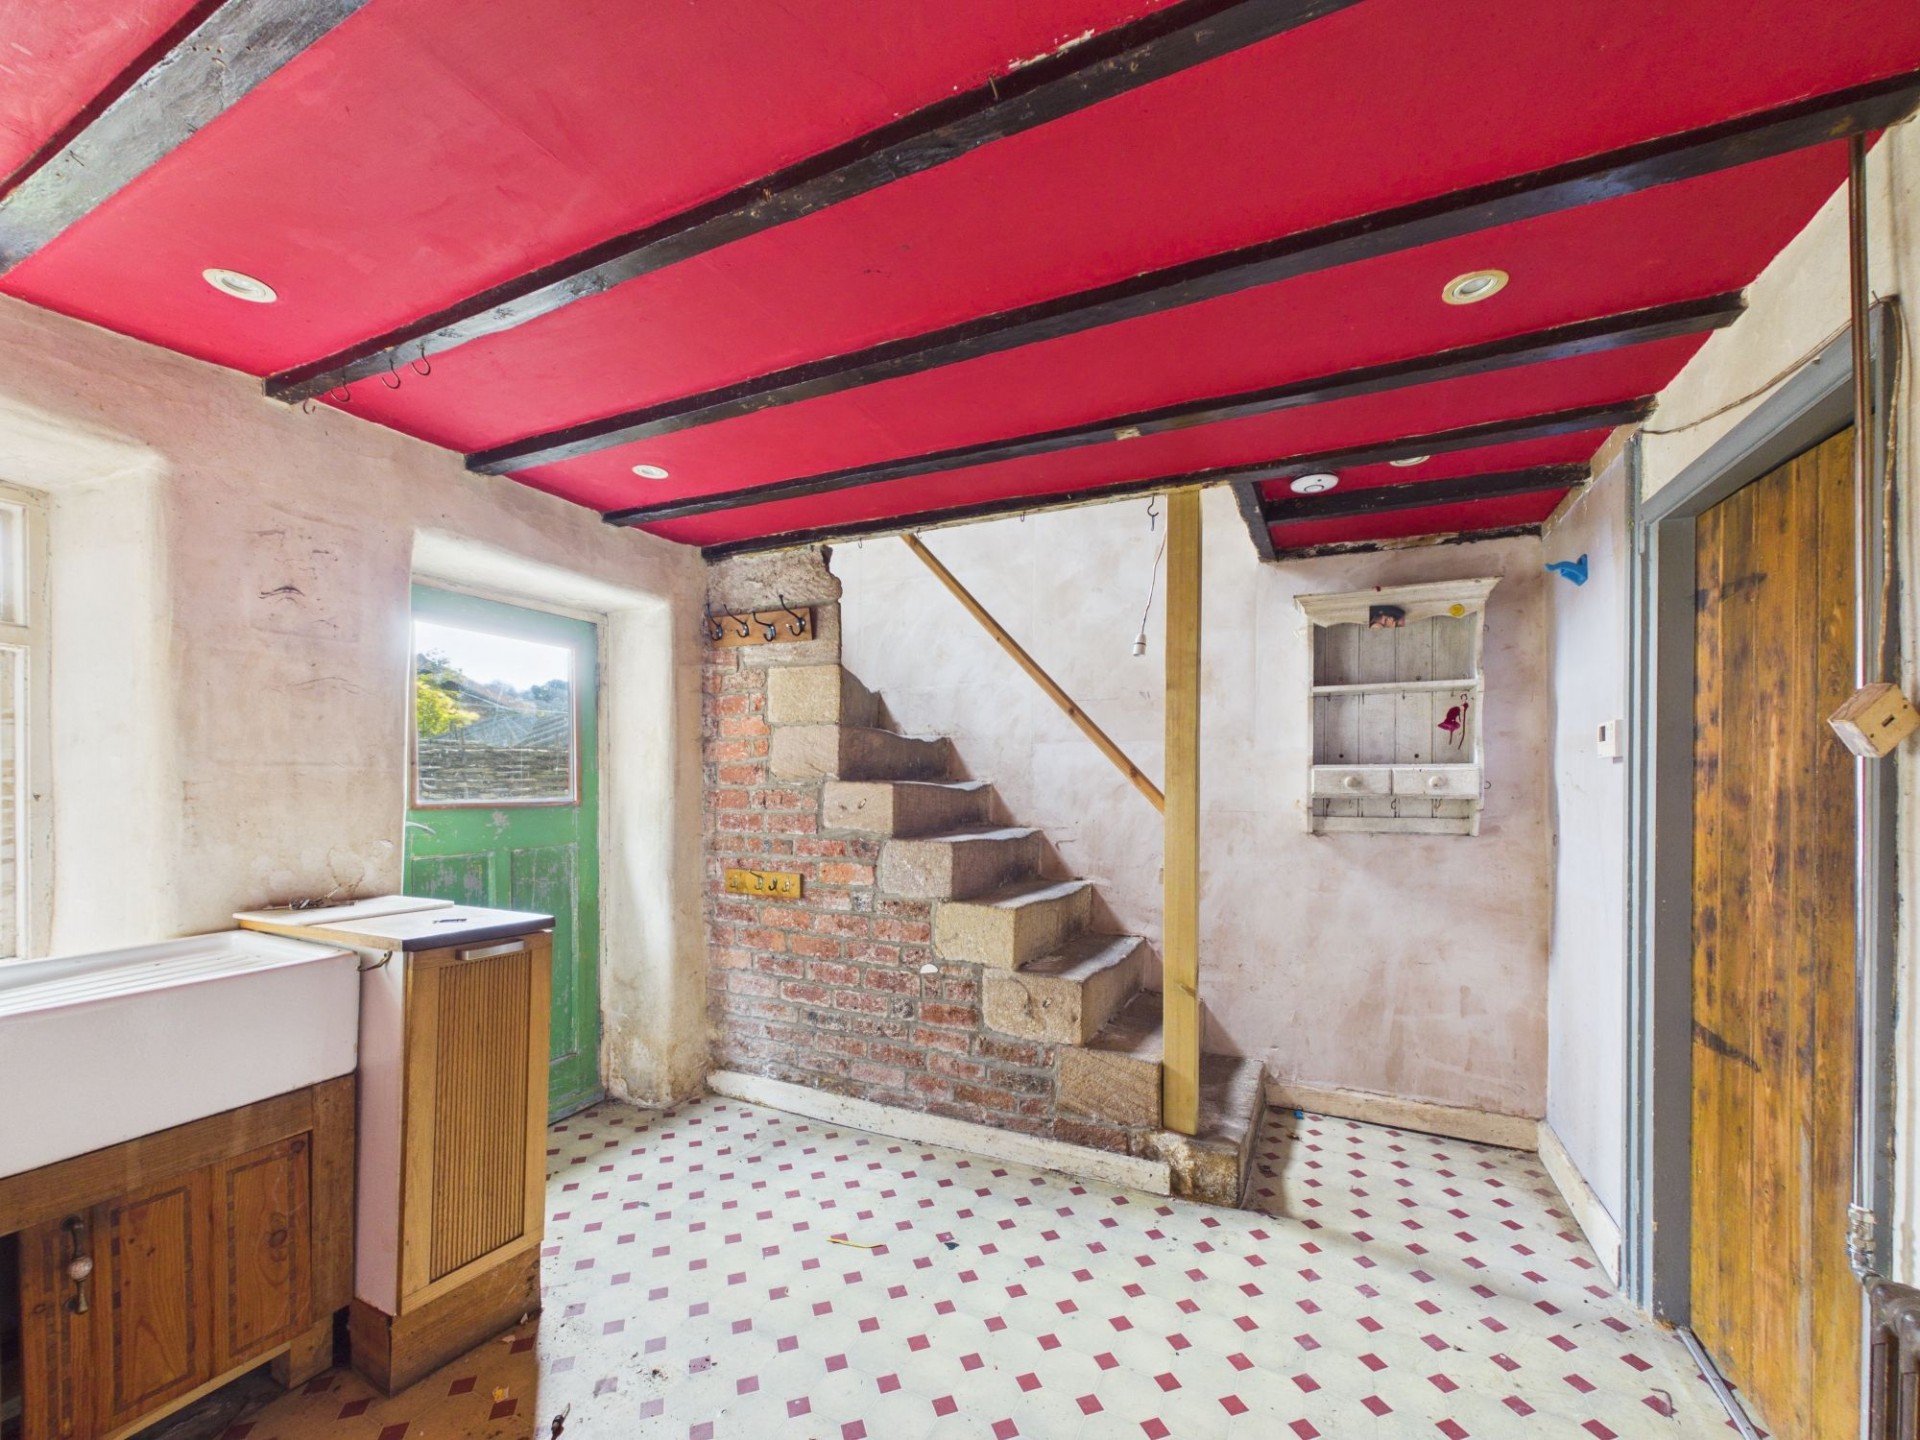
Stairs from the first floor descend to the ground floor directly into the
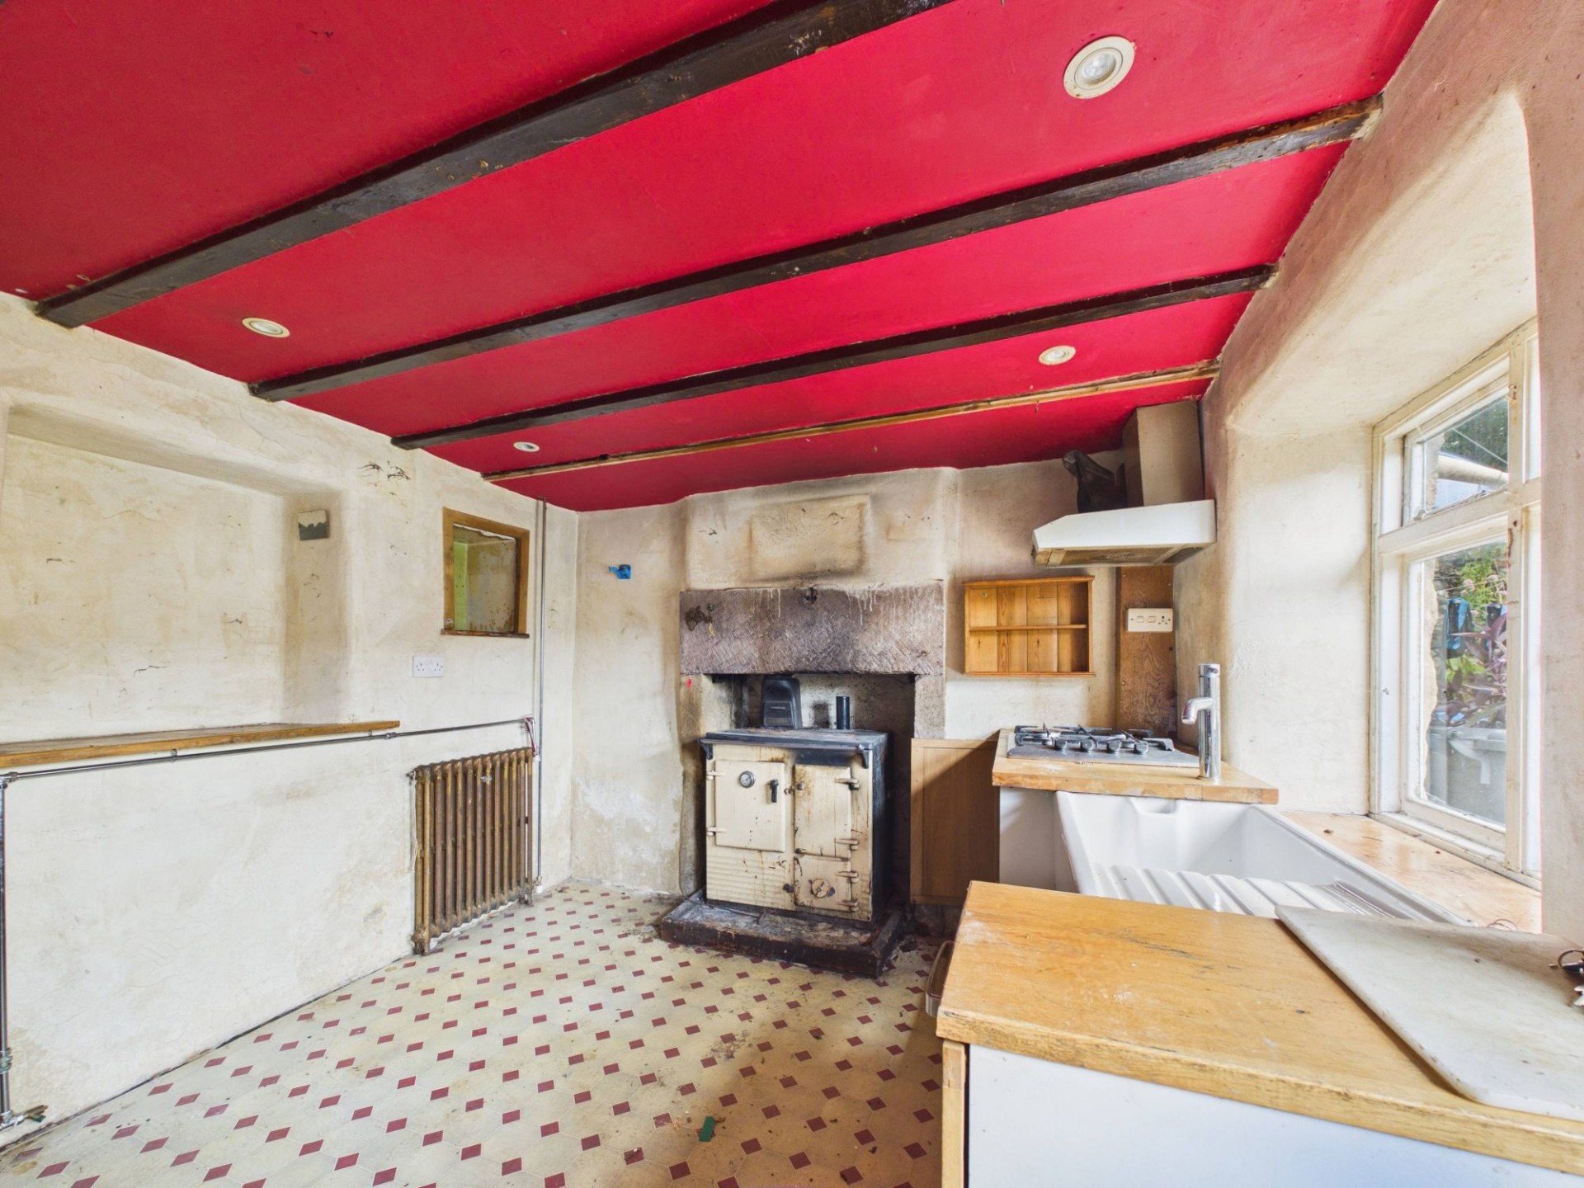
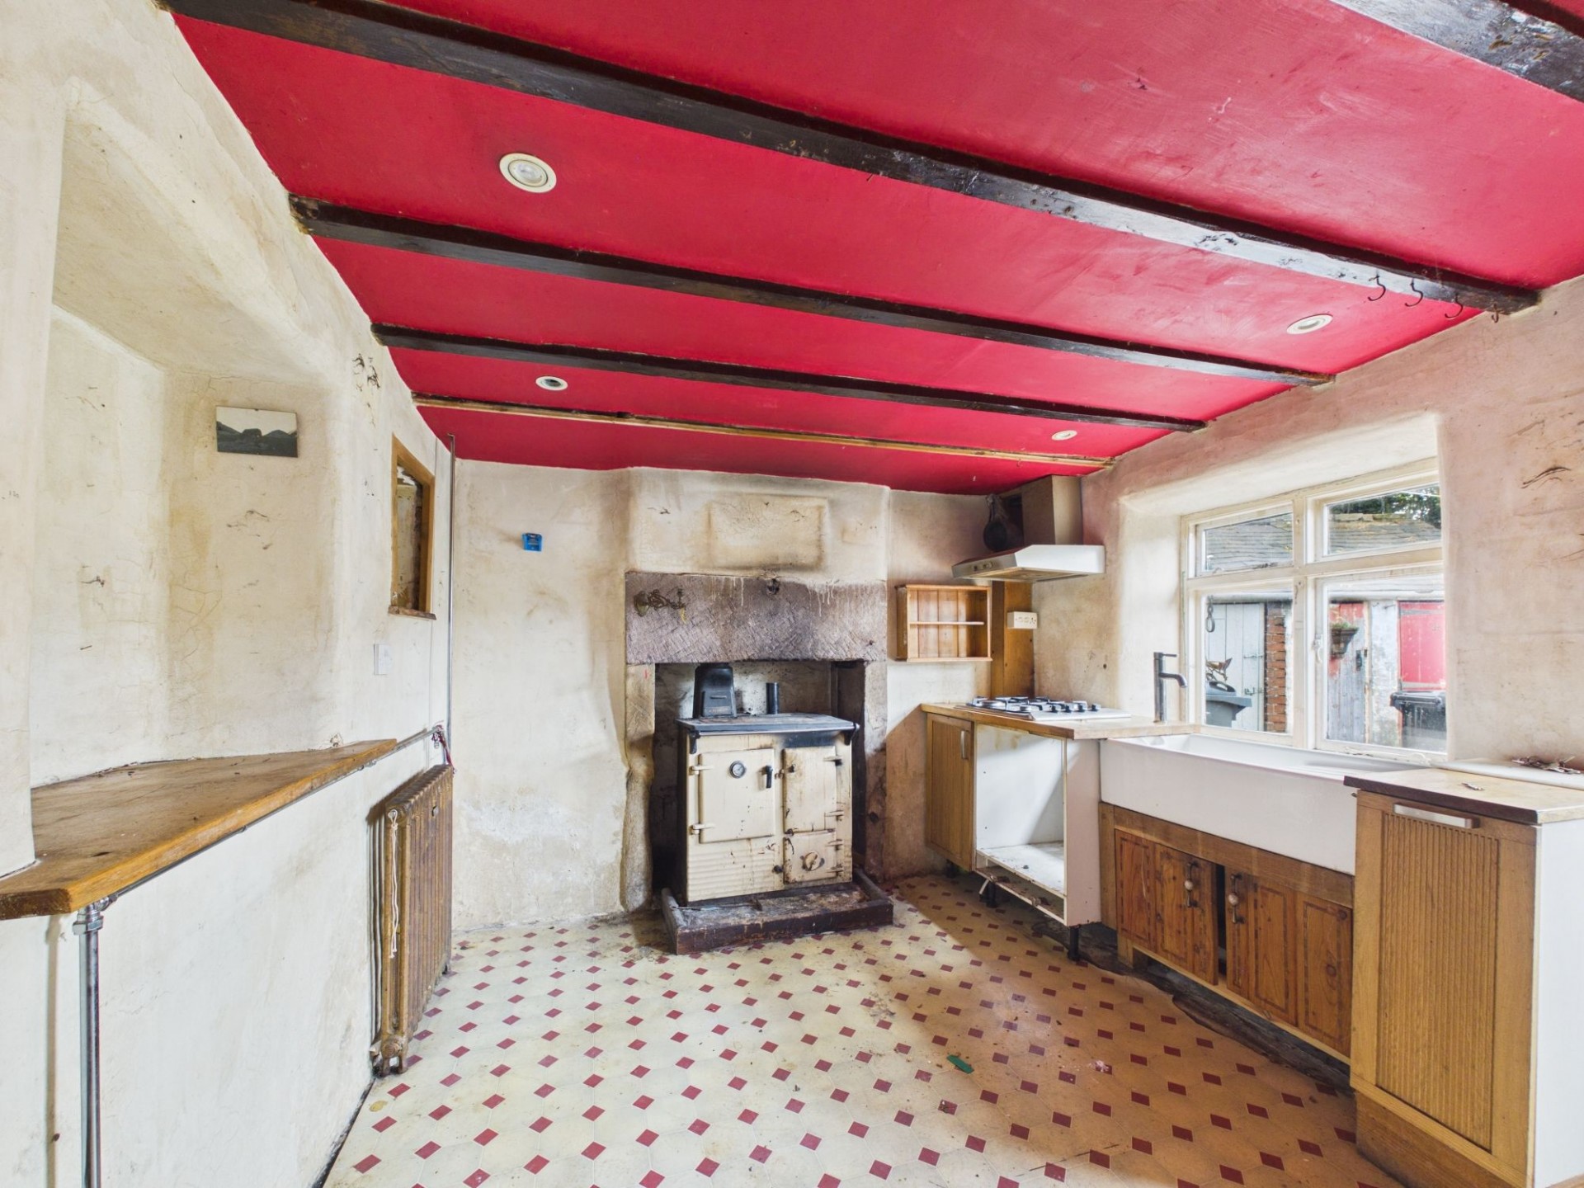
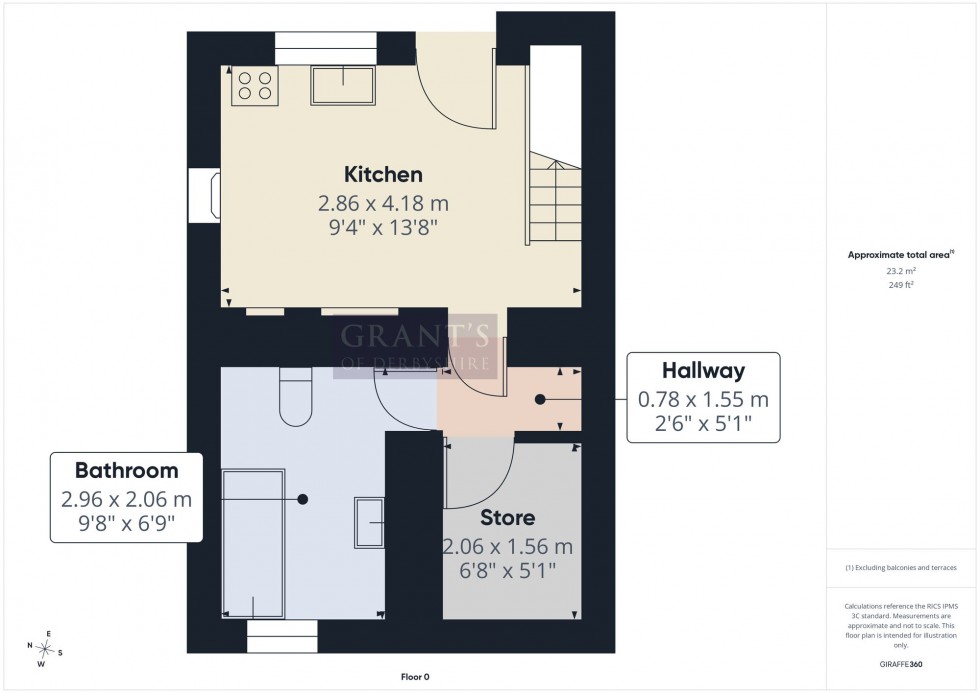
9' 5" x 13' 9" (2.86m x 4.18m)
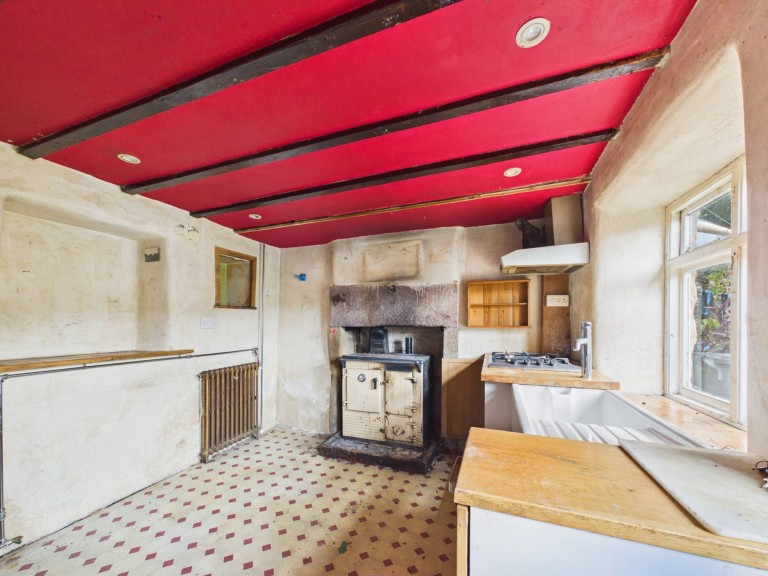
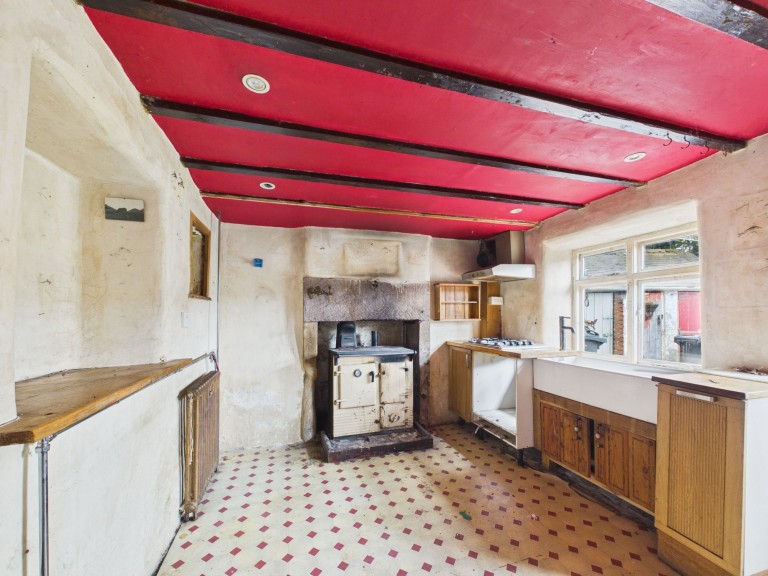
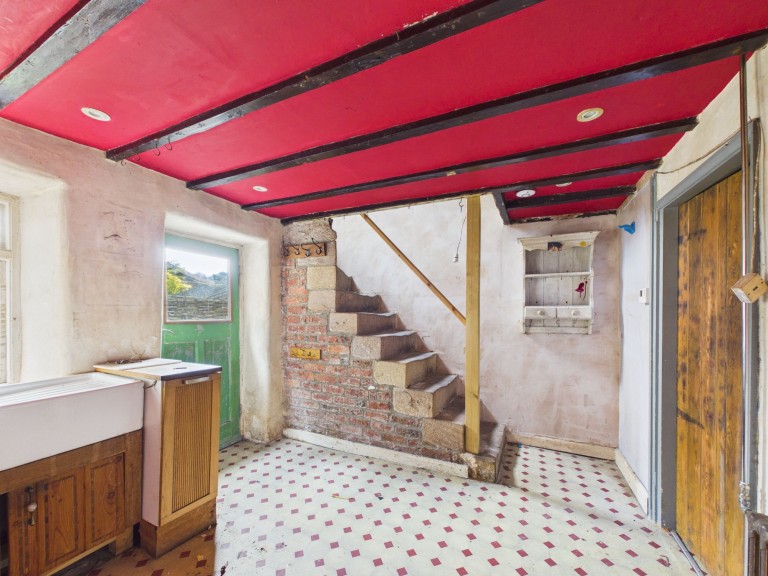
A generous kitchen area offering excellent potential for further enhancement. Currently fitted with wooden units, a large Belfast sink with a chrome mixer tap and a range cooker. A rear‑aspect window provides natural light, while a door opens directly into the garden.
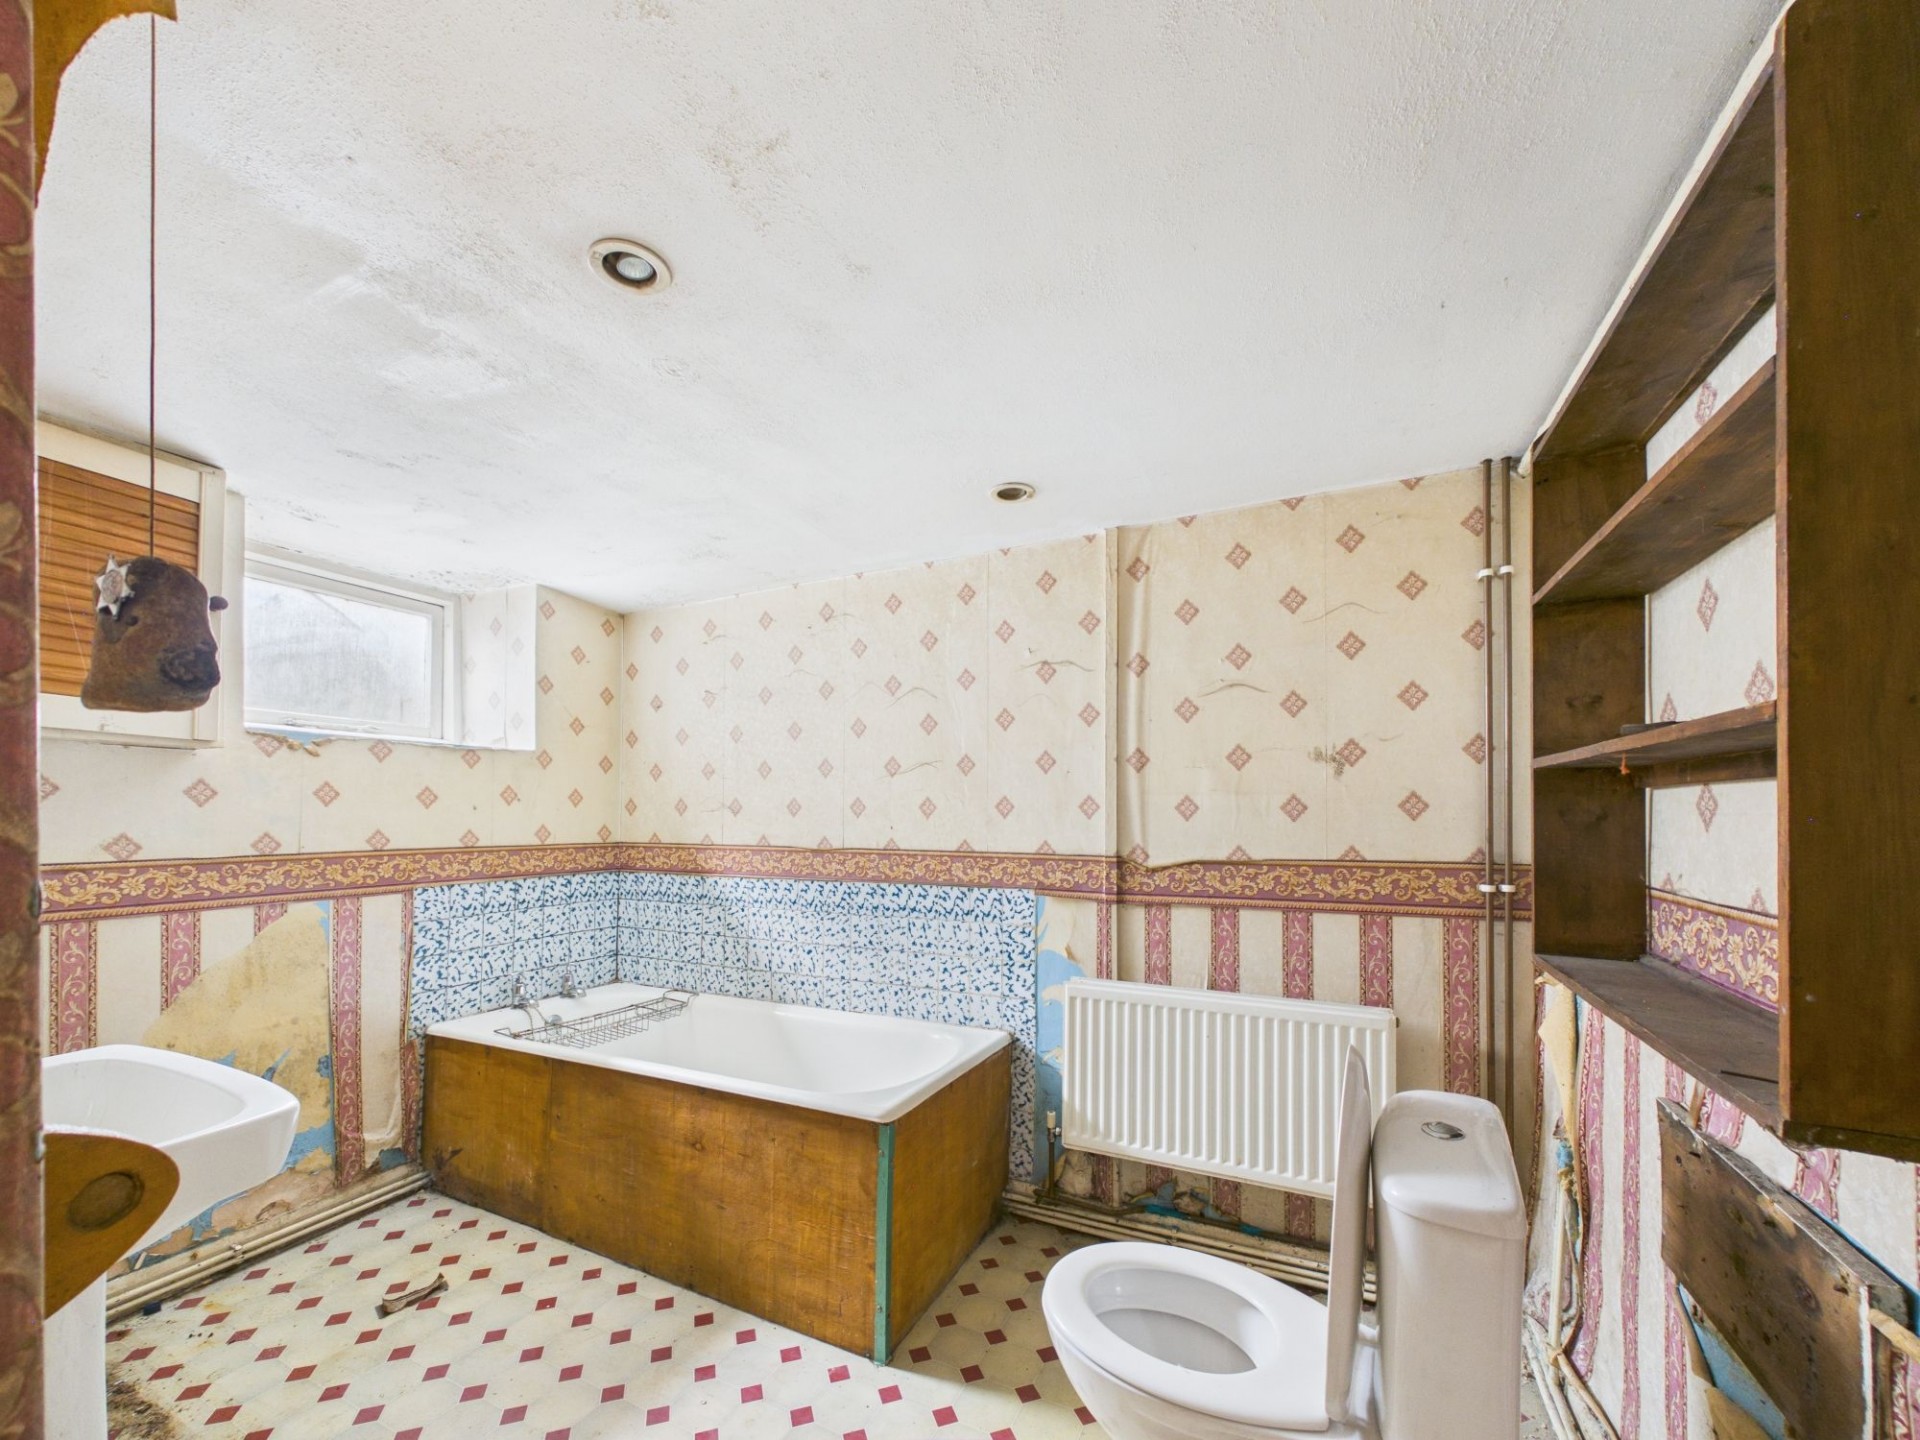
9' 9" x 6' 9" (2.96m x 2.06m)
The bathroom is fitted with a three‑piece suite comprising a low‑flush WC, a white pedestal wash hand basin and a panelled bath, with a front‑aspect window providing natural light.
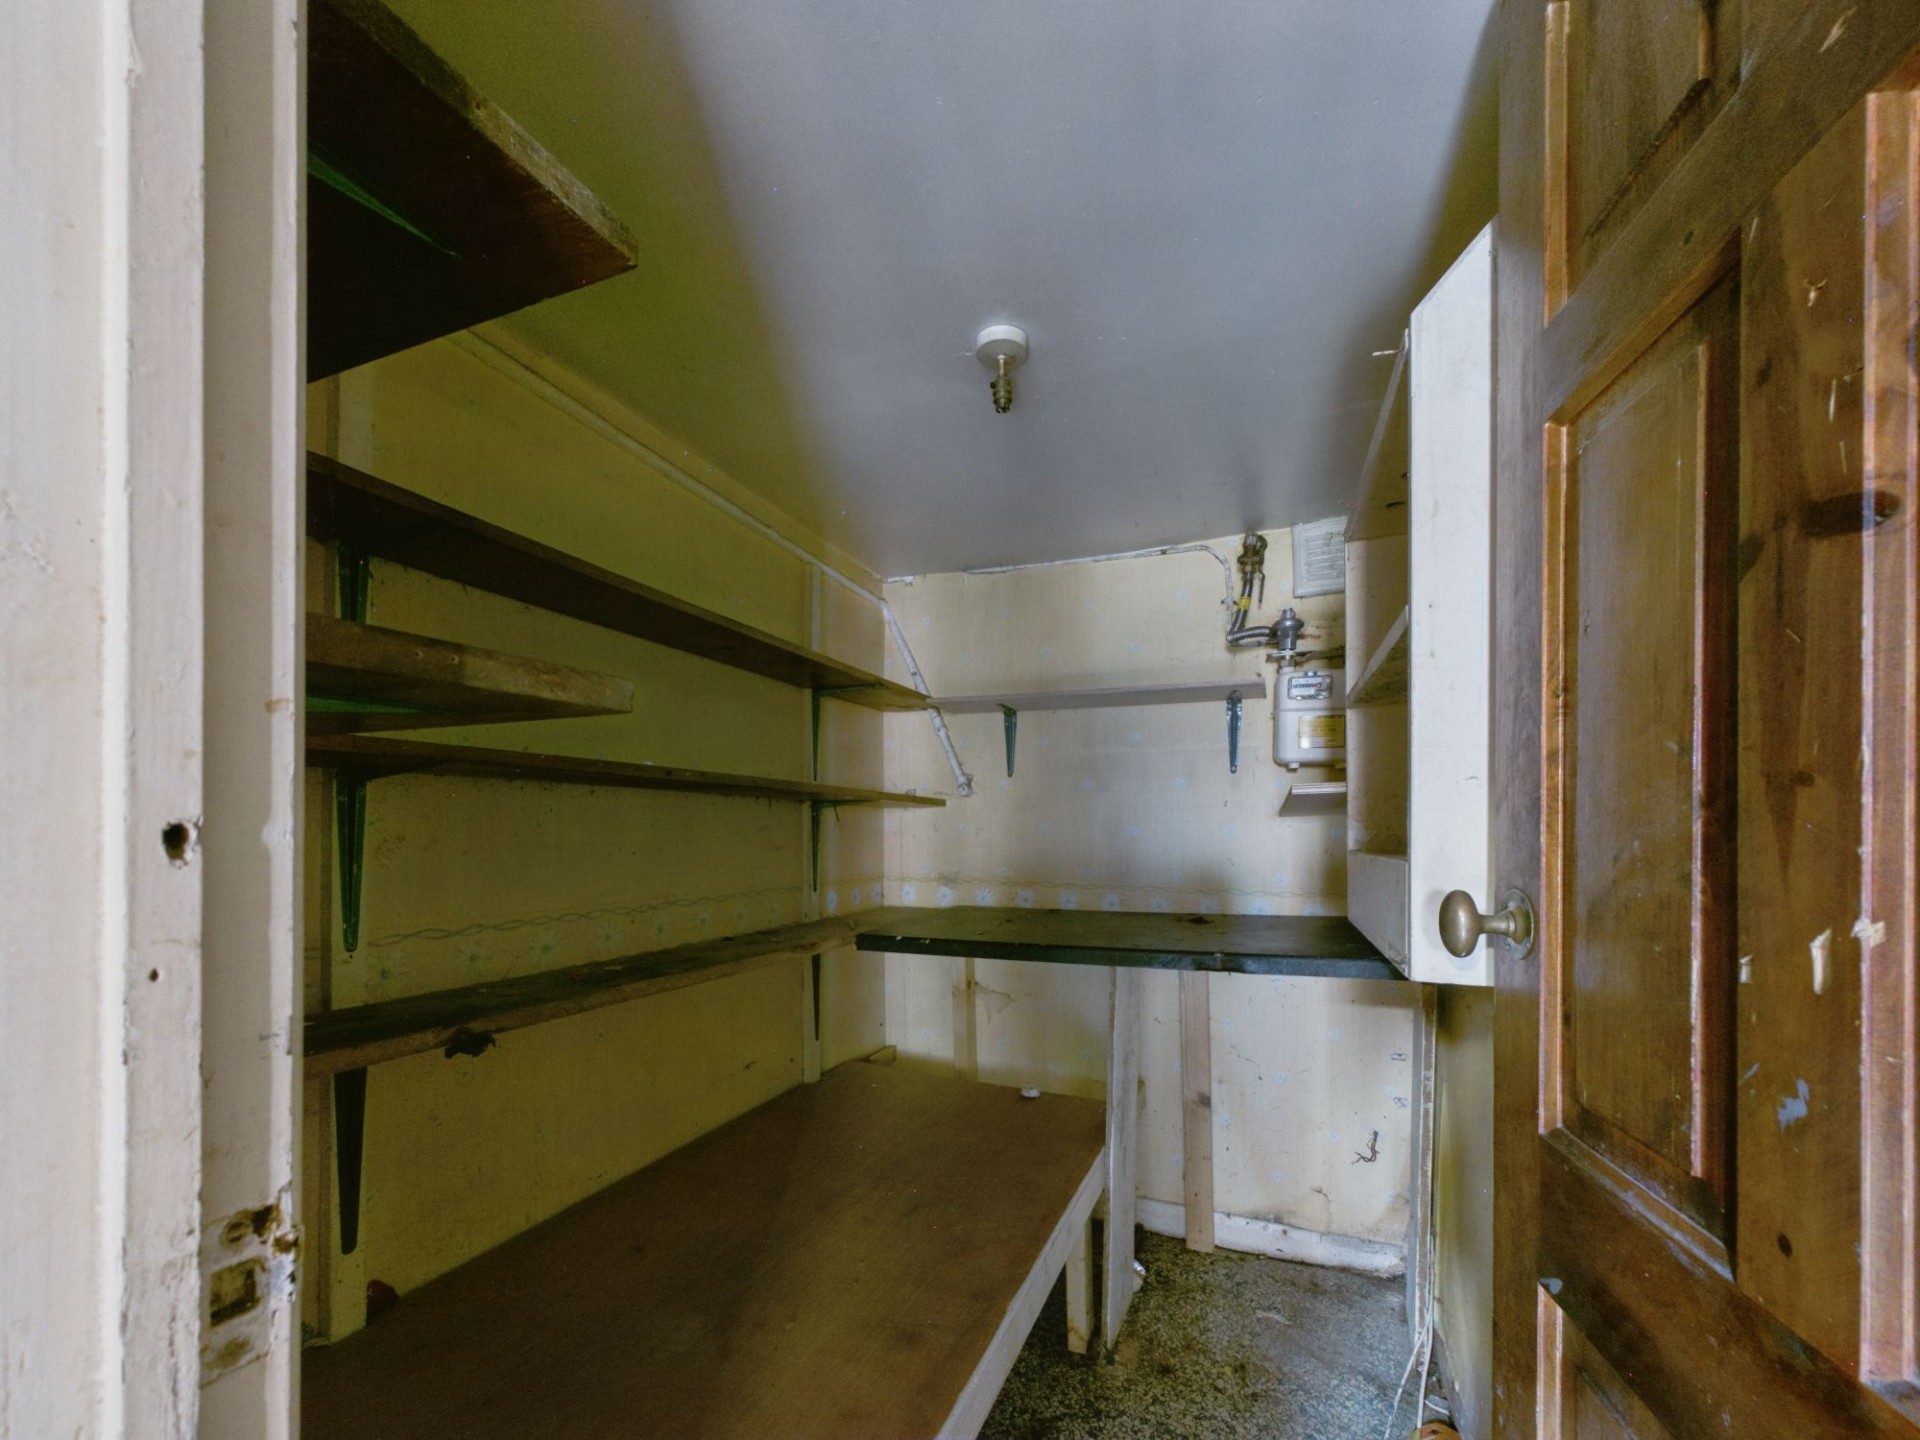
6' 9" x 5' 1" (2.06m x 1.56m)
A useful store room fitted with shelving, providing practical additional storage.
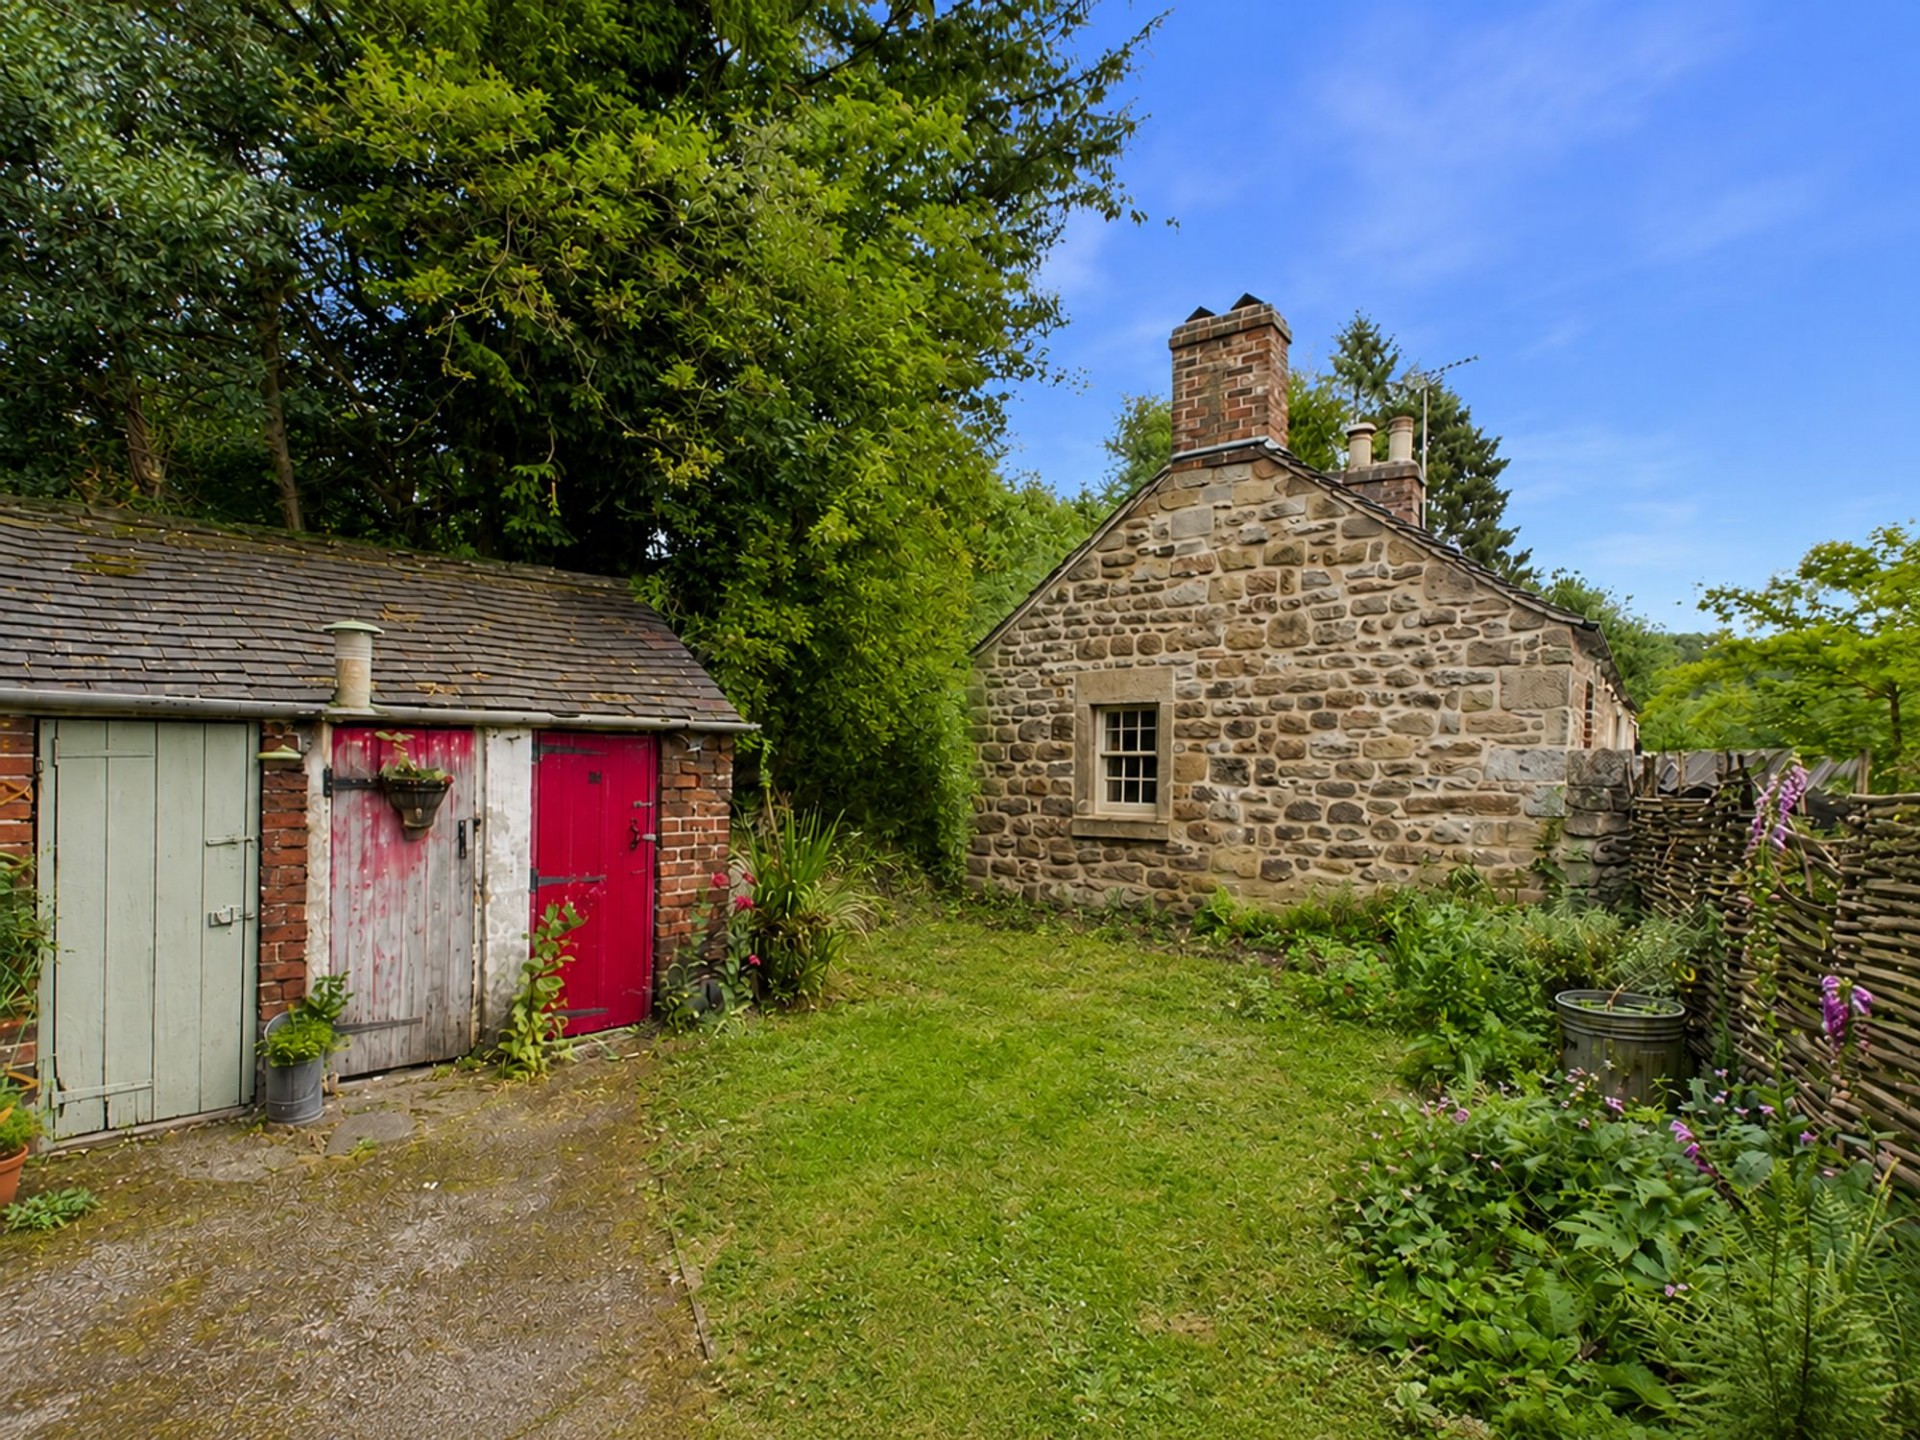
To the rear of the property is a charming garden, complemented by a useful outbuilding that provides excellent storage.
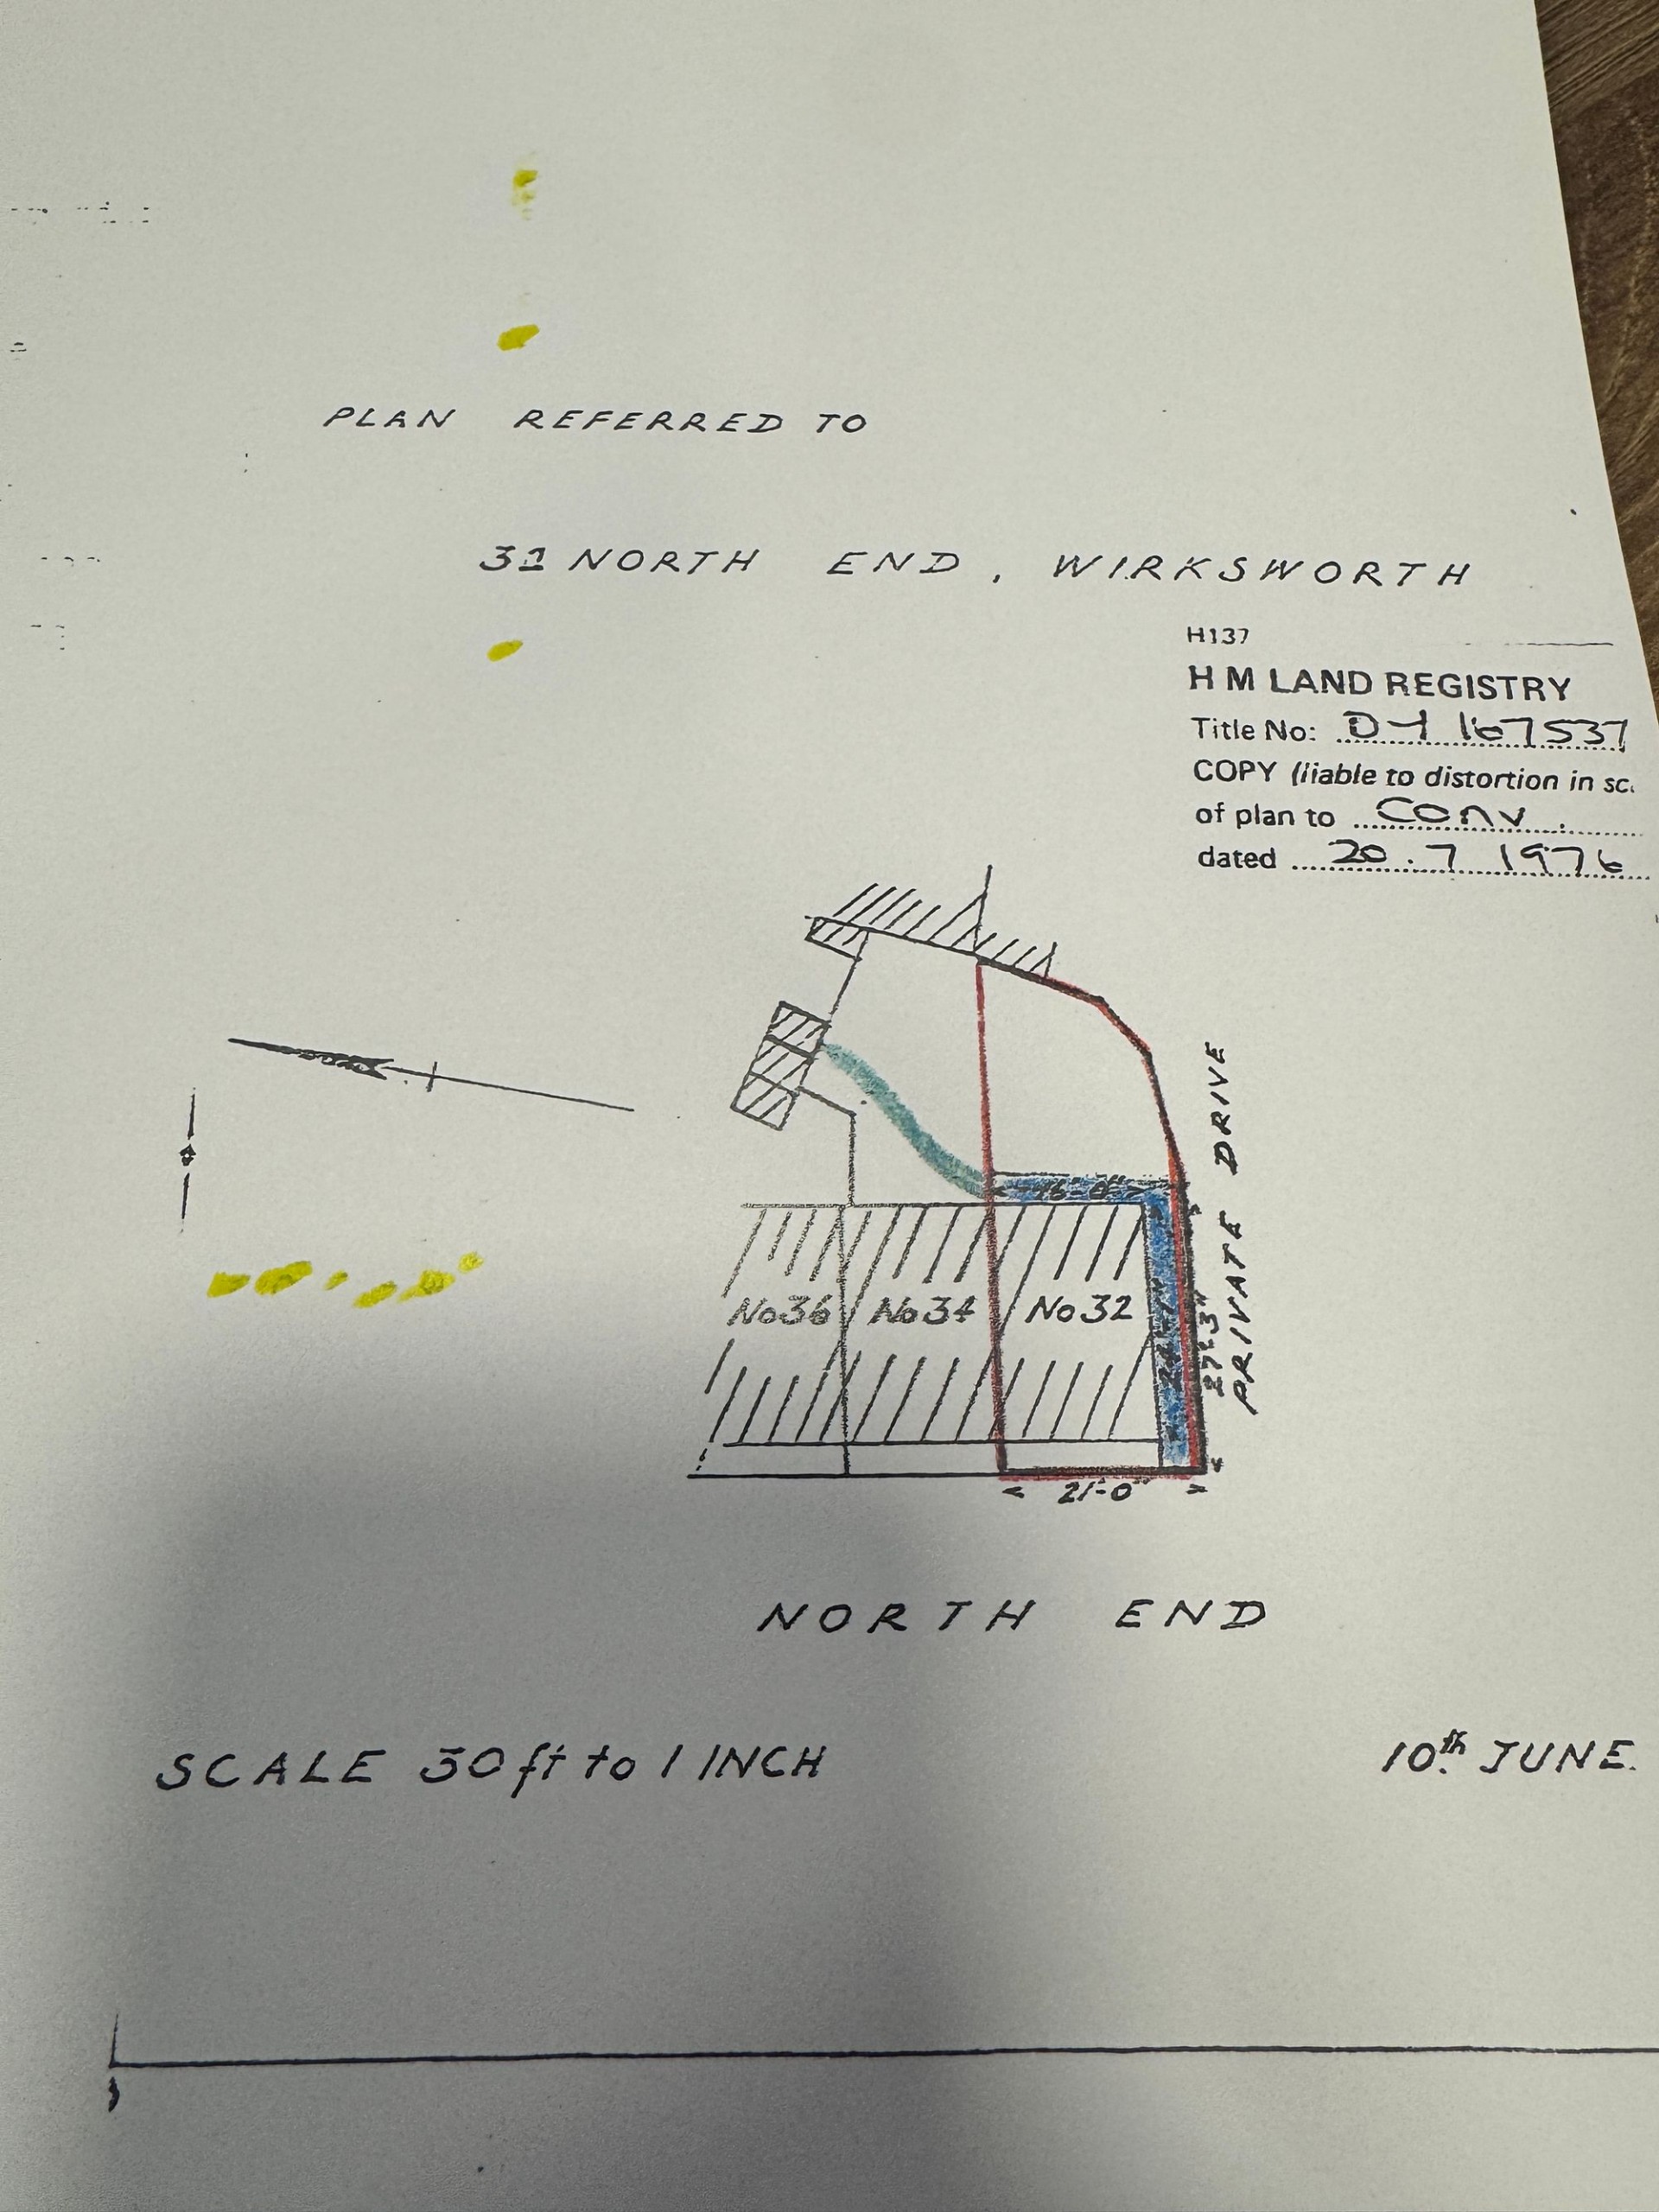
Please note that the properties adjacent to this home, known as numbers 32 and 36 North End have a right of access over the rear garden of 34. The clause states: "Together with the benefit of a right of way on foot only over and along that part of the adjoining property known as 34 North End aforesaid which for the purpose of identification only is shown coloured green on the said plan. Subject to a right of way on foot only for the owners and occupiers of the adjoining properties known as Numbers 34 and 36 North End aforesaid over and along that part of the property hereby conveyed which for the purpose of identification only is shown coloured blue on the said plan"







 Gallery