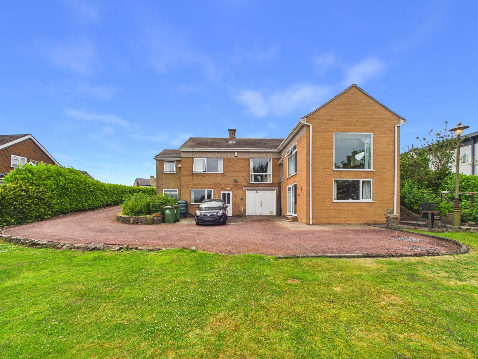
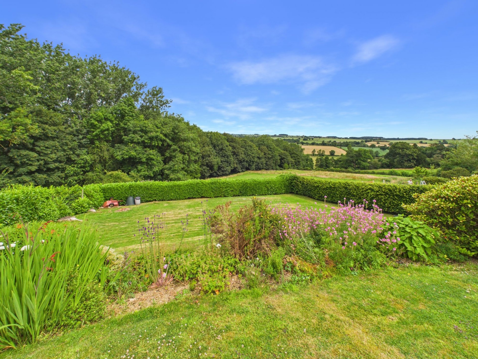
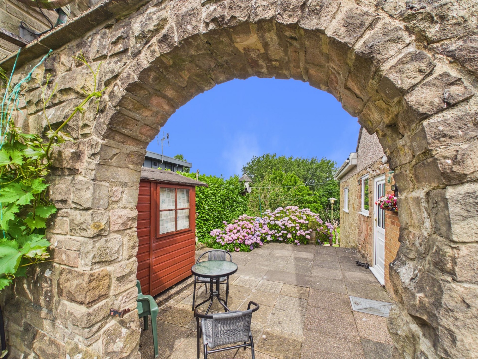
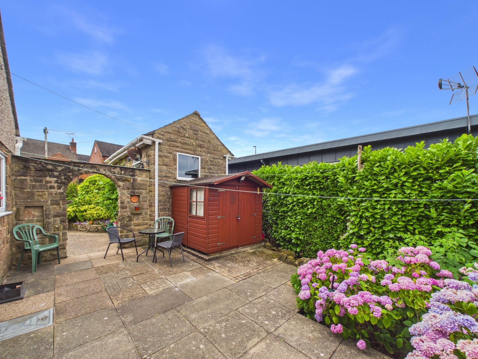
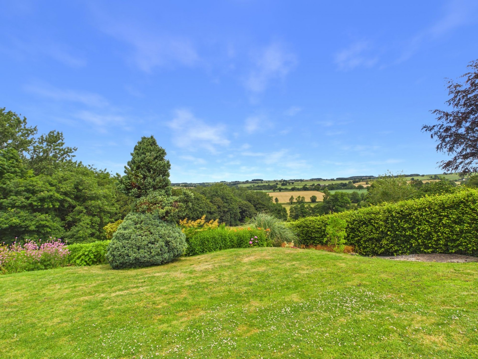
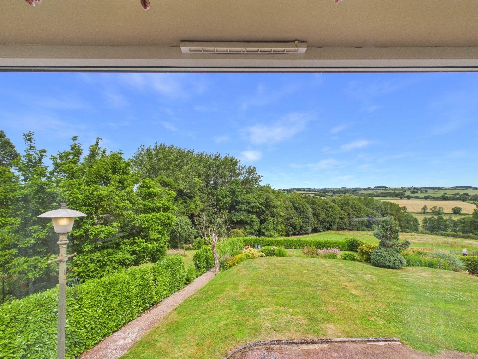
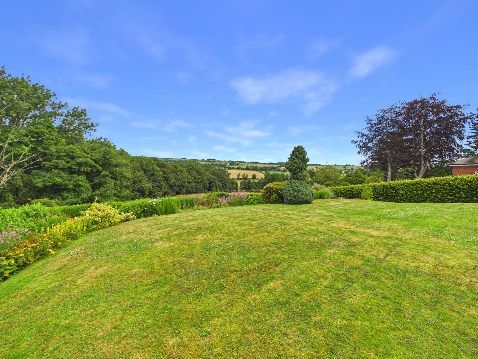
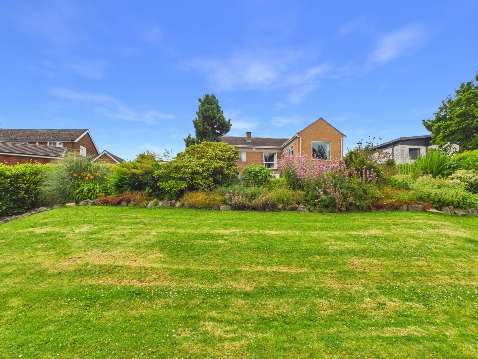
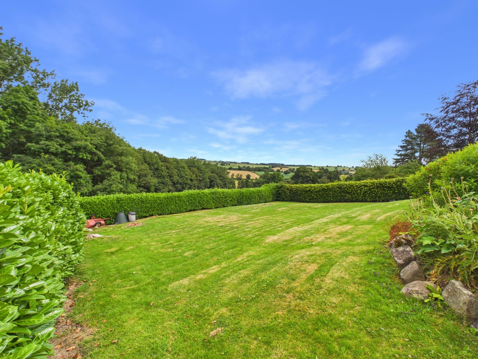
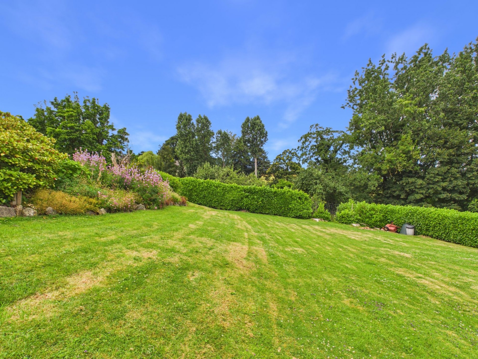
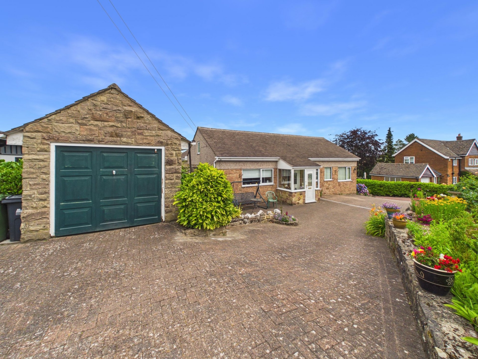
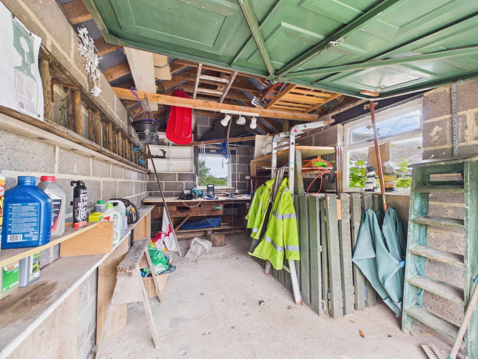
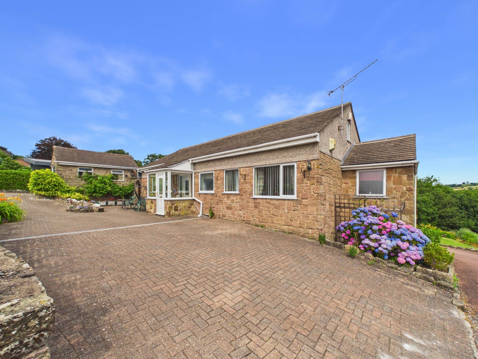
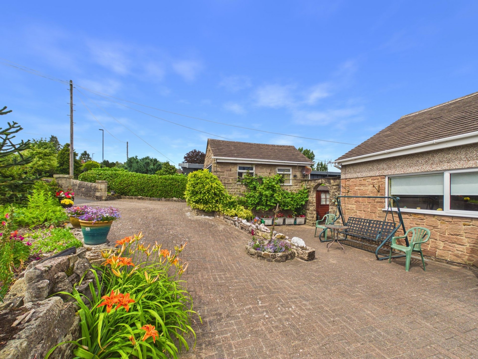
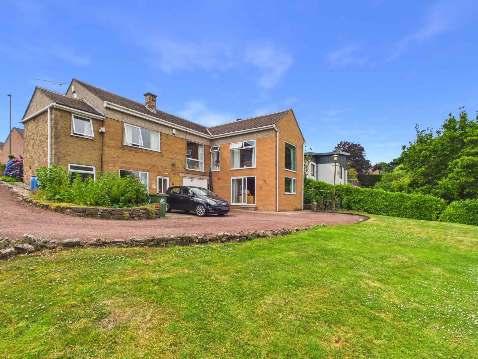
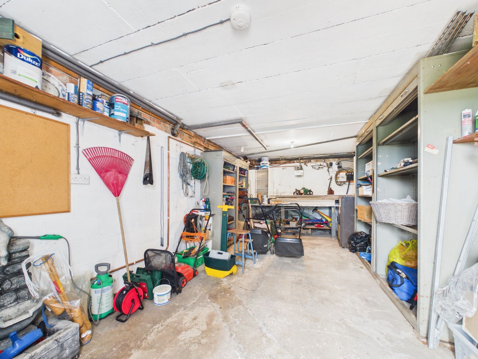
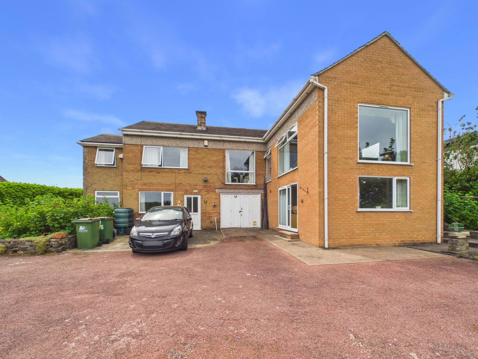
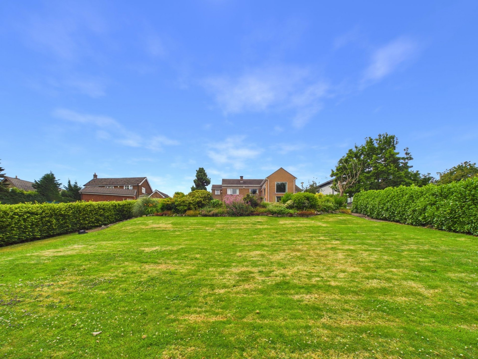
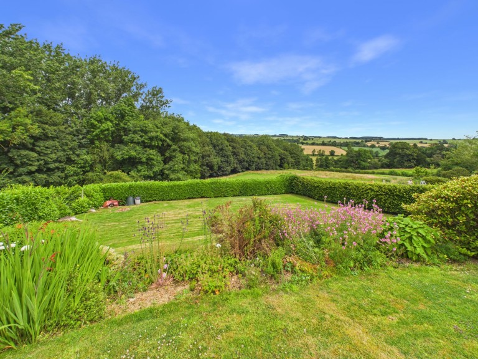
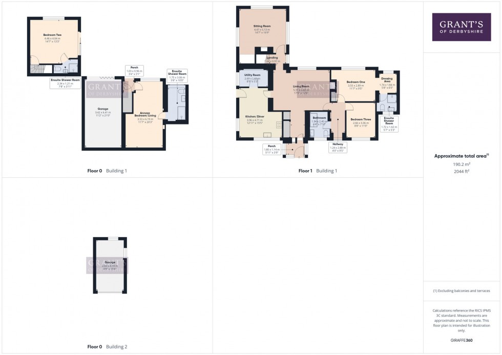
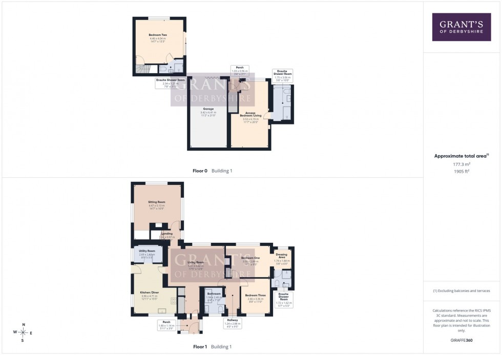
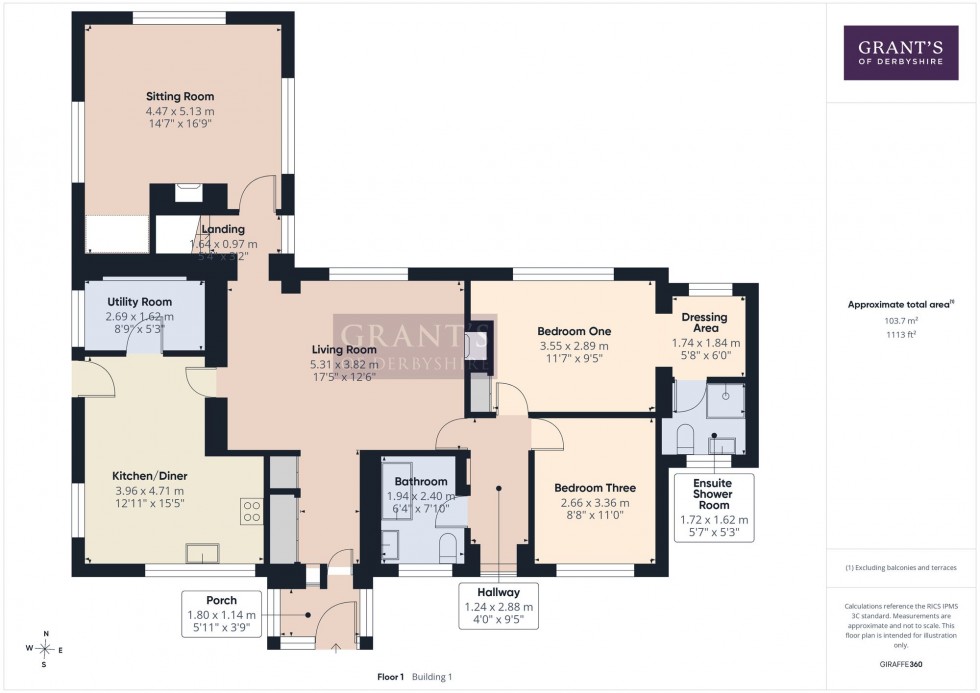
Occupying an enviable position with far-reaching countryside views, this beautifully presented, detached family home is located in the sought after village of Turnditch, just a short drive from the towns of Belper, Wirksworth & Ashbourne. The thoughtfully designed accommodation is set over two floors and includes four generous double bedrooms, three with en-suite facilities and the fourth which is adjacent to the family bathroom. At the heart of the home is a spacious kitchen/diner, complemented by a practical utility room, while the elegant sitting room and separate living room provide excellent facilities for both relaxing and entertaining. A standout feature of the property is the self-contained annexe, complete with its own independent access, a spacious living/bedroom area and an en-suite shower room, making it the ideal space for visiting guests or those seeking a private home office or studio. Outside, the extensive & impressive two-tiered rear garden enjoys breathtaking panoramic views and is perfectly complemented by an array of pretty plants & shrubs but also provides the opportunity for development, subject to the necessary planning permissions. The property has access around the whole perimeter with additional seating areas to both the front and side, offering the ideal setting to enjoy sun or shade throughout the day. Two substantial garages provide excellent storage and subject to the necessary planning permissions also, offer exciting potential for conversion or further development. The double-entrance block-paved driveway extends to a substantial red tarmac parking area, providing ample off-road parking for multiple vehicles.
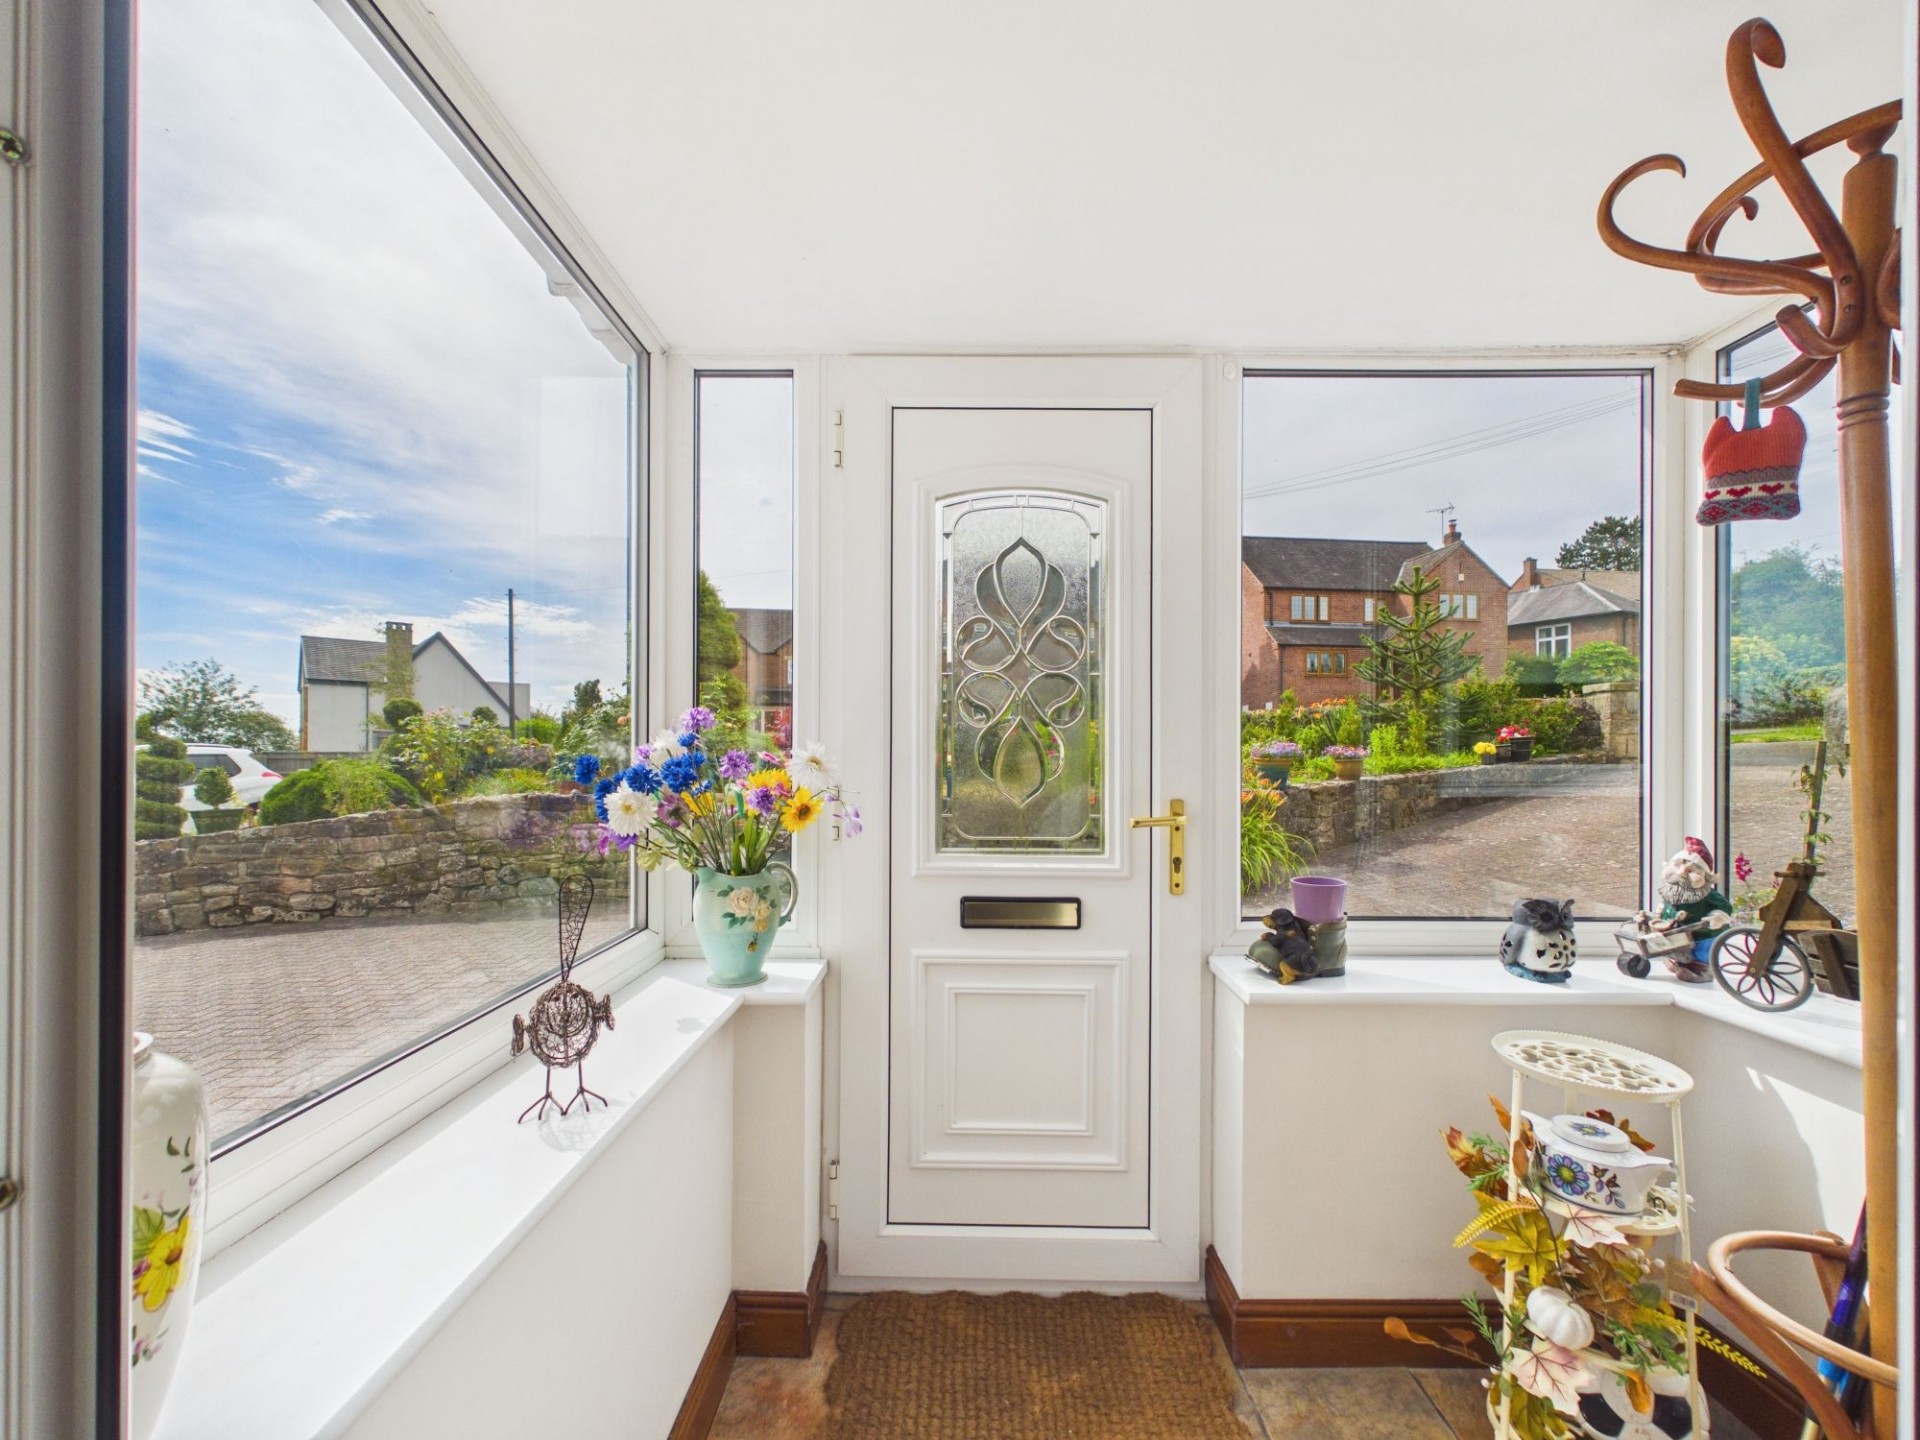
The property is approached via an attractive double-entrance block-paved driveway, providing an impressive first impression before leading to the uPVC part double-glazed front entrance door. Stepping inside, you are welcomed into the entrance porch.
5' 11" x 3' 9" (1.80m x 1.14m)
With tiled flooring and uPVC double glazed windows to three aspects, offering the ideal space for coat and shoe storage.
17' 5" x 12' 6" (5.31m x 3.82m)
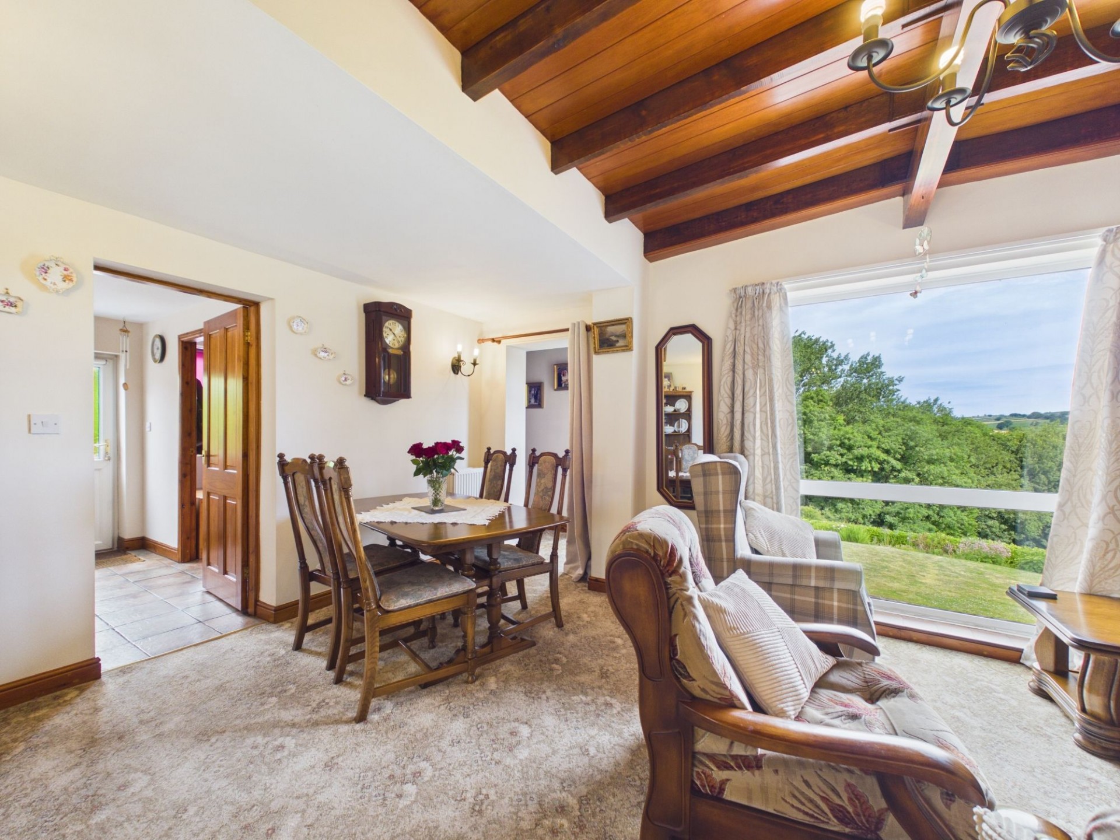
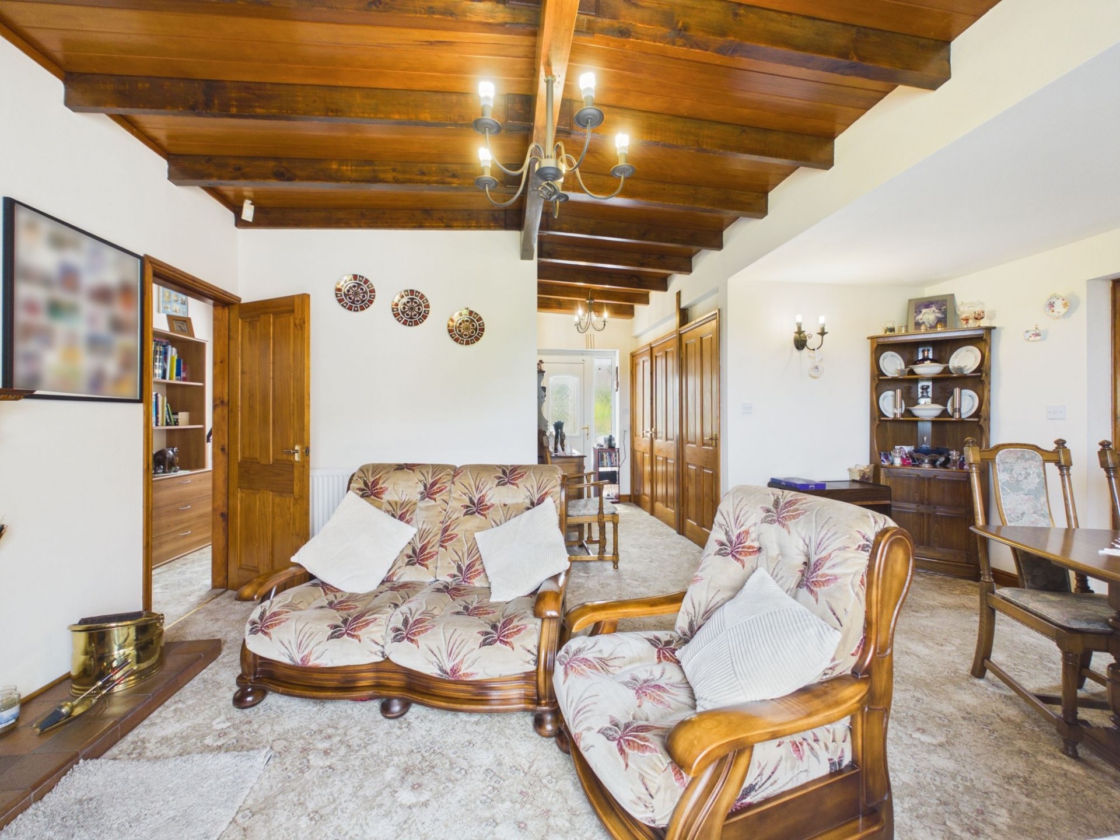
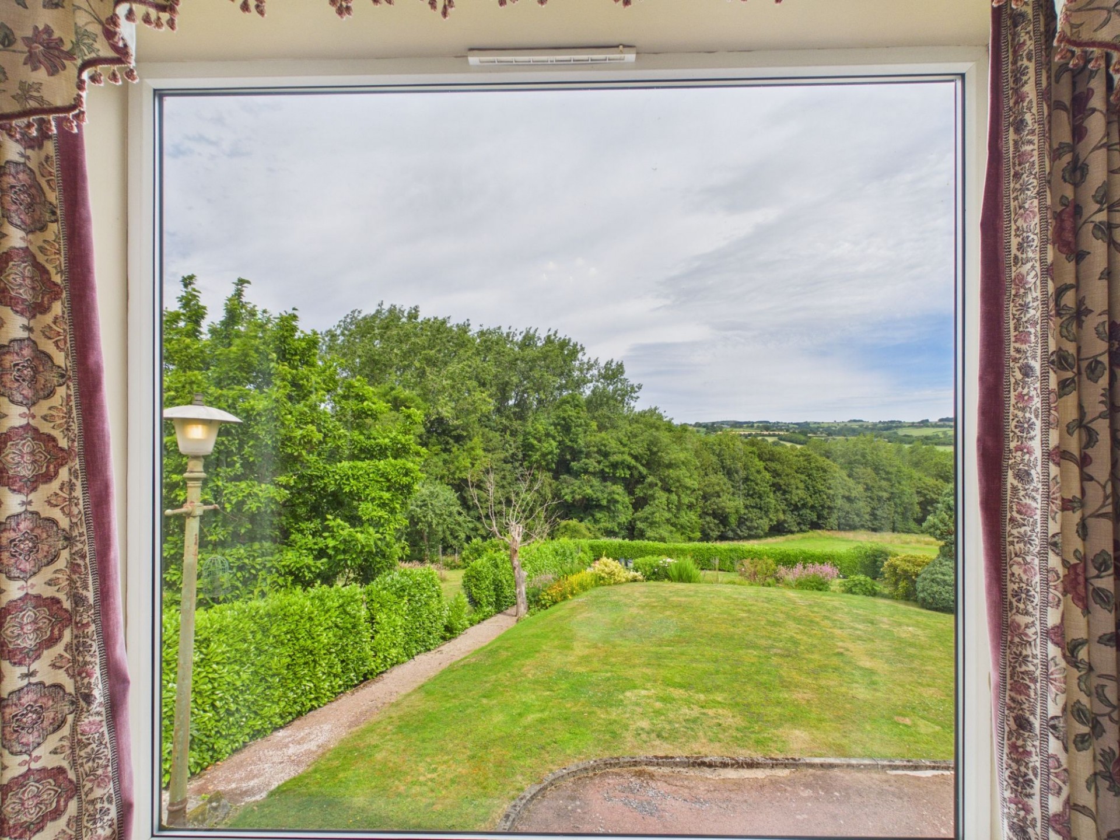
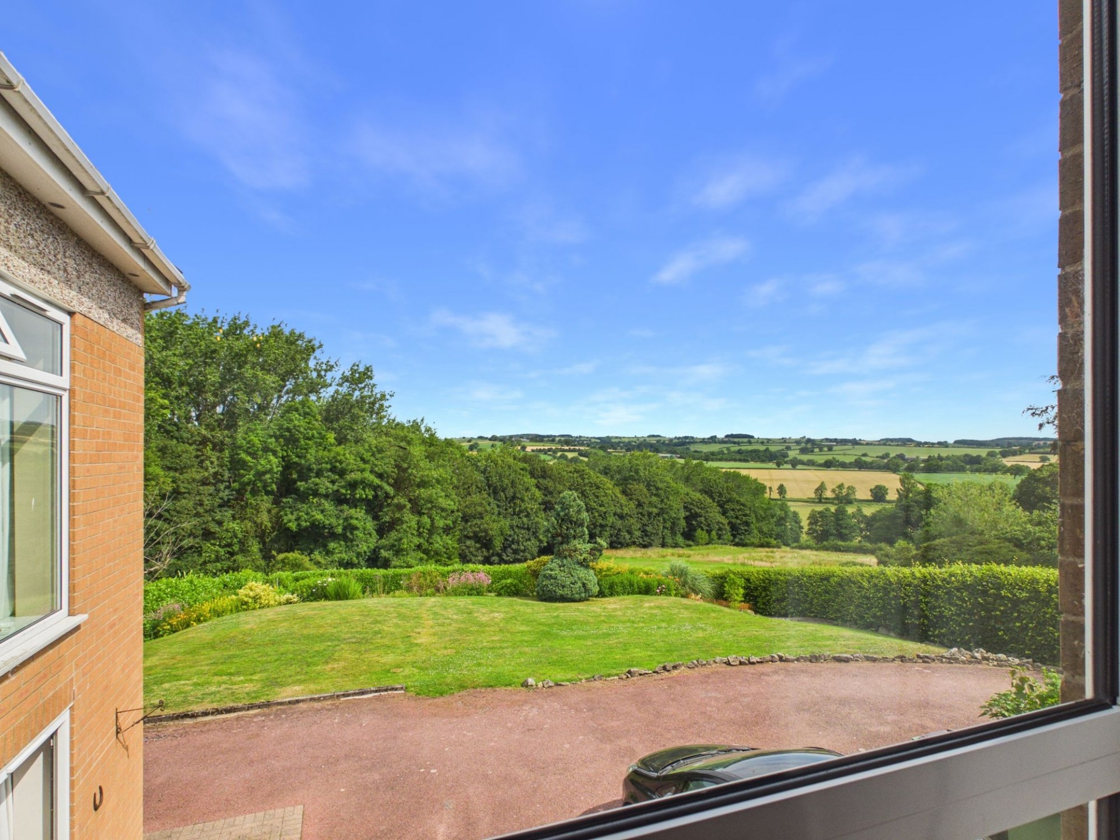
A welcoming and spacious room with a rear aspect uPVC double glazed window with spectacular views over the rear garden and Derbyshire countryside beyond. This room has an attractive feature fireplace with tiled hearth and open fire and there are three large cupboards, ideal for household items. Doors lead to the inner hallway and the kitchen/diner, whilst an opening leads onto a small landing.
13' 0" x 15' 5" (3.96m x 4.71m)
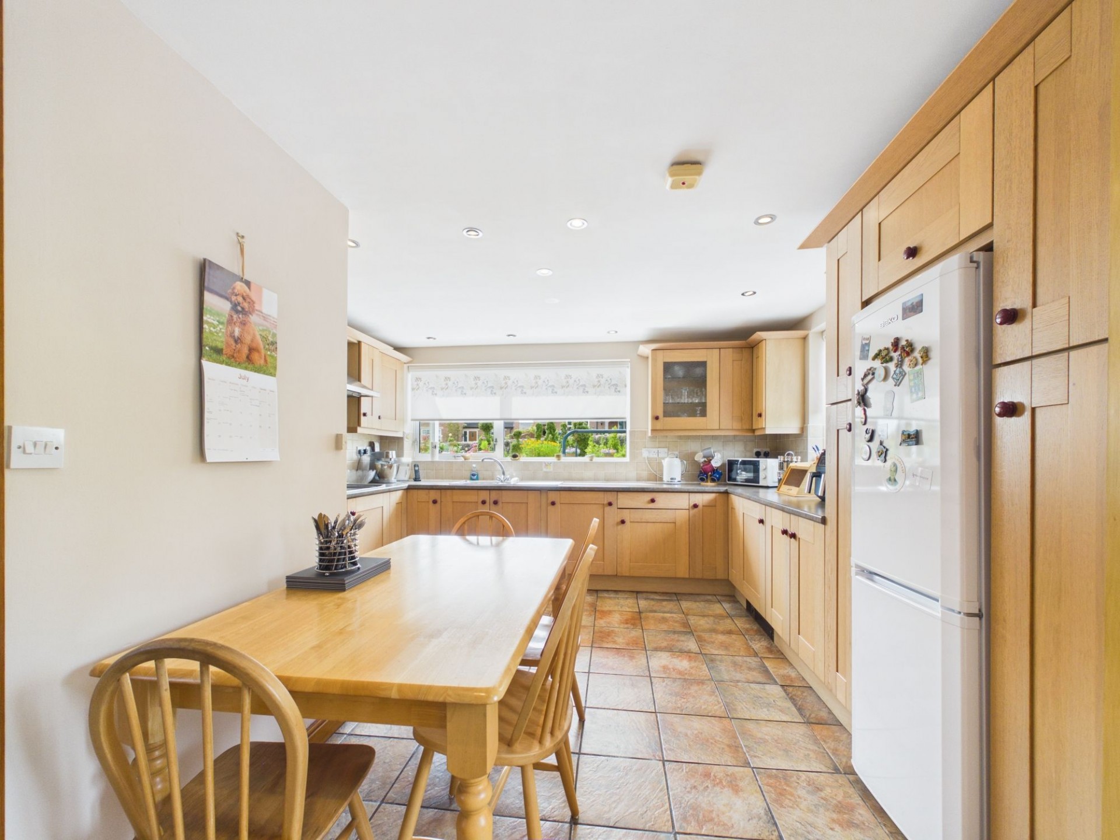
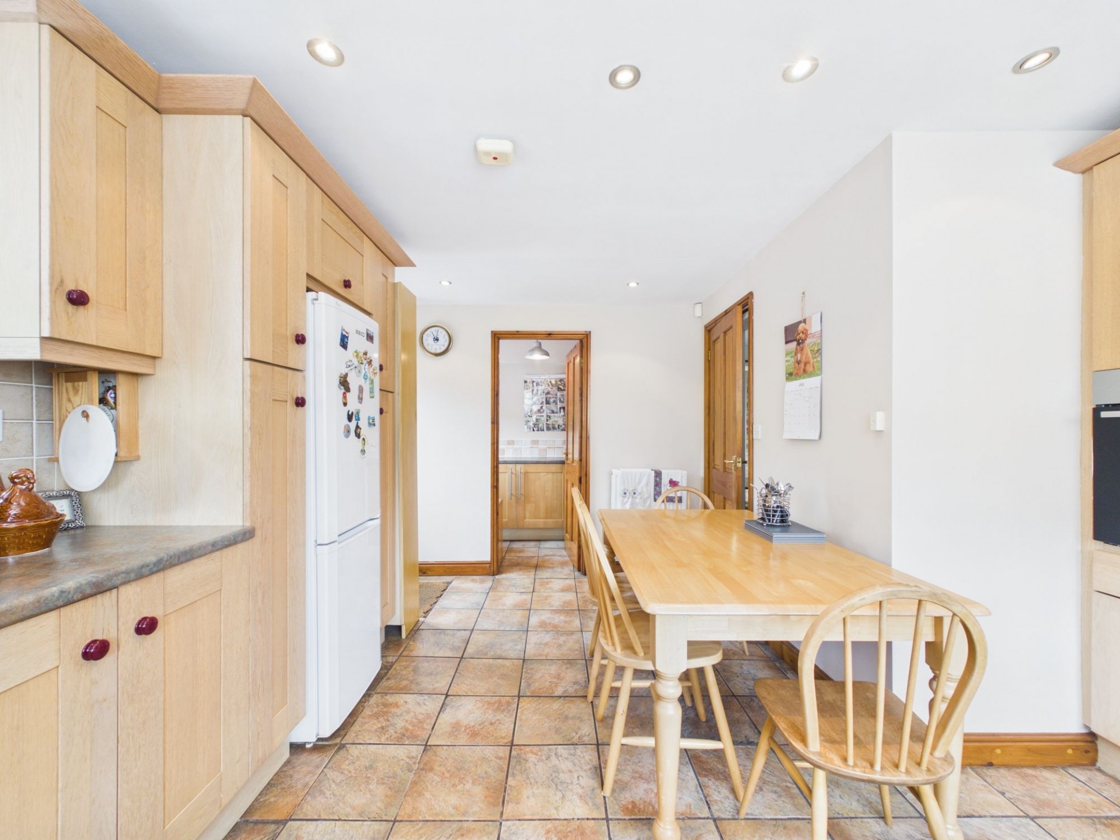
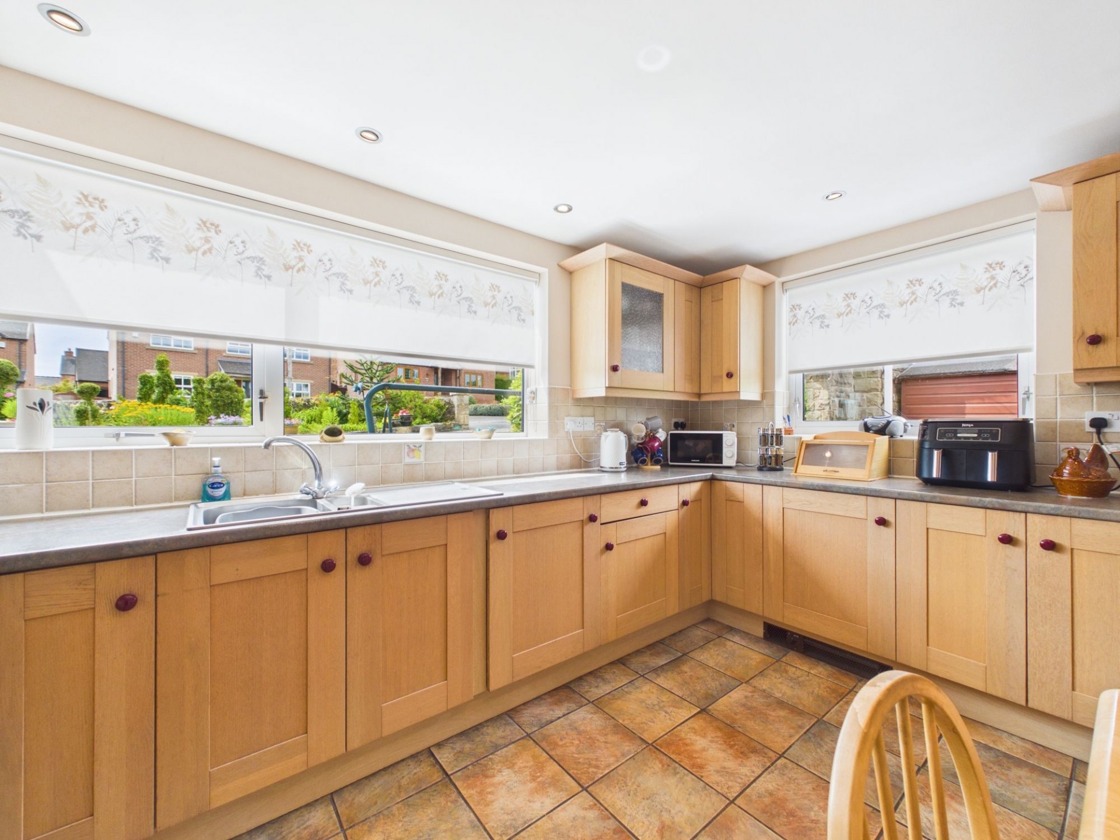
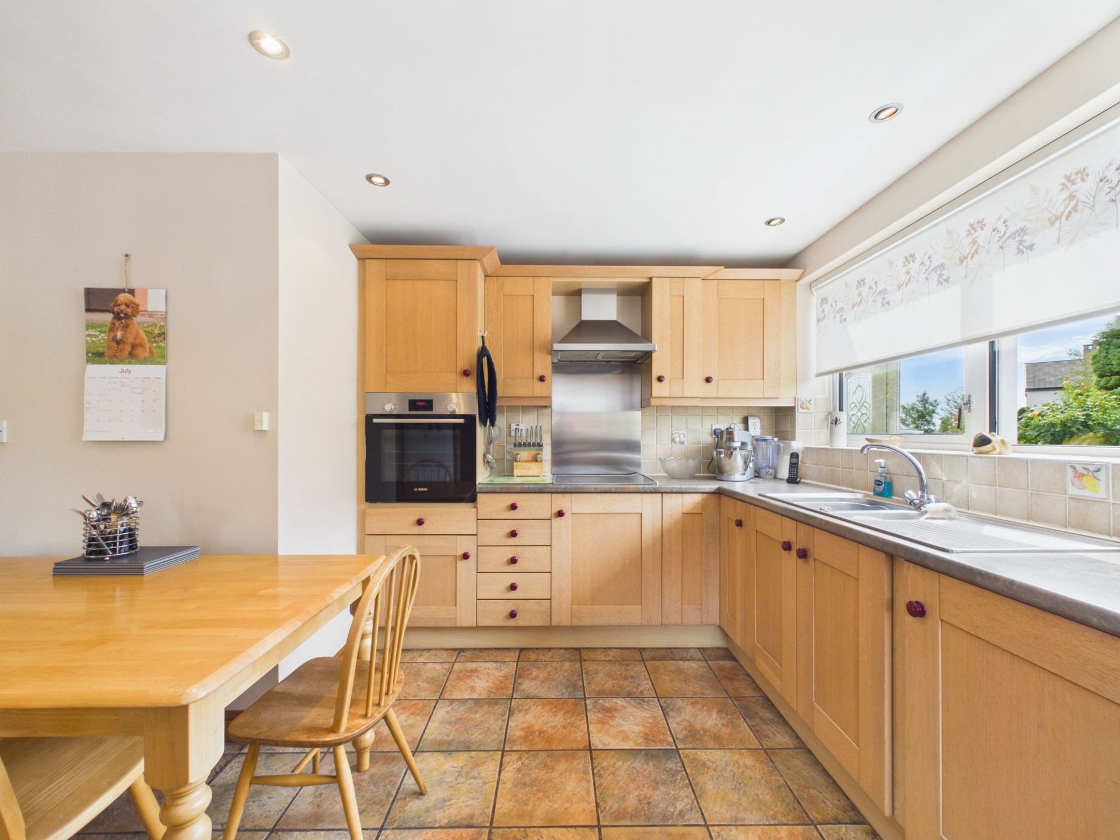
A bright and spacious room with tiled flooring, dual aspect uPVC double glazed windows with views over the front driveway and rockeries. There's a side aspect, part glazed uPVC door which leads out to a lovely external seating area. Fitted with a good range of contemporary wood effect, wall, base and drawer units with a granite effect worktop over and stainless steel 1.5 bowl sink with mixer tap. Integrated appliances include a Bosch electric oven, Bosch electric four ring hob with stainless steel extractor hood over and a family sized dishwasher. There's also space for a free-standing fridge/freezer as well as a family sized dining table and chairs.
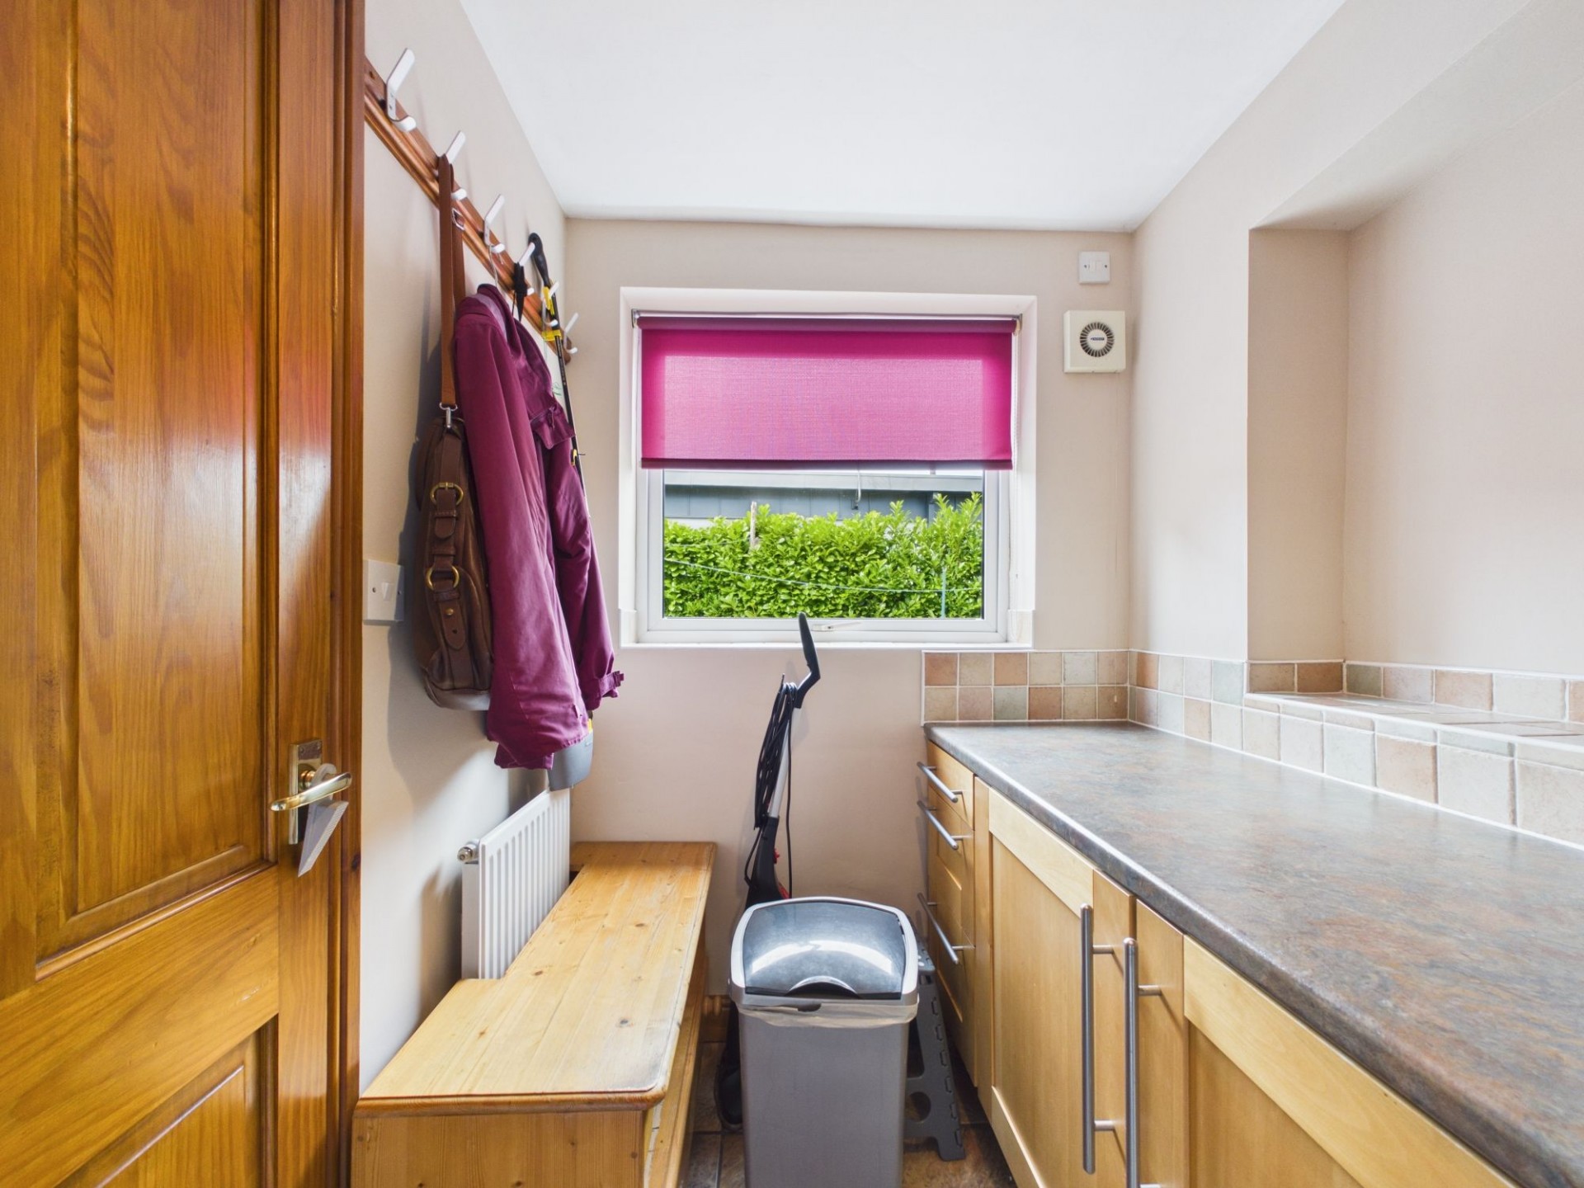
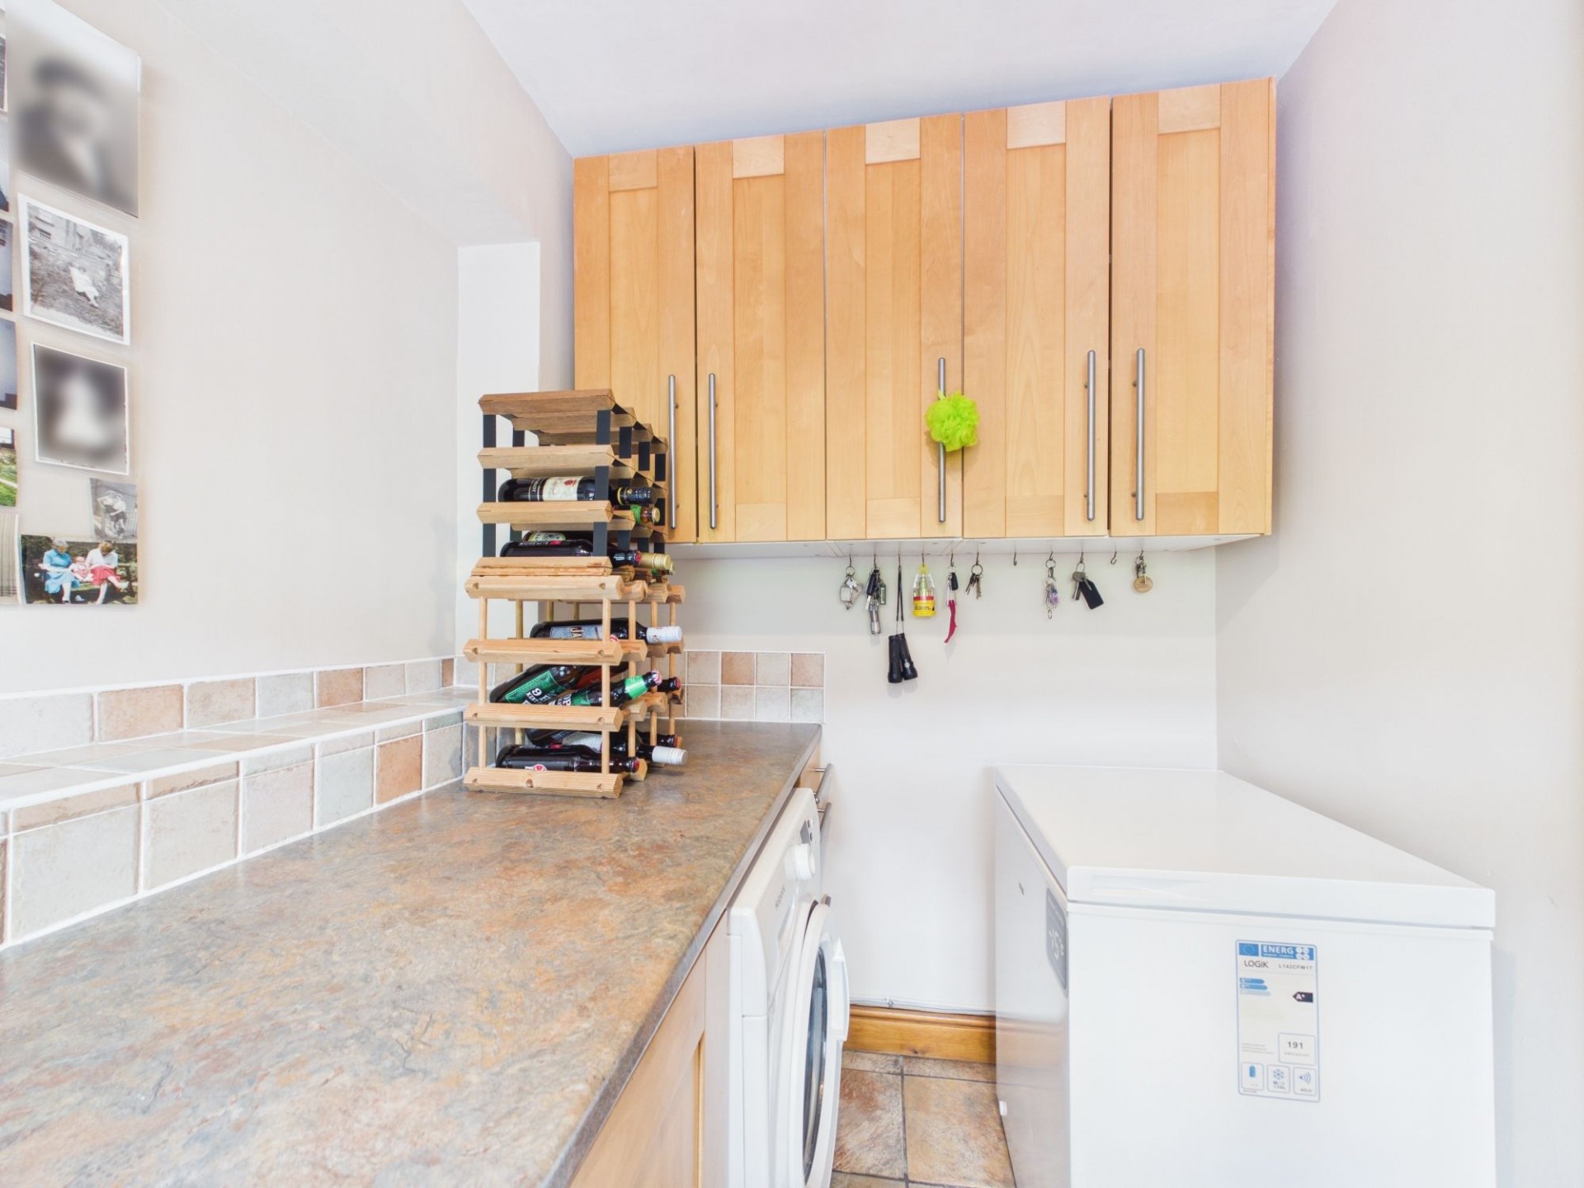
8' 10" x 5' 4" (2.69m x 1.62m)
A useful space with a side aspect uPVC double glazed window, tiled flooring and an extractor fan. This room is fitted with a good range of wood effect wall, base and drawer units with a granite effect worktop over and tiled splashbacks. There's space and plumbing for an automatic washing machine as well as space for an additional appliance if desired.
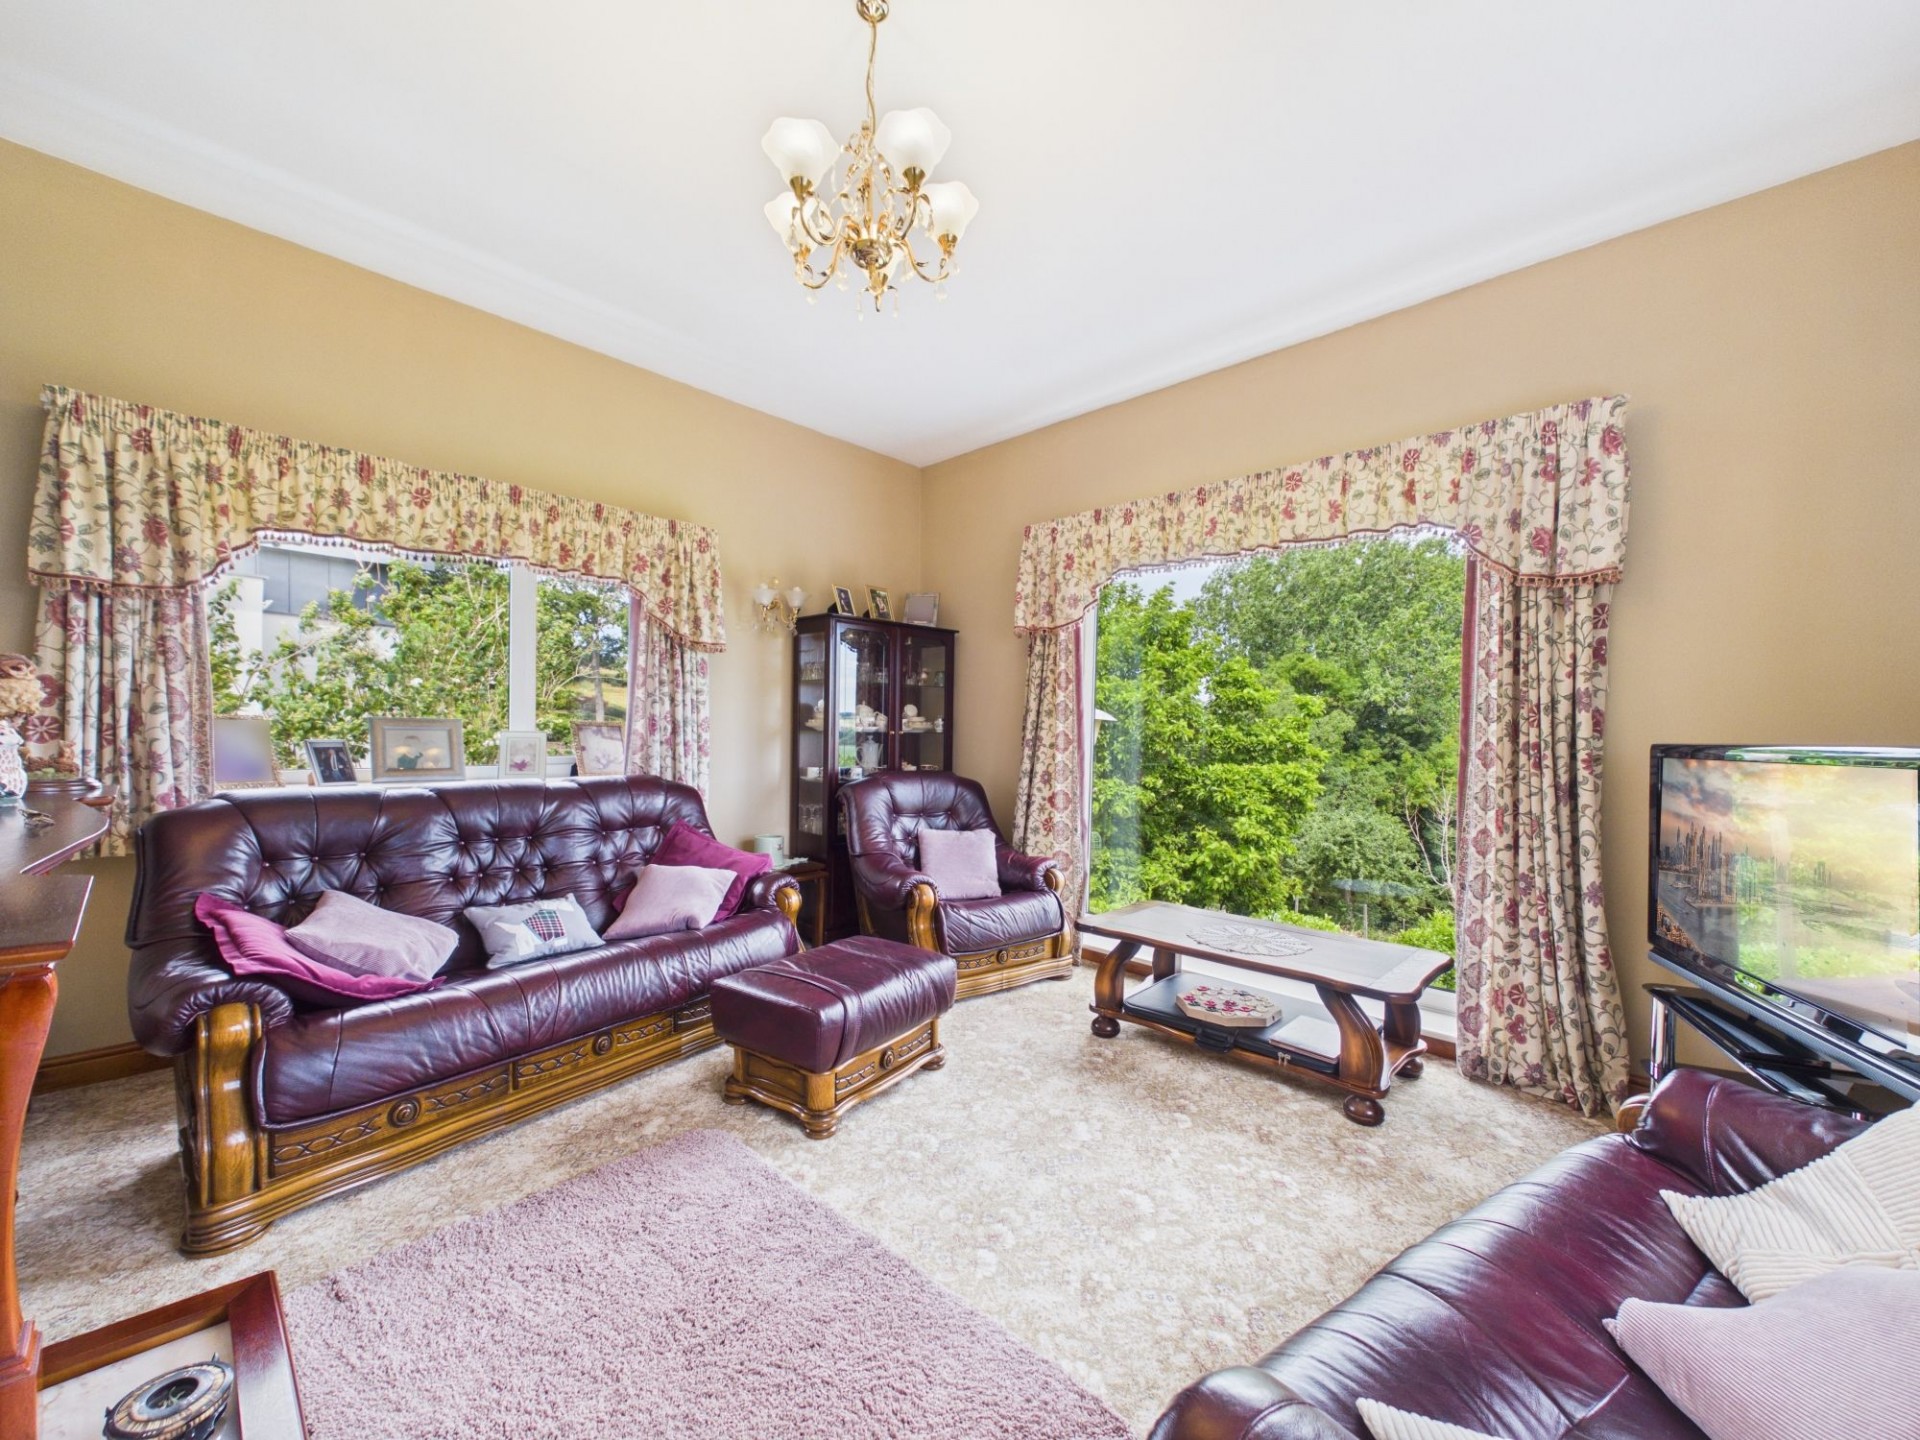
14' 8" x 16' 10" (4.47m x 5.13m)
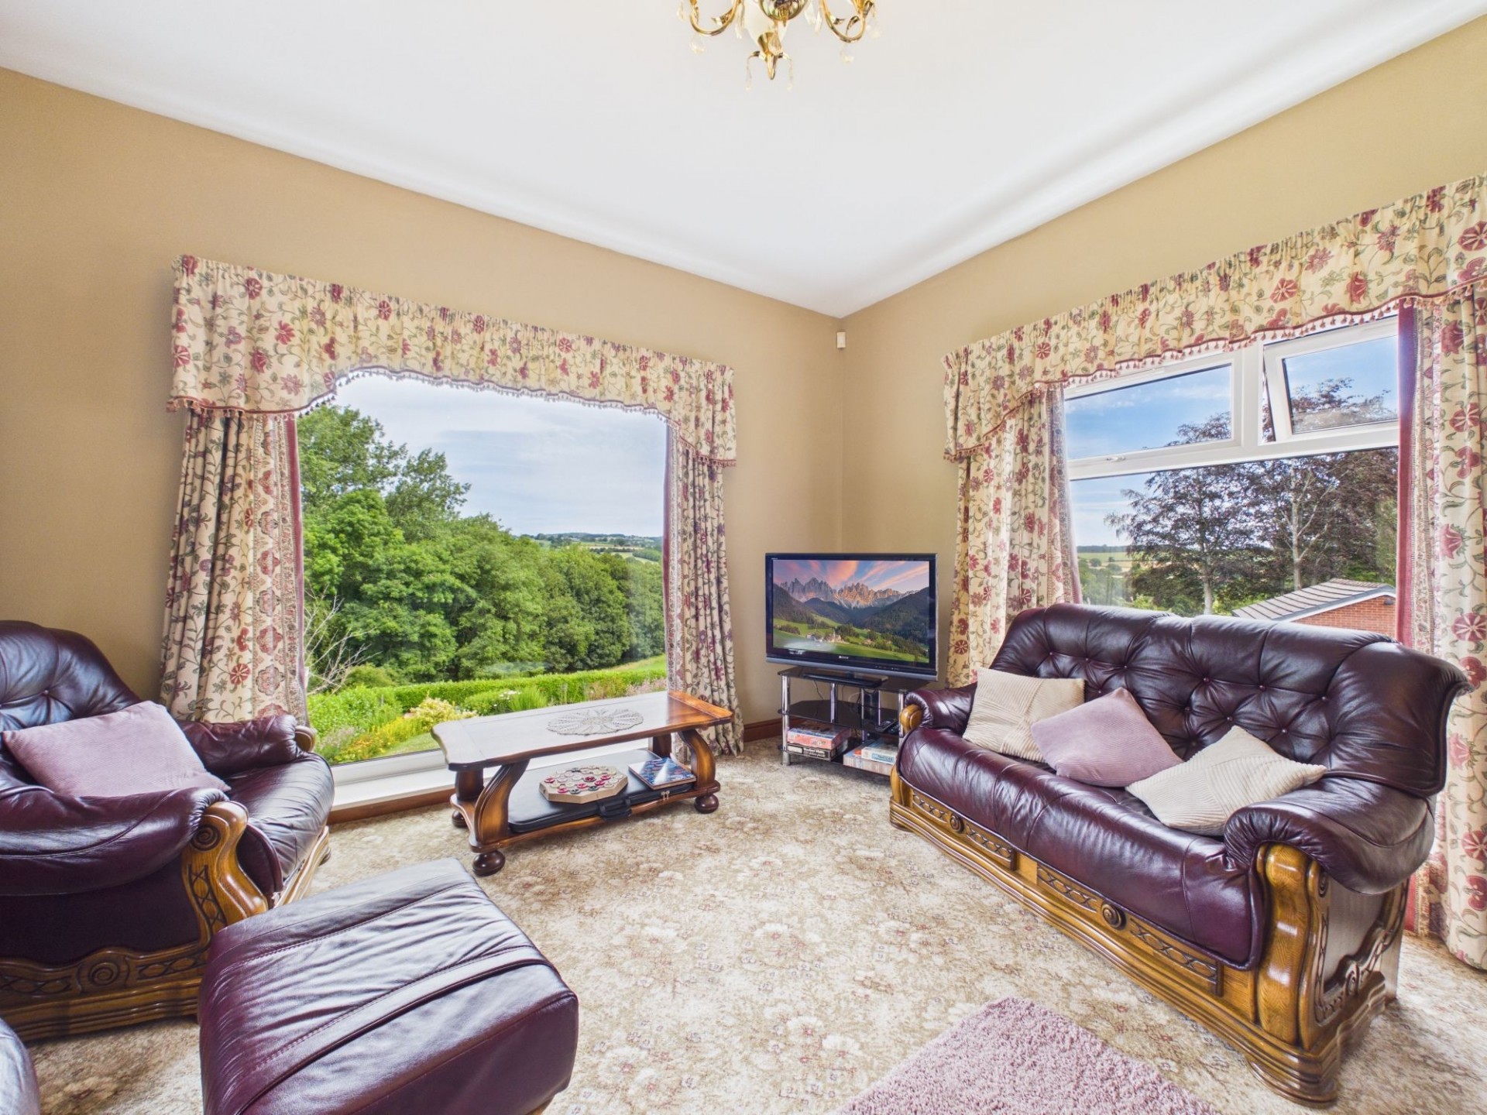
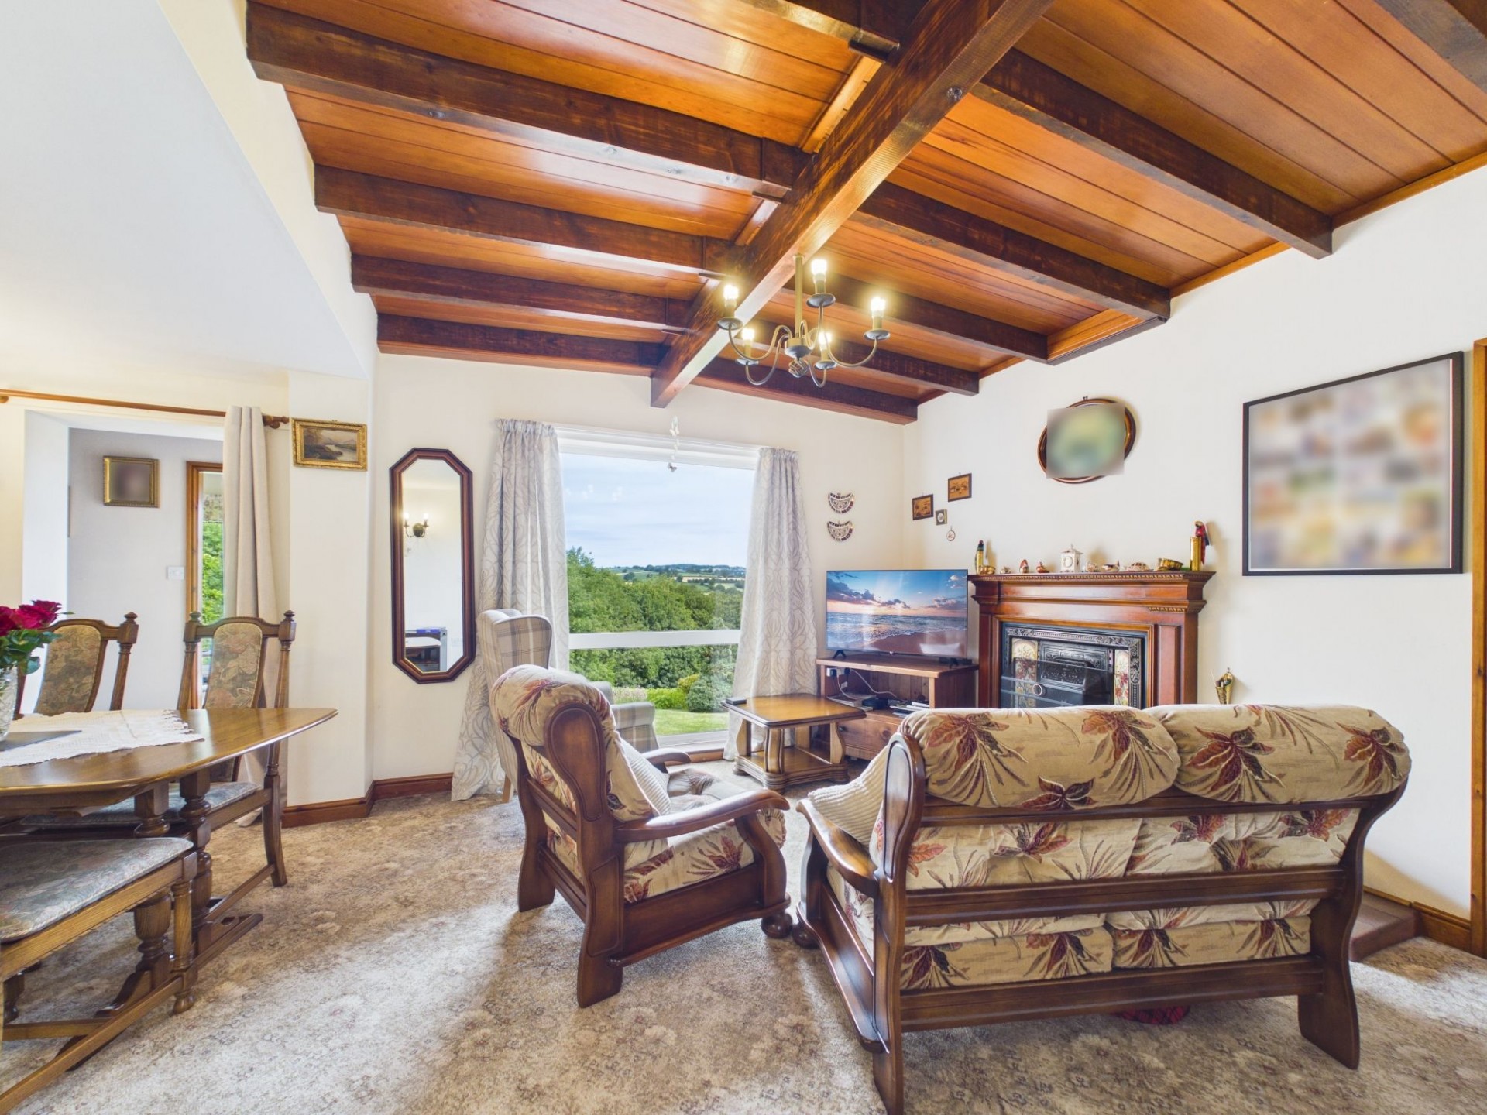
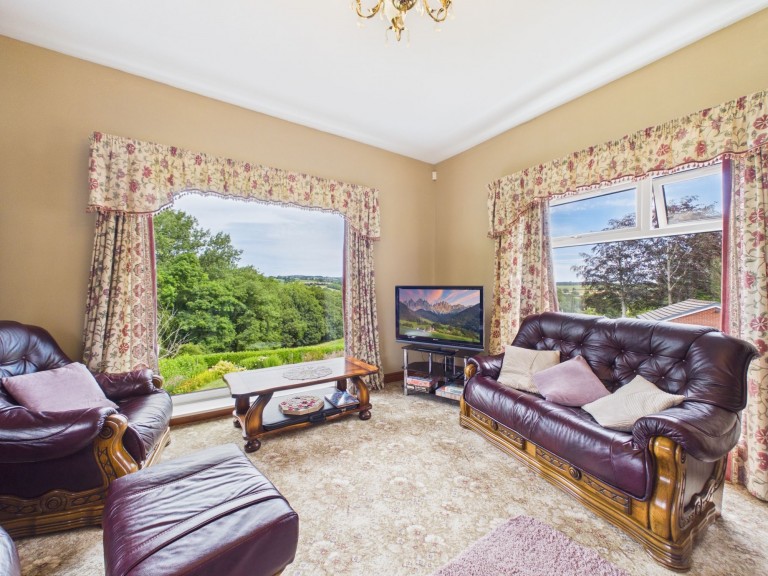
An inviting room with triple aspect uPVC double glazed windows, providing the most superb far-reaching views over the rolling hills. With a feature fireplace with marble hearth and back with attractive gas fire. This room also has some handy over-stairs inset shelving.
4' 1" x 9' 5" (1.24m x 2.88m)
Accessed via a wood panelled door from the living room, this area has a front aspect uPVC double glazed window which overlooks the front driveway, a feature exposed stone wall and inset shelving
11' 8" x 9' 6" (3.55m x 2.89m)
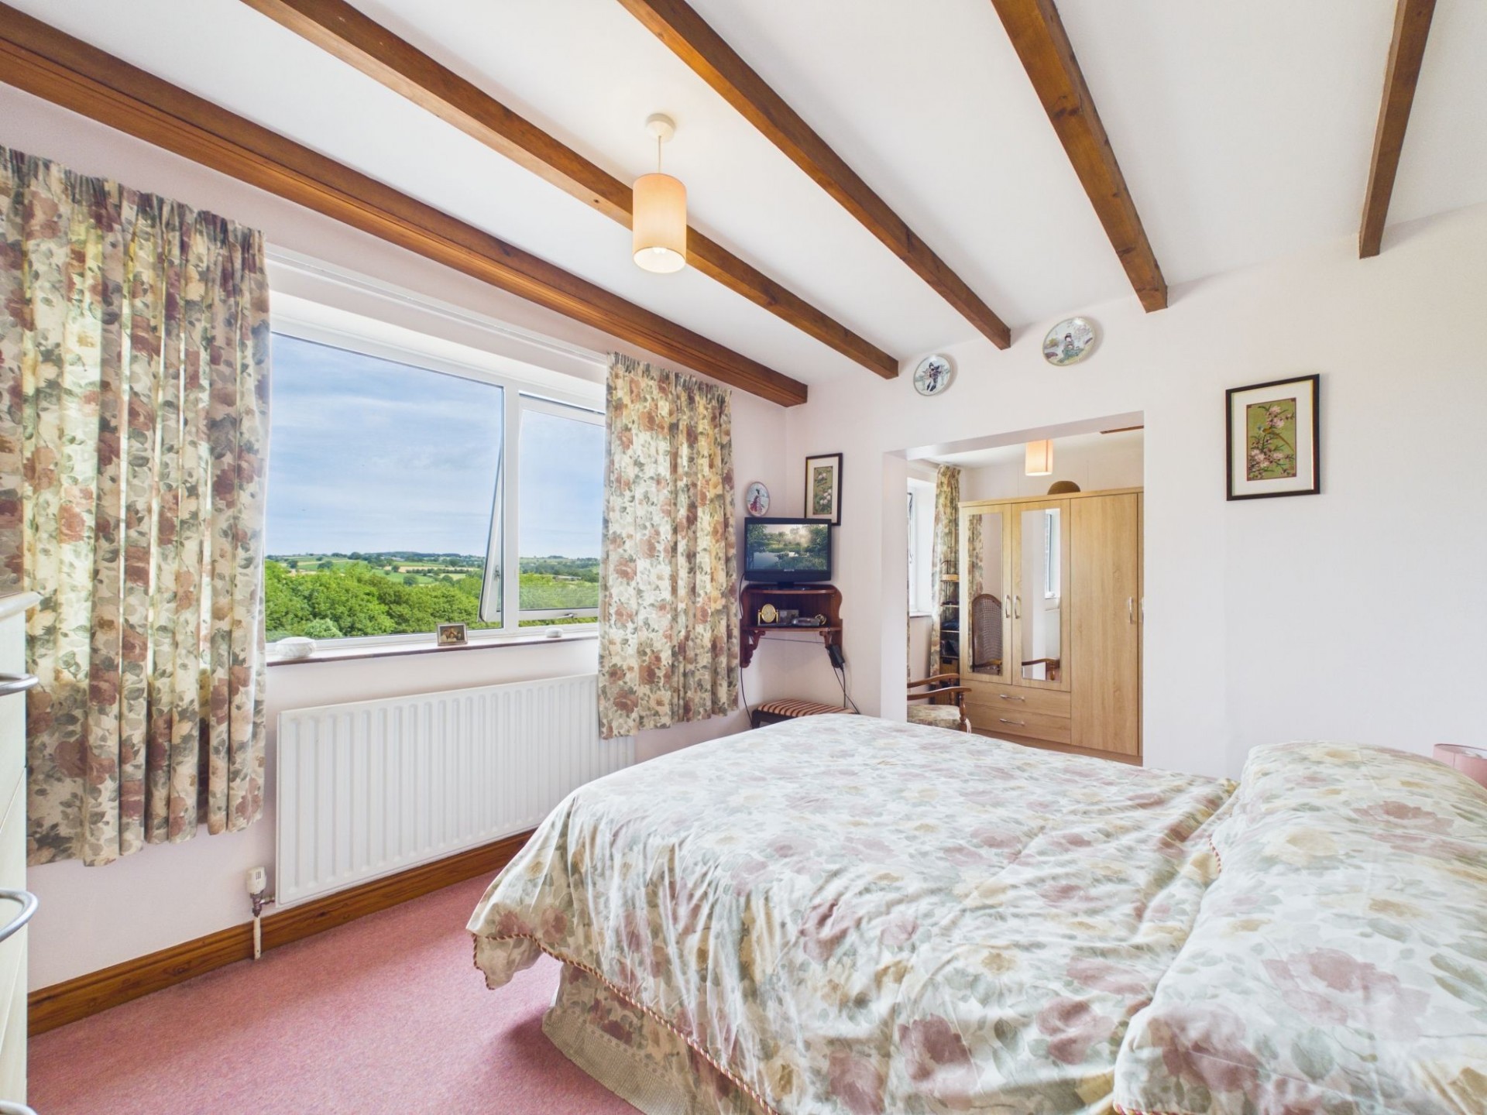
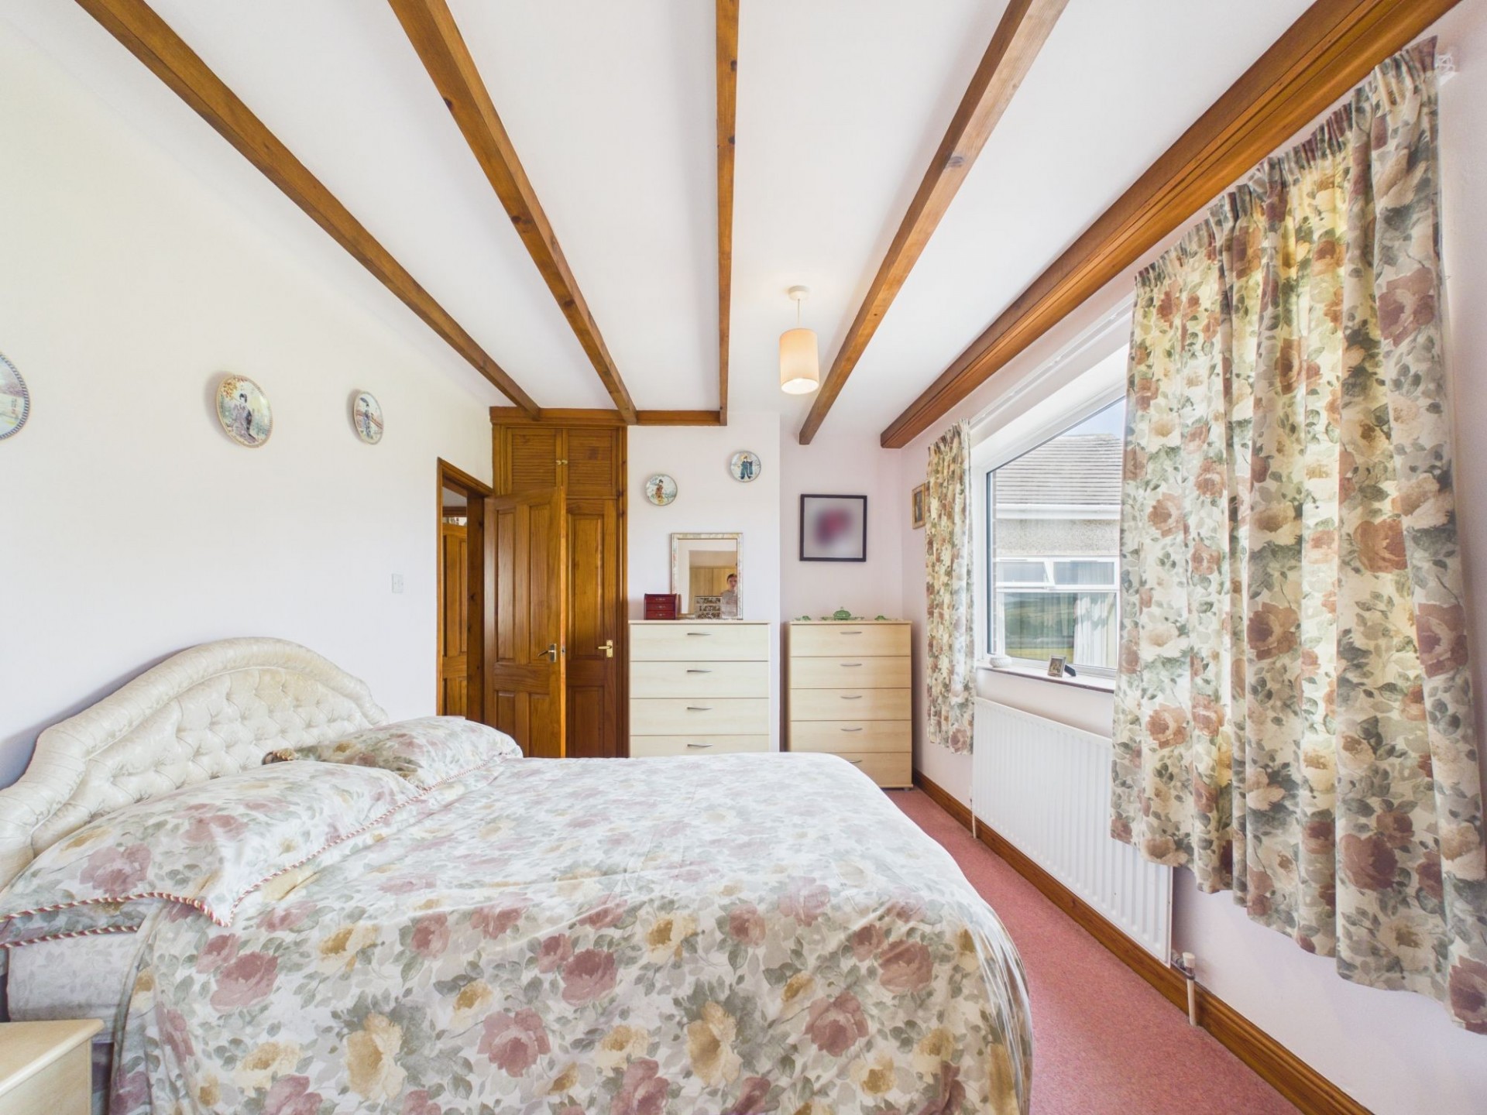
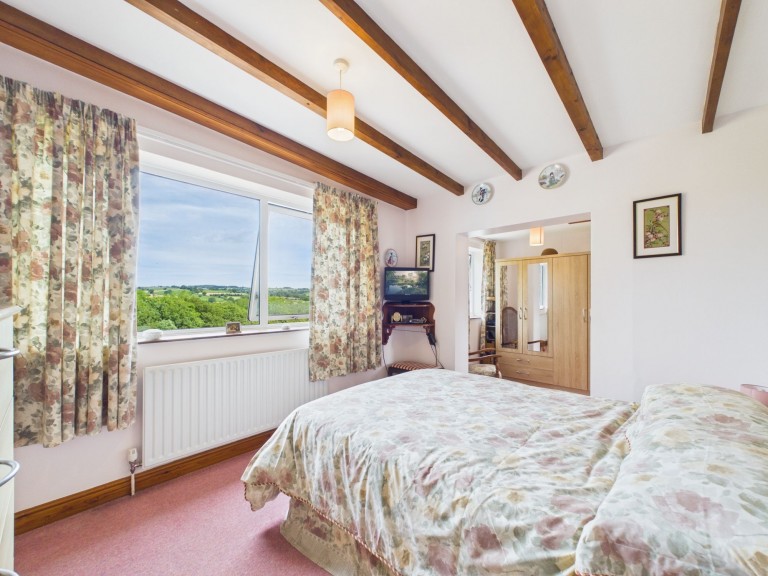
A good sized double bedroom with a rear aspect uPVC double glazed window with stunning countryside views, exposed ceiling beams and a handy airing cupboard ideal for towels and linen. An opening leads into the dressing area.
5' 9" x 6' 0" (1.74m x 1.84m)
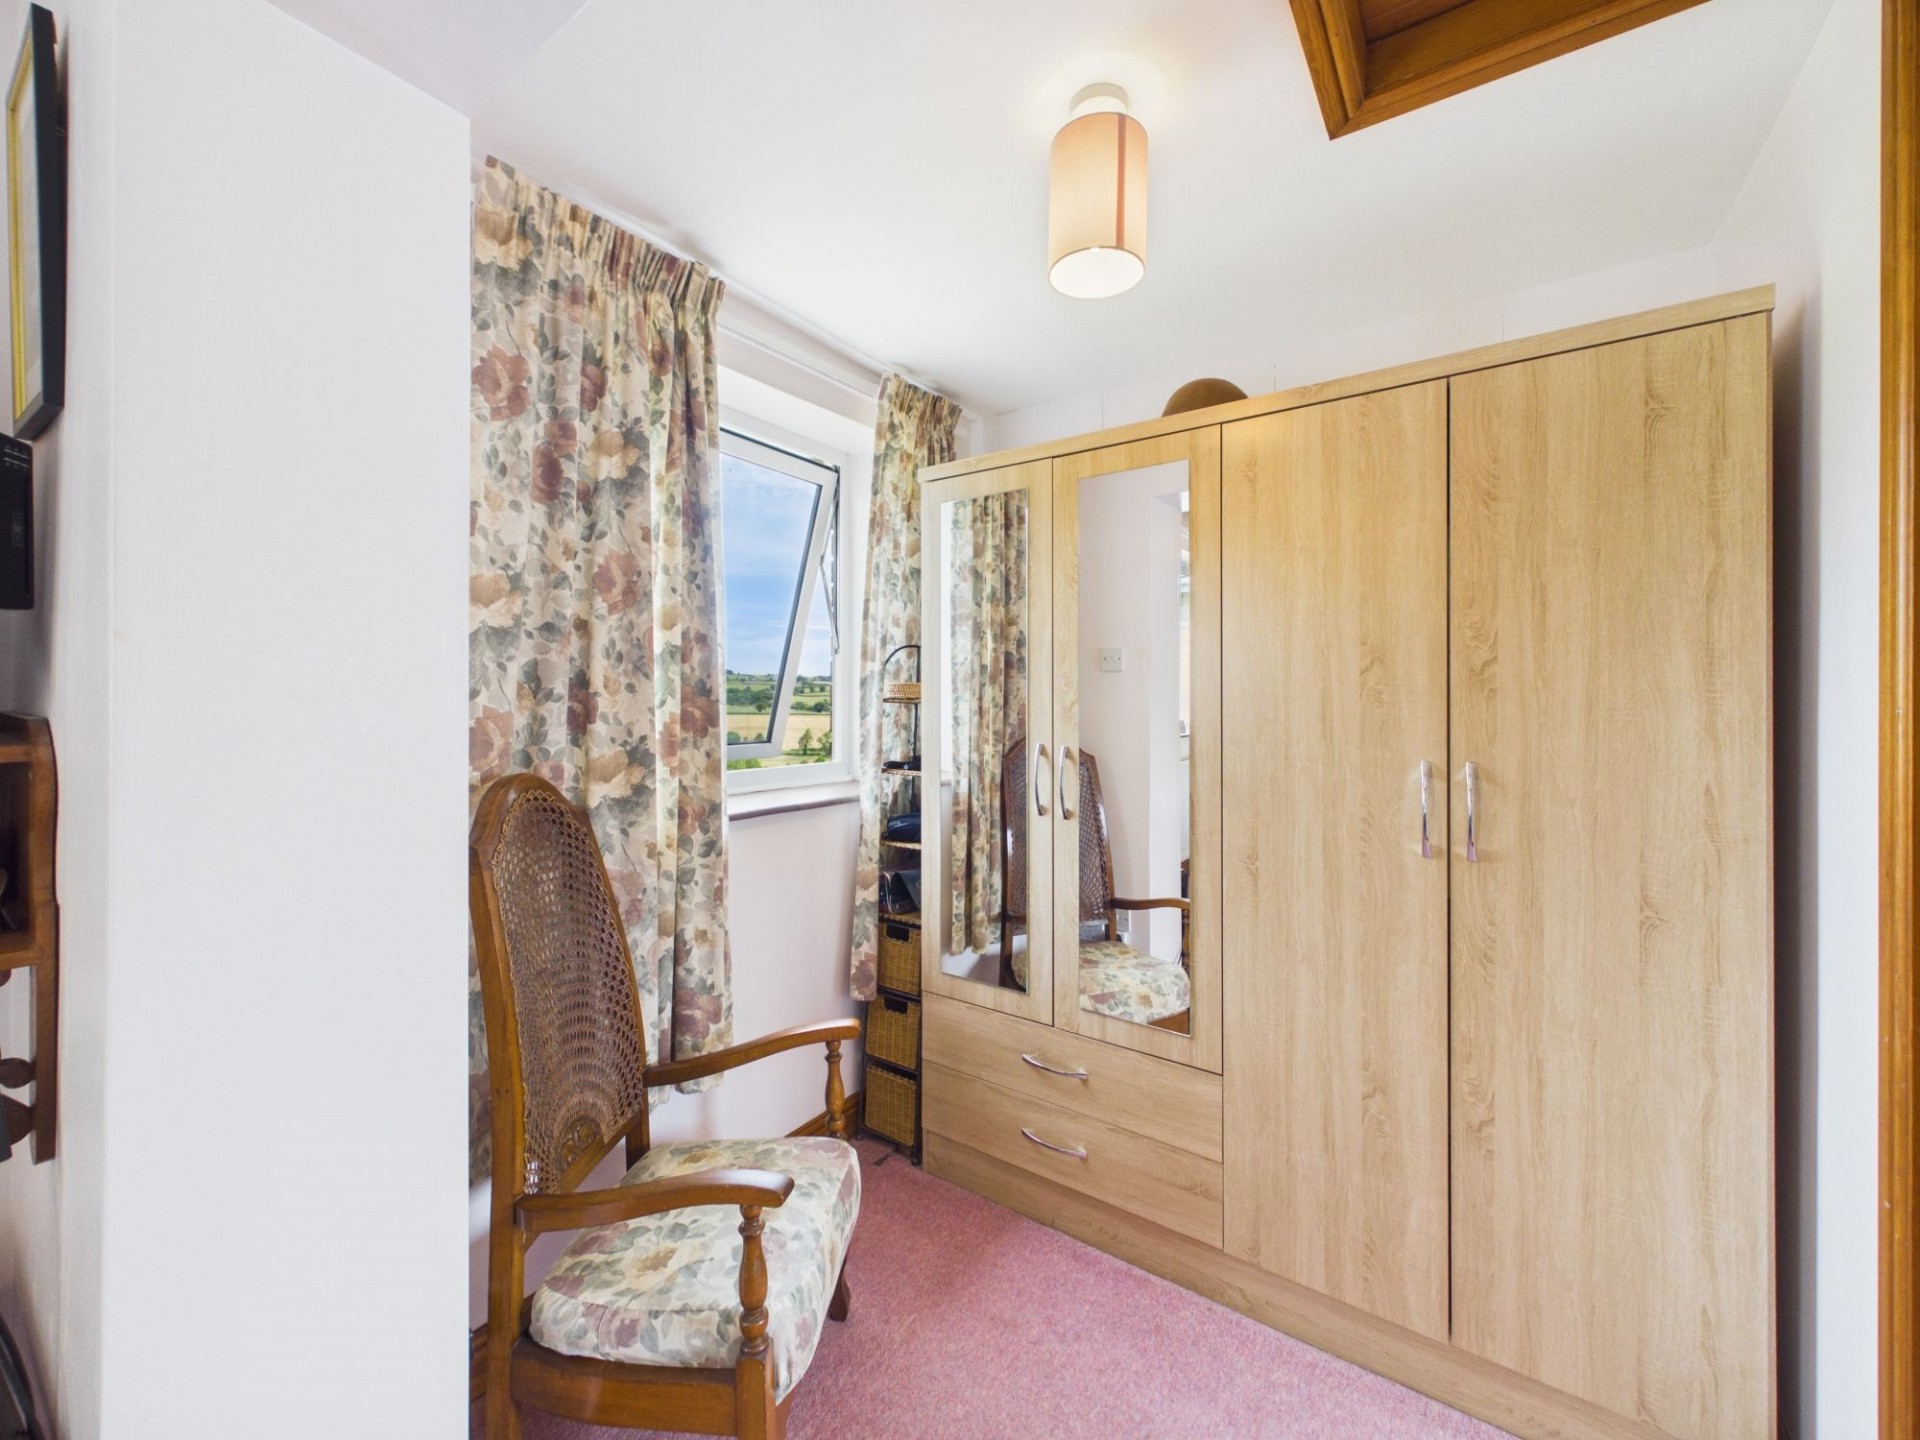
Also with a rear aspect uPVC double glazed window with views similar to those of bedroom one. With ample space for a large double wardrobe or the space to have fitted wardrobes installed if desired. A wood panelled door opens into the ensuite shower room.
5' 8" x 5' 4" (1.72m x 1.62m)
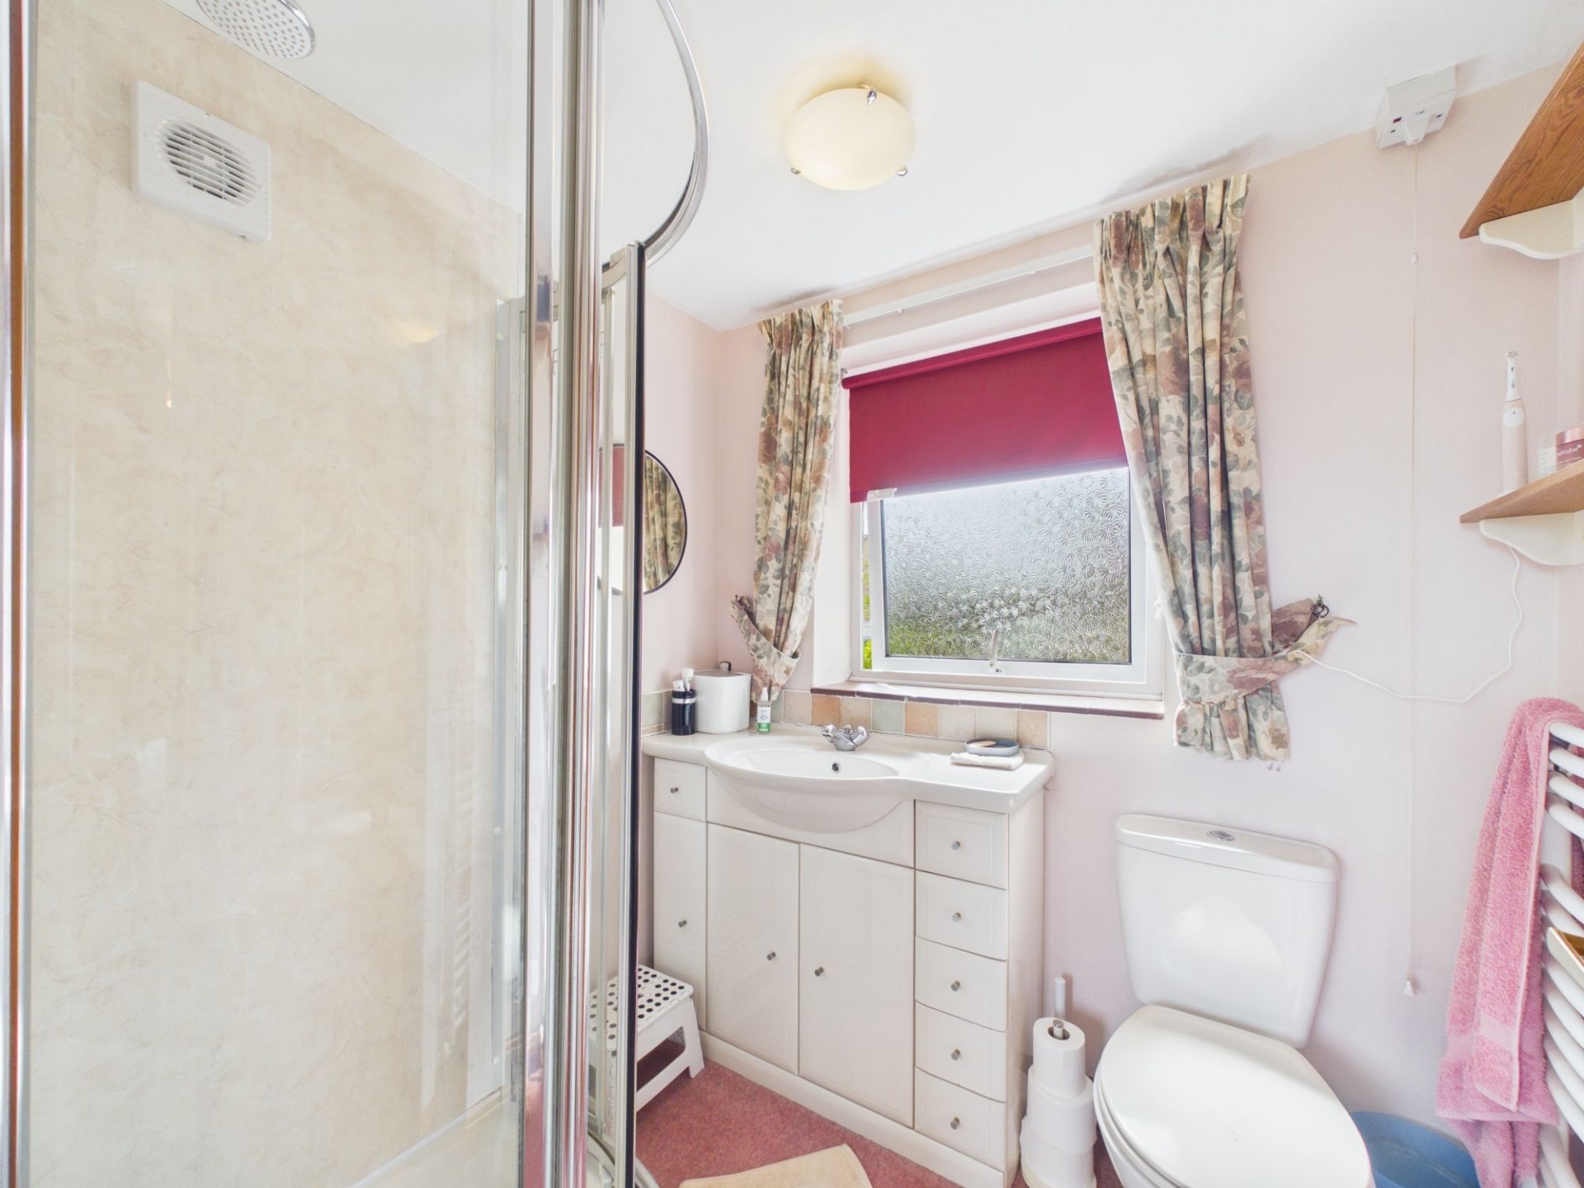
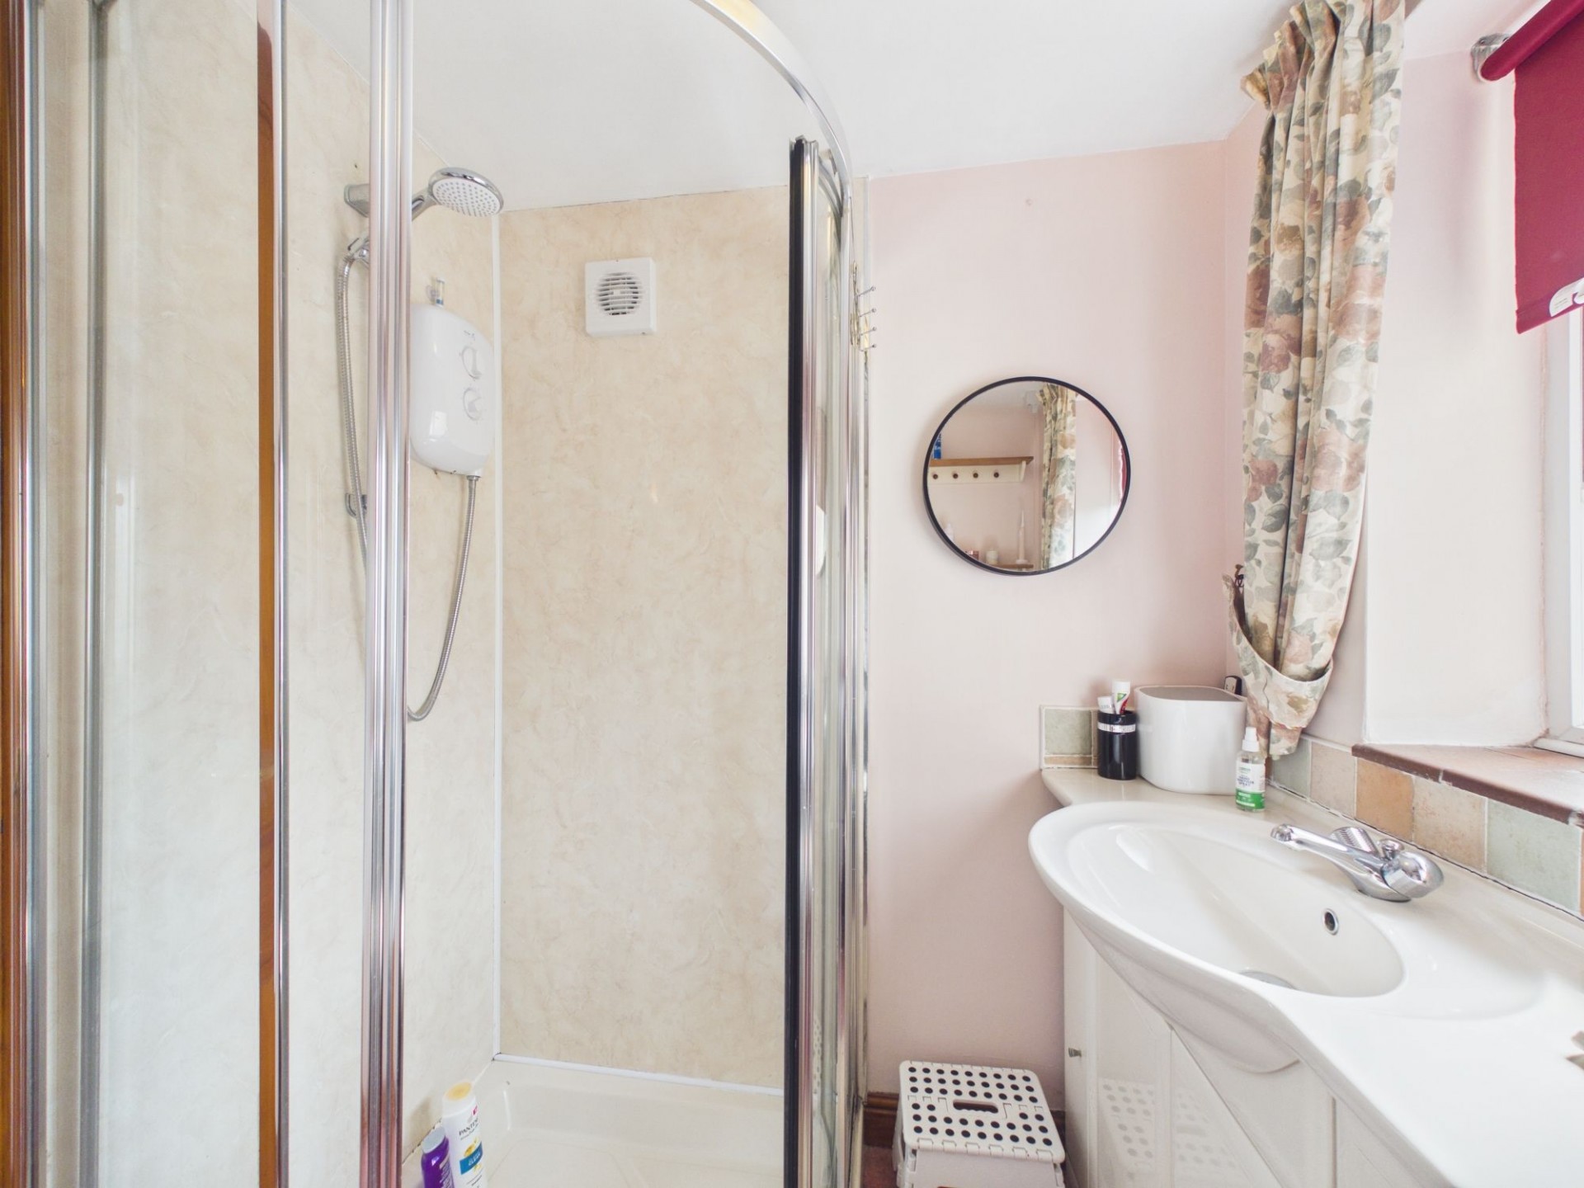
With a front aspect uPVC double glazed window with obscured glass and fitted with a three piece suite consisting of a vanity style wash hand basin with drawers and cupboard below, a dual flush WC and corner shower cubicle with Triton Ivory shower over and sliding doors. This room also has an extractor fan and ladder style heated towel rail.
8' 9" x 11' 0" (2.66m x 3.36m)
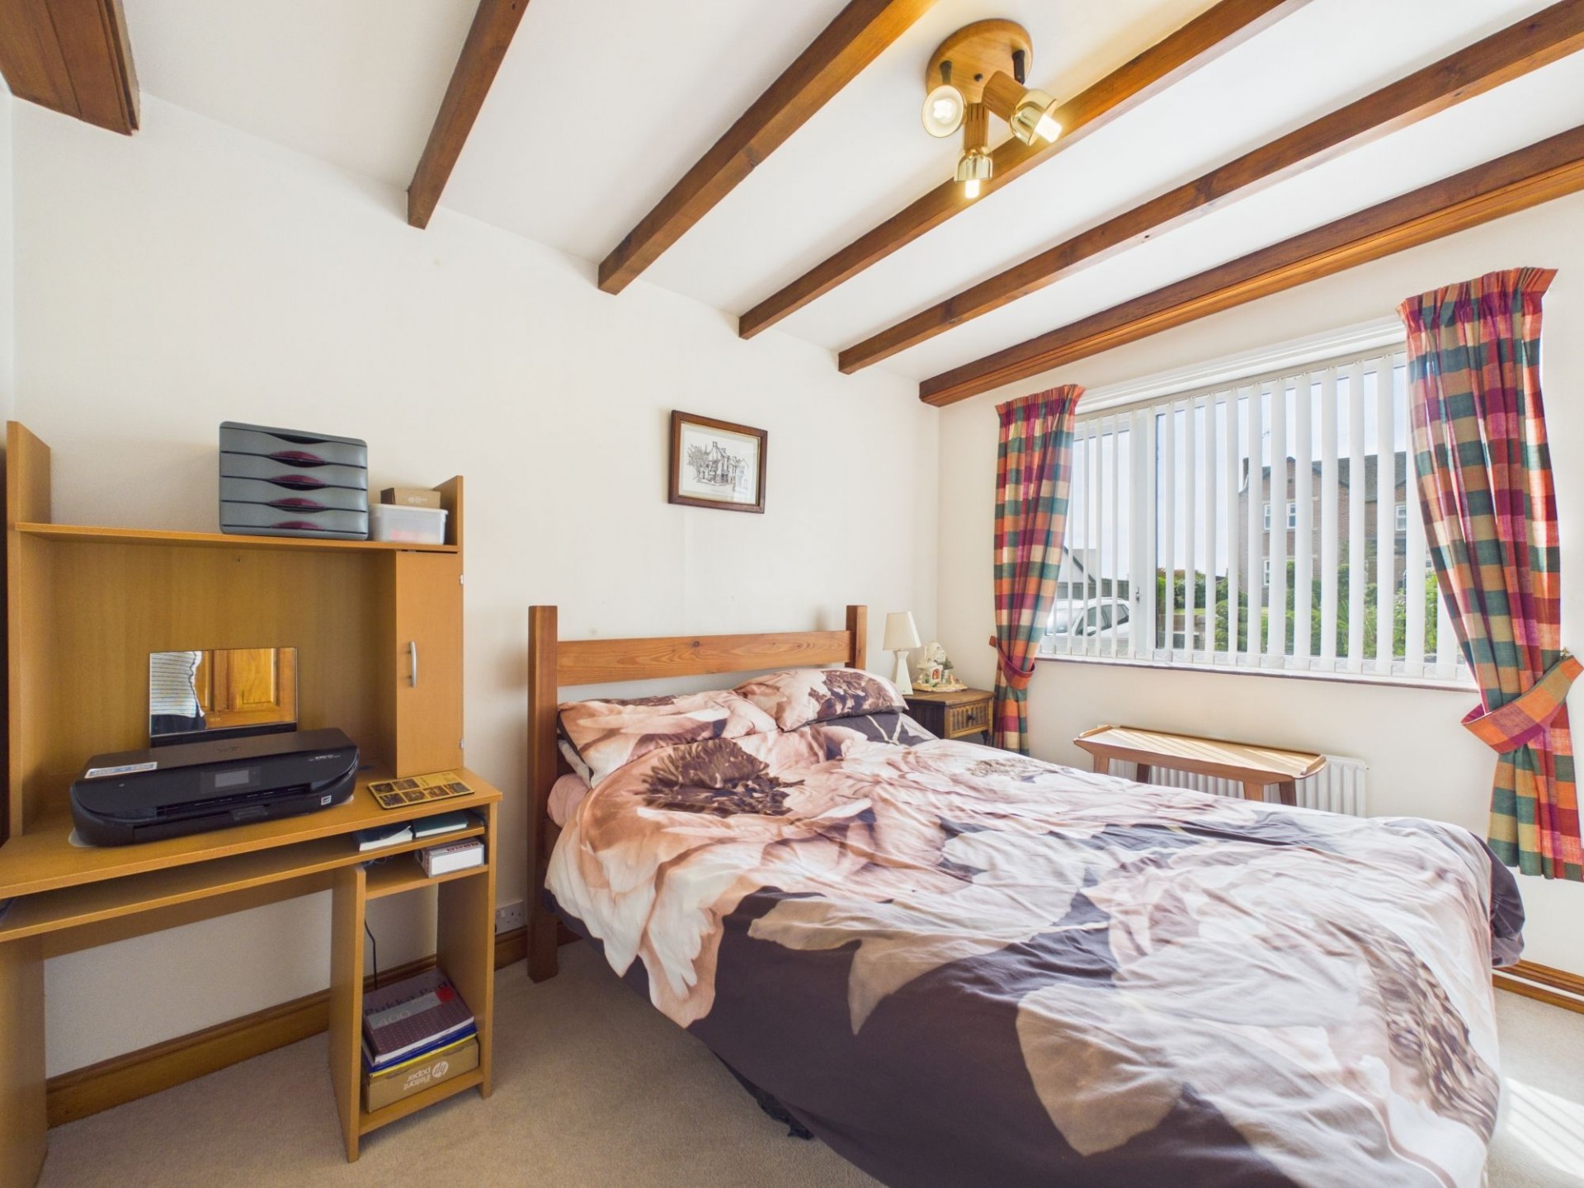
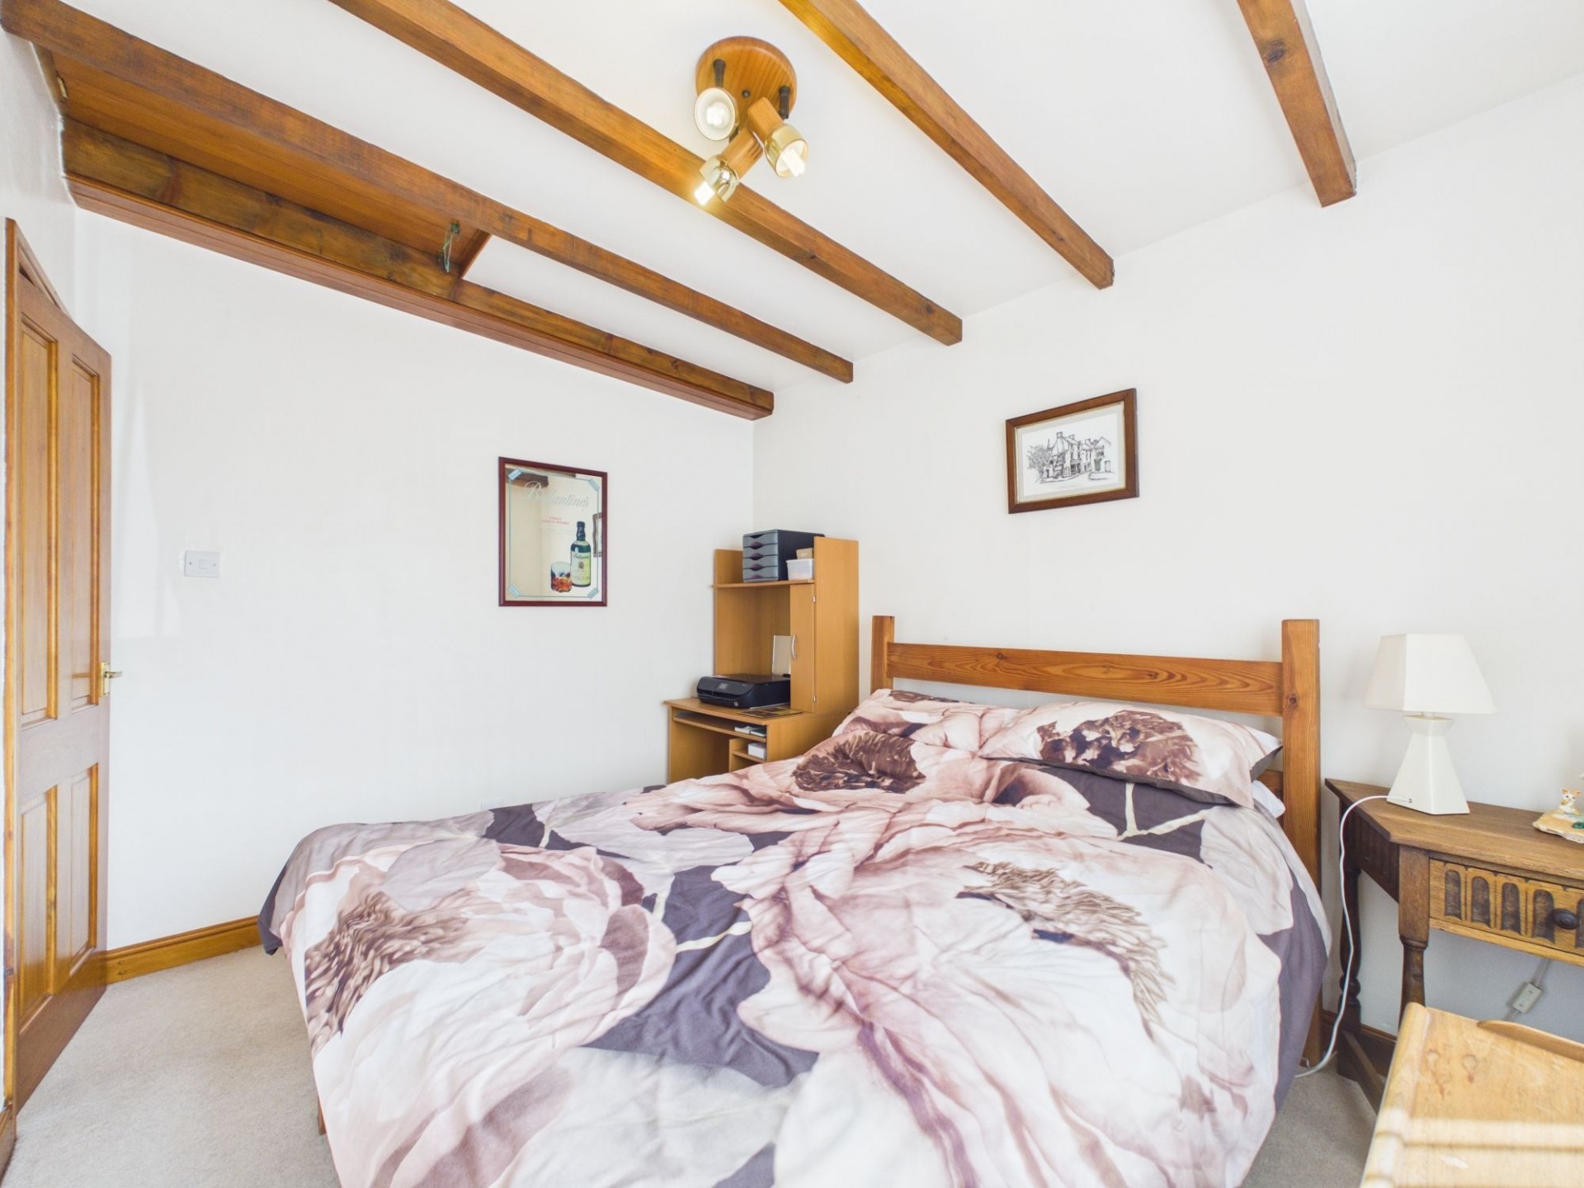
The smallest of the bedrooms but still of double proportion, with a front aspect uPVC double glazed window which overlooks the front driveway and rockeries. This room also has exposed ceiling beams and a loft hatch which provides access to the roof void and plenty of additional storage space.
6' 4" x 7' 10" (1.94m x 2.40m)
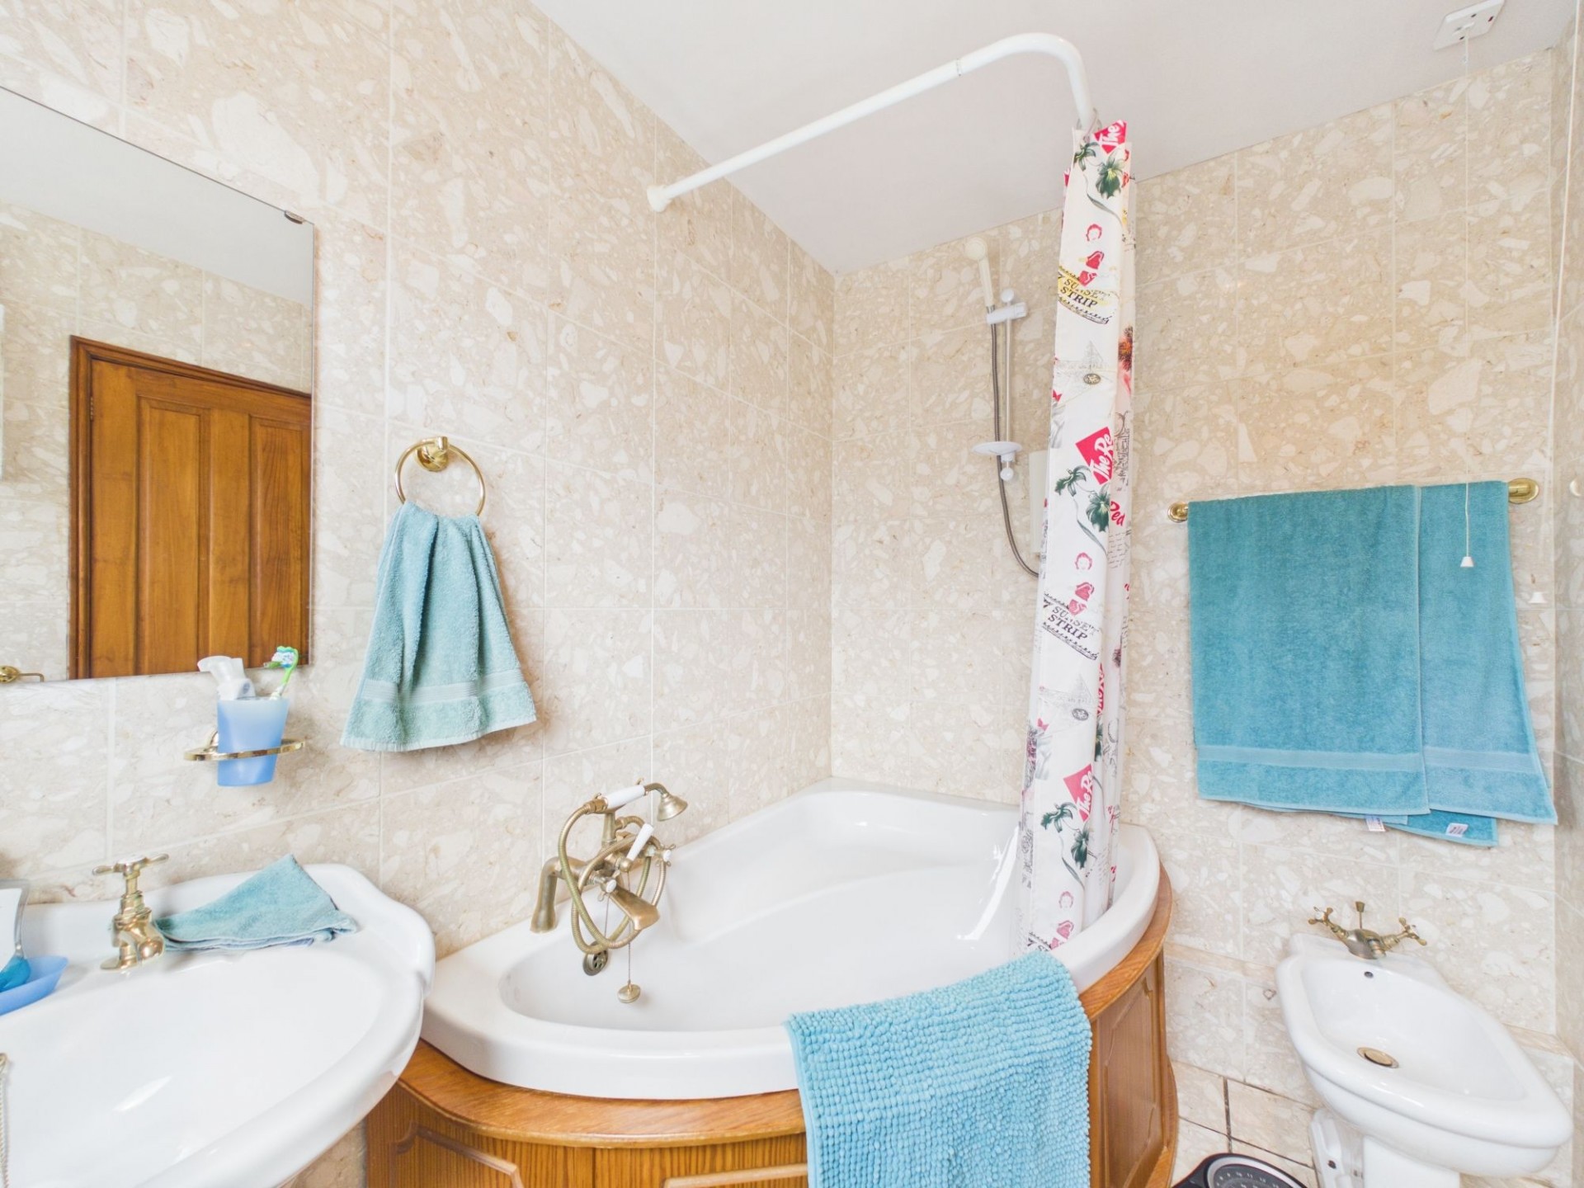
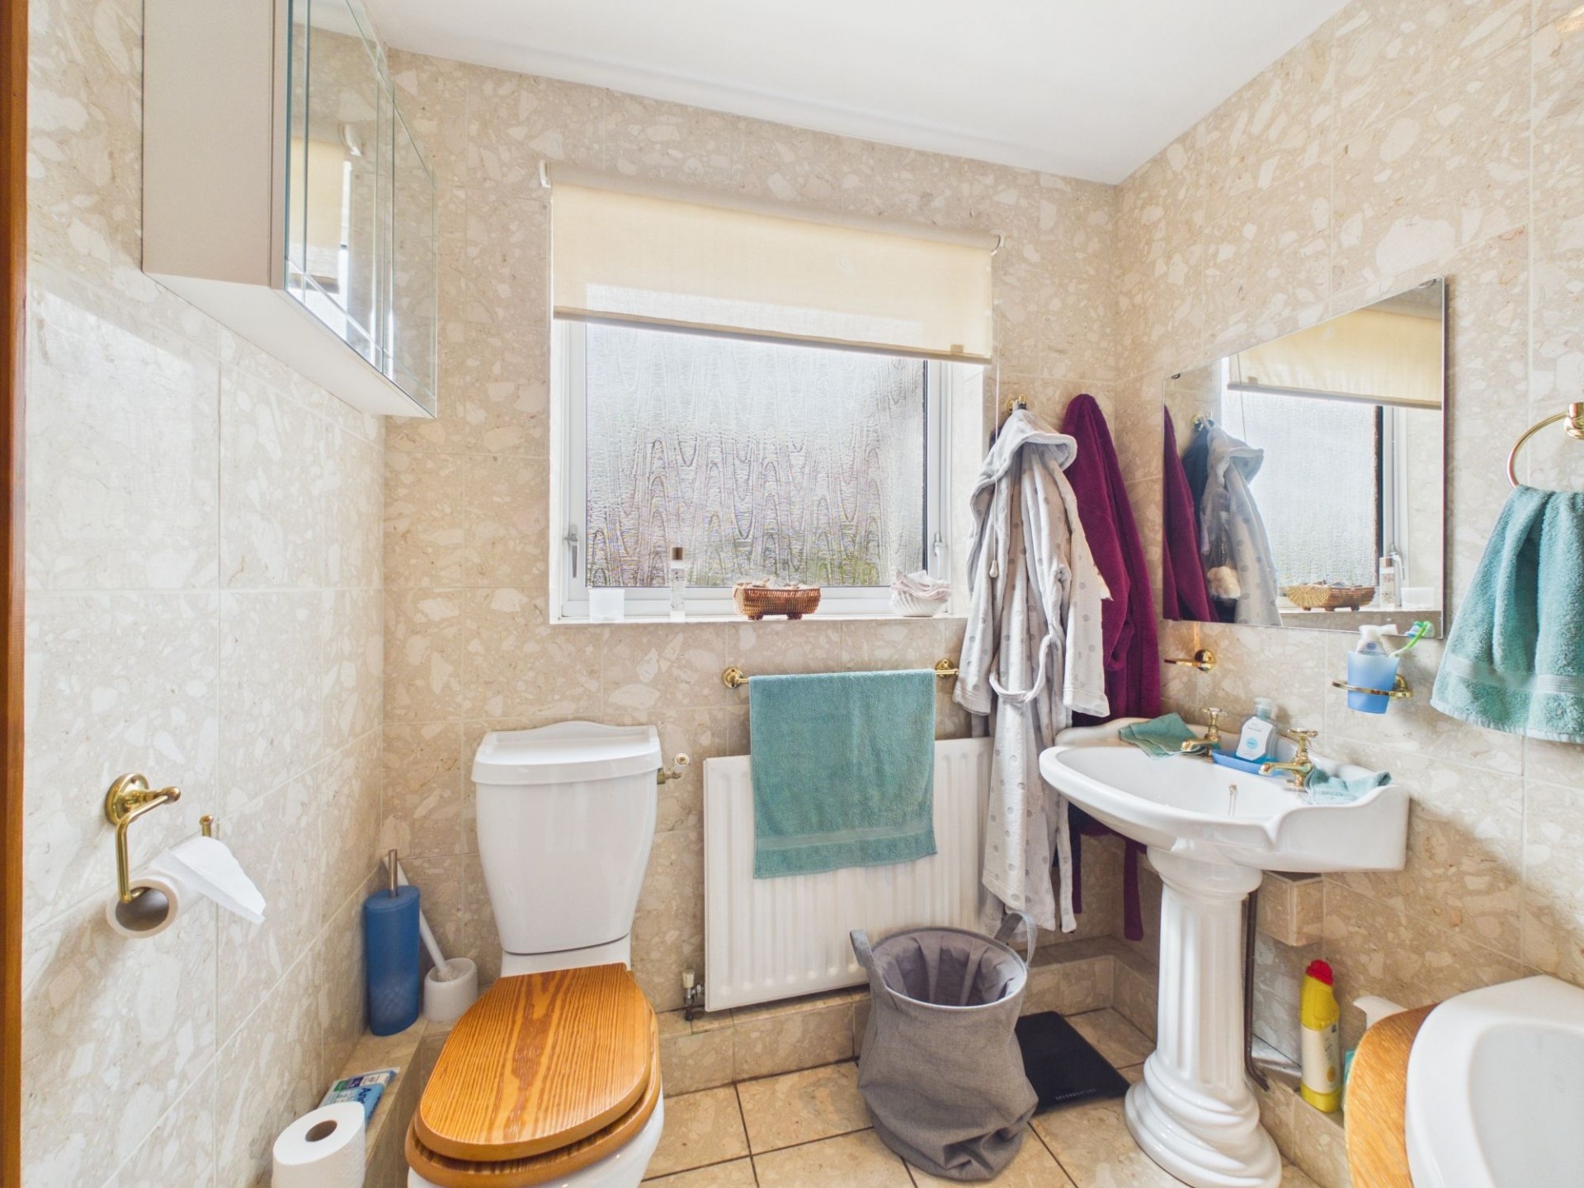
A fully tiled room with a front aspect uPVC double glazed windoow with obscured glass. Fitted with a four piece suite consisting of pedestal wash hand basin, bidet, low level flush WC and corner bathtub with Triton Ivory shower over and separate handheld shower head.
An opening from the living room leads to an inner landing, with a side-aspect uPVC double-glazed window. From here, stairs descend to the lower ground floor and a wood panelled door provides access to the second bedroom.
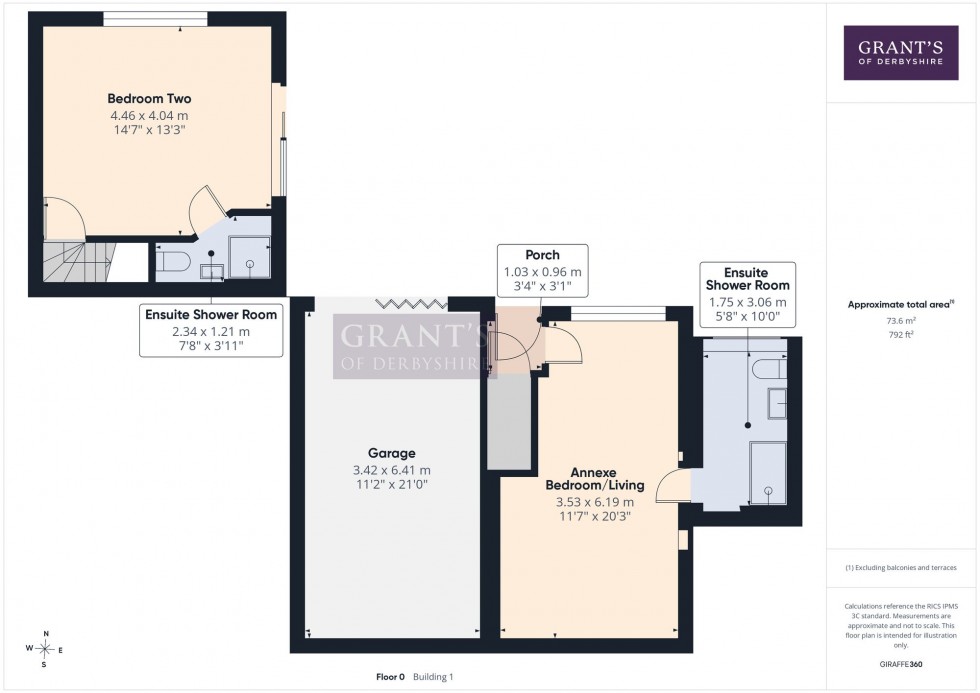
14' 8" x 13' 3" (4.46m x 4.04m)
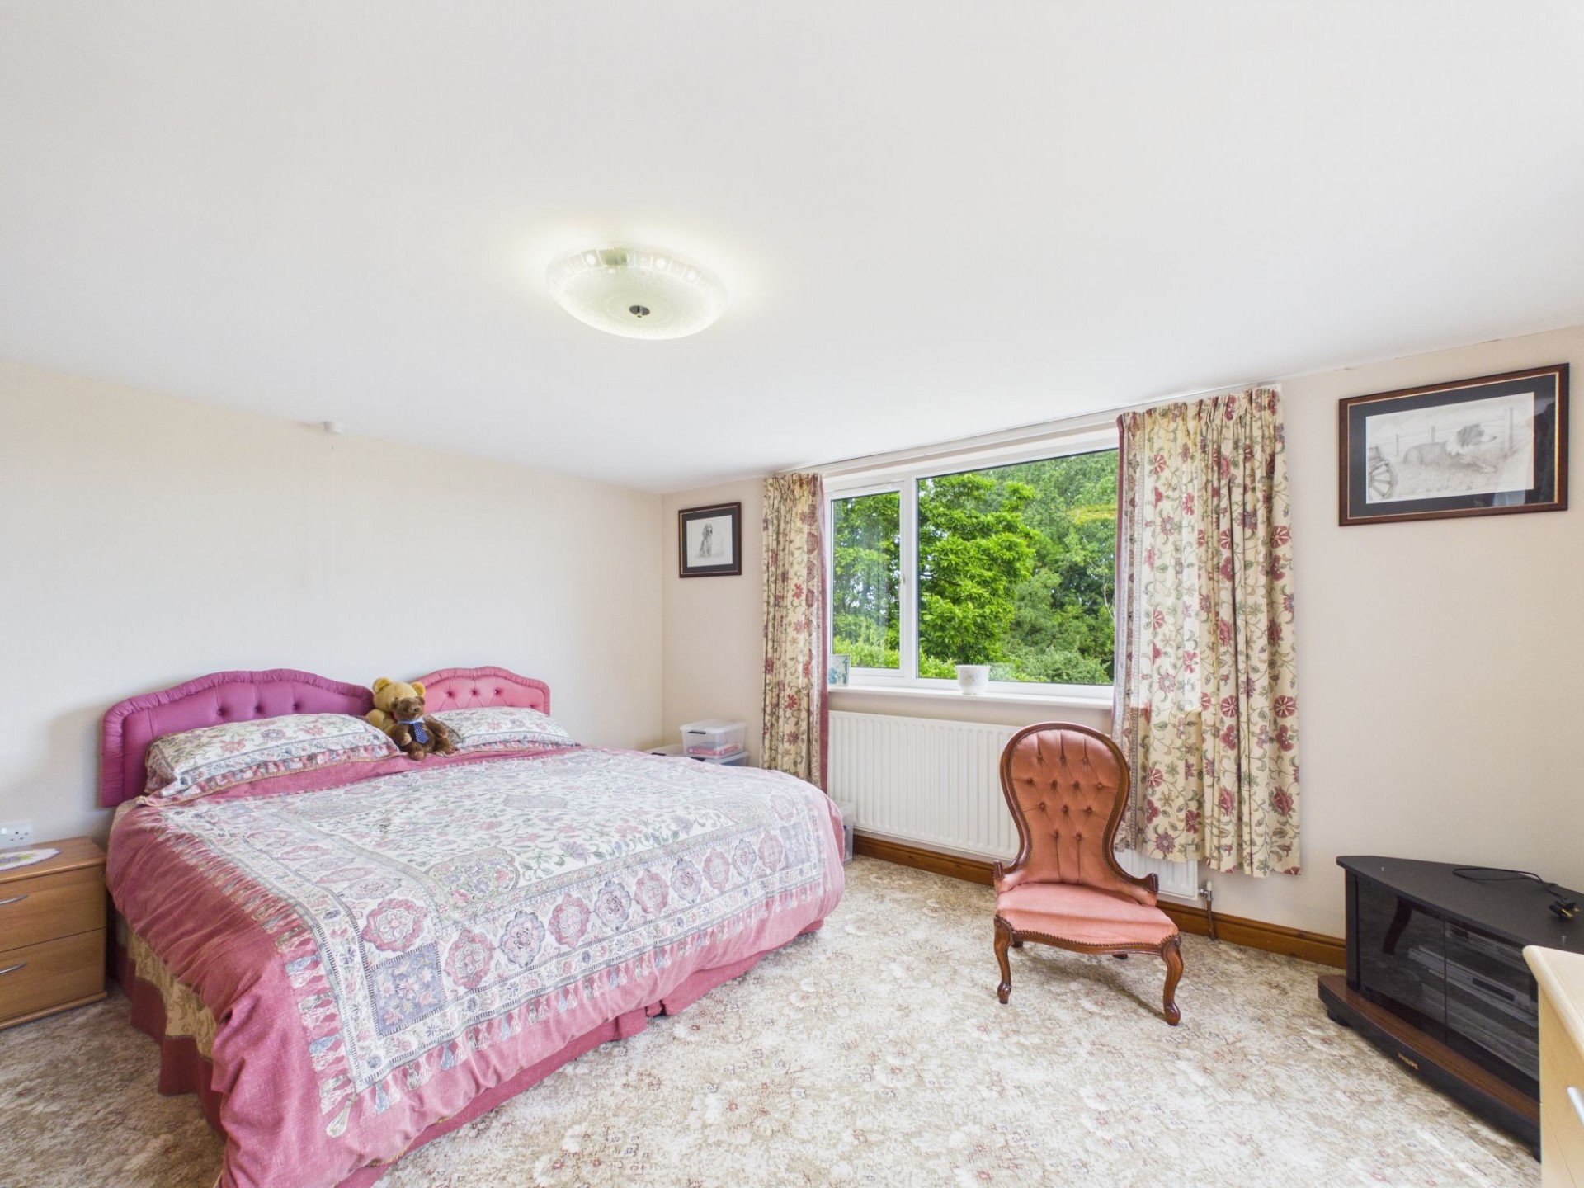
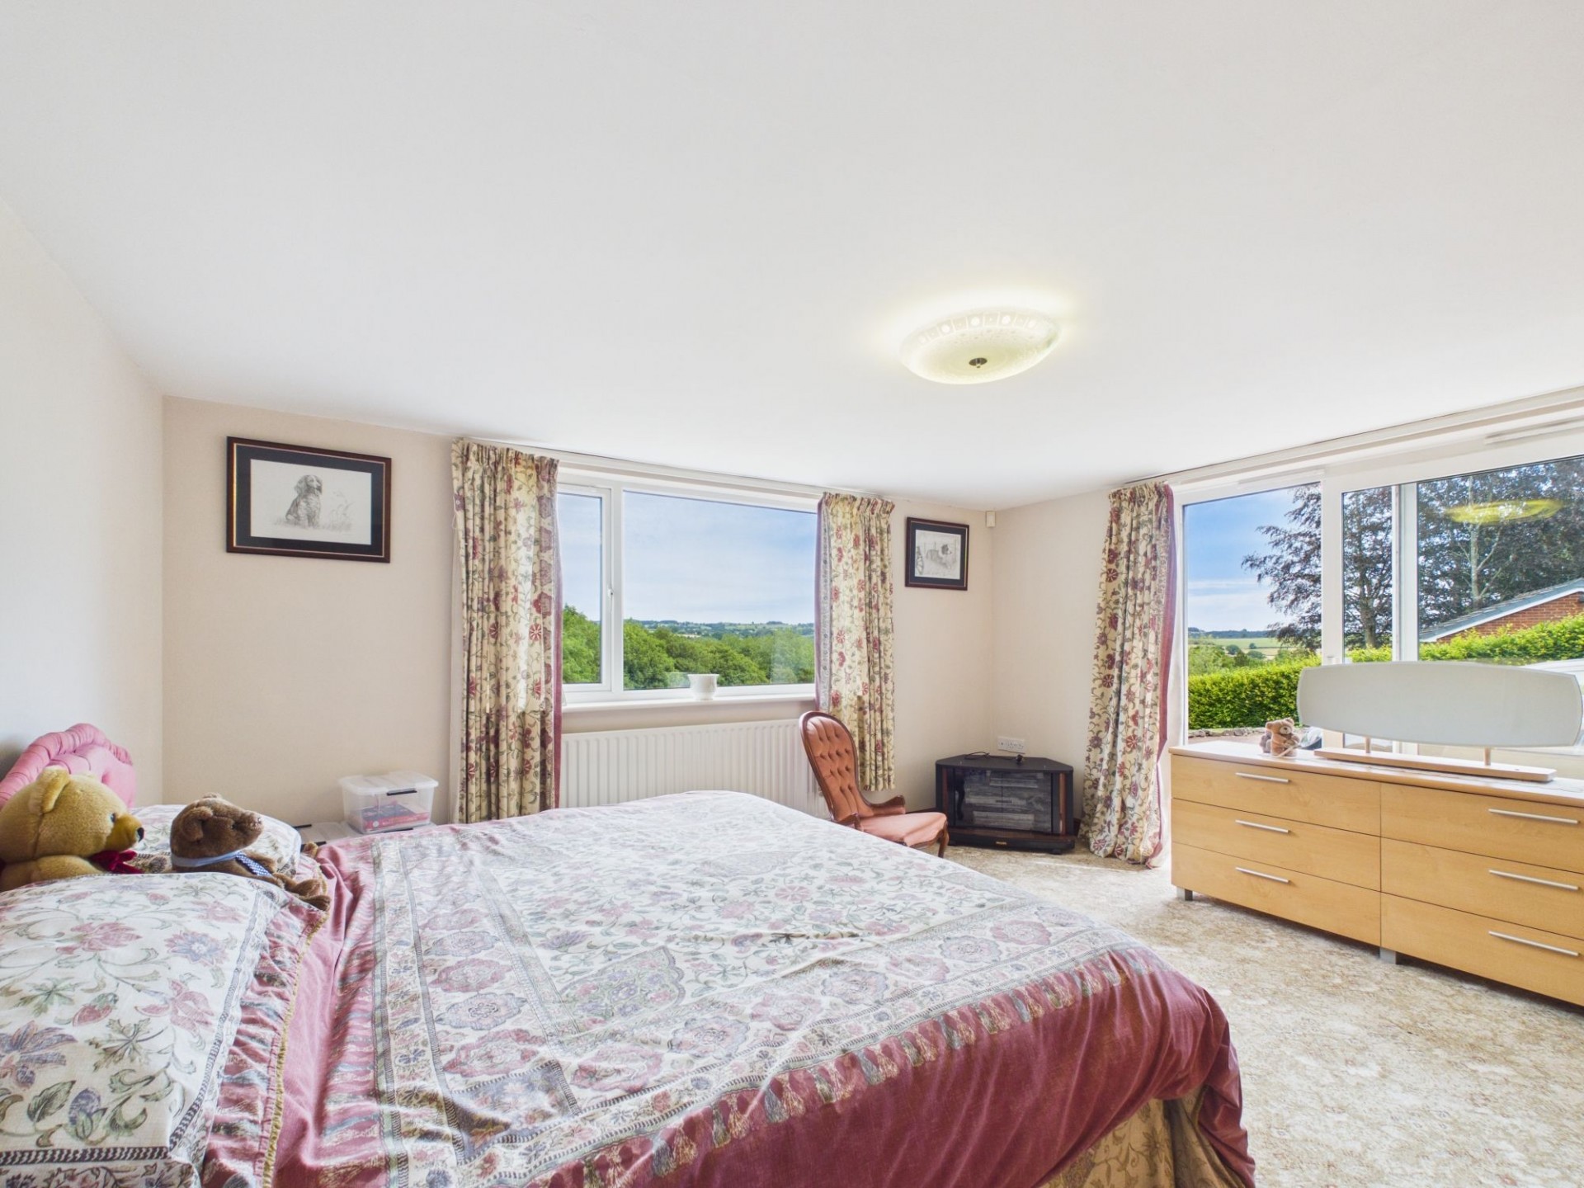
A spacious double bedroom with a rear aspect uPVC double glazed window and side aspect uPVC double glazed sliding doors which overlook and provide access to the stunning rear garden. A wood panelled door opens into the ensuite shower room.
7' 8" x 4' 0" (2.34m x 1.21m)
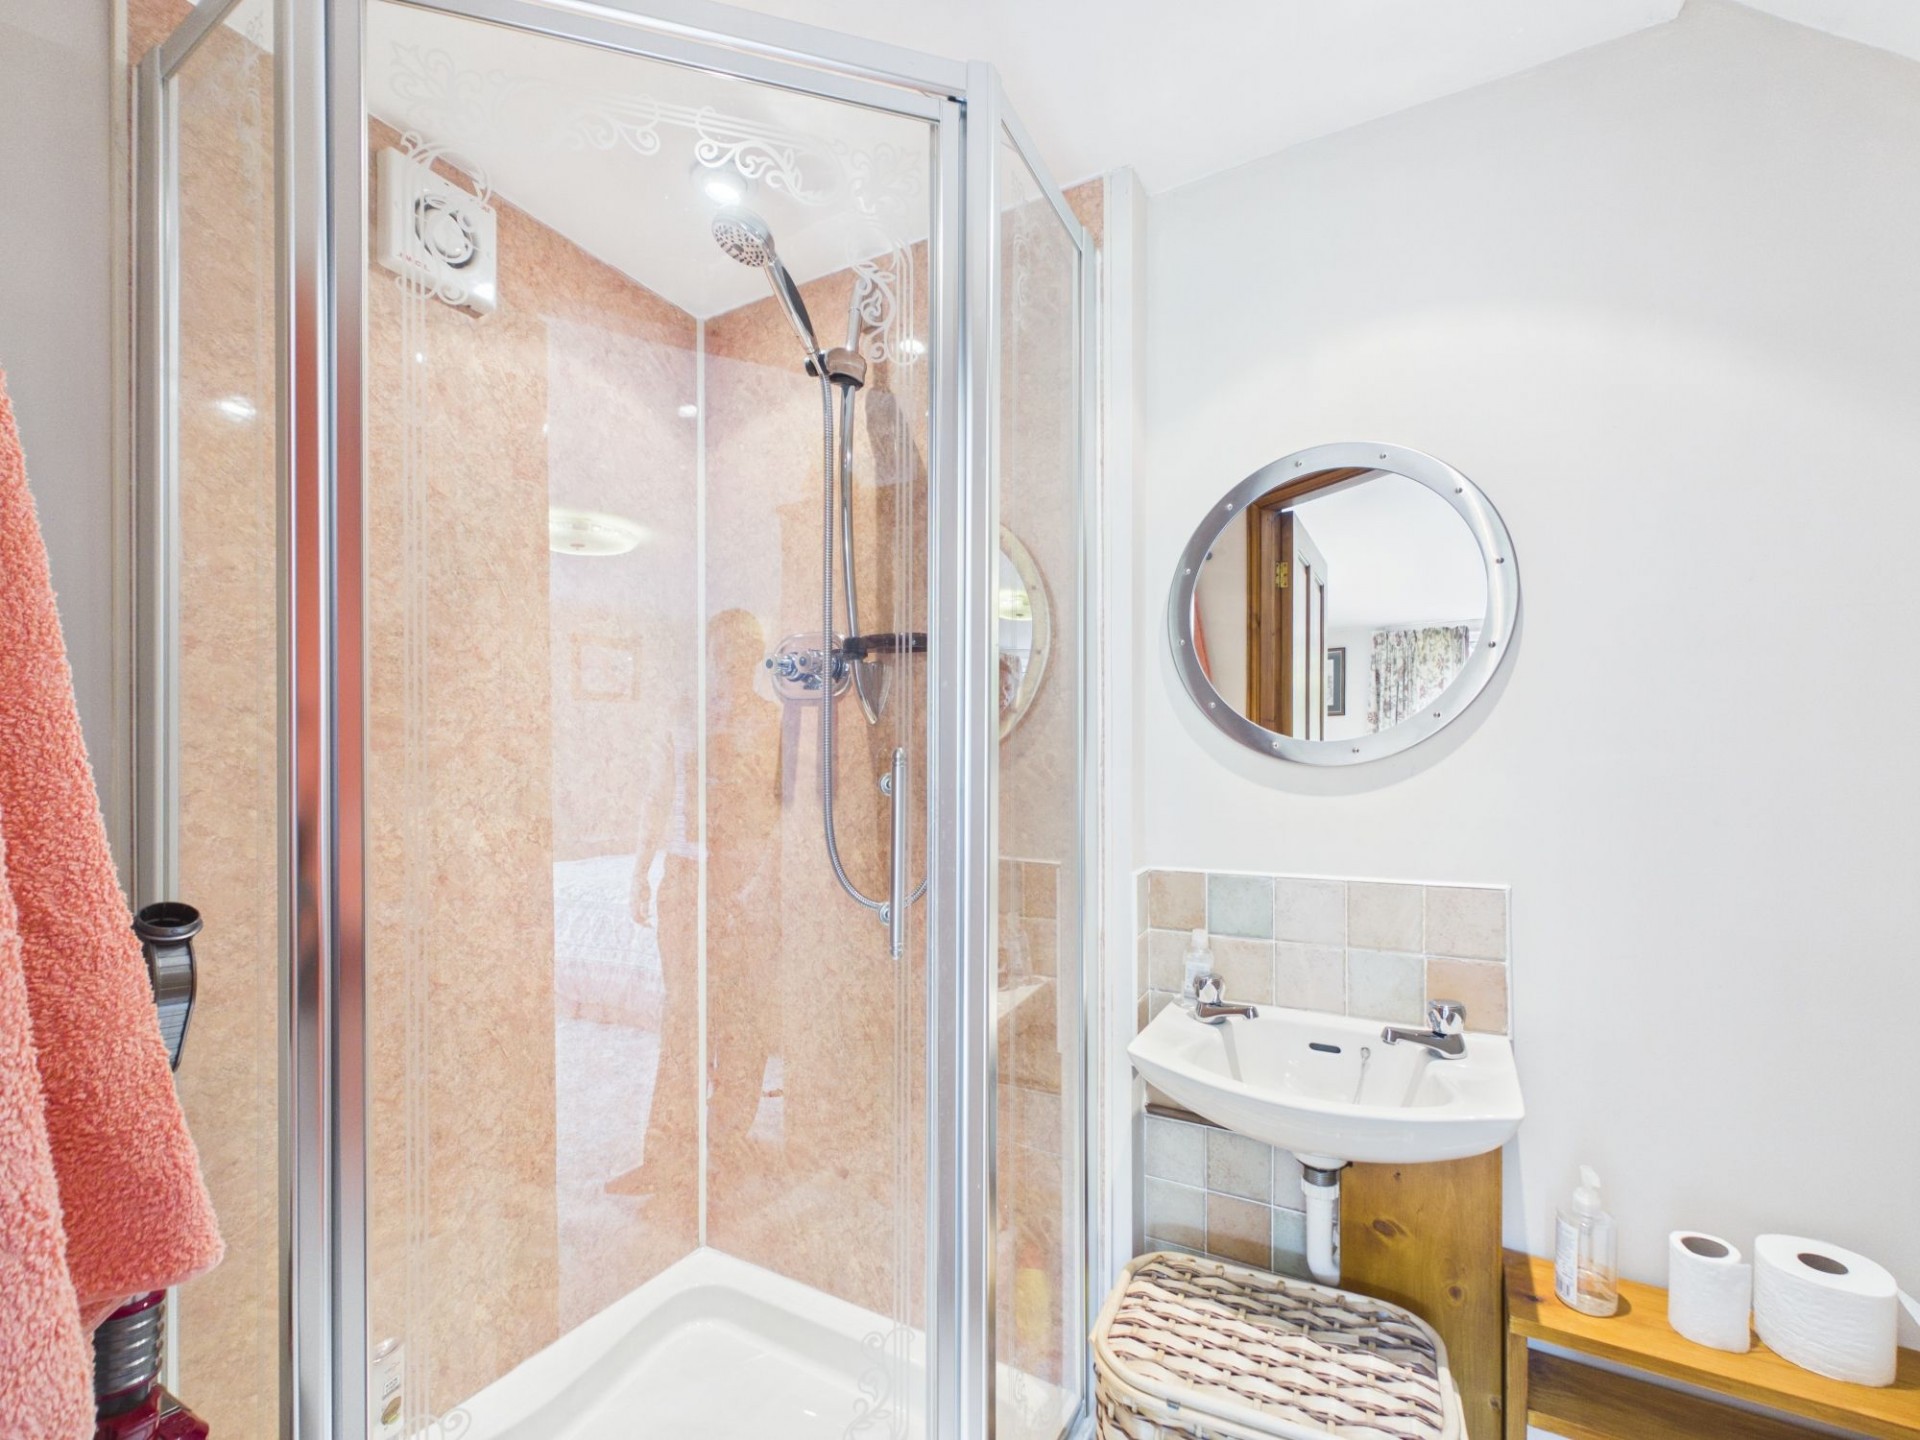
Fitted with a three piece suite consisting of low level flush WC with saniflo system, wall hung wash hand basin and corner shower cubicle with mains shower over. This room also has an extractor fan and a radiator.
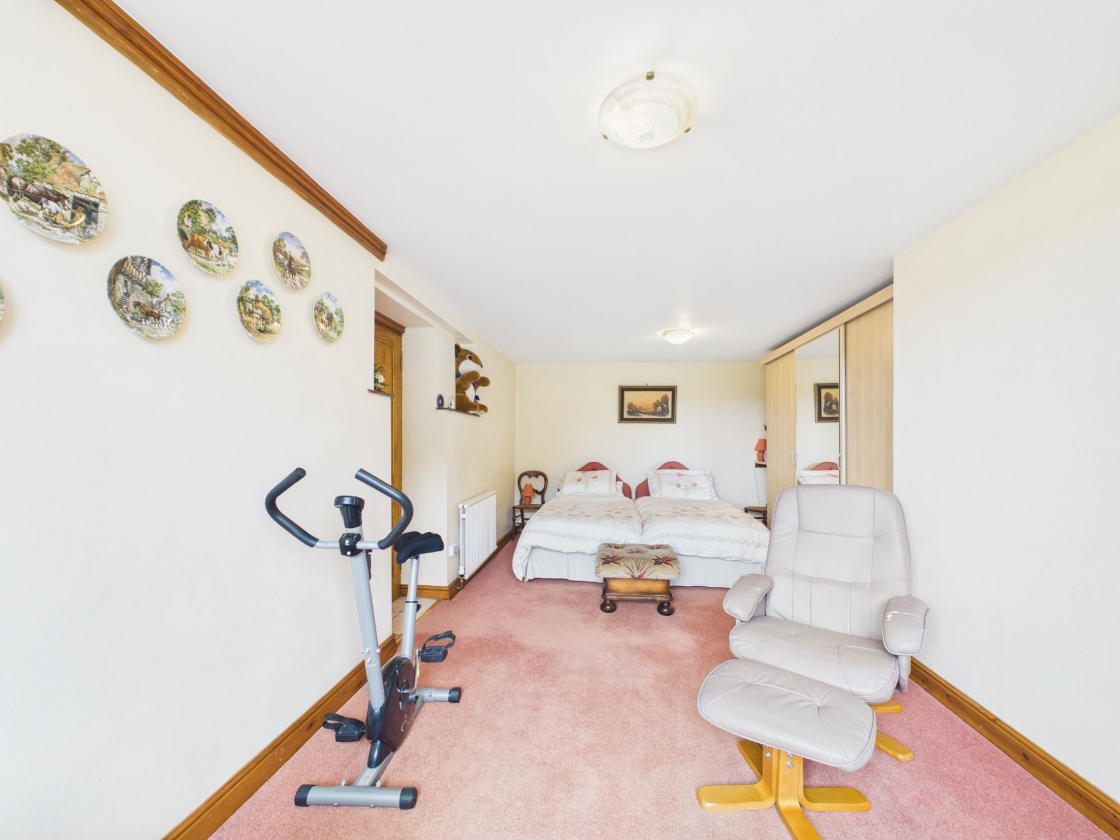
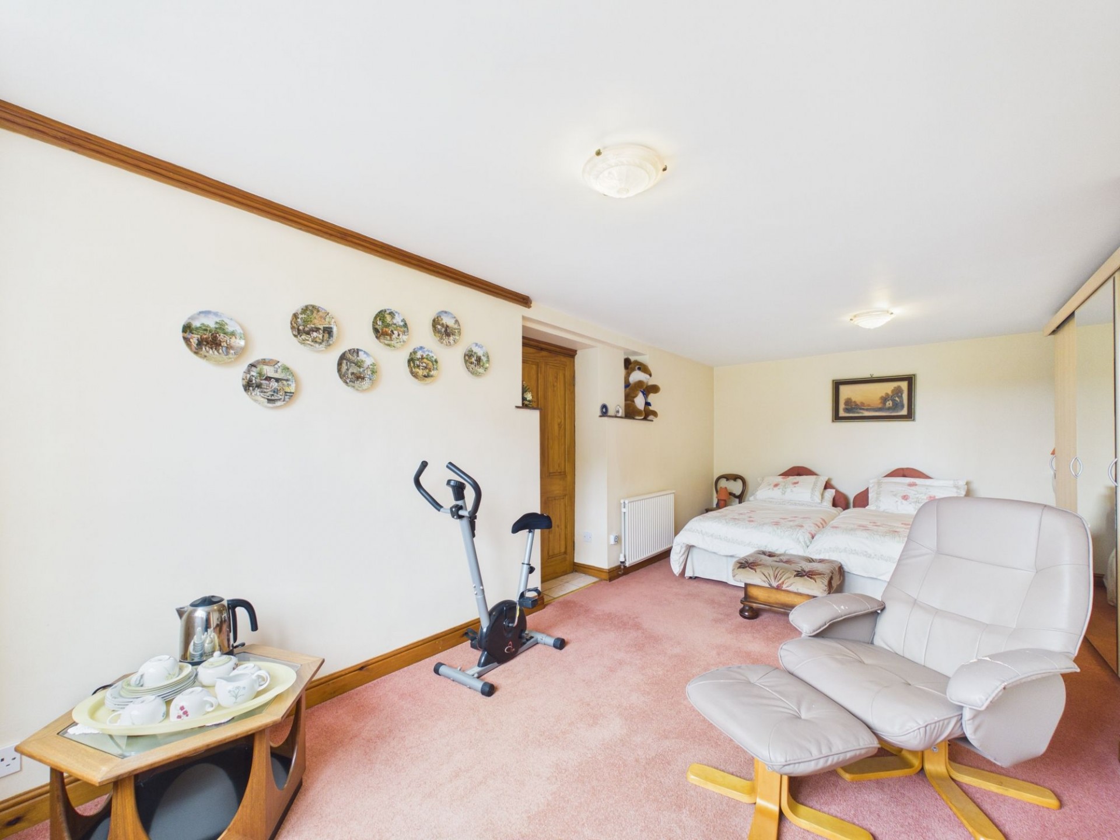
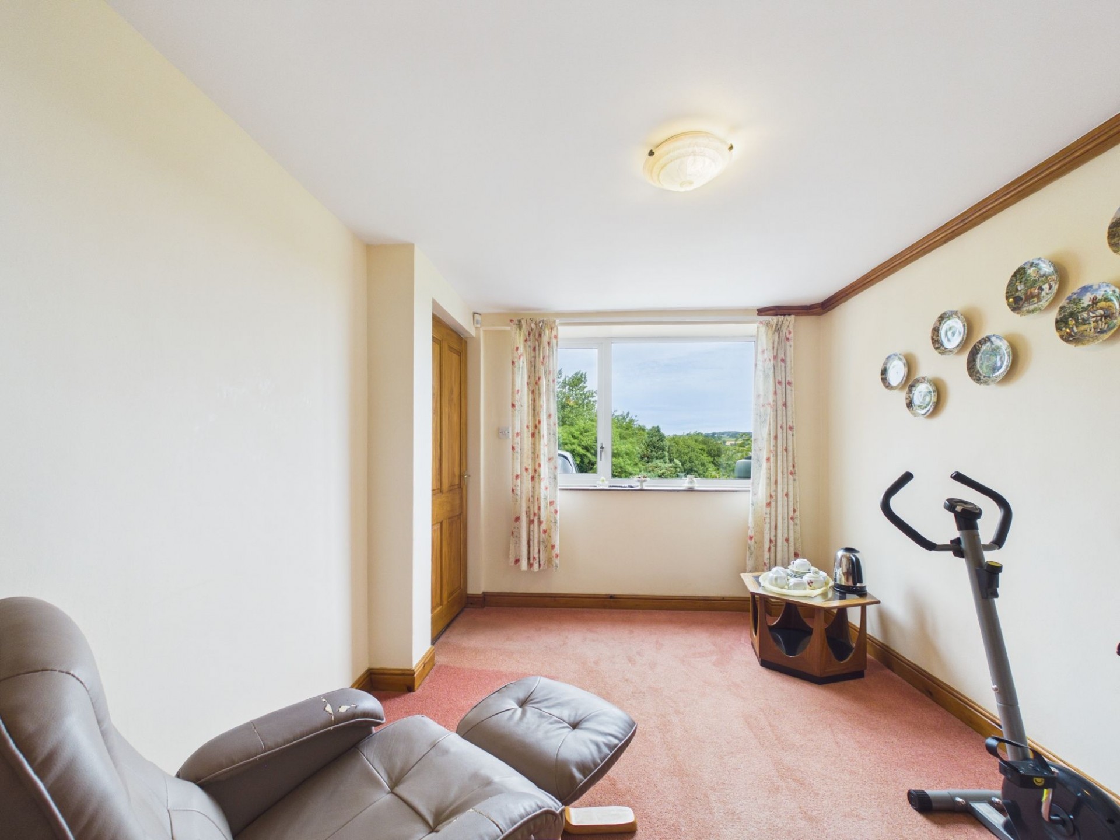
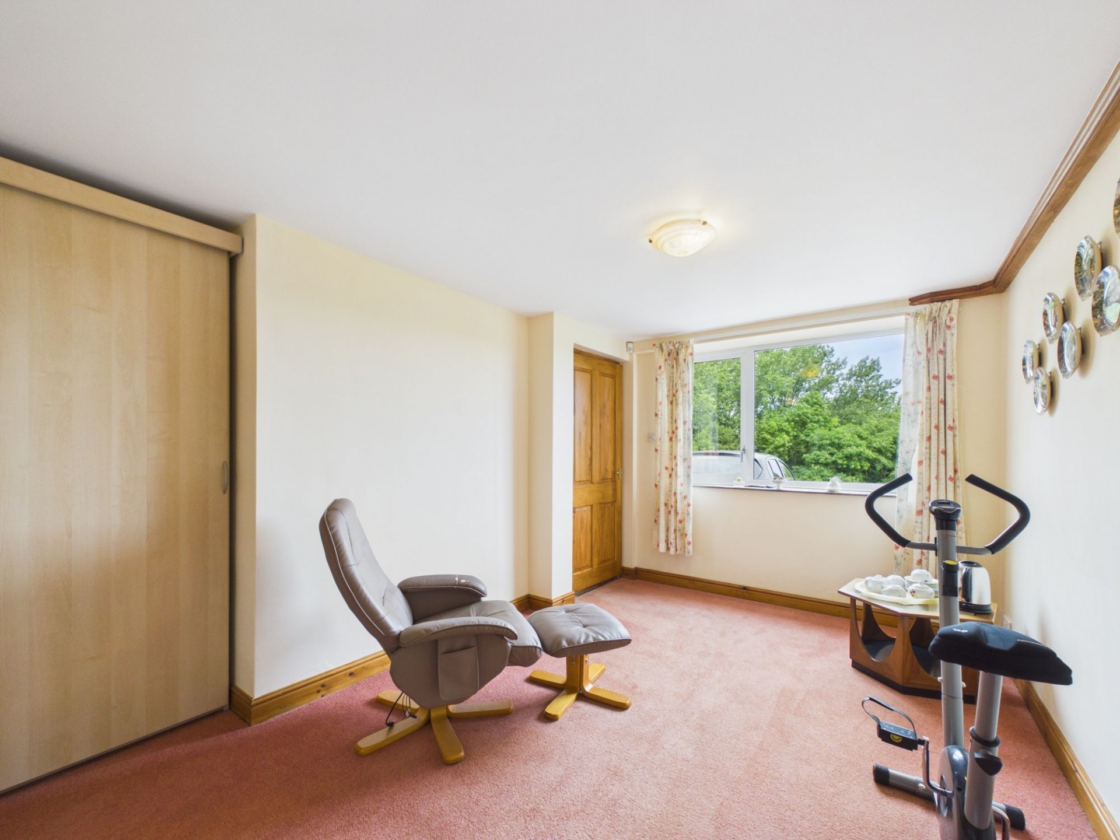
A wonderful addition to this home, this versatile self-contained space is perfect for accommodating family and friends or welcoming overnight guests in comfort. Benefitting from its own independent access, it offers a spacious open-plan living and sleeping area, complemented by a contemporary en-suite shower room.
3' 5" x 3' 2" (1.03m x 0.96m)
With one door which leads to the bedroom/living area and another that opens to a large storage cupboard, housing the hot water cylinder but with plenty of additional space for household items.
11' 7" x 20' 4" (3.53m x 6.19m)
A bigger than average room with ample space for a double bed and living furniture. With a rear aspect uPVC double glazed window which has views over the rear garden and Derbyshire hills beyond. There's also a small side aspect uPVC double glazed window and radiator.
5' 9" x 10' 0" (1.75m x 3.06m)
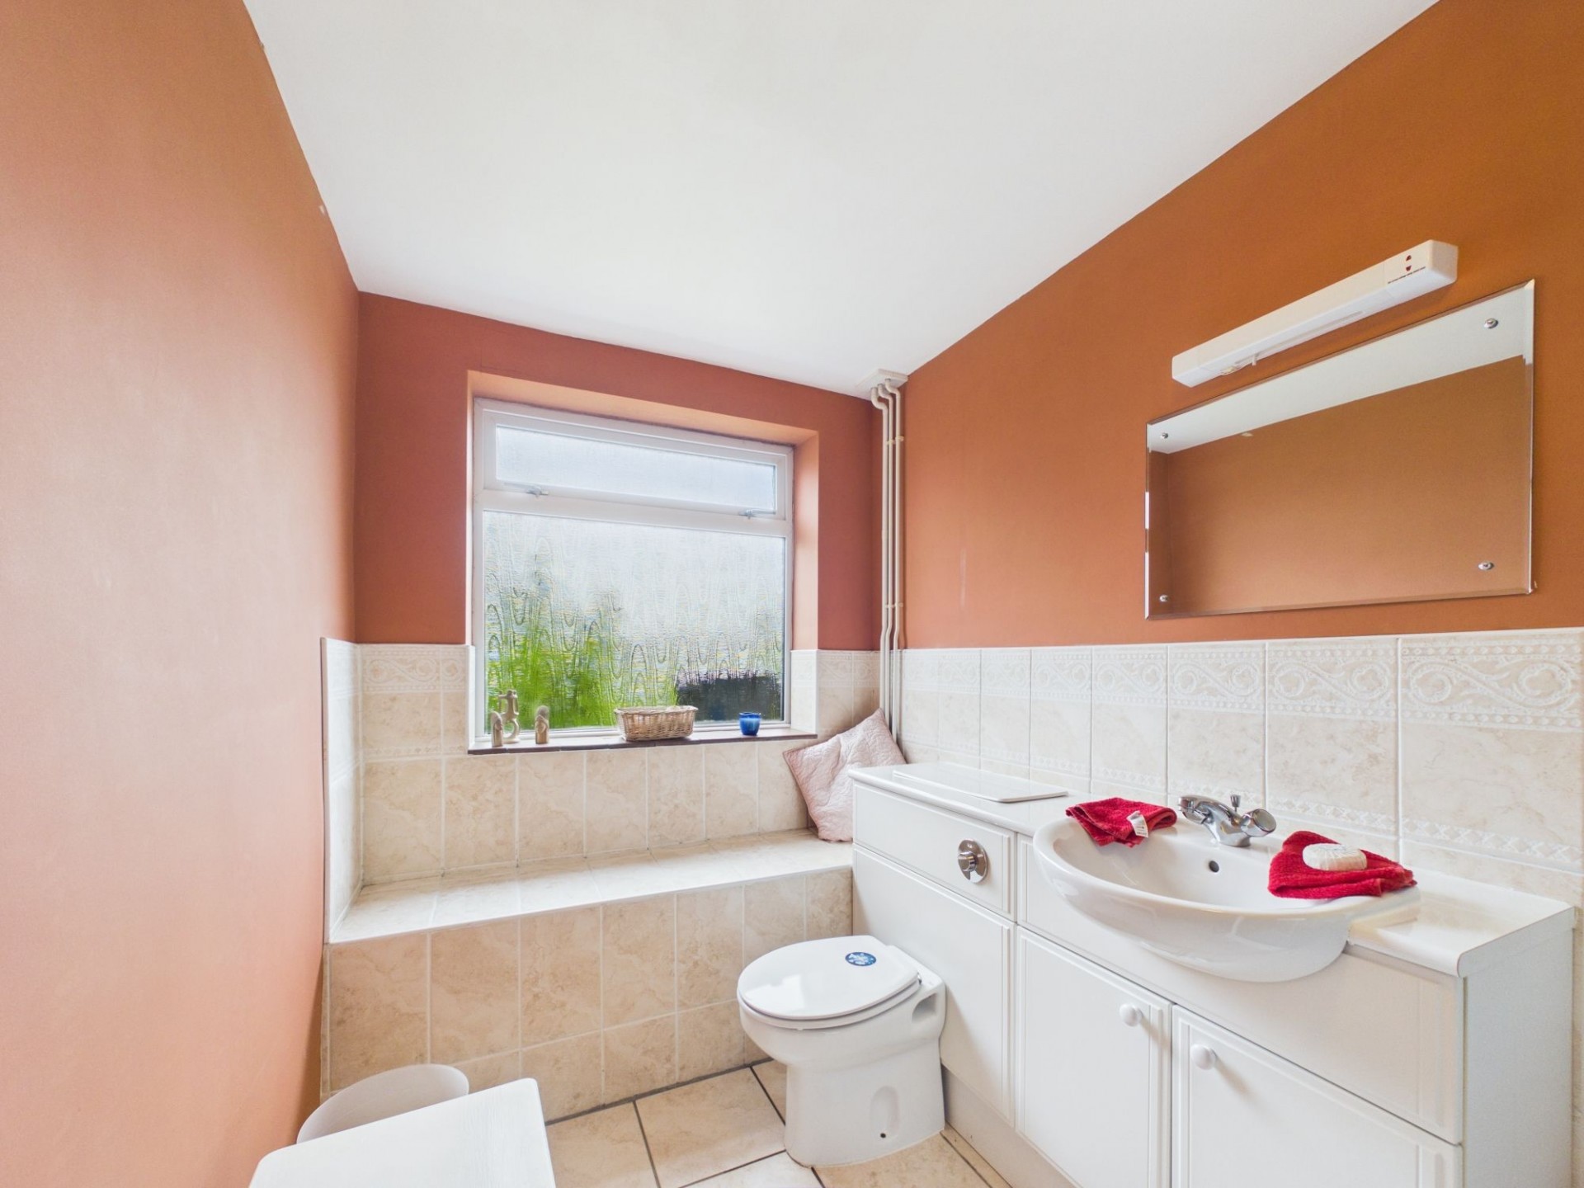
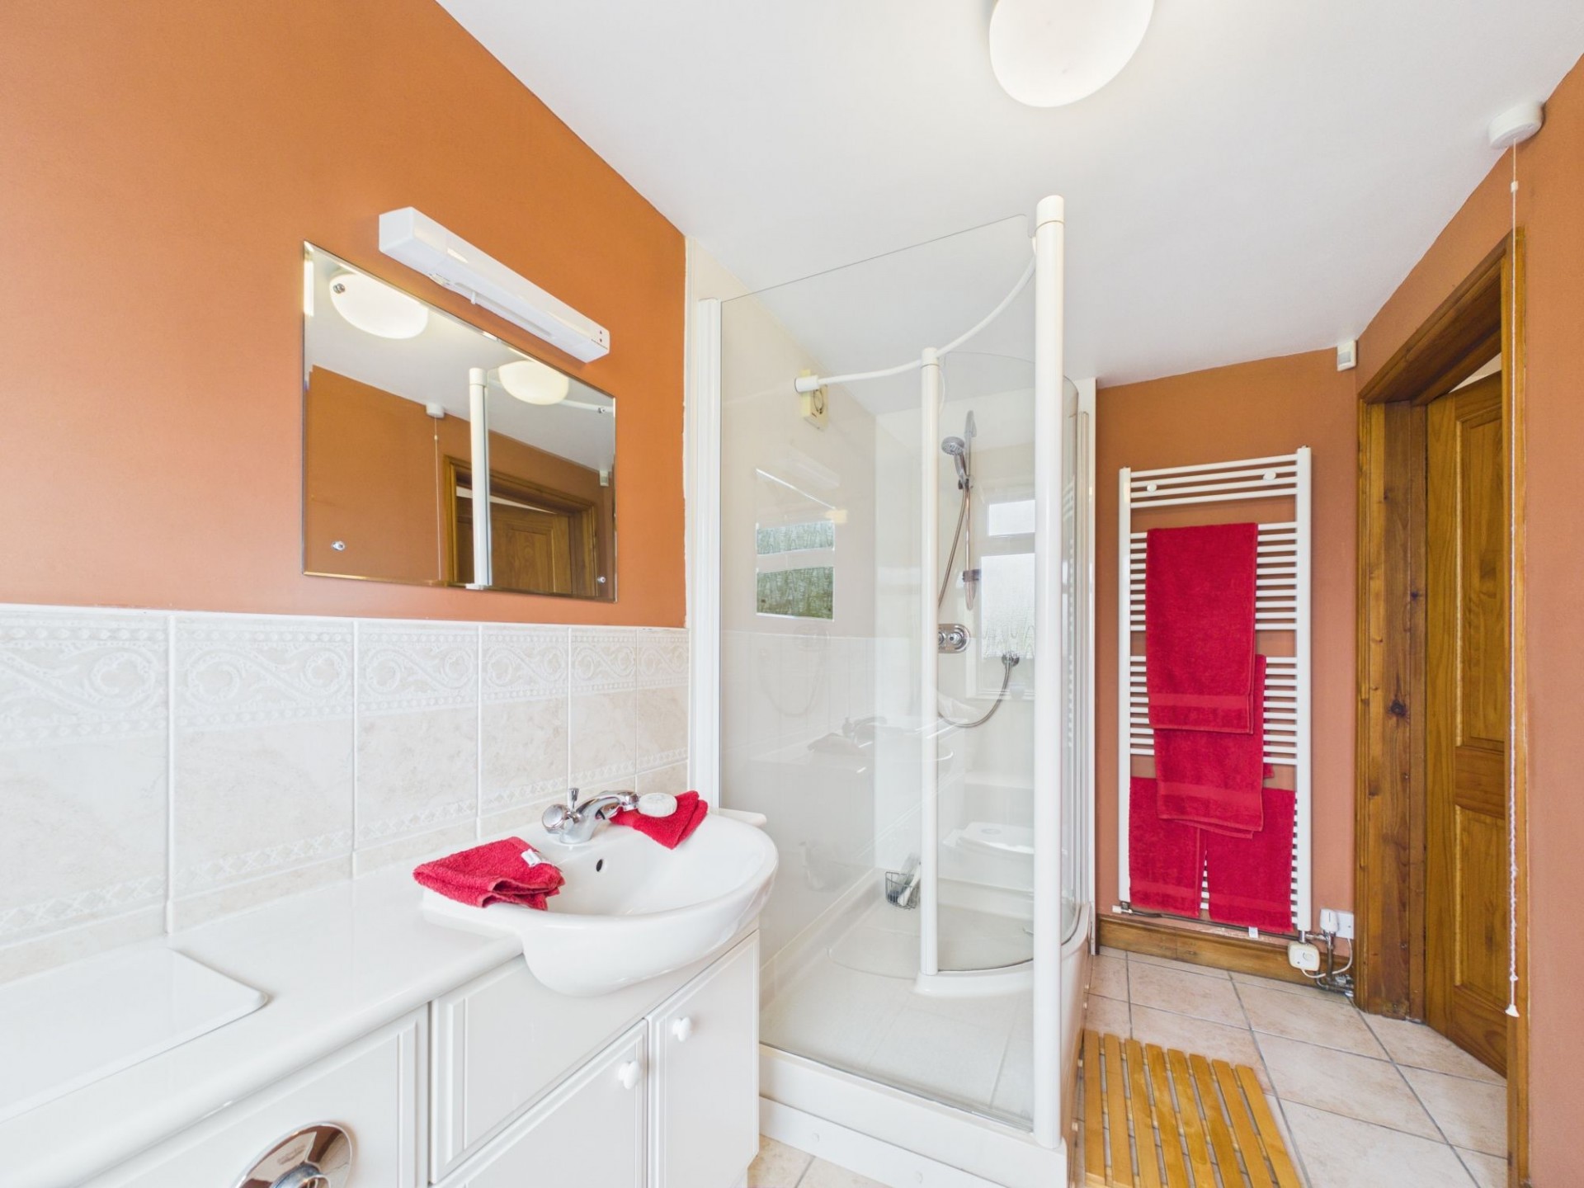
A good sized room with a rear aspect uPVC double glazed window with obscured glass, tiled flooring and a tiled bench seat. This room is fitted with a three piece suite consisting of vanity style wash hand basin with cupboards below, a dual flush WC with saniflo system and large walk-in shower cubicle with mains shower over and glass screen. There's also a ladder style heated towel rail and an extractor fan.
We are informed by Amber Valley Borough Council that this property falls within Council Tax Band F which is currently £3,477.77 per annum. The annual Council Tax charge has been supplied in good faith by the property owner and is for the tax year 2026/2027. It will likely be reviewed and changed by the Local Authority the following tax year and will be subject to an increase after the end of March.







 Gallery