We are delighted to offer For Rent, this, stone built, two bedroom, end townhouse located in this sought after village of Middleton-By-Wirksworth....
Grants of Derbyshire are delighted to offer For Sale this beautifully maintained two‑bedroom end townhouse, ideally situated in the highly sought‑after village of Middleton‑by‑Wirksworth. The property is well presented throughout and benefits from uPVC double glazing, gas central heating and accommodation arranged over four levels. The layout includes a welcoming entrance hall, a spacious dining kitchen, modern shower room and a bright living room with direct access to the garden patio. On the first and second floor are two bedrooms and a WC. Outside, the property enjoys a south‑facing lawned garden with a patio area offering superb far‑reaching views, along with a useful summer house ideal for storage or hobbies. The home also comes with two allocated parking spaces within the communal parking area. Viewing highly recommended. Virtual tour available.
Middleton is a historic village on the border of the Peak District National Park with two public houses, an excellent local primary school and a Grade 1 listed church. The National Stone Centre and the Derbyshire ECO Centre are nearby. Carsington Water, with its sports and leisure facilities, is about four miles to the west. There are magnificent local walks and a cycle hire centre for trips along the High Peak Trail. It is situated close to Wirksworth which is a popular town set within beautiful countryside with a wide range of facilities available locally including shops, schools, leisure centre and health centres.
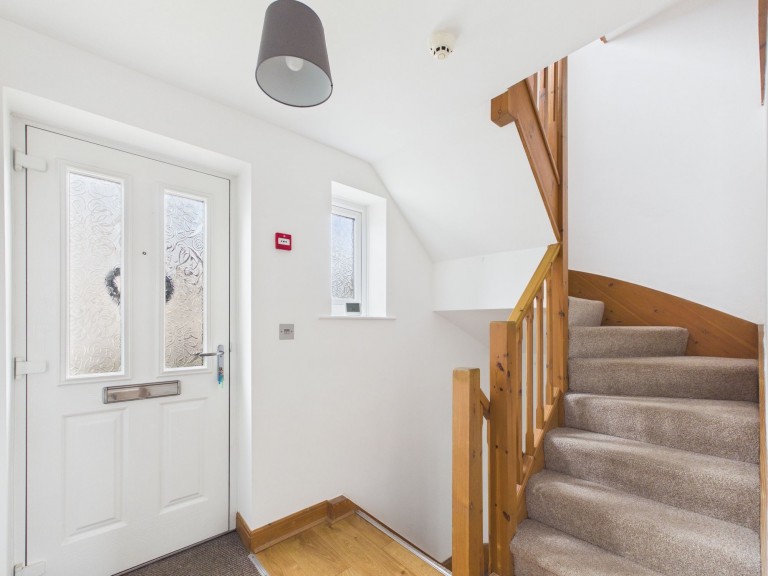
The property is entered by the uPVC part glazed composite door which leads into the
9' 2" x 4' 10" (2.79m x 1.47m)
A light and spacious entrance hall, with space for hanging coats and storing shoes. Stairs lead up to the first floor and down to the lower ground level, while a door straight ahead opens into the
8' 9" x 11' 1" (2.67m x 3.39m)
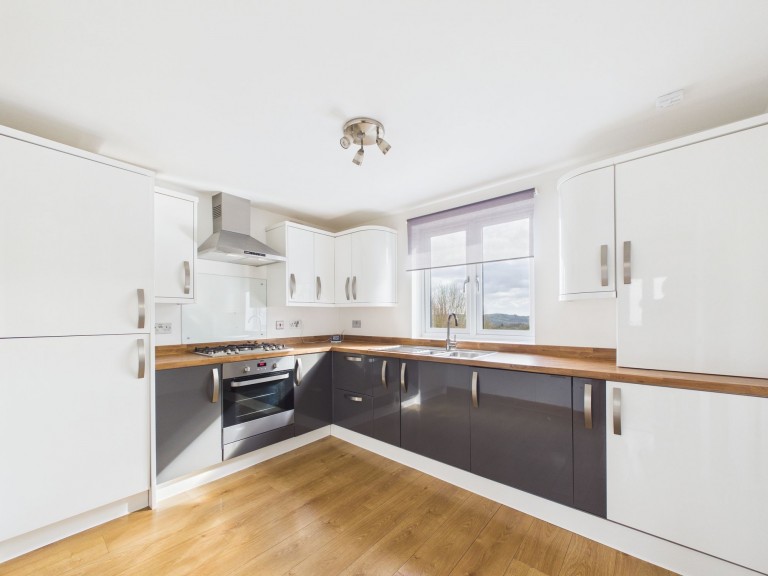
With wooden laminate flooring and space for a small dining table and chairs, this stylish kitchen offers a range of wall, base and soft closing drawer units. There is a wood block-effect worktop with an inset stainless steel sink. Integrated appliances include a fridge freezer, electric cooker, gas hob and extractor hood over, with space and plumbing for a washing machine. The uPVC double glazed window to the rear aspect provides far-reaching views over the garden and towards Wirksworth. A matching wall cupboard houses the combination boiler, which provides the hot water and gas central heating for the home.
3' 0" x 5' 3" (0.91m x 1.59m)
This part-tiled modern shower room offers thermostatic "Rain" shower fittings and a chrome heated towel rail.
Stairs from the entrance hall rise to the First Floor landing.
8' 6" x 11' 0" (2.58m x 3.36m)
This double bedroom features grey laminate flooring and a uPVC double glazed window offering countryside views.
3' 0" x 6' 11" (0.91m x 2.10m)
With tiled flooring, this two piece suite offers a white vanity sink with tiled splashback and a low flush WC.
This landing area features a front‑aspect window and stairs with modern wood paneling. Fitted cupboards provide excellent household storage and a door to the rear opens into the
14' 2" x 7' 11" (4.32m x 2.41m)
A light and airy bedroom or home office, with a Velux window to the rear aspect.
Stairs from the Entrance Hall lead down to the
8' 1" x 11' 1" (2.47m x 3.39m)
With grey laminate flooring and a uPVC double glazed window to the rear aspect. A matching split stable door leads out to the patio and garden. There is a feature fireplace with inset electric stove, providing a pleasant focal point. There is also an understairs cupboard, ideal for storing household essentials.
We are informed by Derbyshire Dales District Council that this home falls within Council Tax Band B which is currently £1814 per annum.







 Gallery