Situated in one of Wirksworth’s most desirable and sought-after locations, just a five-minute walk from the town centre, this attractive 1930’s detached stone-fronted home offers spacious accommodation arranged over three storeys.
The property benefits from gas central heating and sealed unit double glazing throughout. The accommodation briefly comprises an entrance hallway, sitting room, dining room, kitchen, and a ground floor WC/shower room. To the first floor are three bedrooms, a shower room and a separate WC. The second floor provides a large landing area currently used as a study, a further double bedroom, and a bathroom.
Externally, the property is set back from the road behind a generous gravelled front garden with driveway leading to the garage. To the rear is a good-sized garden, thoughtfully designed for low maintenance, featuring a paved patio area, lawn, and gravelled sections, all fully enclosed by timber fencing.
Viewing is highly recommended to fully appreciate the space, character and highly convenient location this property has to offer.
To the front of the property is a recessed porch set within an attractive arched stone surround, enhancing the home’s curb appeal and creating an inviting first impression. A traditional entrance door is complemented by decorative leaded glazed panels above and to either side and this opens into the entrance hallway.
A bright and welcoming entrance to the home, the hallway is a well-proportioned space with a good ceiling height and staircase rising to the first floor. A window to the side elevation allows additional natural light to fill the area. Period features include picture rails, ceiling coving and panelled doors leading to the two reception rooms and the kitchen. Two further doors provide access to useful storage areas: a useful understairs storage cupboard measuring 1.61m x 0.94m, and a store/utility room (2.51m x 1.13m). The store room has an obscured glass window to the side aspect and is fitted with shelving, a wall unit and a work surface with space beneath for a tumble dryer.

11' 11" x 11' 11" (3.64m x 3.63m)
A spacious and light-filled dining room featuring a large bay window to the front aspect with elegant decorative leaded glass at the top. This provides a pleasant view over the front garden and neighbouring properties towards the hillsides beyond. The room is enhanced by a picture rail and decorative coving, providing classic architectural detail. There is plenty of space to accommodate a substantial dining table and chairs, along with additional furniture.
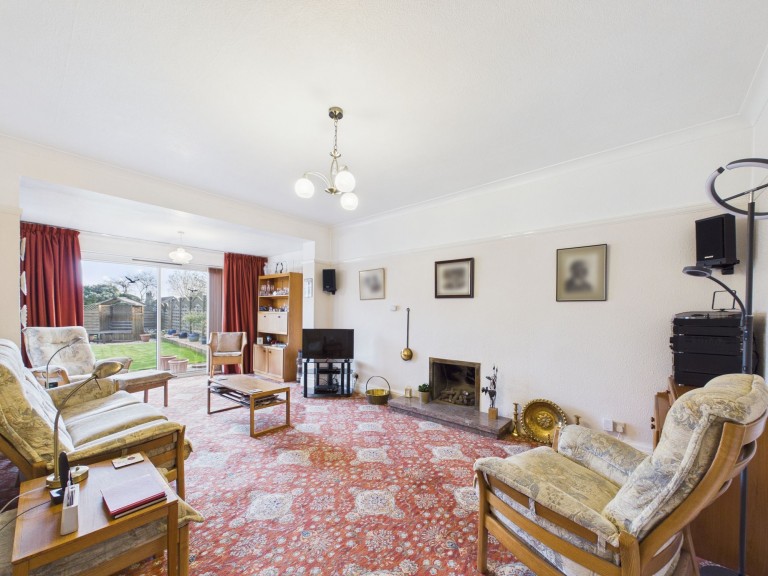
21' 11" x 11' 11" (6.68m x 3.64m)
This generously proportioned extended sitting room, like the dining room, is enhanced by a picture rail and decorative coving. It features a decorative fireplace with a raised hearth, while a side-aspect window and sliding patio doors to the rear allow plenty of natural light into the room and offer a pleasant view over the garden, with direct access to the outdoor space.
12' 11" x 10' 10" (3.94m x 3.29m)
This kitchen is of a generous size and is fitted with an extensive range of wall and base units with roll top work surfaces and tiled splash backs. The inset one and a half bowl sink with swan neck tap is ideally positioned beneath the large window to the rear aspect overlooking the garden. Integrated appliances include the double electric oven and the electric hob with extractor hood over. There is space and plumbing for a washing machine and a dishwasher and to one corner is the Worcester boiler which services the gas central heating system. A part-glazed door opens to the side entrance hallway.
4' 6" x 3' 11" (1.37m x 1.20m)
This side entrance hallway has a door with obscured glass panels opening to the exterior and doors on either side providing access to the guest cloakroom and the utility/store room.
7' 1" x 3' 7" (2.15m x 1.10m)
With a small window to the rear aspect, this part-tiled room is fitted with a low flush WC, wash hand basin and shower.
7' 2" x 3' 10" (2.18m x 1.16m)
Having a small side-aspect window, this is practical space ideal for storage or accommodating additional appliances such as a fridge or freezer.
The staircase leading up from the entrance hallway passes a window to the side aspect and reaches the first floor landing from where original panelled doors open to the shower room, WC and the three bedrooms on this floor. An additional door gives access to the second floor.
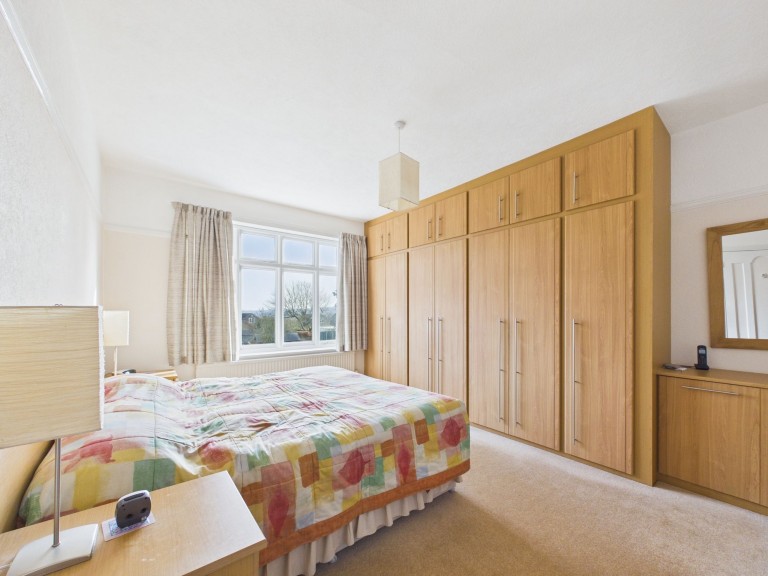
14' 10" x 11' 11" (4.53m x 3.63m)
A generously sized double bedroom with a range of quality fitted furniture offering ample hanging and storage space. A large rear-aspect window provides plenty of natural light and allows a particularly pleasant outlook over the garden, extending to distant countryside views.
15' 9" x 12' 0" (4.80m x 3.67m)
This spacious second double bedroom is positioned at the front of the home and has a beautiful large bay window, echoing the style of the dining room below, complete with decorative leaded glass at the top. The room enjoys far-reaching views over the town of Wirksworth towards Bolehill.
12' 10" x 7' 9" (3.91m x 2.37m)
Used by the current owners as a home office, this bedroom is also located at the front of the home and benefits from the same delightful, far-reaching views as the second bedroom.
4' 11" x 3' 9" (1.50m x 1.14m)
With an obscured glass window to the rear aspect, this room is fitted with a low flush WC along with a wash hand basin set within a vanity unit. A built-in cupboard provides useful storage and also houses the water tank.
7' 3" x 7' 2" (2.20m x 2.19m)
This fully tiled bathroom is fitted with a wall-mounted wash hand basin and a good sized walk-in shower cubicle with a thermostatic shower. There is an obscured glass rear-aspect window, inset spotlights and also the benefit of a ladder style heated towel rail.
From the first-floor landing, a door opens to an area from where a staircase leads up to the second floor, onto a spacious landing area.
12' 11" x 12' 9" (3.93m x 3.88m)
A generous space with exposed floorboards and a side-facing window that enjoys pleasant, far-reaching views. The room features eaves storage, access to the roof space, and versatile use - currently used as a study but spacious enough to accommodate a sofa bed for guests. Double doors open to a built-in cupboard, providing practical storage and housing the water tank, with additional doors giving access to the bedroom and bathroom.
16' 8" x 11' 11" (5.09m x 3.62m)
A spacious double bedroom featuring a continuation of the exposed floorboards, with eaves storage on either side. Two rear-facing Velux roof lights flood the room with natural light while offering superb, panoramic views.
8' 5" x 5' 8" (2.57m x 1.73m)
This light and airy bathroom is fitted with a three-piece suite comprising a low-flush WC, pedestal wash hand basin with mixer tap, and a panelled bath with shower attachment. There is a rear-facing Velux roof light and useful storage within the eaves.







 Gallery