Grant’s of Derbyshire are delighted to offer for sale this charming terraced property, ideally situated just a short walk from the heart of the historic market town of Wirksworth and within easy reach of a wide range of local shops and amenities. The home benefits from gas central heating throughout and is arranged over three floors. The ground floor features a characterful open‑plan kitchen and dining area, creating a welcoming and versatile space. On the first floor, there is a cosy living room together with a modern shower room, while the second floor offers a well‑proportioned double bedroom. No upward chain. Viewing highly recommended. Virtual Tour available.
The property is accessed through the blue wooden front door, which opens directly into the
14' 7" x 10' 1" (4.45m x 3.08m)
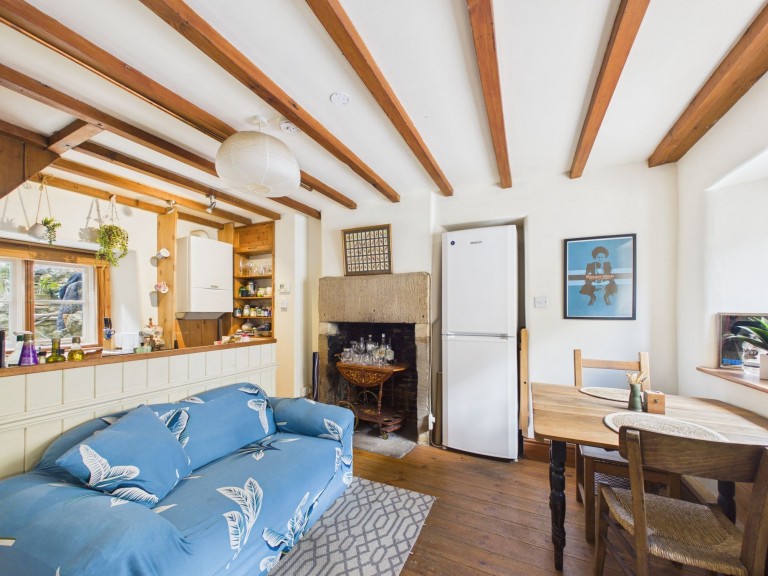
With exposed wooden floorboards and ceiling beams, this characterful dining kitchen enjoys both front and rear aspect windows. It is fitted with a range of wooden base units topped with wooden work surfaces. Integrated appliances include a four‑ring gas hob with oven, a stainless steel sink and space for a washing machine and fridge‑freezer.
Stairs from the dining kitchen rise to the living room.
15' 0" x 10' 8" (4.57m x 3.25m)
A spacious living room featuring the same exposed wooden floorboards and ceiling beams, creating a warm feel throughout. The focal point of the room is the open fire, this sits below the stairs that rise to the bedroom. A door to the left opens into the
6' 6" x 2' 9" (1.97m x 0.85m)
Fitted with a partially tiled three piece suite comprising a low flush WC, white wash hand basin and a walk‑in shower with a mains‑fed shower over.
Stairs from the living room rise to the bedroom.
11' 8" x 10' 10" (3.56m x 3.29m)
A generous double bedroom with a roof light allowing plenty of natural light.
We are informed by Derbyshire Dales District Council that this home falls within Council Tax Band A which is currently £1,672.78 per annum.







 Gallery