This stone-built detached home occupies a prime cul-de-sac position in the centre of the highly sought-after village of Tansley. The property has been refurbished and reconfigured by the current owners to create a light, airy and well-proportioned family home, finished to a high standard throughout.
The accommodation includes a welcoming sitting room with wood-burning stove and an open-plan kitchen/dining/living space, ideal for modern family living and entertaining. The dual-aspect principal bedroom is particularly generous and enjoys far-reaching views. There are two further double bedrooms, a family bathroom, a separate wet room and plenty of storage throughout.
Additional benefits include gas central heating, double glazing, and ample off-road parking via a block-paved driveway, along with a single garage and adjacent carport. Outside, the property offers low-maintenance frontage and a delightful rear garden featuring a large paved patio, good-sized lawn and the impressive oak tree after which the cul-de-sac is named.
Viewing is highly recommended to fully appreciate the location, space and quality on offer.
12' 8" x 6' 0" (3.85m x 1.84m)
A warm and welcoming space featuring quality wood-effect flooring. Oak-panelled doors provide access to the inner hallway/landing, the wet room and the second bedroom, while glazed oak-panelled double doors lead through to the main bedroom.
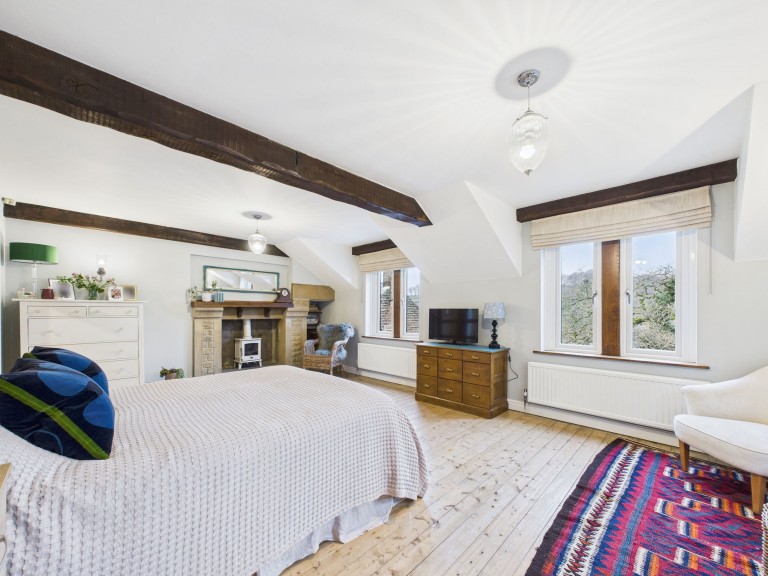
20' 3" x 14' 2" (6.16m x 4.31m)
An impressive and exceptionally generous room with plenty of character and charm. Two mullioned windows enjoy a delightful outlook over the garden and neighbouring rooftops towards the surrounding hillsides, while an additional side window provides further natural light. Character features include exposed wooden floorboards, ceiling timbers and lintels, complemented by a stone fireplace with raised hearth and wood-burning stove.
12' 3" x 10' 0" (3.73m x 3.06m)
A well-proportioned second double bedroom with exposed wooden floorboards. The room is lit by wall lights and there is a mullioned window looking out onto the foregarden.
12' 6" x 7' 7" (3.81m x 2.32m)
Stylishly designed with a contemporary finish. The suite comprises a concealed-cistern WC and a modern wash hand basin with mixer tap, set within a vanity unit providing ample storage. A walk-in shower features an attractive tiled surround, thermostatic controls, a waterfall shower head and a separate handheld attachment. The room is lit by inset spotlights and benefits from three obscured-glass windows, ensuring excellent natural light and privacy. Further features include tiled flooring, a ladder-style heated towel rail, and space and plumbing for a washing machine.
Adjacent to the wet room, a door leads into this inner hallway/landing, from which there is access to Bedroom Three. Double doors open to a particularly useful storage cupboard, offering generous space ideal for coats and footwear. A window to the side aspect provides natural light as the staircase leads down to the lower ground floor.
10' 8" x 10' 6" (3.24m x 3.21m)
A comfortable double bedroom with wood effect flooring. A mullioned window enjoys views over the garden to the surrounding countryside and there is an additional smaller window to the side aspect.
The staircase leading down from the bedrooms reaches the hallway.
The L-shaped hallway provides access via panelled doors to the bathroom, sitting room and open-plan living space. Double doors open to a storage cupboard with shelving and hanging space, while a further door leads up a step into a particularly useful cellar/storage area.
A good-sized, dry cellar providing versatile storage with potential for use as a workshop or utility area.
7' 7" x 6' 0" (2.30m x 1.84m)
This part-tiled bathroom is fitted with a stylish three-piece suite comprising a dual-flush WC, a corner wash hand basin with mixer tap and vanity unit beneath, and an impressive freestanding bath with wall-mounted mixer tap. An opaque mullioned window to the side aspect provides natural light and privacy and additional features include a ladder-style heated towel rail and a large fitted mirror. Beneath this is a louvred door opening to a generous understairs storage cupboard.
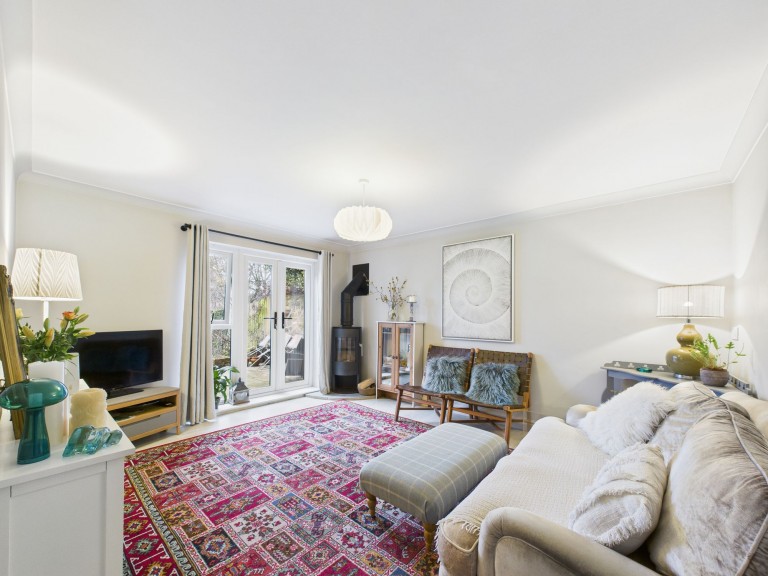
14' 2" x 11' 11" (4.31m x 3.63m)
A good sized yet cosy sitting room with coving to the ceiling and stylish wood-effect flooring. A Morso log-burning stove adds warmth and character, while a vertical column radiator complements the room’s contemporary feel. Glazed double doors with matching side windows open onto the patio, allowing plenty of natural light and creating a connection to the beautiful rear garden.
19' 1" x 9' 8" (5.81m x 2.94m)
With the quality herringbone LVT flooring continuing through from the hallway, this open-plan space is well suited to modern family living or entertaining. The dining area, with room for a good sized table and chairs, flows through to a bright and airy lounge with garden-facing windows and double doors to the side aspect opening onto the patio. A contemporary roof lantern floods the space with natural light, complemented by inset spotlights and underfloor heating throughout. A wide opening leads through to the kitchen.
10' 8" x 9' 1" (3.24m x 2.76m)
With recessed ceiling spotlights, the kitchen is fitted with an excellent range of wall and base units with matching work surfaces and upstands. It features an inset sink with swan-neck mixer tap and integrated appliances including a dishwasher, freezer, and full-height larder fridge. A double electric oven and induction hob with extractor hood complete the contemporary design. Glazed double doors with side windows open directly onto the patio.







 Gallery