Situated in the popular hamlet of Parkhead, just outside Crich, this well-proportioned three double bedroom detached property occupies an elevated position on a good-sized plot with delightful and far-reaching countryside views. It provides spacious and versatile accommodation, making it an ideal family home.
The accommodation comprises an entrance hallway, an open plan sitting and dining room, a good-sized conservatory, a study, a fitted kitchen, utility room and a separate WC. To the first floor, the main bedroom benefits from an en-suite shower room as well as a sunroom enjoying the surrounding views. There are two further double bedrooms and a family bathroom.
Outside, the property is approached via a spacious driveway providing ample off-road parking for several vehicles and giving access to the integral double garage. To the rear, the terraced garden offers a combination of paved seating areas, lawn and planted borders, providing a variety of outdoor spaces.
The property also benefits from oil-fired central heating, uPVC double glazing and is offered for sale with no upward chain.
Viewing highly recommended.
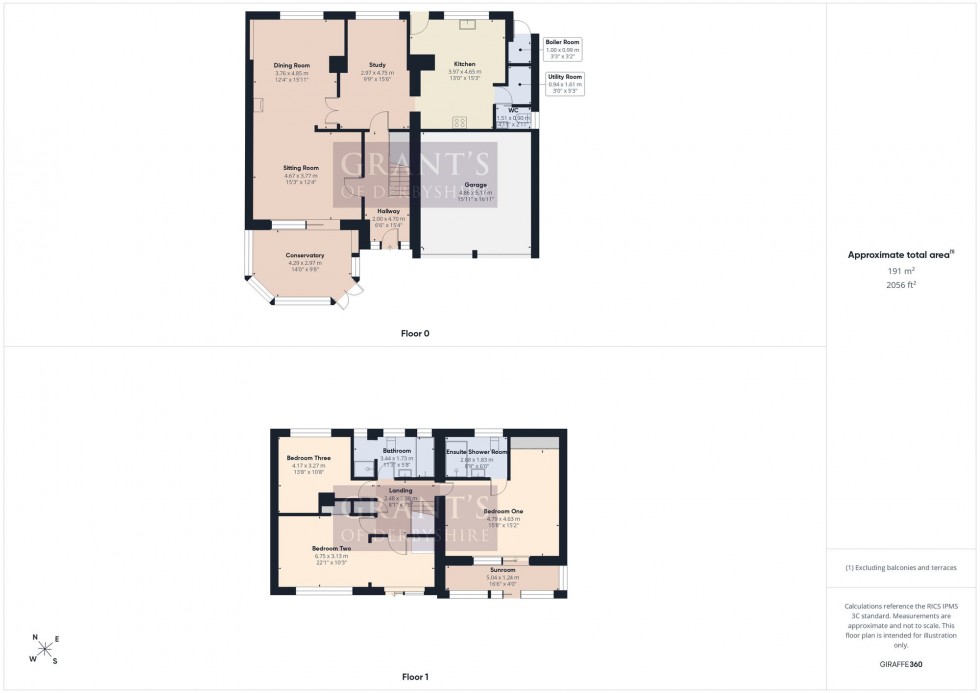
Beneath a storm porch to the front of the home, a part-glazed entrance door with matching full-height glazed side panels opens into this bright and welcoming entrance hallway. Stairs rise to the first floor, with a useful understairs storage cupboard providing practical storage. A glazed panelled door leads through to the study, while a timber door opens into the sitting room.
15' 4" x 12' 4" (4.67m x 3.77m)
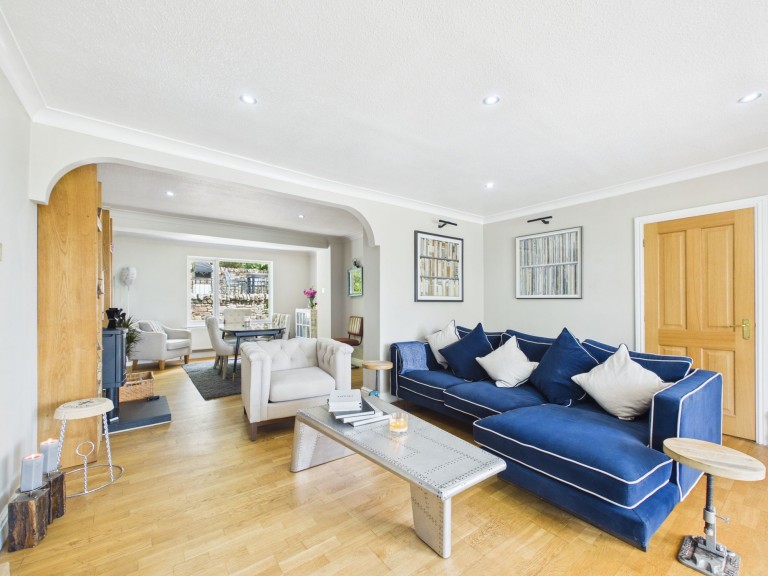
A good-sized and light reception room with a continuation of the oak flooring from the entrance hallway. The room features coved cornicing and inset ceiling spotlights. A double glazed sliding door opens into the conservatory, while a wide opening provides a seamless flow through to the dining area, making it an ideal space for both everyday living and entertaining.
14' 1" x 9' 9" (4.29m x 2.97m)
A delightful addition to the home, this light and versatile conservatory offers an inviting space to relax. Finished with oak flooring, the room benefits from inset spotlights as well as a decorative ceiling light fitting and a roof light. Along with the windows to the front and side aspects, French doors open out directly onto the exterior.
15' 11" x 12' 4" (4.85m x 3.76m)
Open to the sitting room, the dining area creates an excellent space for both everyday family meals and entertaining. A stylish Handöl wood-burning stove, set upon a raised hearth, provides a pleasant focal point between the two areas, adding warmth and character. The dining space comfortably accommodates a good sized table and chairs. There is a window to the rear elevation and part-glazed double doors open into the study.
15' 7" x 9' 9" (4.75m x 2.97m)
This versatile room, currently arranged as a home office, would be equally suited to a variety of uses, including a playroom or music room. Having a window to the rear elevation, the room features oak flooring, coved cornicing and inset ceiling spotlights. An arched opening leads through to the breakfast kitchen,
15' 3" x 13' 0" (4.65m x 3.97m)
Finished with tiled flooring and lit by inset ceiling spotlights, the kitchen is fitted with a good range of quality wall and base units, complemented by generous work surfaces and matching upstands. A central island provides additional storage and preparation space, while its solid wooden worktop forms a breakfast bar with comfortable seating for four. The kitchen is well-equipped with integrated appliances including a Bosch dishwasher, a Siemens eye-level electric oven and a Rangemaster Classic 110 Calor gas range cooker with a five-ring gas hob and matching Rangemaster extractor hood over. A traditional double Belfast sink with mixer tap is positioned beneath the rear-facing window, offering delightful views over the garden. A part-glazed timber stable door provides convenient access to the outside, while an internal door leads through to the utility room and ground floor WC.
5' 3" x 3' 1" (1.61m x 0.94m)
With space and plumbing for a washing machine and space above for shelving or a tumble dryer. A sliding door provides access to the WC.
4' 11" x 2' 11" (1.51m x 0.90m)
Stylishly appointed, the ground floor cloakroom features a continuation of the tiled flooring from the kitchen and utility room, complemented by contemporary full-height wall tiling. The room is fitted with a dual flush WC and a modern wash hand basin with mixer tap set above a vanity storage unit. An obscured double glazed window to the side aspect provides natural light while maintaining privacy.
A good sized landing, approached via the staircase from the entrance hallway. Oak flooring extends throughout the landing and continues into each of the rooms. A built-in airing cupboard houses the hot water cylinder and offers useful linen and household storage. Panelled doors lead to all three bedrooms and the family bathroom, and a ceiling hatch with a pull-down ladder provides access to the partially boarded loft, offering further practical storage.
15' 9" x 15' 2" (4.79m x 4.63m)
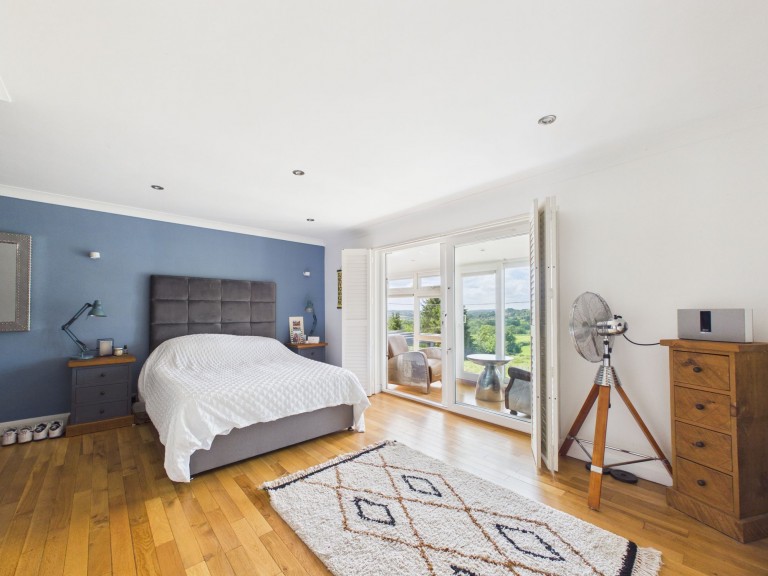
This main bedroom is of a very generous size and features coved cornicing and inset ceiling spotlights, while an extensive range of built-in wardrobes, concealed behind two sets of panelled double doors, provides excellent storage. A glazed door opens to the en-suite shower room, and full-height glazed sliding doors to the front elevation, complete with folding louvred shutters, flood the room with natural light and frame the delightful outlook. These doors also provide access to the adjoining sun room.
8' 10" x 6' 0" (2.68m x 1.83m)
This part-tiled room is fitted with a three piece suite comprising low flush WC, wall-hung wash hand basin with mixer tap and a spacious walk-in enclosure with thermostatic shower. There is a window to the rear aspect and the room is lit by inset spotlights.
16' 6" x 4' 1" (5.04m x 1.24m)
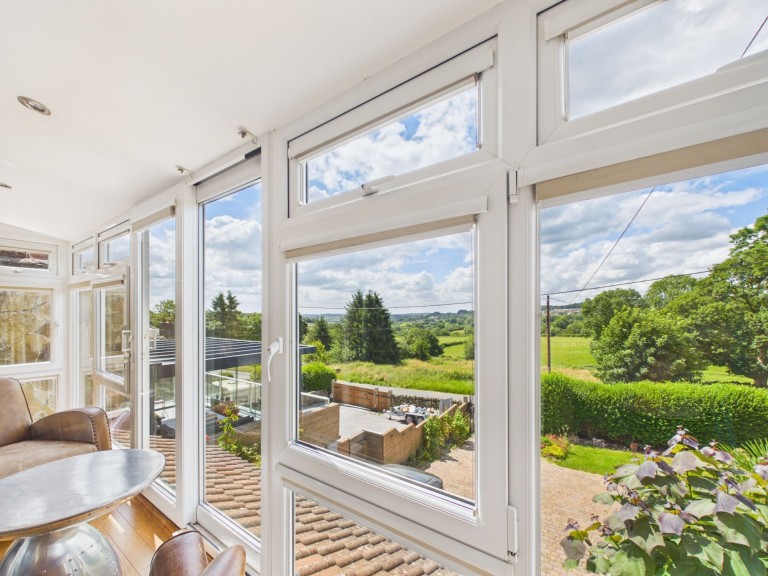
The perfect spot in which to sit and enjoy the superb, far reaching countryside views of the surrounding area.
22' 2" x 10' 3" (6.75m x 3.13m)
This second bedroom is also of a very good size. Formerly two separate bedrooms, the room could easily be reinstated to its original layout. A window to the front elevation and glazed sliding doors opening onto a Juliet balcony both enjoy far-reaching views and fill the room with an plenty of natural light. A built-in storage cupboard, accessed via a timber door, provides useful additional storage.
13' 8" x 10' 9" (4.17m x 3.27m)
The third double bedroom is to the rear of the home with a pleasant outlook over the garden. As with the other rooms, it is lit by inset spotlights and an alcove provides ample space for a freestanding wardrobe.
11' 3" x 5' 8" (3.44m x 1.73m)
The main bathroom area enjoys plenty of natural light from two rear-facing windows overlooking the garden and is fitted with a suite comprising a dual flush WC, a wash hand basin with mixer tap set within a vanity unit, and a panelled bath with mixer tap and handheld shower attachment. An arched opening leads through to a separate showering area, complete with tiled flooring, a fully tiled shower enclosure with thermostatic shower, and an obscured window to the rear aspect.







 Gallery