Situated on The Hill in the sought-after historic village of Cromford, this three-bedroom semi-detached home offers well-proportioned accommodation, generous gardens, and stunning far-reaching views.
The accommodation briefly comprises an entrance hallway, guest cloakroom, spacious living room, newly fitted kitchen, three well-proportioned bedrooms, and a family bathroom. Further benefits include gas central heating and uPVC double glazing throughout.
The property has been substantially improved by the current owners, including complete rewiring and replumbing, together with the installation of a new boiler and radiators. While some further works are still required, most notably a replacement bathroom, the remaining improvements are largely cosmetic, such as flooring and decoration, therefore giving buyers the opportunity to finish the home to their own taste.
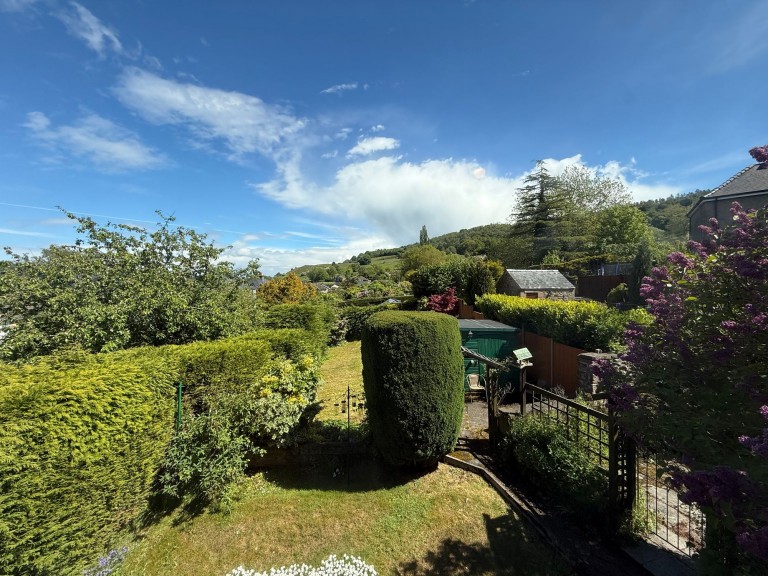
Outside, the property benefits from a driveway providing ample off-road parking and access to the attached garage. To the rear is a good-sized and fully-enclosed garden enjoying pleasant views over the surrounding countryside.
Viewing Recommended.
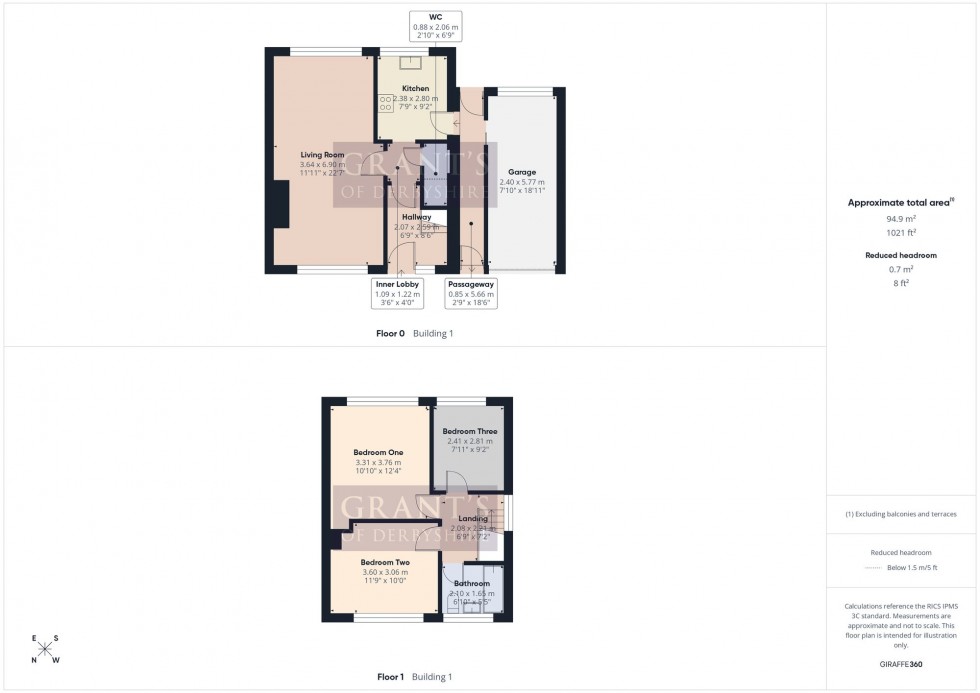
A uPVC entrance door with opaque glazed panels opens into this entrance hallway. With an obscured glazed window to the front aspect, the hallway is light and welcoming, offering space for coats and footwear. A staircase rises to the first floor, while a glazed panelled door leads through to the inner lobby.
4' 0" x 3' 7" (1.22m x 1.09m)
With doors to the living room and the guest cloakroom and an opening to the kitchen.
6' 9" x 2' 11" (2.06m x 0.88m)
Fitted with a low-flush WC.
22' 8" x 11' 11" (6.90m x 3.64m)
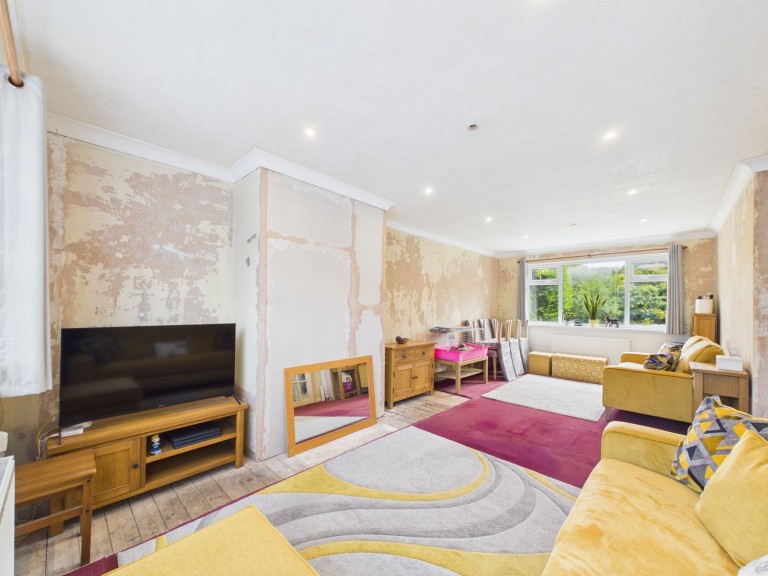
A well-proportioned reception room providing both sitting and dining areas. The room is lit by inset spotlights but also benefits from plenty of natural light via a large window to the front aspect and a further large window overlooking the rear garden. The sitting area offers potential for the installation of a fireplace, following the removal of the former back boiler, while the dining area enjoys a pleasant outlook across the garden and towards the surrounding hillsides.
9' 2" x 7' 9" (2.80m x 2.36m)
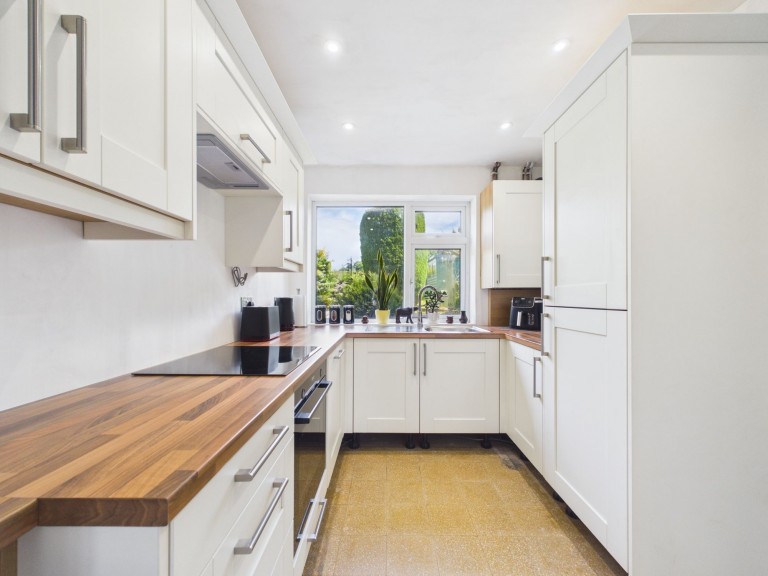
The kitchen is fitted with a range of wall and base units and incorporates quality integrated Bosch appliances, including a fridge, freezer, dishwasher, fan-assisted oven and induction hob with extractor hood over. A corner cupboard houses the wall-mounted Worcester combination boiler serving the gas central heating system. An inset sink with swan neck mixer tap is positioned beneath the rear-facing window with views over the garden and surrounding hillsides. A glazed panelled door to the side leads to a covered passageway providing access to both the front and rear of the property, as well as the attached garage.
A side aspect window provides the landing with a good degree of natural light. Doors open to the three bedrooms and the bathroom and there is also access to the loft space.
12' 4" x 10' 10" (3.76m x 3.31m)
A generous double bedroom enjoying fantastic far-reaching countryside views through a large rear aspect window.
11' 10" x 10' 0" (3.60m x 3.06m)
A further good-sized double bedroom with a window to the front aspect providing a delightful outlook over neighbouring rooftops towards the hillsides beyond.
9' 3" x 7' 11" (2.81m x 2.41m)
The third bedroom also benefits from stunning far-reaching views through the rear aspect window, similar to those enjoyed from bedroom one.
6' 11" x 5' 5" (2.10m x 1.65m)
Having an obscured glass window to the front aspect, this bathroom is fitted with a traditional three piece suite comprising low flush WC, pedestal wash hand basin and a panelled bath with Mira electric shower over.







 Gallery