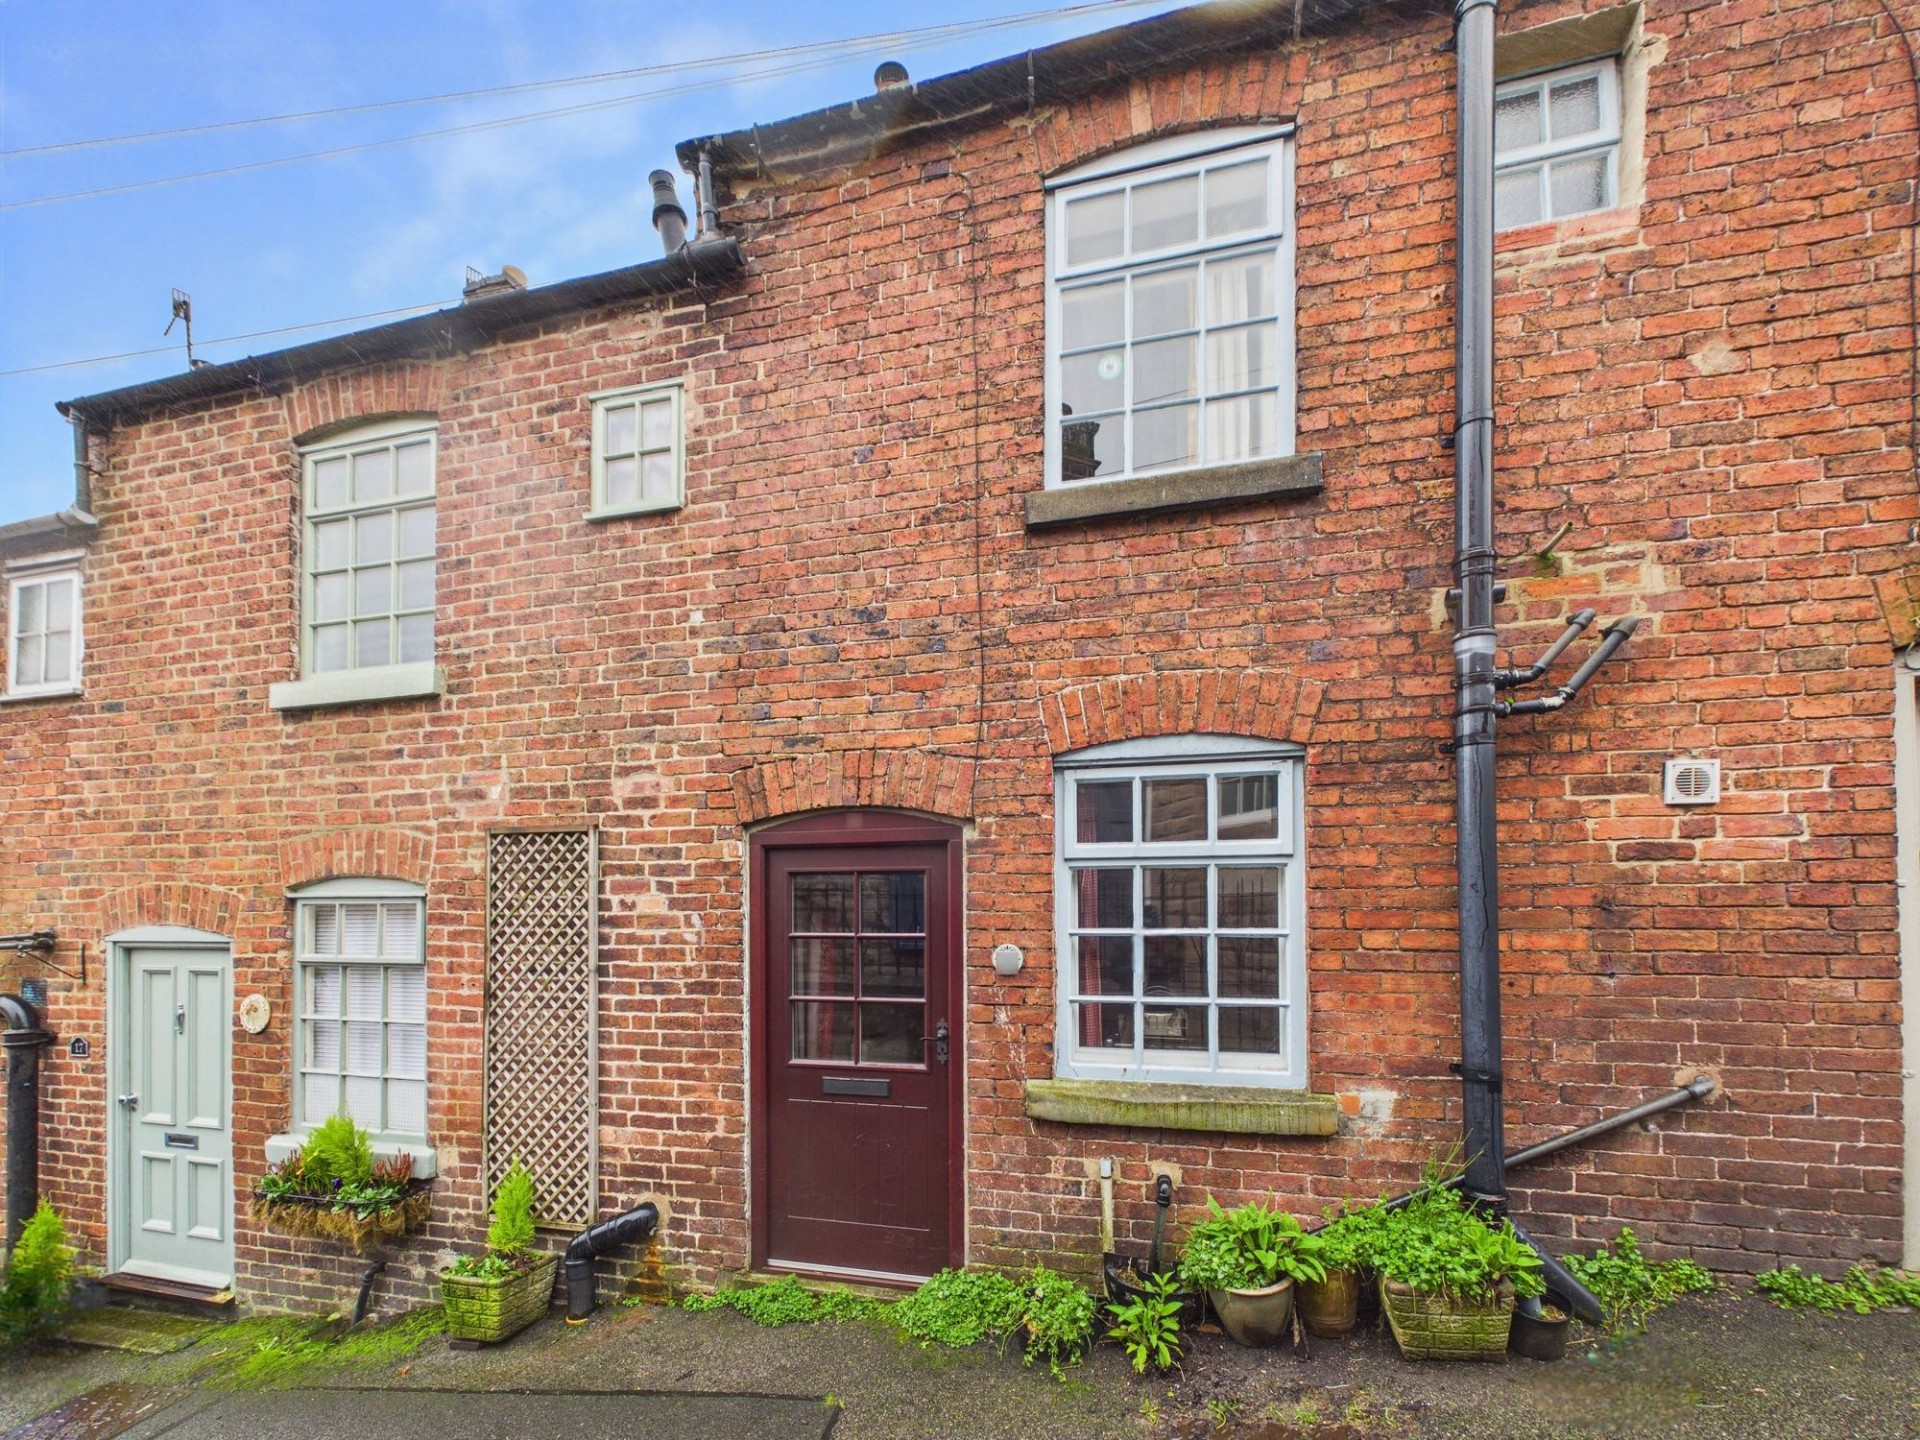
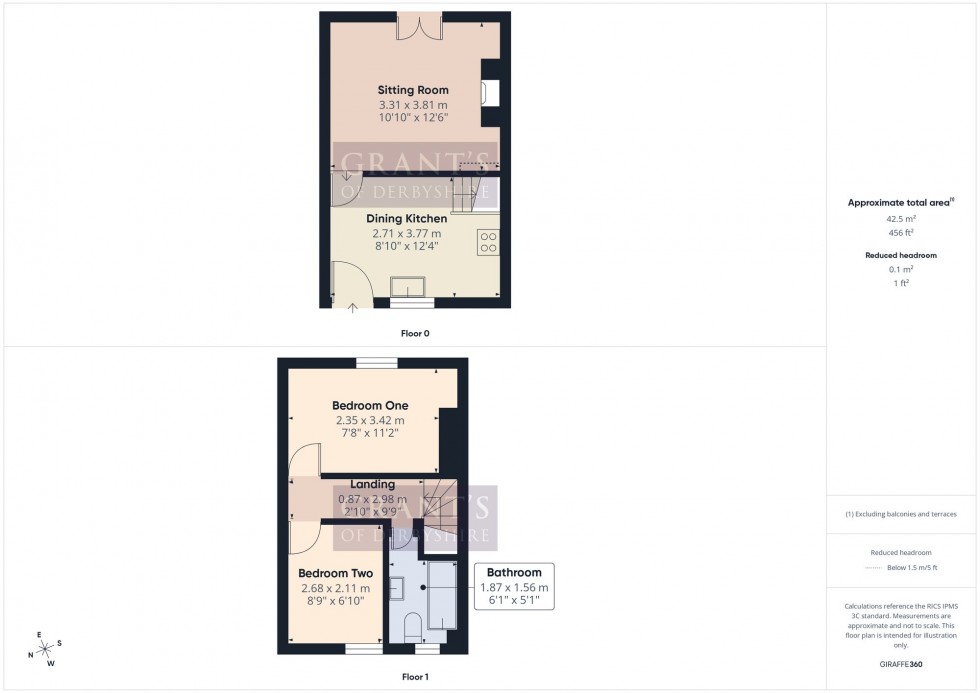
Situated on a quiet lane whilst still being in the very heart of the historic town of Wirksworth is this charming two bedroom cottage. The home features exposed wooden beams throughout, offering plenty of character. On the ground floor is a dining kitchen and cosy sitting room with an open fire. Upstairs, there is a double bedroom, a second single bedroom that also works well as a home office and a bathroom. To the rear, a spacious shared garden provides an ideal seating area for outdoor dining, along with a useful outbuilding for additional storage. The property enjoys excellent far reaching views and benefits from an air‑source heat pump, this replaces the gas central heating system and is very energy efficient. There is potential to gain additional space by converting the loft into a second spacious double bedroom, subject to planning permission. Offered with no upward chain. Viewing is highly recommended.
To the front of the property is the entrance door opening into the
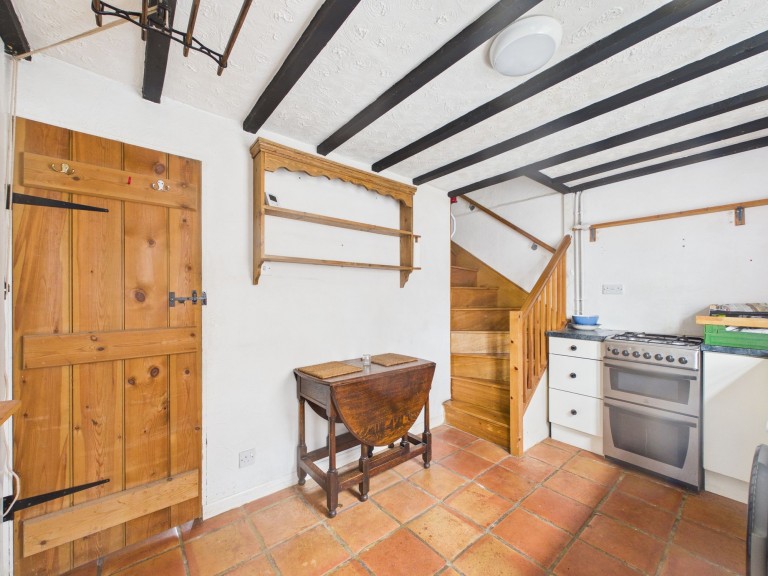
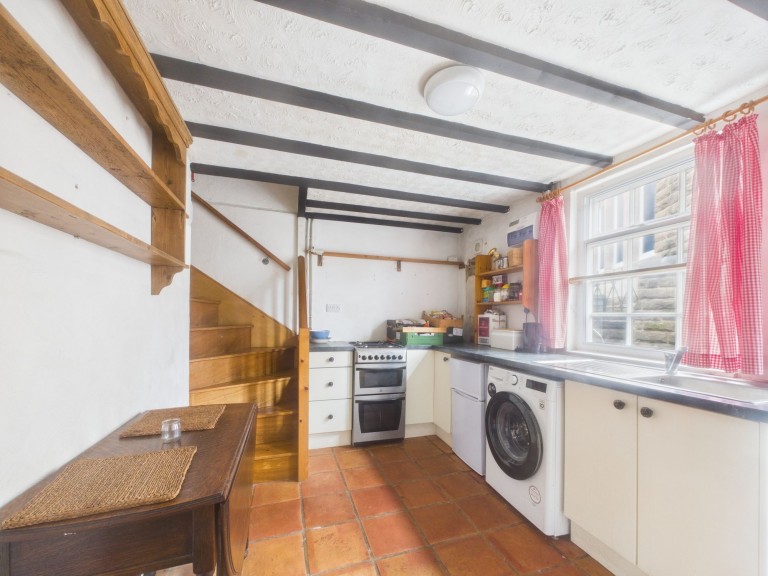
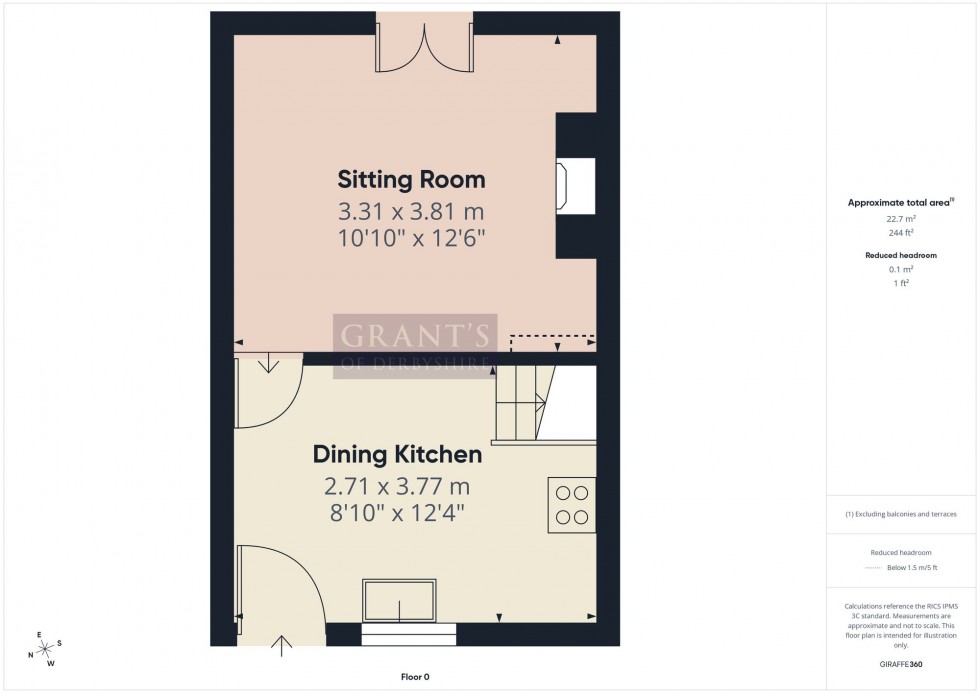
8' 11" x 12' 4" (2.71m x 3.77m)
With ceramic tiled flooring, this kitchen features a range of base units, a gas cooker, and space for an under‑counter fridge and washing machine. The stainless‑steel sink sits beneath a multi‑paned front window. There is a wooden staircase that leads up to the first floor and a wooden door to the rear opening into the
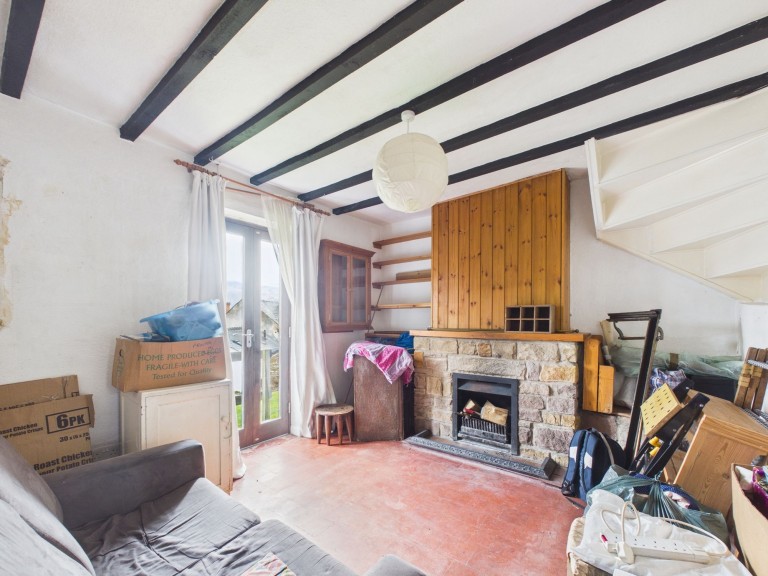
10' 10" x 12' 6" (3.31m x 3.81m)
This warm and welcoming sitting room features exposed wooden beams to the ceiling and a stone open fireplace that creates a pleasant focal point. French doors at the rear offer far‑reaching views and open directly onto the shared garden.
Stairs from the kitchen rise to the first floor landing.
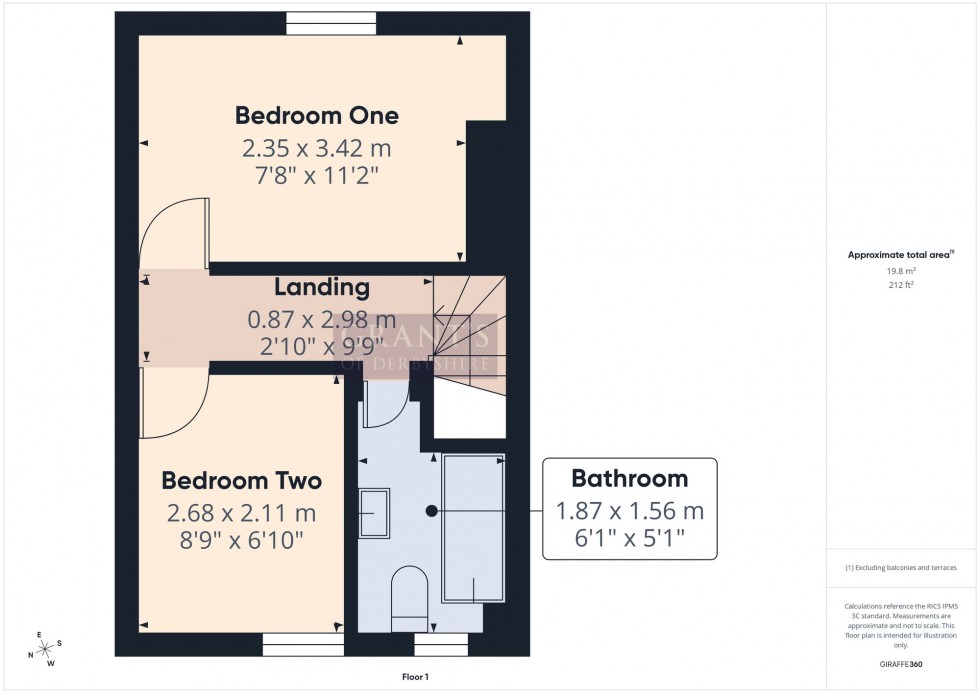
7' 9" x 11' 3" (2.35m x 3.42m)
A double bedroom with fantastic far reaching views through the rear aspect window.
8' 10" x 6' 11" (2.68m x 2.11m)
This would make an ideal single bedroom, or a great home office. With a window to the front aspect allowing plenty of natural light.
6' 2" x 5' 1" (1.87m x 1.56m)
With a small window to the front aspect, this bathroom is fitted with a three piece suite comprising low flush WC, pedestal wash hand basin and a panelled bath with mains shower over.
Immediately to the rear of the home is a good sized shared garden which is mostly lawned, used by six other properties for sitting out and clothes drying. To the side of the garden are three external stores, with one allocated to this property.







 Gallery