Grants of Derbyshire are delighted to offer for sale this charming two‑bedroom home, ideally situated just a short walk from Matlock town centre and its excellent range of amenities. The ground floor features a well‑equipped kitchen, a spacious and versatile living/dining area and a contemporary bathroom. To the first floor, the property offers a generous double bedroom, a second single bedroom and a convenient WC. Outside, a low‑maintenance paved courtyard provides the perfect spot for outdoor dining or relaxing, while a private driveway offers valuable off‑road parking for up to three vehicles. Viewing highly recommended. Virtual tour available.
The paved driveway leads directly to a private patio area, where the front door opens directly into the
2' 9" x 4' 9" (0.84m x 1.45m)
With grey tiled flooring and useful wooden storage cupboards for household essentials. A doorway to the right opens into the
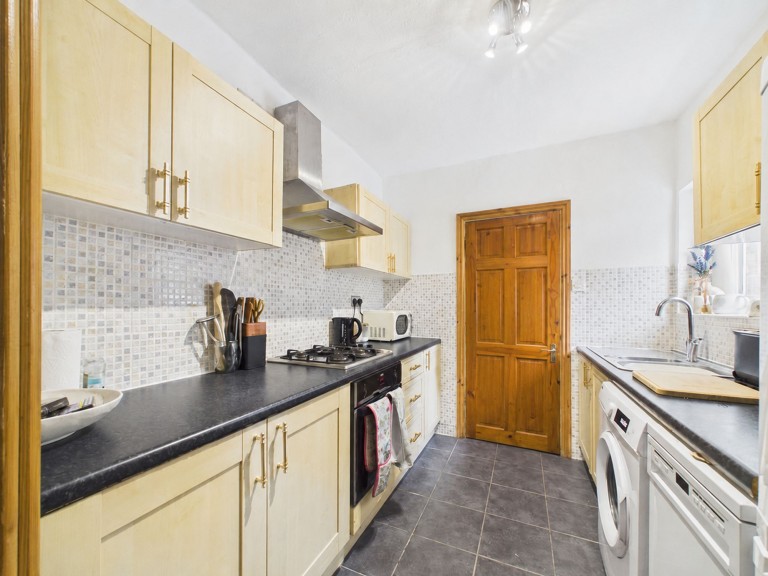
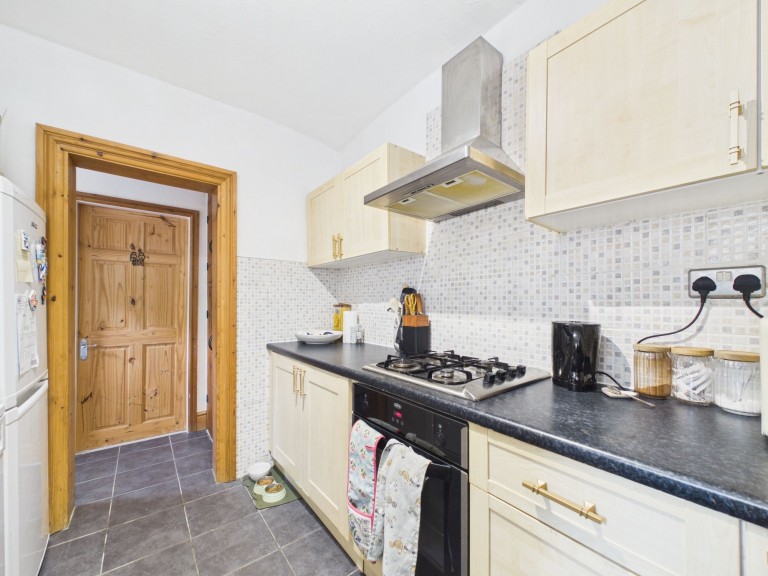
9' 0" x 7' 6" (2.74m x 2.29m)
The grey tiled flooring continues into the kitchen, which is fitted with a range of wall, base and drawer units topped with a smart black laminate worktop, complemented by white tiled splashbacks. Integrated appliances include a four‑ring gas hob and oven with extractor hood above, and a stainless‑steel sink with a chrome mixer tap. There is also space for a washing machine, dishwasher and a fridge‑freezer.
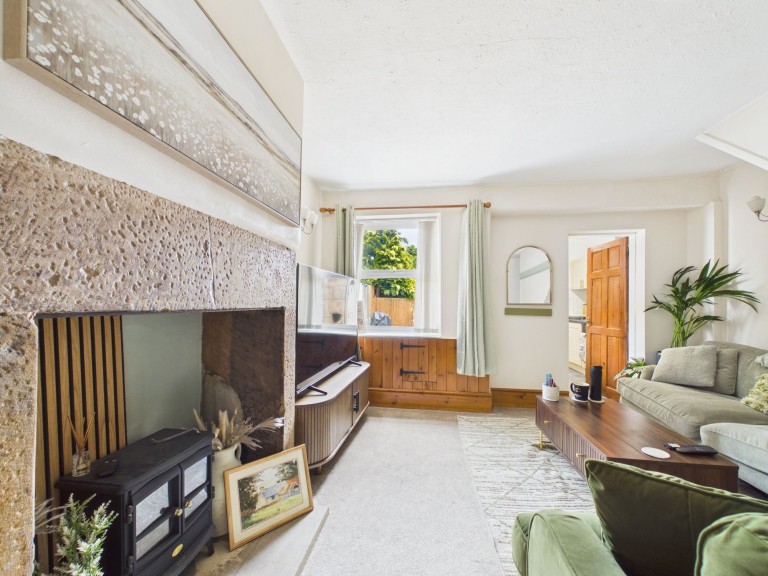
16' 3" x 13' 3" (4.95m x 4.05m)
This is a light and spacious room with cream carpeted flooring and a window to the side aspect. There is ample space for a small dining table and chairs. The focal point of the room is the electric fire set within a large stone hearth, adding both character and a cosy atmosphere.
5' 7" x 7' 3" (1.69m x 2.21m)
Located off the entrance hall is this fully tiled bathroom, fitted with a three‑piece suite comprising a low‑flush WC, a wooden vanity unit with wash hand basin, and a panelled bath with a mains shower over. There is a window to the side aspect, along with a useful fitted storage cupboard.
Stairs from the living room rise to the first floor landing.
15' 10" x 8' 3" (4.83m x 2.52m)
A bright and generous double bedroom featuring a window to the side aspect and fitted wardrobes that provide excellent storage.
4' 2" x 4' 8" (1.28m x 1.41m)
Accessed from bedroom one is this fully tiled WC, fitted with a two‑piece suite comprising a low‑flush toilet and a white wall‑hung wash hand basin.
8' 8" x 7' 7" (2.65m x 2.32m)
This would make an ideal single bedroom or a great home office, with a window to the front aspect allowing plenty of natural light.
Outside, the property offers a fully paved courtyard with ample space for a table and chairs, creating an ideal spot for outdoor dining. It also benefits from a driveway providing off‑road parking for up to three vehicles.
We are informed by Derbyshire Dales District Council that this home falls within Council Tax Band B which is currently £1921.20 per annum.







 Gallery