Offered with no upward chain, this three‑bedroom family home occupies an excellent elevated position in the sought‑after village of Tansley, enjoying far‑reaching countryside views. The property benefits from two garages, a private driveway with parking for two vehicles, and a generous rear garden ideal for outdoor living. A standout feature is the first‑floor balcony, providing a peaceful spot to take in the surrounding landscape. Inside, the home offers three double bedrooms, a family bathroom, kitchen and utility room, presenting superb potential for those seeking a spacious and well‑located family property. Viewing Highly Recommended.
The property is approached via the concrete driveway and entered through a multi‑pane solid door, which opens into the spacious entrance hallway.
12' 6" x 5' 0" (3.80m x 1.52m)
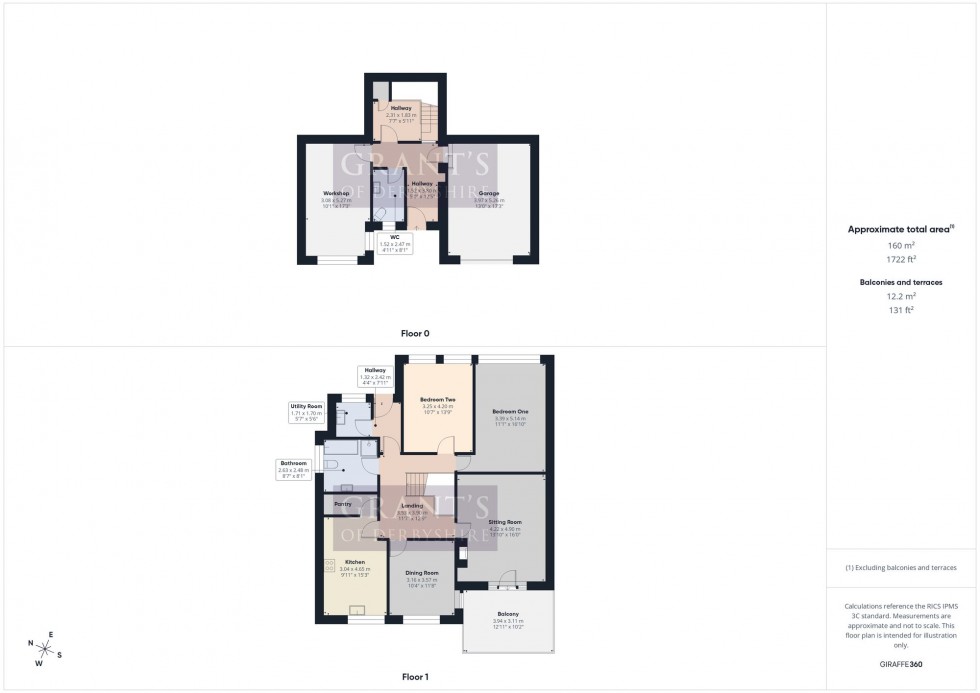
A spacious hallway where doors open into the garage, workshop and guest cloakroom. There is an under stairs storage cupboard with light and power which provides practical storage for household items, and stairs lead up to the first floor landing. The guest cloakroom and workshop also lend themselves to further living accomodation/ dependant relative accomodation.
8' 1" x 5' 0" (2.47m x 1.52m)
With an obscure‑glass window to the front aspect and a ceiling pendant light. The room comprises a low‑flush WC and a pedestal wash hand basin with tiled splashback
17' 3" x 13' 0" (5.26m x 3.97m)
From the entrance hallway, steps lead down to the garage, a generous space equipped with power, lighting, and an up‑and‑over door for convenient access.
17' 3" x 10' 1" (5.27m x 3.08m)
Currently used as a workshop, this versatile space has clear potential to be converted into a second garage. It features uPVC windows to the front aspect and is fully equipped with power and lighting and phase 3 electricty, making it practical for a wide range of uses.
Stairs from the entrance hallway rise to the first floor landing
12' 10" x 11' 7" (3.90m x 3.53m)
An open landing area featuring a ceiling light, with doors opening to each of the surrounding rooms. There is a loft hatch located here where the loft is partially boarded. There is also scope to add two additional bedrooms to the loft subject to planning permission.
16' 1" x 13' 10" (4.90m x 4.22m)
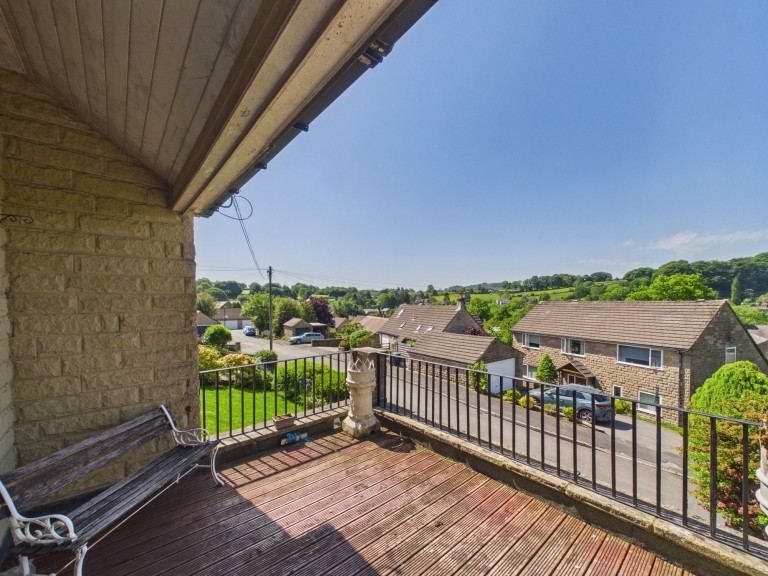
featuring a decorative open-fire on a quarry‑tiled hearth with a stone surround and mantle. A solid door with glazed side panels offers lovely countryside views and opens out onto the balcony.
12' 11" x 10' 2" (3.94m x 3.11m)
A superb feature to the home, providing an inviting spot to enjoy your morning coffee and take in the panoramic views.
11' 9" x 10' 4" (3.57m x 3.16m)
Currently arranged as a dining room, this versatile space is large enough to function as a third bedroom if required. Dual‑aspect front‑facing windows flood the room with natural light and frame views of the surrounding countryside.
15' 3" x 10' 0" (4.65m x 3.04m)
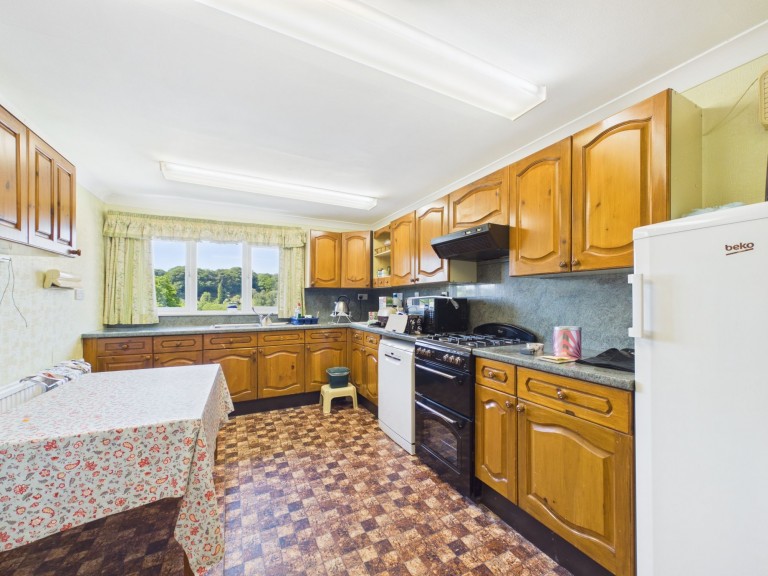
The kitchen is fitted with an extensive range of matching traditional wooden wall, base and drawer units with worktops over, complemented by matching upstands and splashbacks. An inset sink with mixer tap is ideally positioned beneath the front‑aspect uPVC window, enjoying countryside views. A door opens to a useful pantry with shelving and a window to the side aspect.
8' 8" x 8' 2" (2.63m x 2.48m)
A well‑appointed family bathroom featuring a low‑flush WC, pedestal wash hand basin, panelled bath and a corner shower cubicle with a fully tiled surround. An obscure window to the side aspect allows natural light, enhanced by a ceiling pendant light.
16' 10" x 11' 1" (5.14m x 3.39m)
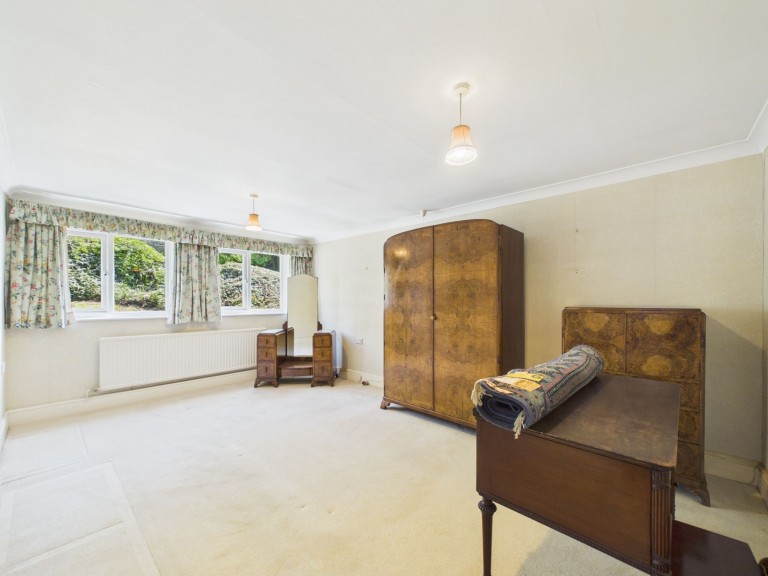
A generously sized bedroom featuring a rear‑aspect uPVC window that provides an outlook of the rear garden.
13' 9" x 10' 8" (4.20m x 3.25m)
A second double bedroom of good size with uPVC double window to the rear aspect and a built in double wardrobe.
7' 11" x 4' 4" (2.42m x 1.32m)
leading from the landing area with uPVC glazed door accessing the garden and a door opening to the
5' 7" x 5' 7" (1.71m x 1.70m)
Fitted with wooden wall and base cabinets, incorporating an inset sink and drainer. The worktop provides space and plumbing for a washing machine, and a rear‑aspect uPVC window allows natural light into the space.







 Gallery