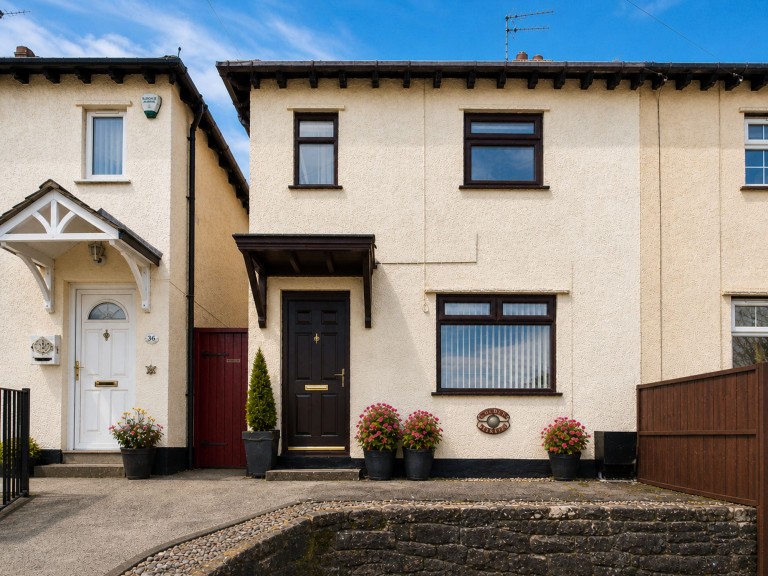
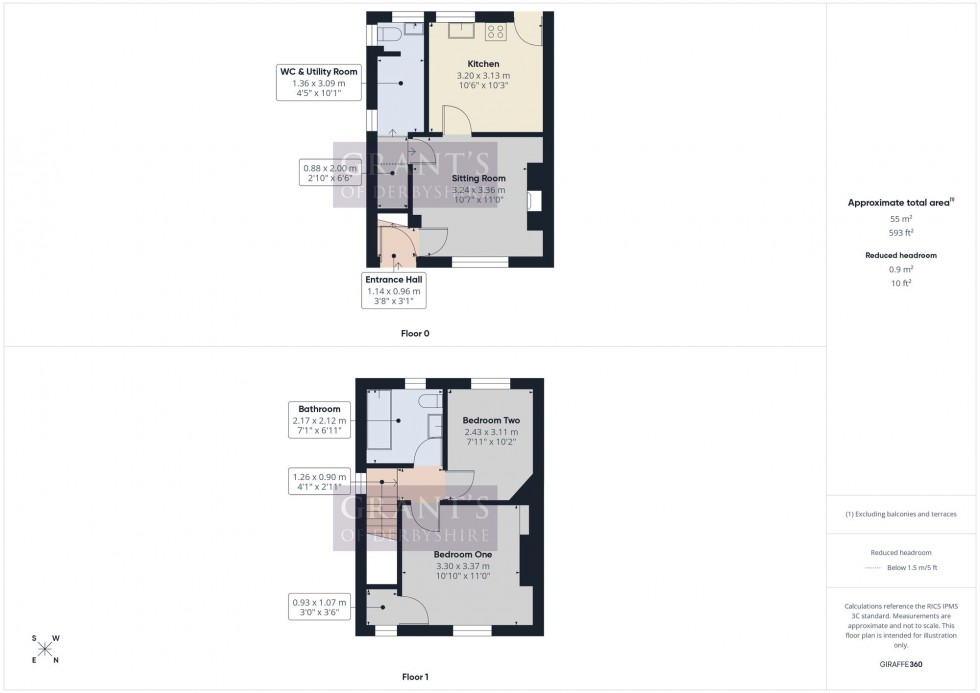
Grant’s of Derbyshire are delighted to offer for sale this two double bedroom, semi-detached home, located towards just outside of Tansley Village. Tansley itself offers a range of local amenities including a village hall, community hall, village green, two public houses, two garden centres and a well regarded primary school. The accommodation comprises; an entrance hall, sitting room, kitchen, utility room and wc to the ground floor, to the first floor there are two spacious bedrooms and a bathroom. The property benefits from uPVC double glazing and gas central heating throughout. To the rear of the property is a generous patio area, accessed directly from the kitchen. Steps lead up to the remainder of the garden, which is thoughtfully arranged across four further tiers, at the top the garden features an additional patio area which is perfect for enjoying the evening sun. Viewing Highly Recommended. Virtual Tour Available. NO UPWARD CHAIN.
Tansley village itself offers a range of local amenities including a village hall, community hall, village green, two public houses, two garden centres and a well regarded primary school. The nearby market town of Matlock, approximately five minutes away by car, provides further facilities and shops, including a Sainsbury’s supermarket and an M&S Foodhall. Matlock railway station is within easy reach for commuters – with London just a two-and-a-half-hour journey and good transport links with Sheffield, Derby and Nottingham all under an hour away. The property is ideally positioned for countryside walks directly from the doorstep. A number of well-known country houses including Chatsworth, Haddon, Hardwick, Bolsover, Kedleston and Tissington are all within easy reach, along with the extensive walking and leisure opportunities offered by the Peak District National Park.
The property is accessed via composite door which opens into the entrance hallway.
3' 9" x 3' 2" (1.14m x 0.96m)
From here, there is access into the sitting room and stairs rise to the first floor landing.
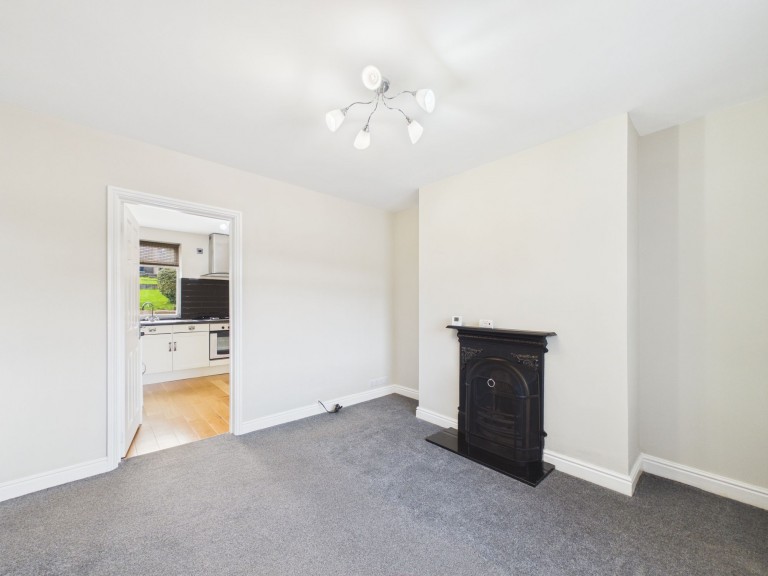
10' 8" x 11' 0" (3.24m x 3.36m)
A well-proportioned sitting room with a uPVC double glazed window to the front aspect. At the focal point of the room there is a cast iron victorian style fireplace.
4' 6" x 6' 11" (1.36m x 2.10m)
A door from the sitting room leads under the stairs and into the utility room which has space and plumbing for a washing machine, in addition to a good amount of worktop space and wall storage units.
4' 6" x 3' 3" (1.38m x 1.00m)
Fitted with a low level flush wc and pedestal wash basin with mixer taps. There is also a window with obscured glass to the rear aspect.
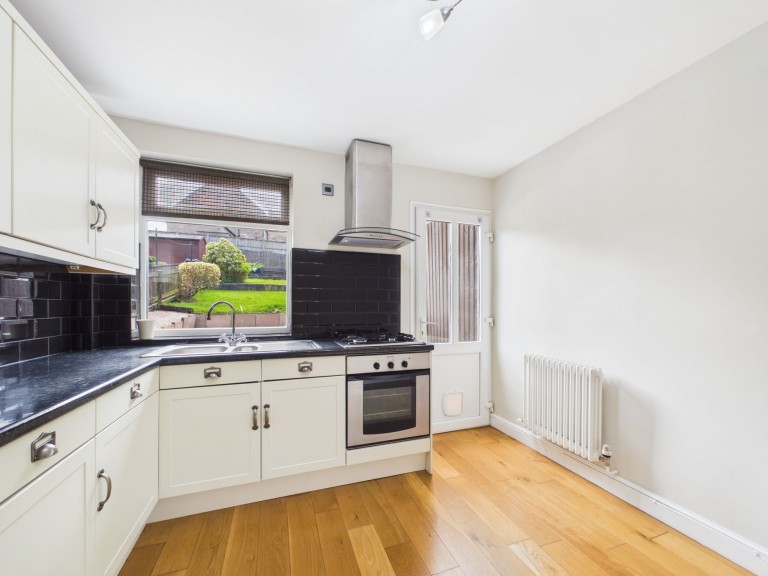
10' 6" x 10' 3" (3.20m x 3.13m)
The kitchen is accessed via a door from the sitting room and is fitted with a range of matching wall and base units, complemented by a granite-effect work surface. There is an integrated fridge, a stainless steel one-and-a-half bowl sink with drainer and swan neck mixer tap, along with an electric oven, gas hob and extractor canopy above. A window positioned over the sink overlooks the rear aspect, while a door provides direct access to the garden.
Stairs rise from the entrance hall to the first-floor landing, which provides access to both bedrooms and the bathroom. There is also a hatch to access the loft from here which is boarded for storage and has the added benefit of power and light.
10' 10" x 11' 1" (3.30m x 3.37m)
A well-proportioned bedroom featuring a large uPVC window overlooking the front aspect, allowing for plenty of natural light. A door leads to a useful storage area, complete with a fitted clothes rail. This space also houses the boiler.
8' 0" x 10' 2" (2.43m x 3.11m)
A second bedroom featuring a window overlooking the rear aspect, along with a full-length fitted cupboard providing ample storage space.
7' 1" x 6' 11" (2.17m x 2.12m)
A spacious bathroom fitted with a three-piece suite, comprising a panelled bath with mixer taps and a thermostatic shower over, a dual-flush WC and a pedestal wash basin with mixer taps. There is also a ladder style radiator and an obscured glass, uPVC window to the rear aspect.
We are informed by Derbyshire Dales District Council that this home falls within Council Tax Band B which is currently £1879.83 per annum. The annual Council Tax charge has been supplied in good faith by the property owner and is for the tax year 2026/2027. It will likely be reviewed and changed by the Local Authority the following tax year and will be subject to an increase after the end of March.







 Gallery