Grant’s of Derbyshire are delighted to offer for sale this three-bedroom semi-detached cottage, situated in the heart of Bonsall Village. This is a rare opportunity to acquire a property in the centre of a vibrant village that also has the added benefit of off-street parking for two vehicles. The accommodation comprises an entrance porch, living room and kitchen on the ground floor, with three bedrooms and a family bathroom on the first floor. The property also benefits from a useful loft space accessed via Bedroom Three, in addition to the detached home office located within the elevated garden, enjoying stunning views over the surrounding countryside. To the front of the property, alongside the gated driveway is a generous lawn bordered by a variety of mature plants and flowers. Virtual Tour Available. Viewing Highly Recommended. No Upward Chain.
The property is accessed via a driveway off of Greenhill in Bonsall, where a part-glazed, composite door opens into the entrance hallway.
4' 9" x 3' 1" (1.45m x 0.93m)
With windows to both side aspects, space for storing shoes and boots on either side and a couple of hooks ideal for coats and jackets, this area is both practical and welcoming. From here, a part-glazed solid oak door leads into the living room.
12' 7" x 18' 2" (3.84m x 5.54m)
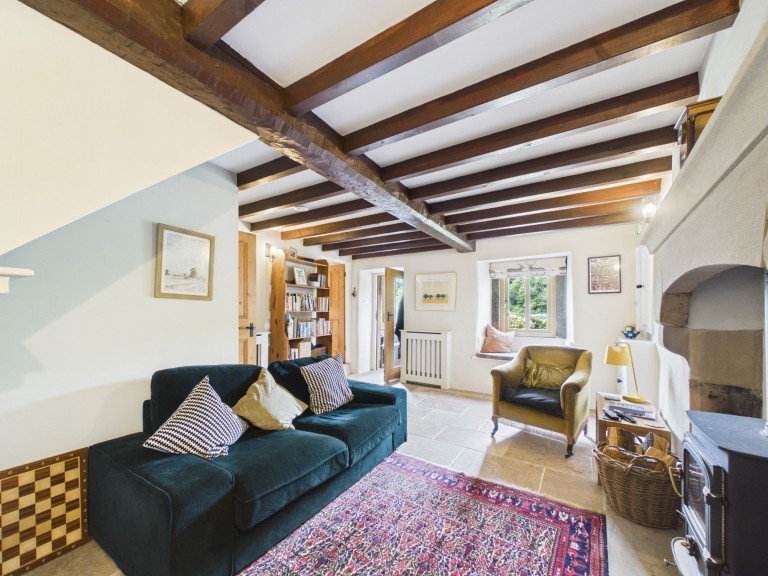
This well-proportioned living room with tiled flooring retains a wealth of original cottage features, including exposed wooden beams and a handsome stone fireplace housing a multi-fuel stove. A double-glazed window to the front aspect is complemented by an attractive window seat, while a smaller deep-silled window to the rear aspect provides additional natural light.
11' 5" x 15' 9" (3.49m x 4.79m)
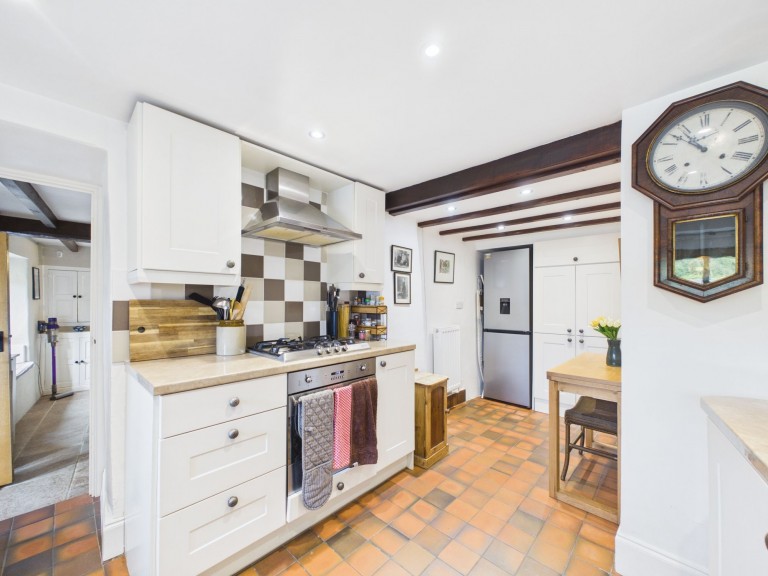
Accessed via a wooden door which opens from the living room, here we have a quarry tiled floor and a traditional range of wall, base and drawer units. There are a number of original features retained here including exposed ceiling timbers and a stone lintel showing a former fireplace here. There are two front aspect double glazed windows, an inset 1.5 bowl acrylic sink with mixer tap over, space and plumbing for a washing machine and integrated appliances include; electric oven, gas hob with extractor canopy over, Bespoke fitted cupboards provide good storage.
Stairs rise from the living room to the first-floor landing, which provides access to the three bedrooms and family bathroom.
5' 9" x 10' 7" (1.74m x 3.23m)
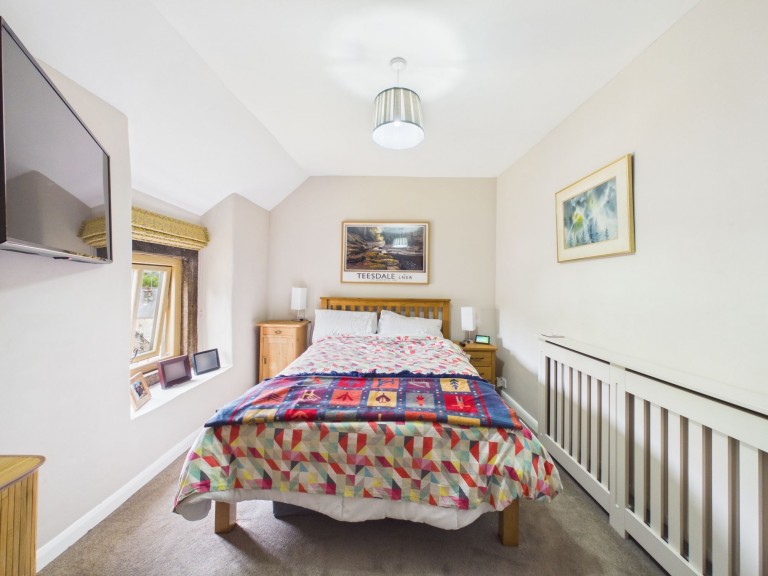
The first door on the right leads to the third bedroom, which benefits from a rear-facing uPVC double-glazed window and offers ample space for a double bed. A loft hatch with a pull-down ladder provides access to a fully boarded and plastered loft space.
13' 4" x 9' 7" (4.06m x 2.91m)
A valuable addition to the property which is perfect for extra storage, this space has been boarded, insulated and plastered, and benefits from light and power. A uPVC window opens to the side aspect.
13' 11" x 9' 4" (4.25m x 2.84m)
This is a good-sized double bedroom with a front aspect double-glazed window.
10' 2" x 10' 1" (3.09m x 3.08m)
Another well-proportioned double bedroom, featuring a front aspect double-glazed window and two built-in storage cupboards. One is currently used as a wardrobe, while the other houses the boiler and offers additional space for use as an airing cupboard.
6' 3" x 5' 8" (1.91m x 1.72m)
This bathroom is fitted with a three-piece suite comprising a dual-flush WC, pedestal wash basin with mixer tap and panelled bath with mixer tap, thermostatic shower and handheld shower head over. There is also a uPVC obscured glass window to the rear aspect and additional space for a storage cabinet.
10' 10" x 7' 9" (3.30m x 2.37m)
Recently installed, this detached outbuilding is equipped with an ethernet cable, power and lighting and offers an excellent space for use as a home office, garden room or studio.







 Gallery