This beautifully presented two‑bedroom cottage is now offered for sale, it enjoys an elevated position with far‑reaching views over Matlock Bath. The property benefits from uPVC double glazing and gas central heating throughout and briefly comprises; entrance porch, downstairs WC, spacious open‑plan living and dining area and a separate breakfast kitchen to the ground floor, with two double bedrooms and a well‑appointed family bathroom to the first floor. Outside, the property features a paved patio area, perfect for outdoor dining, along with a gated driveway providing parking for up to four vehicles. Viewing is highly recommended. Virtual tour available.
The property is accessed through grey gates, via a gravelled driveway that leads to the
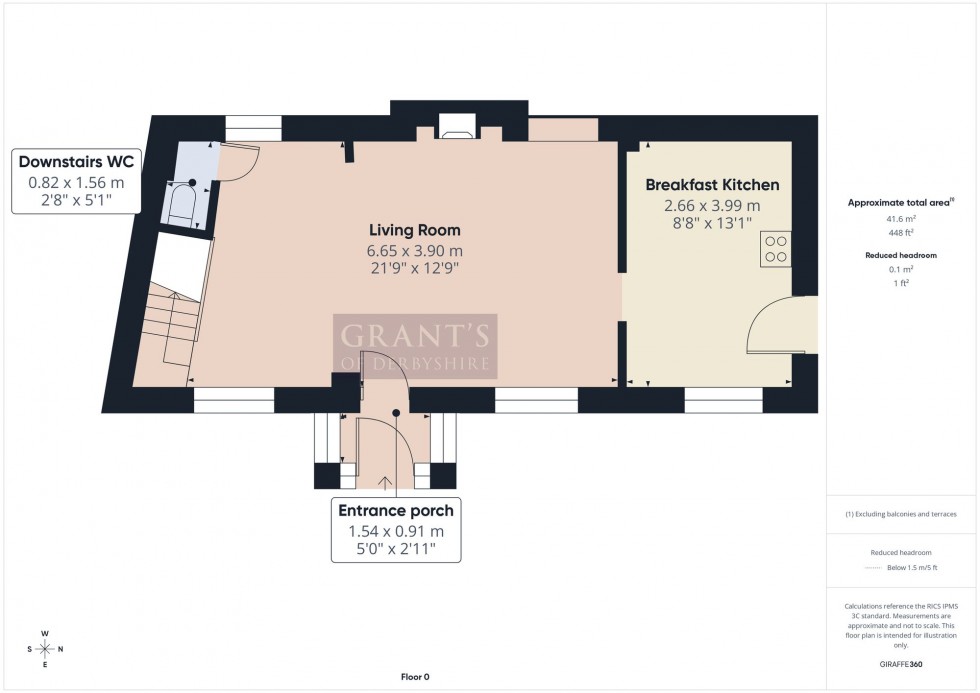
5' 1" x 3' 0" (1.54m x 0.91m)
A welcoming room with windows to three aspects, with stone tiled flooring and a door which leads into the
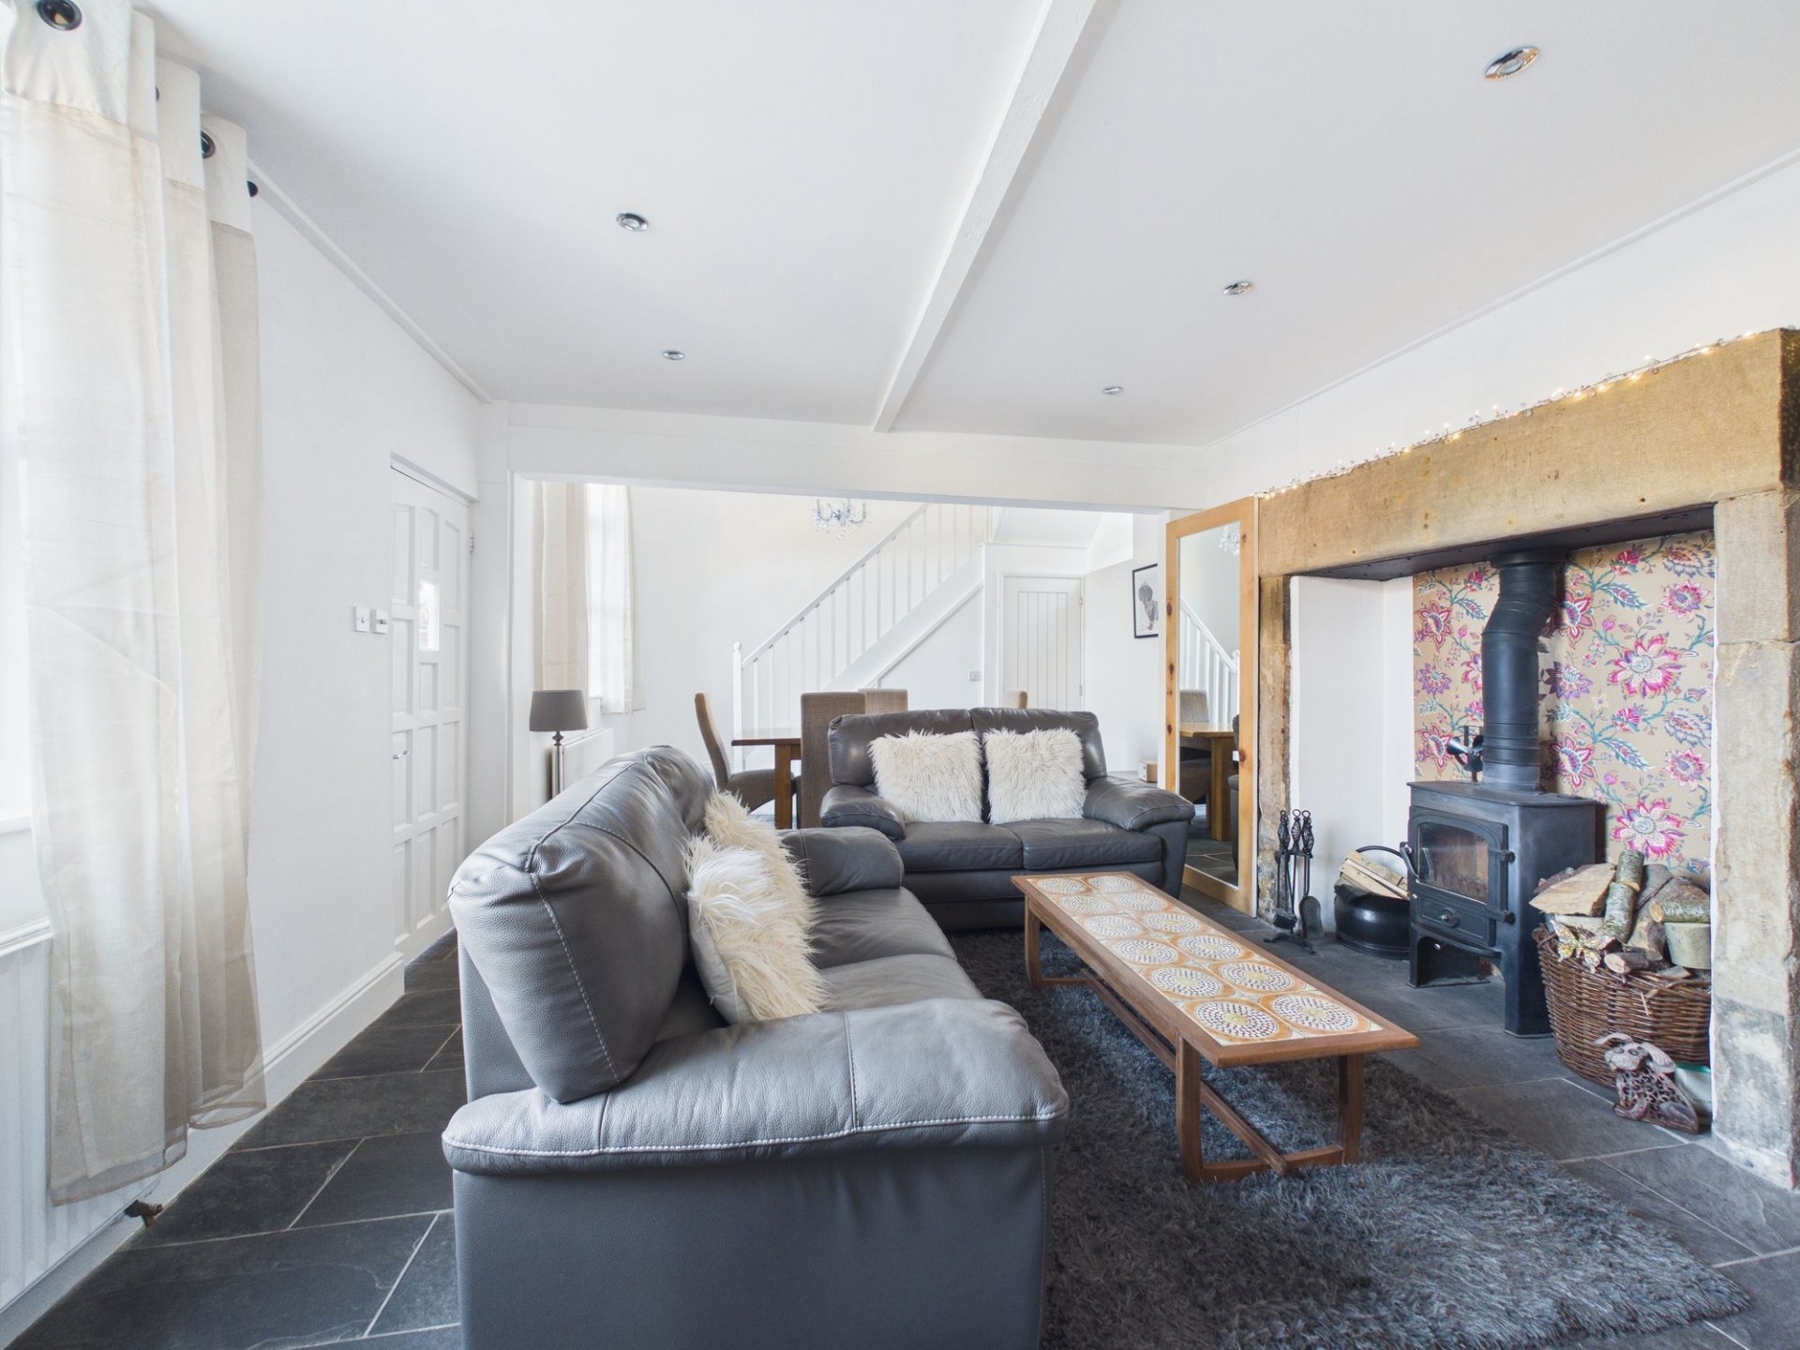
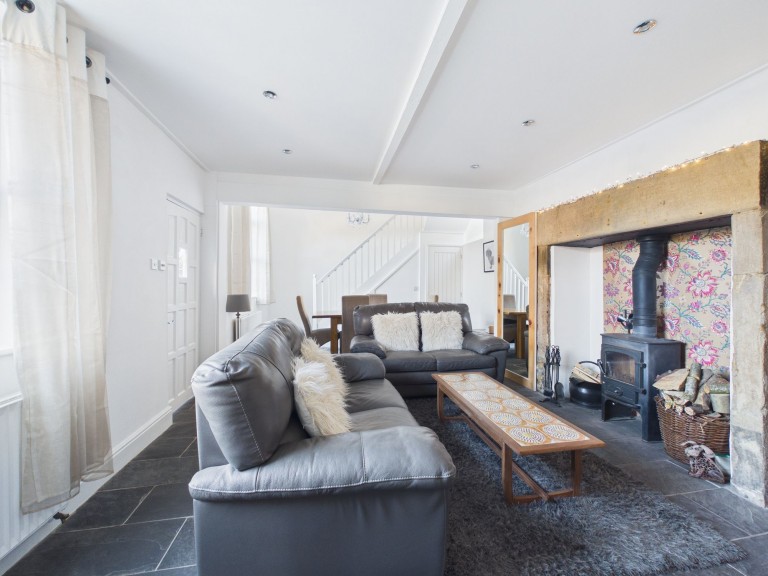
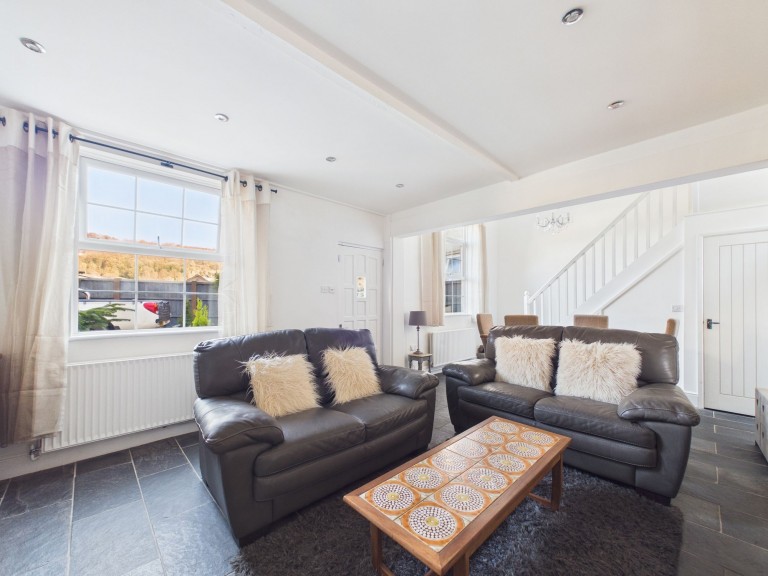
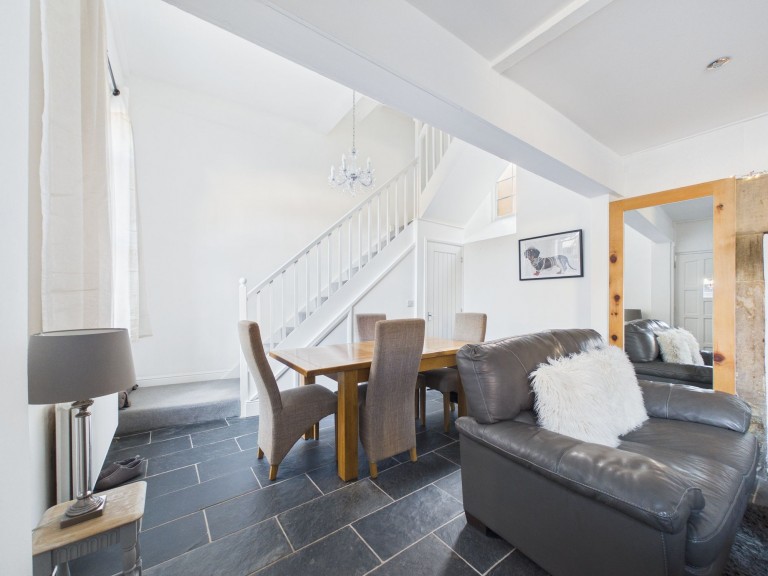
21' 10" x 12' 10" (6.65m x 3.90m)
A good sized room with stone tiled flooring and front‑aspect windows that fill the room with natural light. The space comfortably accommodates a large dining table and chairs, while a log burner set within a large stone hearth creates a pleasant focal point.
8' 9" x 13' 1" (2.66m x 3.99m)
With a continuation of stone tiled flooring, a front aspect uPVC double glazed window and a side door that opens directly onto the driveway and patio area, providing convenient additional access to the property. Fitted with a range of modern white gloss wall, base and drawer units complemented by a black granite effect worktop over, with tiled splashbacks and a black composite sink with mixer tap over. Integrated appliances include a fridge freezer, electric oven and induction hob with extractor over and space and plumbing for a freestanding washing machine.
2' 8" x 5' 1" (0.82m x 1.56m)
Fitted with a two piece suite consisting of a low flush WC and a white vanity style wash hand basin with tiled splashbacks.
Stairs from the living room rise to the first floor landing, where there is a beautiful exposed stone wall and doors which open into both bedrooms and the family bathroom.
13' 9" x 10' 1" (4.20m x 3.08m)
This spacious and inviting double bedroom features a front‑aspect window that enjoys far‑reaching views.
10' 6" x 10' 3" (3.19m x 3.12m)
Another well‑proportioned double bedroom with a window to the front aspect and cream fitted wardrobes, offering excellent built‑in storage.
7' 0" x 13' 7" (2.14m x 4.14m)
A generous family bathroom fitted with a side aspect uPVC double glazed window with obscured glass and fitted with a four‑piece suite, comprising a low‑flush WC, white vanity style wash hand basin, corner shower cubicle with sliding doors and mains shower over and a panelled bath. In addition there's a large built‑in cupboard providing excellent storage, a chrome ladder style heated towel rail and a loft hatch.
We are informed by Derbyshire Dales District Council that this home falls within Council Tax Band B which is currently £1932.26 per annum. The annual Council Tax charge has been supplied in good faith by the property owner and is for the tax year 2026/2027. It will likely be reviewed and changed by the Local Authority the following tax year and will be subject to an increase after the end of March.







 Gallery