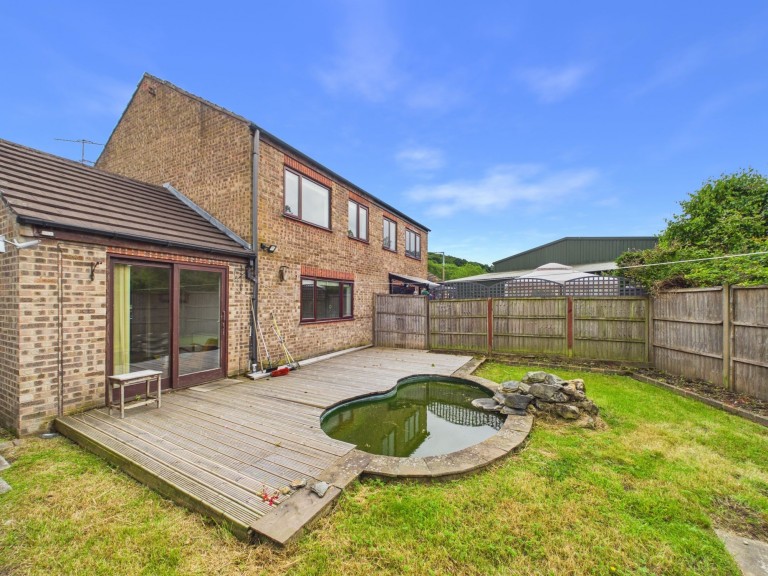
Grants of Derbyshire are delighted to present this spacious two‑bedroom semi‑detached home, ideally positioned on the outskirts of the highly sought‑after market town of Wirksworth. The property offers gas central heating, uPVC double glazing throughout and well‑proportioned accommodation arranged over two floors. On the ground floor, the entrance hall leads to a well‑equipped kitchen, a separate dining room, generous living room and a downstairs WC. To the first floor are two double bedrooms and a family bathroom. Externally, the property features a driveway providing off‑street parking, while a side pathway gives access to the substantial rear garden, complete with a pond and a decking area ideal for outdoor dining. No Upward Chain. Viewing Highly Recommended. Virtual Tour Available.
The paved driveway leads to the glazed uPVC front door which opens directly into the
5' 5" x 6' 2" (1.65m x 1.87m)
A bright and spacious entrance hall featuring a staircase rising ahead to the first‑floor landing and a door to the right leading into the
11' 11" x 8' 9" (3.64m x 2.67m)
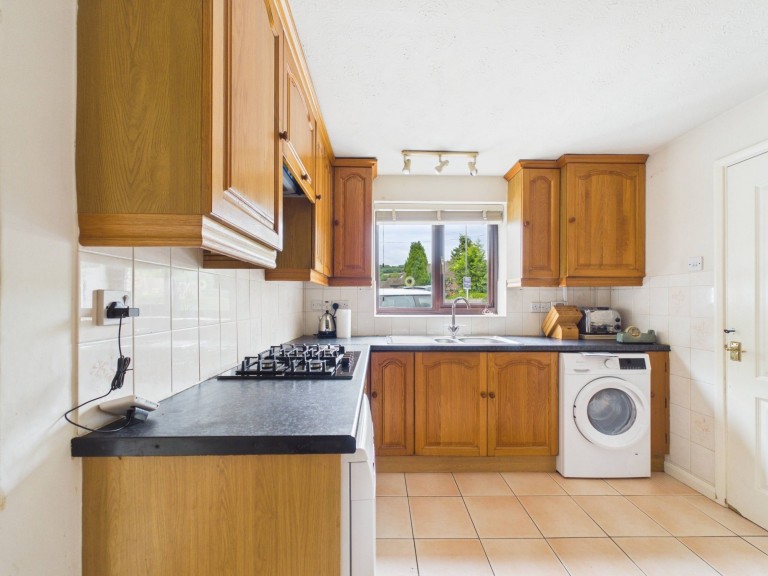
Fitted with a range of wall, base and drawer units, complemented by a black laminate worktop and white tiled splashbacks. Integrated appliances include a four‑ring gas hob with extractor hood above, a double oven and a stainless steel sink with chrome mixer tap. There is also space and plumbing for a washing machine, along with designated space for an under‑counter fridge and freezer.
15' 3" x 11' 7" (4.65m x 3.54m)
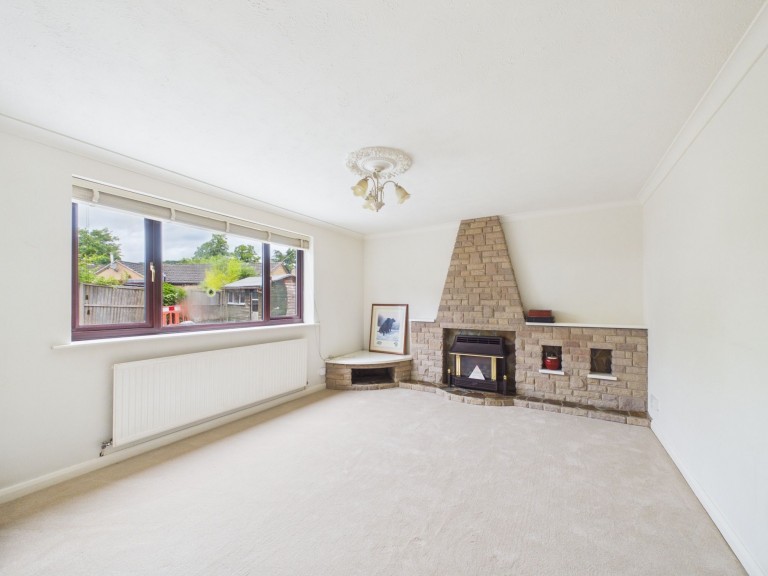
This generous sitting room features beige carpeted flooring and a large uPVC double‑glazed window to the rear aspect, filling the room with natural light. The room’s focal point is the stone‑surround fireplace with a gas fire.
11' 1" x 8' 10" (3.39m x 2.69m)
With wood‑effect vinyl flooring and a sliding door opening directly onto the rear garden, this room offers a versatile space ideal for use as a dining area.
6' 0" x 3' 1" (1.84m x 0.93m)
This fully tiled downstairs WC is fitted with a two‑piece suite, comprising a low‑flush WC and a wall‑hung wash hand basin with a chrome tap.
Stairs from the entrance hall rise to the first floor landing.
15' 4" x 9' 9" (4.68m x 2.97m)
This spacious double bedroom features two uPVC double‑glazed windows to the rear aspect and fitted wardrobes, providing excellent storage.
12' 1" x 8' 9" (3.68m x 2.66m)
Another generous double bedroom featuring a uPVC double‑glazed window to the front aspect and fitted wardrobes providing additional storage.
6' 4" x 6' 2" (1.94m x 1.87m)
This fully tiled bathroom is fitted with a three‑piece suite comprising a low‑flush WC, vanity cupboards with an inset wash hand basin and a large corner shower with mains shower over.
We are informed by Derbyshire Dales District Council that this home falls within Council Tax Band B which is currently £1951.56 per annum.







 Gallery