Grant's of Derbyshire are delighted to offer For Sale this beautifully presented four-bedroom detached family home, situated in a quiet residential location just a short distance from the popular market town of Matlock which offers an excellent range of shops, cafés, restaurants and everyday amenities. The property benefits from gas central heating and uPVC double glazing throughout and has been exceptionally well maintained by the current owners. The accommodation comprises an entrance hallway, a spacious sitting room, an impressive open-plan kitchen/dining room, utility room and a downstairs WC. To the first floor are four well-proportioned bedrooms, including a principal bedroom with en-suite shower room, together with a contemporary family bathroom. Externally, a block-paved driveway to the front of the property provides off-road parking for two vehicles. To the rear is an enclosed garden featuring a paved patio seating area and a lawn, creating an ideal space for outdoor entertaining. Virtual Tour Available. Viewing Highly Recommended.
The property is accessed via a part-glazed composite door which opens into the entrance hallway.
6' 8" x 6' 8" (2.02m x 2.02m)
Having a staircase rising to the first floor accommodation and panelled doors opening to the dining kitchen and the living room.
9' 8" x 21' 1" (2.95m x 6.43m)
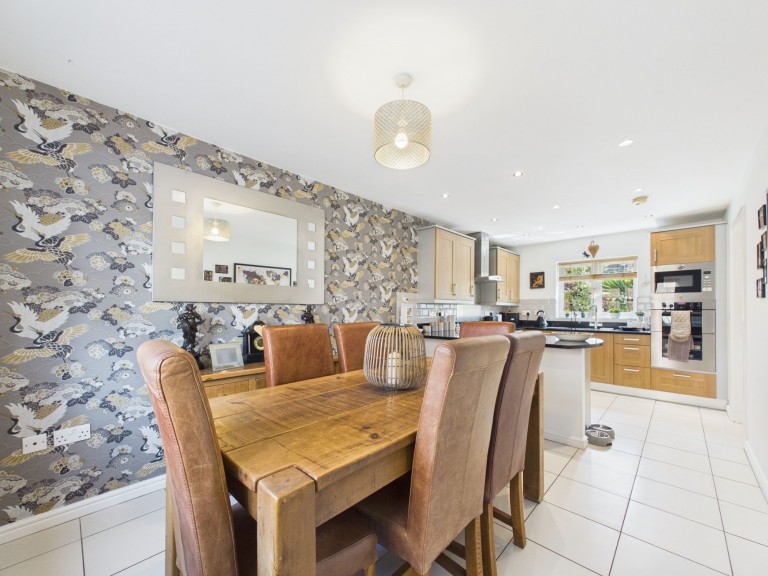
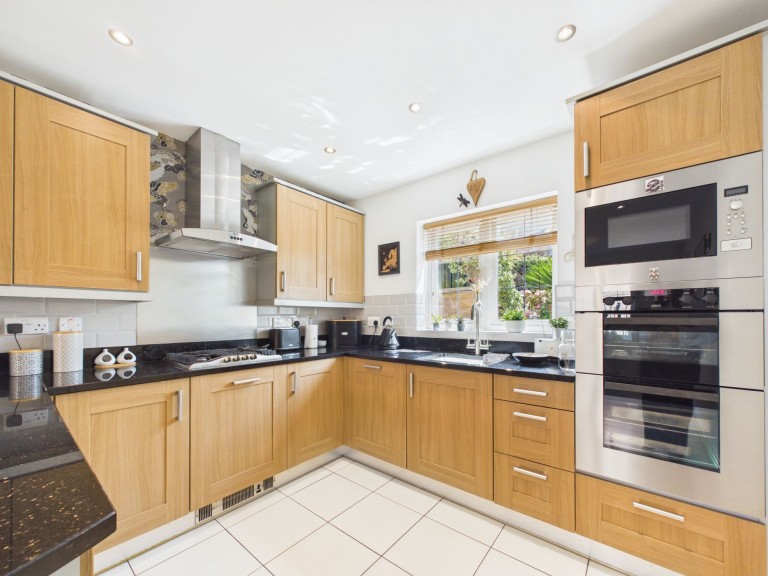
With front and rear aspect uPVC double glazed and leaded windows; the rear windows overlooking the enclosed garden. The kitchen area of the room is fitted with a good range of shaker style units with cupboards and drawers set beneath a granite work surface with a tiled splashback. There are wall mounted storage cupboards with under cabinet lighting. Set within the work surface is a single bowl square undermount kitchen sink with mixer tap and a 4 ring gas hob with extractor canopy above. The work surface provides a breakfast bar with space for three stools. Integral appliances include fridge, 12-place setting dishwasher, double oven, grill and microwave. To the dining area there is space for a good-sized table and chairs and a point for a wall mounted television. A panelled door opens into the utility room.
6' 8" x 8' 9" (2.04m x 2.67m)
Having a half glazed entrance door opening onto the rear gardens. There are a range of storage cupboards and a work surface with a tiled splashback and an inset stainless sink. Beneath the work surface there is space and connection for an automatic washing machine and space for further white goods. Sited within the room is the Ideal gas fired boiler which provides hot water and central heating to the property. This room also has an extractor fan.
11' 4" x 20' 11" (3.46m x 6.38m)
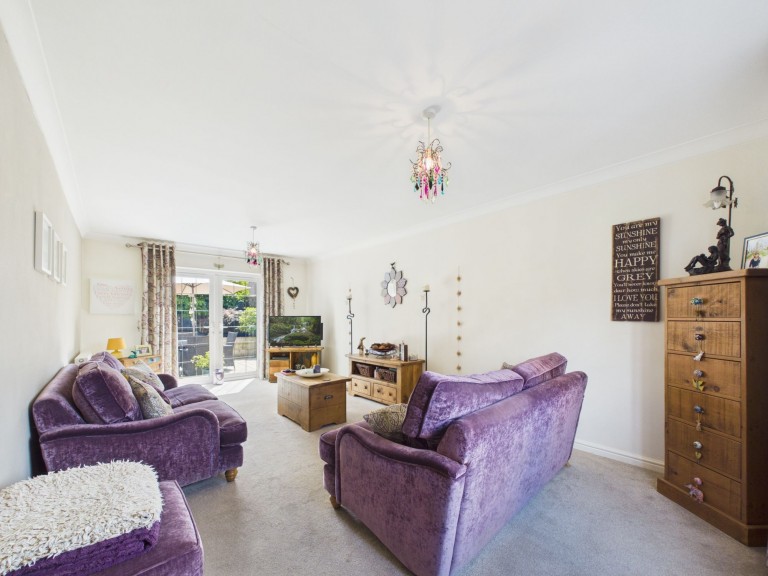
A light and spacious reception room with a front aspect uPVC double glazed and leaded window and double glazed patio doors opening onto the enclosed rear garden.
3' 6" x 5' 3" (1.07m x 1.59m)
Fitted with a dual flush wc and pedestal wash hand basin with tiled splashback. This room also has an extractor fan.
A staircase from the entrance hallway rises to the first floor landing.
14' 2" x 5' 2" (4.33m x 1.57m)
From here, doors open into the four bedrooms and family bathroom.
11' 7" x 12' 8" (3.52m x 3.86m)
Having front aspect uPVC double glazed windows enjoying delightful views over the open countryside and wooded hills of the Derwent Valley. A door leads through to the en-suite shower room.
6' 10" x 7' 10" (2.08m x 2.38m)
A partially tiled room with a front aspect double glazed window with obscured glass. The suite itself features a tiled shower cubicle with Mira mixer shower, wall mounted vanity unit with hand basin and dual flush wc. The room is illuminated by downlight spotlights and there is an extractor fan, shaver point and ladder style towel radiator with thermostatic valve.
9' 9" x 8' 1" (2.98m x 2.46m)
With a uPVC double glazed window to the front aspect. This double bedroom has a built-in wardrobe with hanging rail and storage shelf.
9' 9" x 10' 9" (2.98m x 3.27m)
Another well-proportioned double bedroom with a central heating radiator with a uPVC double glazed window to the rear aspect.
8' 9" x 8' 2" (2.67m x 2.49m)
Currently utilised as a home office, this versatile room could also serve as a single bedroom. With a rear aspect uPVC double glazed window.
9' 7" x 5' 0" (2.92m x 1.52m)
This bathroom suite is fitted with a panelled bath with thermostatic shower over and glass shower screen, pedestal wash hand basin and concealed cistern dual flush W.C. There is a ladder style radiator, shaver point and extractor fan. The room is illuminated by halogen downlight spotlights and there is an obscured glass uPVC window to the rear aspect.







 Gallery