This impressive four-bedroom detached residence enjoys a prime position on the edge of a development, tucked away at the end of a peaceful cul-de-sac, offering a tranquil setting while remaining within easy reach of the excellent local amenities available in Crich. The property benefits from beautifully landscaped rear gardens and charming open views across rolling countryside to the front.
Immaculately presented throughout, the ground floor comprises a welcoming entrance hallway, a generous sitting room, an additional reception room, a well-appointed family dining kitchen, guest cloakroom and a practical utility area. To the first floor are four double bedrooms, two with en-suite facilities, together with a stylish family bathroom.
Externally, the home features fully enclosed, thoughtfully landscaped gardens to the rear. To the front, a driveway provides off-road parking for up to three vehicles and leads to the integral double garage, currently converted by the owners into a gym and useful store room but easily reinstated if desired. Early viewing is highly recommended.
Crich is a charming and historic village set amidst the rolling hills of the Derbyshire Dales, famous for its Tramway Museum and the iconic Crich Stand. Once a hub for lead mining and framework knitting, the village now offers a vibrant community feel with excellent local amenities, including a primary school, medical centre, traditional pubs, a butcher, restaurants, a general store, and the popular bakery café, The Loaf. Surrounded by beautiful countryside, Crich is ideal for walkers and those seeking rural living, while still offering easy access to Matlock, Belper, Derby, Nottingham, and the M1 motorway for wider commuting options. With its strong community spirit, scenic walks, and convenient location, Crich remains a highly sought-after village for families and professionals alike.
To the front of the home, off the driveway, is a part glazed entrance door opening into the entrance hallway.
12' 0" x 6' 2" (3.66m x 1.88m)
A warm and welcoming entrance hall with tiled flooring and a staircase rising to the first floor. A glazed door leads through to the dining kitchen, whilst glazed double doors to the left open into the sitting room.
17' 11" x 11' 9" (5.45m x 3.58m)
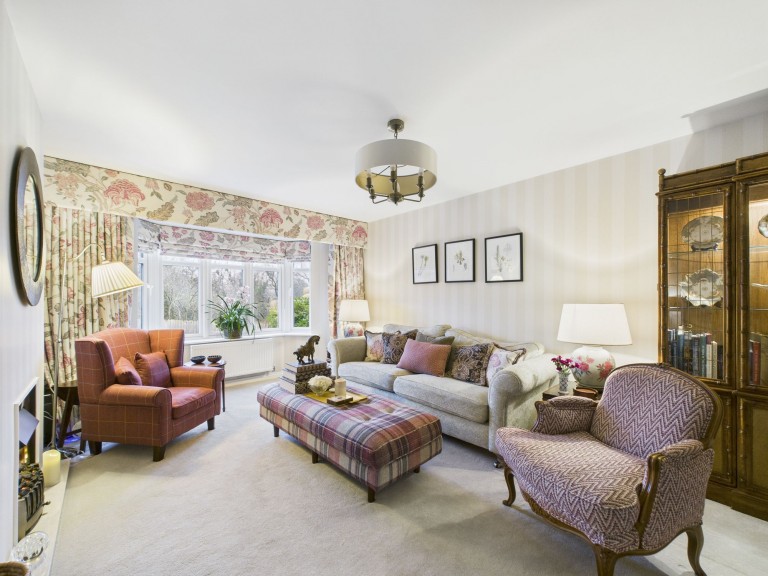
A generously proportioned reception room with a large bay window to the front aspect, enjoying views over the fore garden towards open fields. A chimney breast with inset electric fire on a raised hearth creates a pleasant focal point and adds warmth and character.
12' 2" x 10' 10" (3.70m x 3.30m)
A flexible and versatile space with rear aspect window overlooking the garden. Currently arranged as a music room/snug, the room offers a range of potential uses and works particularly well for family life, being open to the dining kitchen.
18' 1" x 12' 1" (5.50m x 3.68m)
Featuring a continuation of the tiled flooring from the entrance hall, the dining area offers ample space for a good-sized table and chairs. Glazed double doors with matching side windows open onto the rear garden, creating a light and airy feel. The kitchen is fitted with an excellent range of wall and base units with work surfaces and matching upstands. Integrated appliances include a fridge, freezer, dishwasher, double electric oven and five-ring gas hob with extractor hood over. An inset one-and-a-half bowl sink with mixer tap is ideally positioned beneath a rear aspect window enjoying a pleasant view over the garden. An archway from the kitchen leads through to the laundry room.
8' 8" x 5' 10" (2.64m x 1.79m)
A practical space with plumbing for a washing machine and adjacent space for a tumble dryer beneath a work surfaces and having useful wall units above. A part-glazed door to the side provides exterior access, with internal doors leading to the downstairs WC and the garage/gym.
5' 10" x 3' 0" (1.78m x 0.92m)
This part-tiled room has a window to the rear aspect and is fitted with a dual flush WC and a wall hung wash hand basin with mixer tap.
The staircase leading up from the ground floor reaches this L-shaped semi-galleried landing with a window to the front aspect enjoying countryside views. Panelled doors open to the four bedrooms and the bathroom and a further door opens to a cupboard providing useful storage space as well as housing the water cylinder.
15' 9" x 10' 7" (4.79m x 3.23m)
A well-proportioned bedroom with a rear aspect window overlooking the garden. The room features a good range of fitted wardrobes with mirrored sliding doors, providing ample storage and hanging space, and has a door leading to the ensuite.
9' 5" x 4' 10" (2.88m x 1.47m)
This part-tiled room, lit by inset spotlights, is fitted with a three piece suite comprising dual flush WC, wash hand basin with mixer tap and a good sized walk-in shower cubicle with thermostatic shower. It has wood effect flooring and an obscured glass window to the rear aspect.
11' 9" x 11' 9" (3.58m x 3.57m)
This second double bedroom is of a good size and, being located at the front of the home, enjoys particularly pleasant countryside views. It also benefits from an ensuite shower room.
8' 1" x 4' 10" (2.46m x 1.48m)
A part-tiled ensuite with wood-effect flooring and an obscured side aspect window. The room is lit by recessed spotlights and is fitted with a three-piece suite comprising a dual-flush WC, wash hand basin with mixer tap, and a walk-in shower cubicle with decorative tiling and thermostatic shower.
12' 4" x 9' 1" (3.75m x 2.78m)
A spacious double bedroom with a rear aspect window, enjoying a pleasant outlook over the garden.
10' 4" x 9' 9" (3.16m x 2.98m)
The final double bedroom is located to the rear, with a window overlooking the garden.
9' 1" x 6' 2" (2.78m x 1.87m)
A part-tiled bathroom with wood-effect flooring, inset spotlights, and an obscured front aspect window. Fitted with a four-piece suite, it includes a wash hand basin with mixer tap, dual-flush WC, panelled bath with mixer tap, and a separate shower cubicle with decorative tiling and thermostatic shower.
16' 5" x 13' 2" (5.00m x 4.02m)
Formerly the garage and easily converted back if required, this versatile space is currently utilised as a home gym and could suit a variety of uses. There is additional space for appliances such as a freezer, and the room houses the wall-mounted Ideal gas boiler. A door within a stud wall provides access to the separate storage room.
16' 8" x 6' 2" (5.07m x 1.87m)
This 'Harron Homes' property was built in September 2019, so still has 3 years of an NHBC warranty remaining. We have been informed by our vendor that the service charge is £200.00 per annum. The annual service charge has been supplied in good faith by the property owner and is reviewed by 'Gateway' on an annual basis (last reviewed and paid in May 2026).







 Gallery