Grant’s of Derbyshire are delighted to offer for sale this charming three‑bedroom mid‑terraced cottage, ideally positioned on the outskirts of the highly sought‑after village of Darley Dale. Arranged over three floors, the accommodation includes a living room, dining room and kitchen on the ground floor. The first floor offers two bedrooms and a modern family bathroom, with a spacious double bedroom occupying the second floor. To the front of the property is a private driveway providing convenient off‑road parking. The rear features a well‑maintained garden with two paved patio areas ideal for outdoor dining. Additional benefits include a workshop with power and a garage offering further parking or storage. Viewing highly recommended. Virtual tour available.
A paved driveway leads up to the uPVC front door and into the
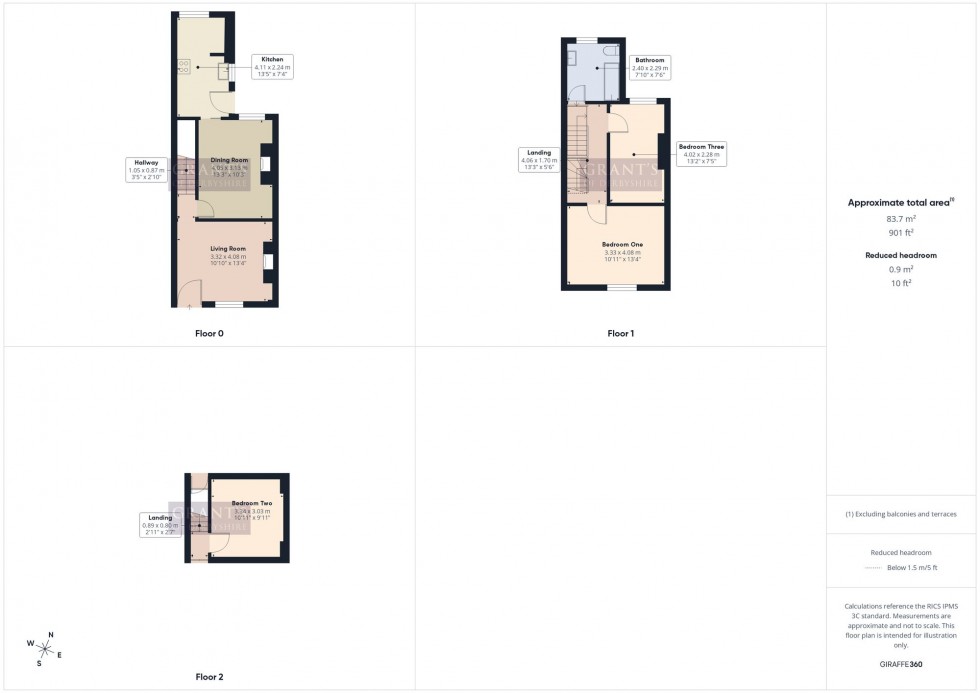
10' 11" x 13' 5" (3.32m x 4.08m)
This generous living room features a large front‑aspect window and a log burner set in a brick fireplace, creating a warm and cosy atmosphere.
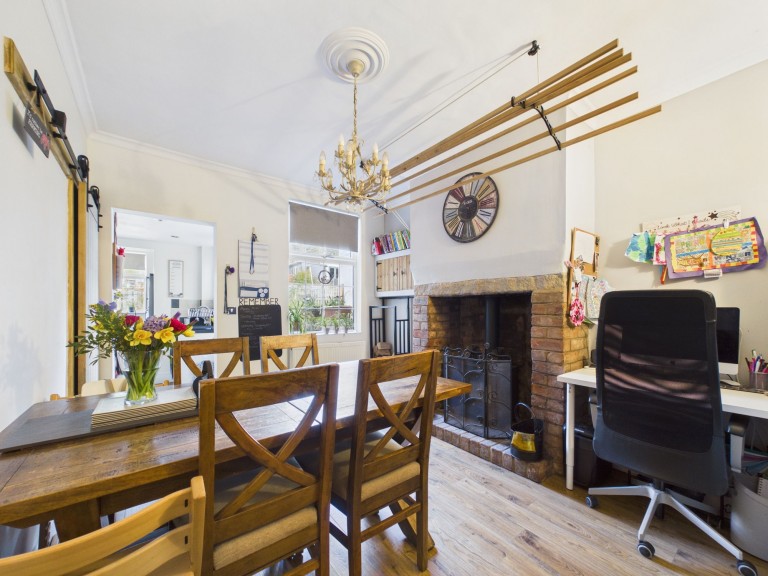
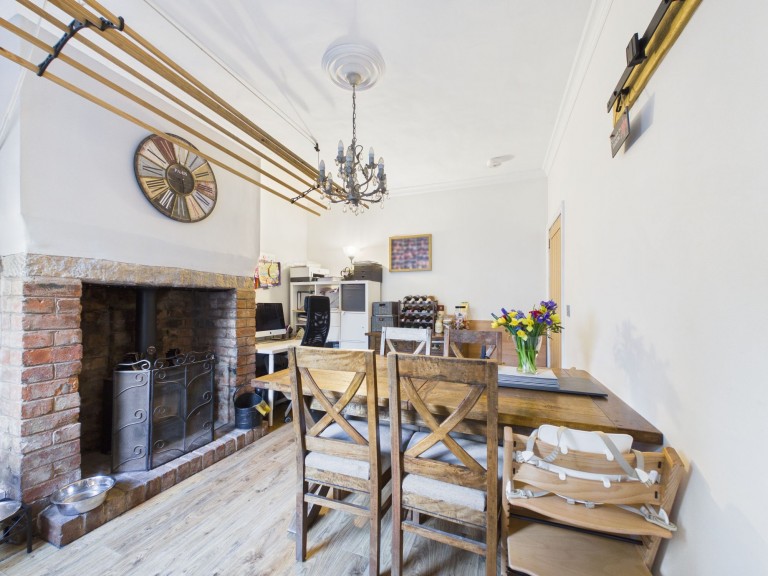
13' 3" x 10' 3" (4.05m x 3.13m)
With laminate flooring and a rear-aspect window, this inviting dining room provides plenty of space for a table and chairs. A log burner set within a large brick surround adds character, while a wooden sliding door leads through to the pantry.
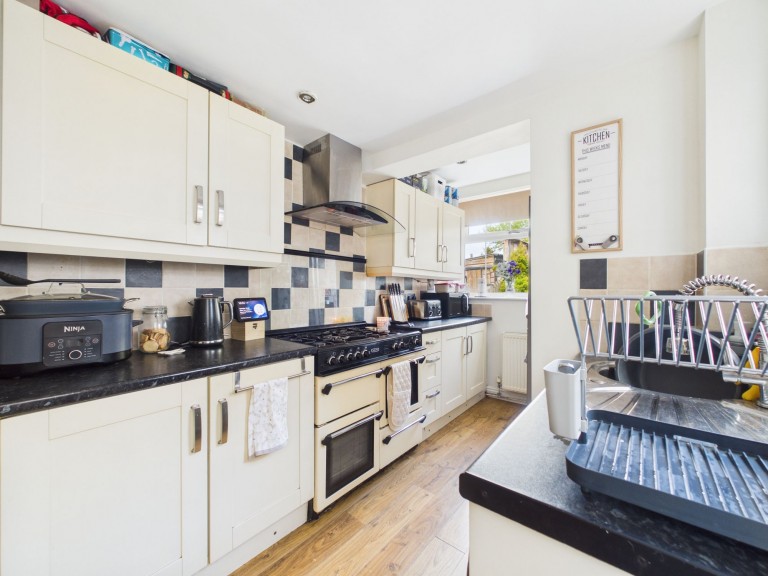
13' 6" x 7' 4" (4.11m x 2.24m)
The laminate flooring continues into the kitchen, which is fitted with cream wall, base and drawer units, along with windows to the rear and side aspect. Appliances include an AGA cooker, stainless steel sink and plumbing for a washing machine, while a side door provides convenient access to the garden.
The staircase rises up to the first floor landing.
10' 11" x 13' 5" (3.33m x 4.08m)
A spacious double bedroom featuring a large front-aspect window that brings in plenty of natural light.
13' 2" x 7' 6" (4.02m x 2.28m)
An ideal home office or single bedroom, featuring a rear-aspect window with views of the garden.
7' 10" x 7' 6" (2.40m x 2.29m)
Fitted with a modern three‑piece suite comprising a rear aspect window, low‑flush WC, white vanity unit with wash hand basin and a panelled bath with mains shower over.
Stairs from the landing rise to the second floor.
10' 11" x 9' 11" (3.34m x 3.03m)
Another double bedroom, enhanced by skylight windows that provide generous natural light.
We are informed by Derbyshire Dales District Council that this home falls within Council Tax Band B which is currently £1937.02 per annum.







 Gallery