Grants of Derbyshire are delighted to present this well presented two‑bedroom mid‑terraced home, beautifully maintained throughout and situated in a quiet cul‑de‑sac just a short distance from the heart of Matlock. The property benefits from income-generating solar panels with back up battery storage making this home extremely energy efficient, particularly in the Spring & Summer months. There is underfloor heating, gas central heating and uPVC double glazing. The ground floor accommodation comprises an inviting entrance hall, a spacious lounge, modern breakfast kitchen and a convenient downstairs WC. To the first floor are two well‑proportioned double bedrooms and a contemporary family bathroom. Outside, the property features a pleasant front garden and a fully enclosed rear garden for wildlife, with a paved patio area for outdoor dining. A convenient gate to the rear provides direct access to the two allocated parking spaces. Viewing highly recommended. Virtual tour available.
The solar panels (combined with a battery) generate a substantial income and maximises renewable energy. The battery storage capacity enables free overnight electricity usage when weather and season permits and provides back up power during grid outages. This increases energy independence and lowers your carbon footprint.
A paved pathway leads up to through the centre of the front garden where part glazed uPVC double glazed doors open to the
Installed by the current owner, of uPVC construction and providing a great space for hanging coats and storing shoes. A composite door straight ahead leads into the
14' 5" x 3' 4" (4.39m x 1.01m)
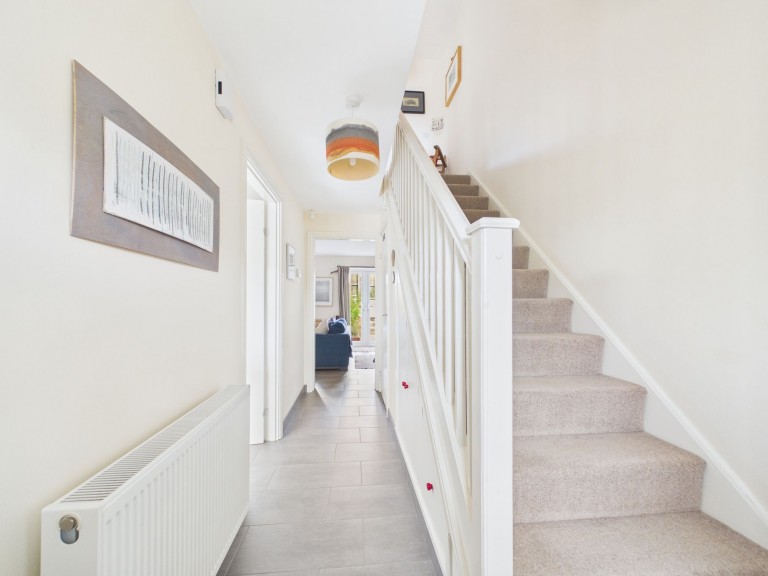
This generous entrance hall offers convenient understairs storage as well as an extra cupboard beside the front door. The grey ceramic tiled flooring includes underfloor heating throughout and a door to the left opens into the
12' 11" x 14' 3" (3.93m x 4.35m)
Continuing the ceramic tiled flooring, this space benefits from a uPVC double‑glazed window to the rear aspect and French doors that open directly onto the garden, providing a perfect blend of indoor and outdoor living.
13' 3" x 7' 5" (4.03m x 2.27m)
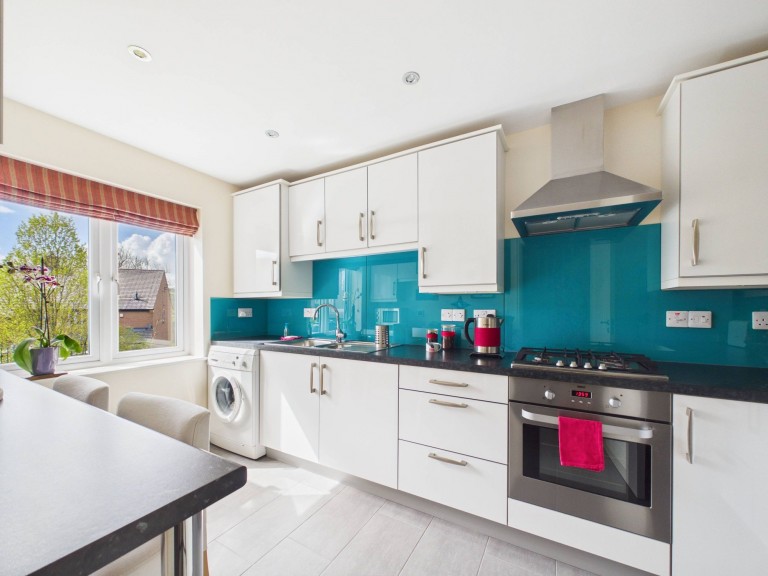
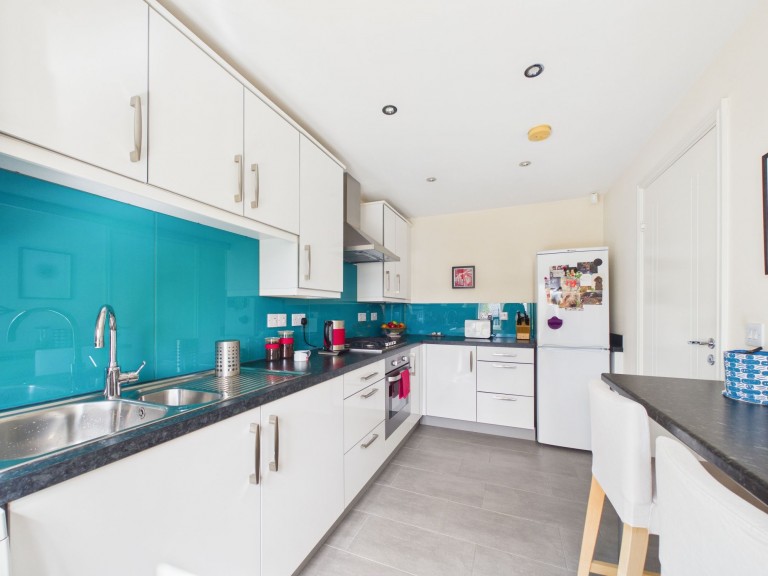
A contemporary kitchen featuring a range of white gloss wall, base and drawer units that are complemented by blue acrylic splashbacks. Integrated appliances include a stainless steel sink, a Zanussi oven and a four‑ring gas hob with an extractor hood above. There is space and plumbing for both a washing machine and a fridge freezer, along with a matching breakfast bar. A uPVC double‑glazed window to the front aspect offers lovely countryside views.
4' 9" x 2' 10" (1.46m x 0.86m)
Fitted with a two‑piece suite comprising a white pedestal wash hand basin with a green acrylic splashback, a low‑flush WC and a fitted wall cupboard offering excellent storage.
Stairs from the entrance hall rise to the first floor landing.
10' 2" x 12' 2" (3.10m x 3.72m)
With beige carpeted flooring, this well-proportioned double bedroom features two rear‑aspect uPVC double‑glazed windows and useful fitted wardrobes offering excellent storage.
9' 2" x 10' 5" (2.80m x 3.17m)
This second double bedroom continues the same carpeted flooring and includes two front‑aspect uPVC double‑glazed windows with countryside views. It also provides two fitted storage spaces for added convenience.
6' 7" x 7' 4" (2.00m x 2.23m)
A contemporary family bathroom featuring a three‑piece suite, including a low‑flush WC, white pedestal wash hand basin and a panelled bath with mains shower above. The space also includes a white ladder‑style towel rail and fitted cupboards for practical storage.
We are informed by Derbyshire Dales District Council that this home falls within Council Tax Band C which is currently £2195.66 per annum.







 Gallery